3D Interactive Virtual Tour
Lake Minnetonka Custom Home
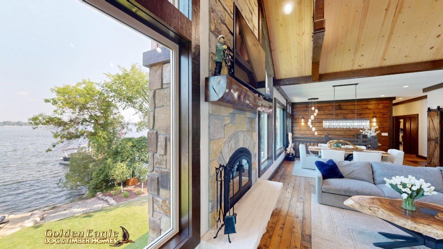
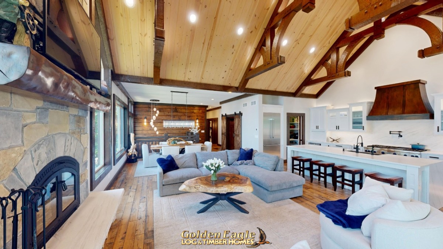
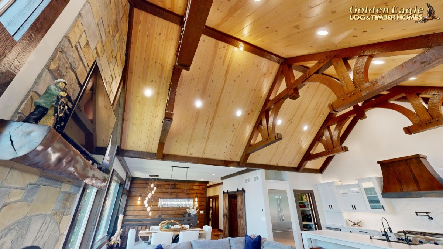
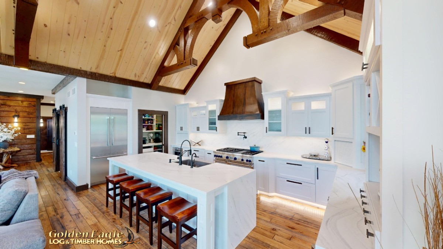
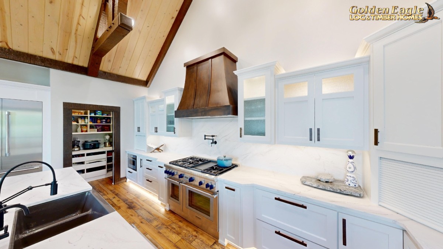
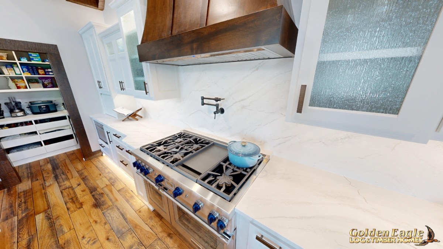
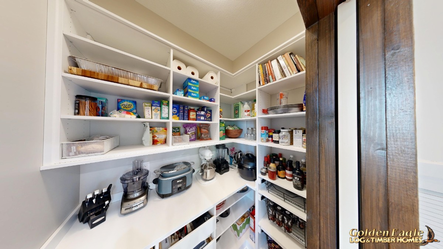
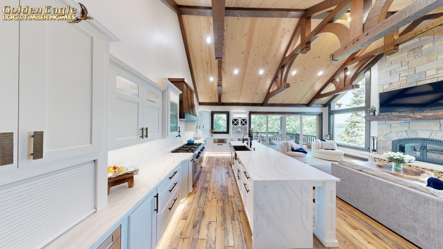
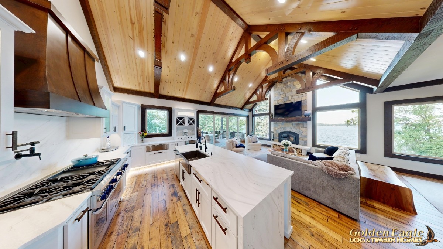
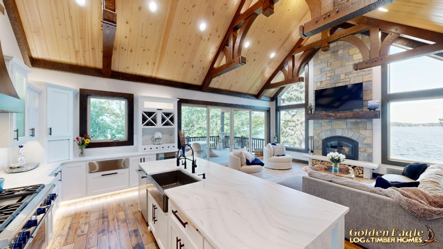
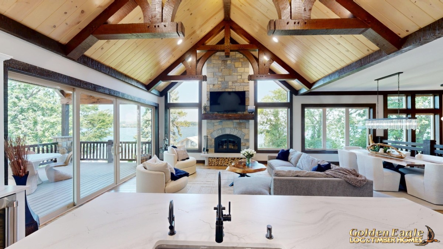
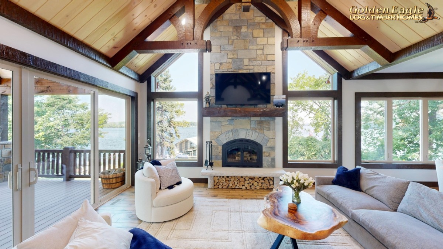
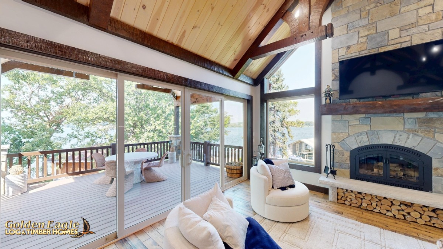
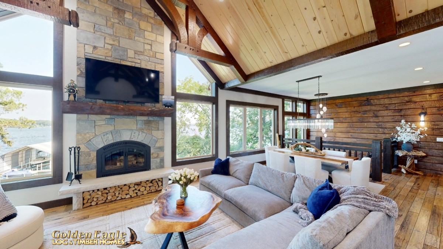
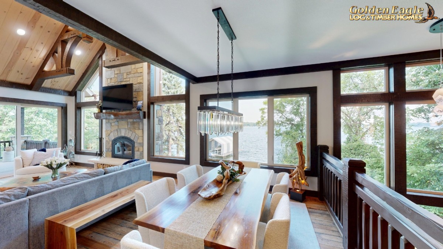
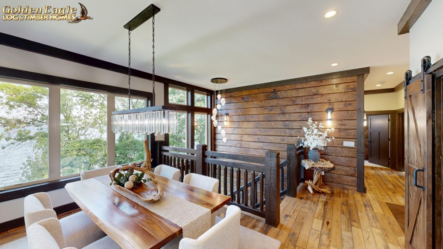
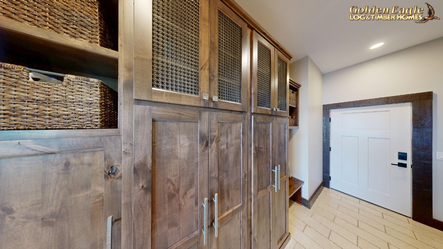
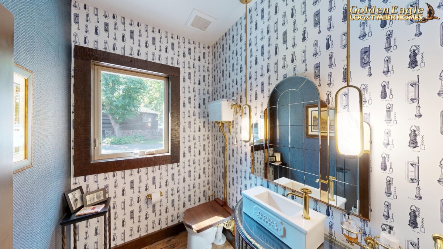
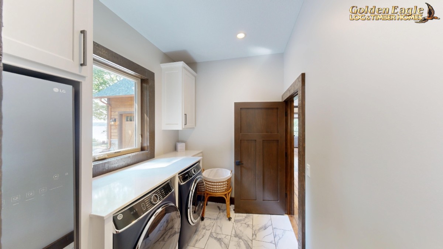
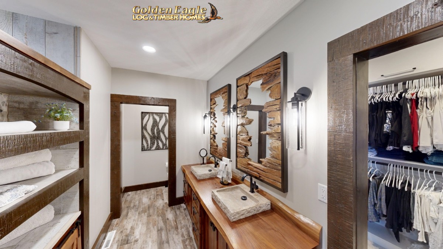
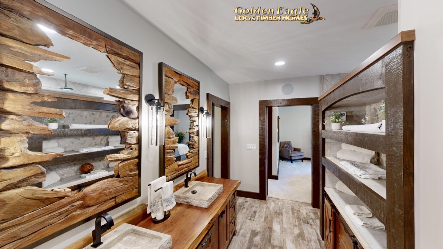
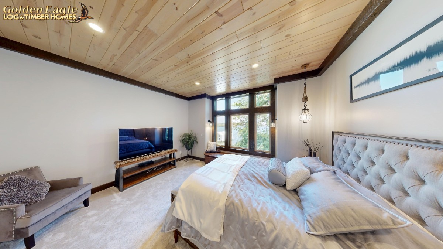
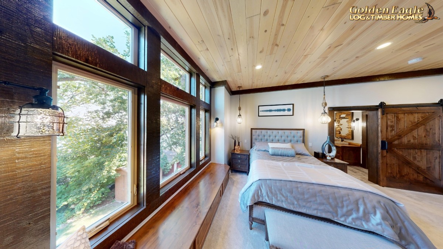
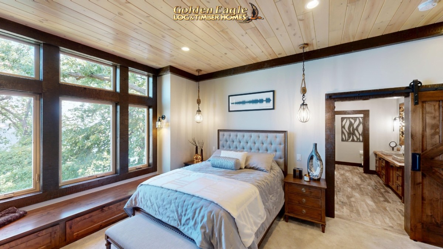
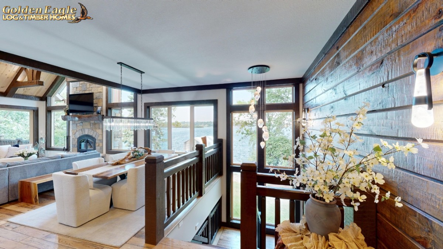
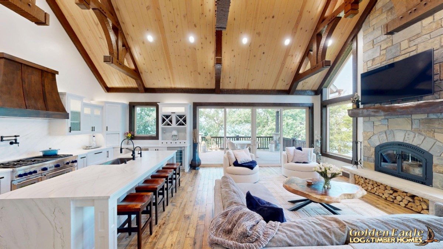
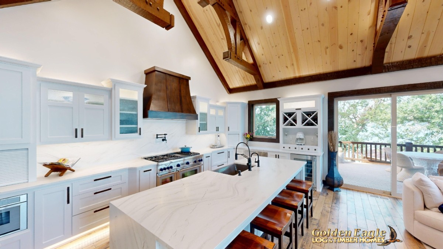
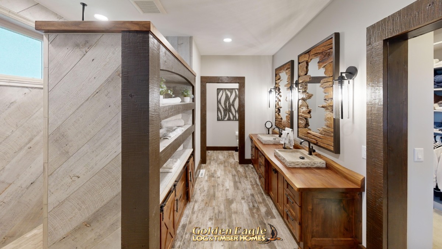
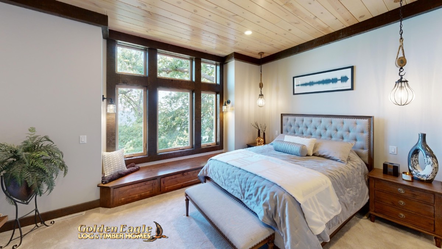
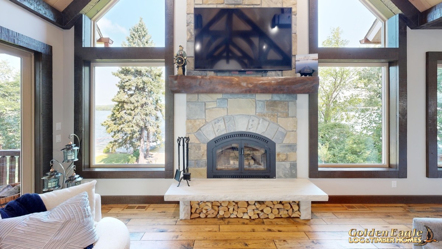
This custom home on Lake Minnetonka has an open concept design allowing for maximum use the home's square footage. This allowed the homeowners to keep the size and cost of the home within a comfortable range. This home is the perfect empty nester's lake side retreat
Home Details:
3573 Square Feet1814 First Floor Square Feet
0 Loft (2nd Floor) Square Feet
1759 Lower Level Square Feet
3 Bedrooms
4 Bathrooms
Ranch (Single Level) floor plan
This floor plan was based on our original floor plan:
Image From Within This Virtual Tour