3D Interactive Virtual Tour
bfThQv8YmN5
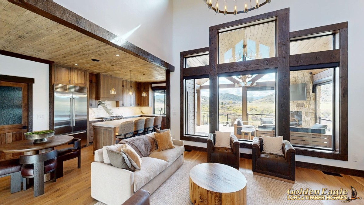
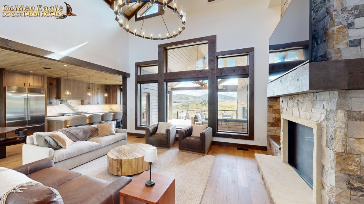
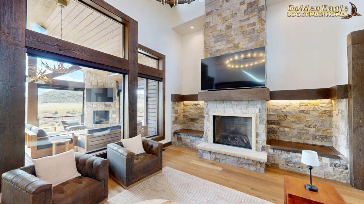
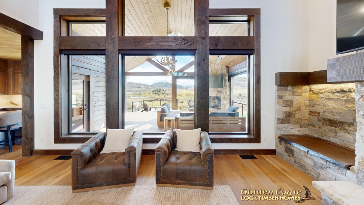
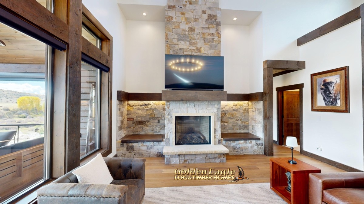
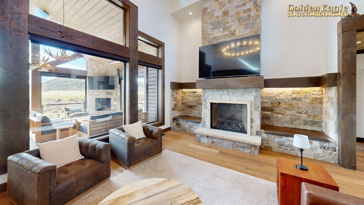
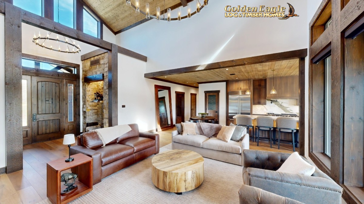
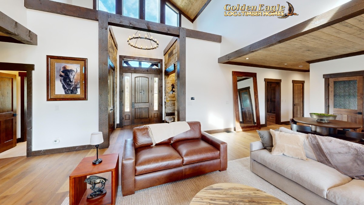
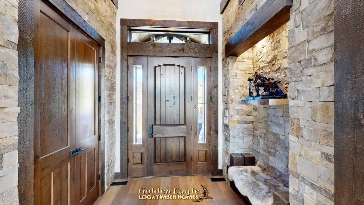
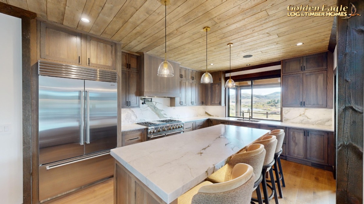
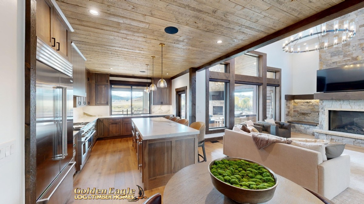
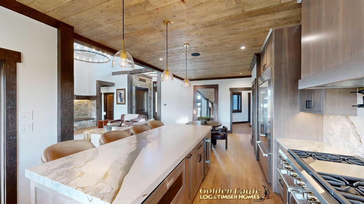
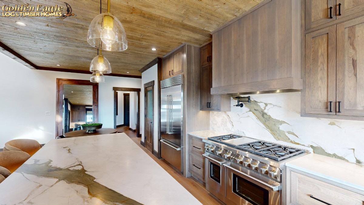
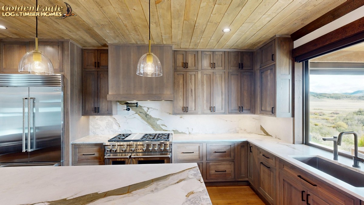
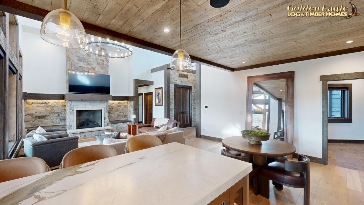
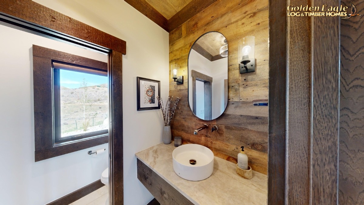
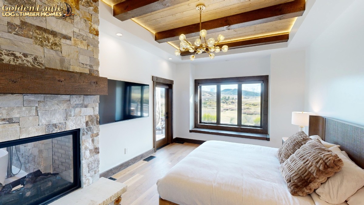
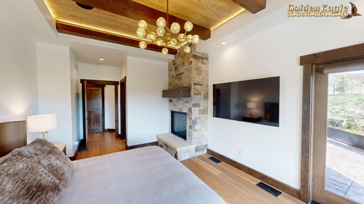
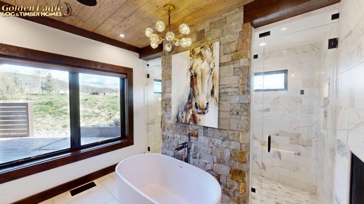
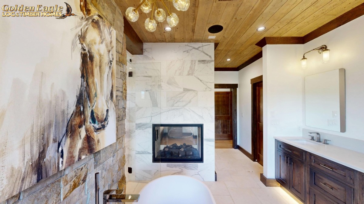
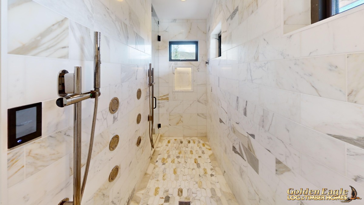
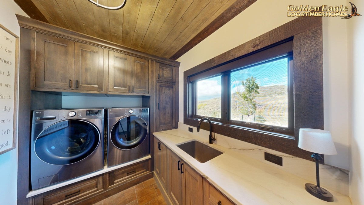
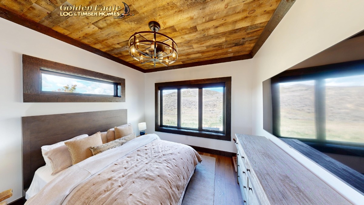
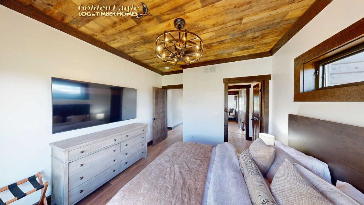
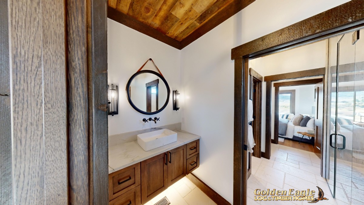
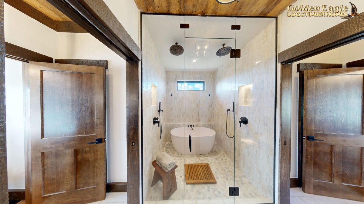
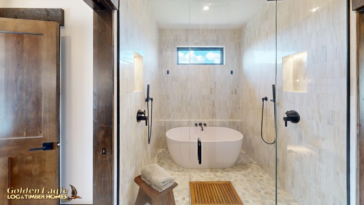
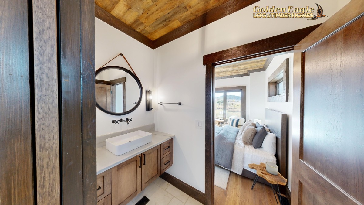
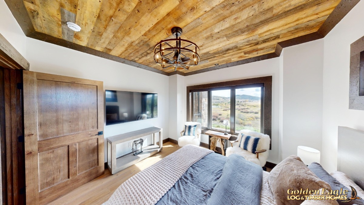
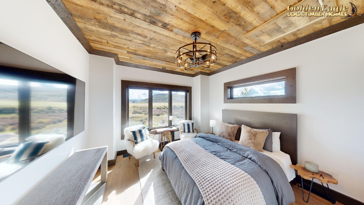
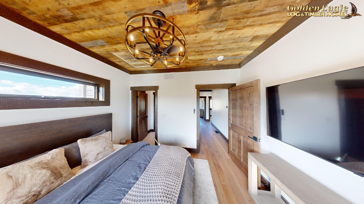
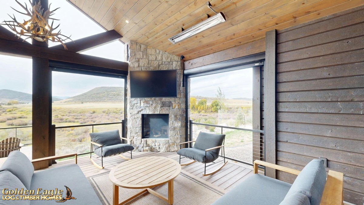
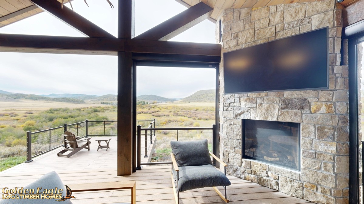
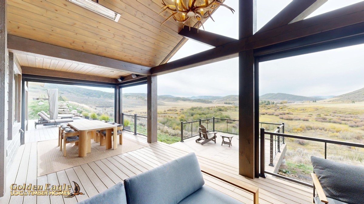
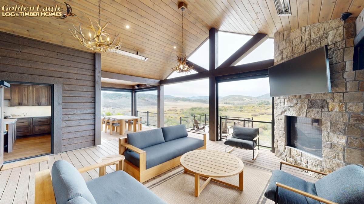
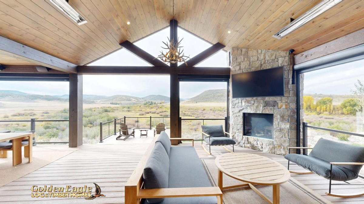
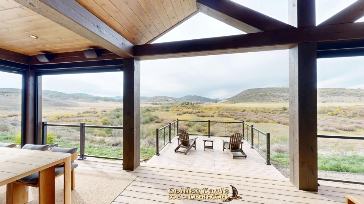
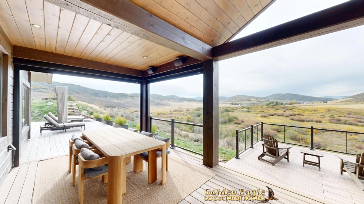
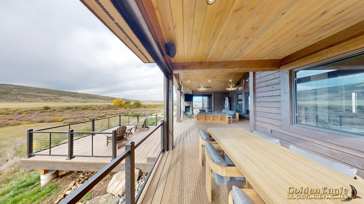
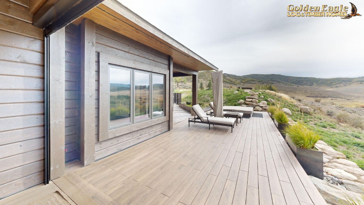
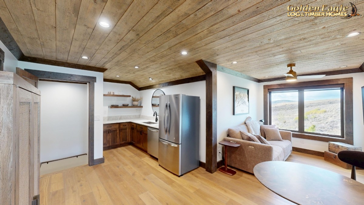
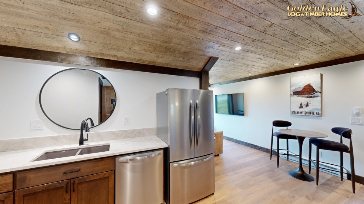
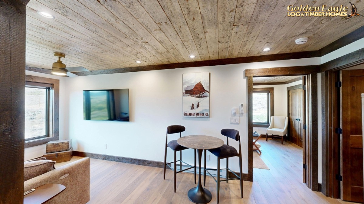
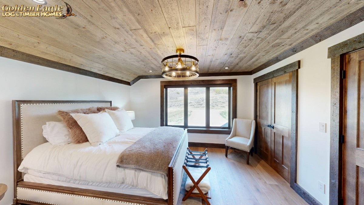
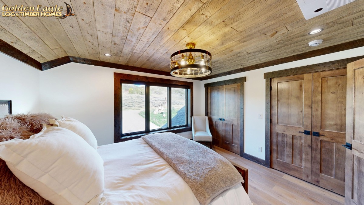
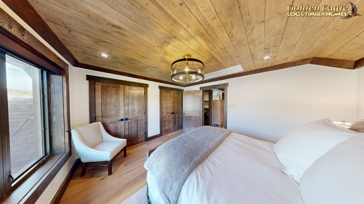
Meet the Yampa Valley Retreat, a log home plan that blurs the line between indoors and out while keeping every comfort close at hand. Generous walls of windows pour daylight into each room and capture panoramic valley views from almost anywhere in the house. As the day winds down, the sunsets paint the landscape in brilliant color, and the layout makes sure you have a front-row seat no matter which room you're in. With all the features you could ask for and a bright, open floor plan, this home keeps you tied to the natural beauty that surrounds it. Take a look through the album to see how handcrafted log construction and the surrounding scenery come together in this retreat.
Home Details:
3017 Square Feet2305 First Floor Square Feet
712 Loft (2nd Floor) Square Feet
0 Lower Level Square Feet
4 Bedrooms
4 Bathrooms
Lofted (2 Story) floor plan
This floor plan was based on our original floor plan:
Image From Within This Virtual Tour