A Client Modified - Lodge - Wisconsin Photo Gallery
Tall glass walls, a lot of light, and plenty of space. This home is perfect for entertaining guests.
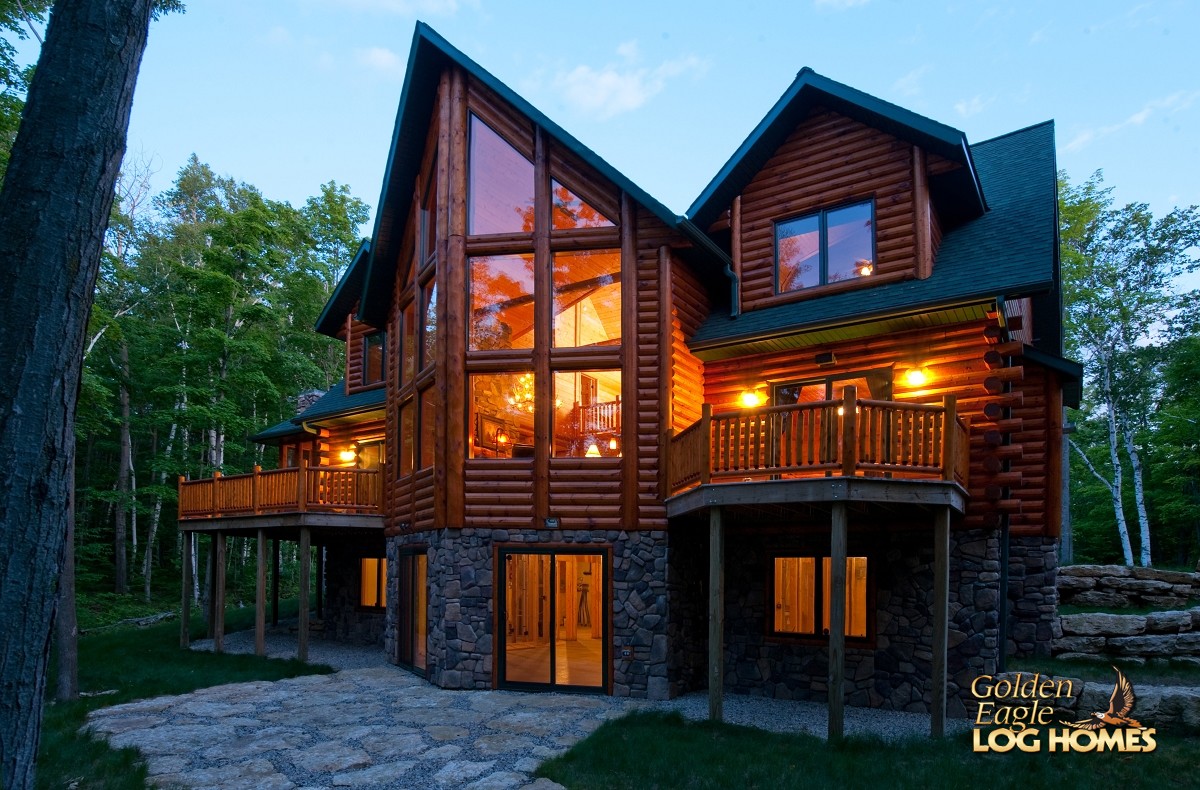 Exterior View 3
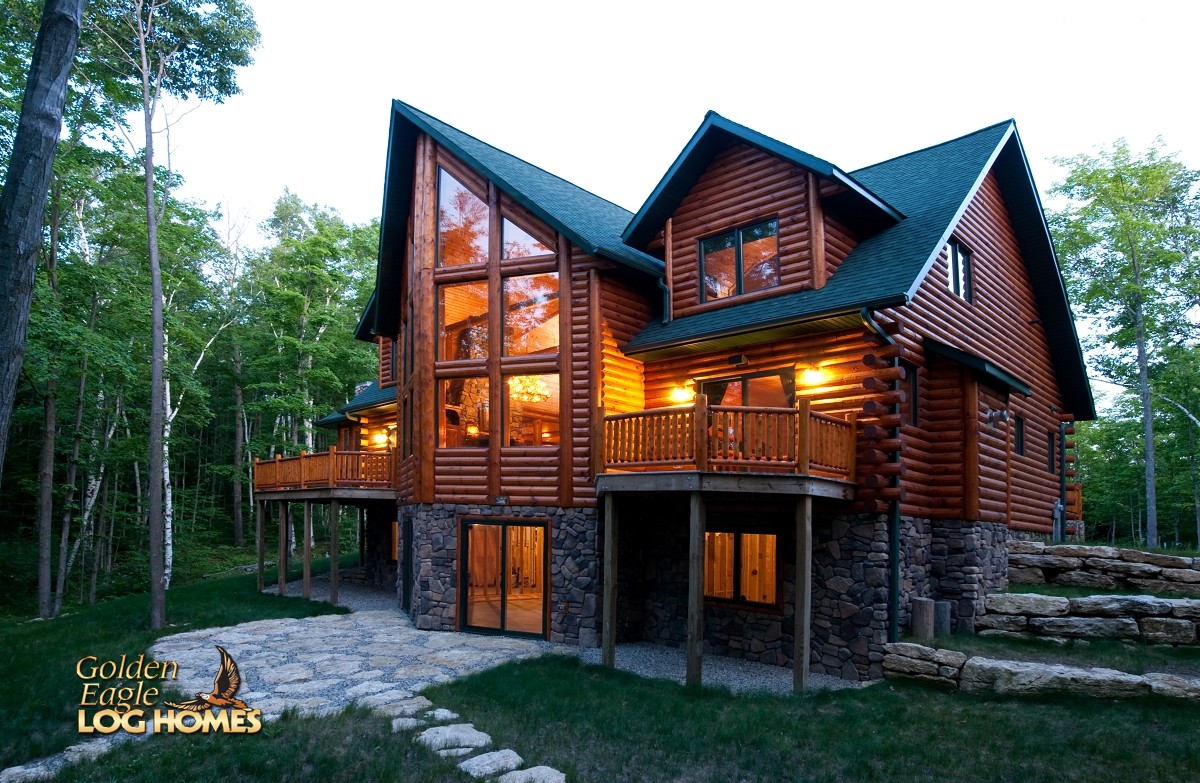 Exterior View 2
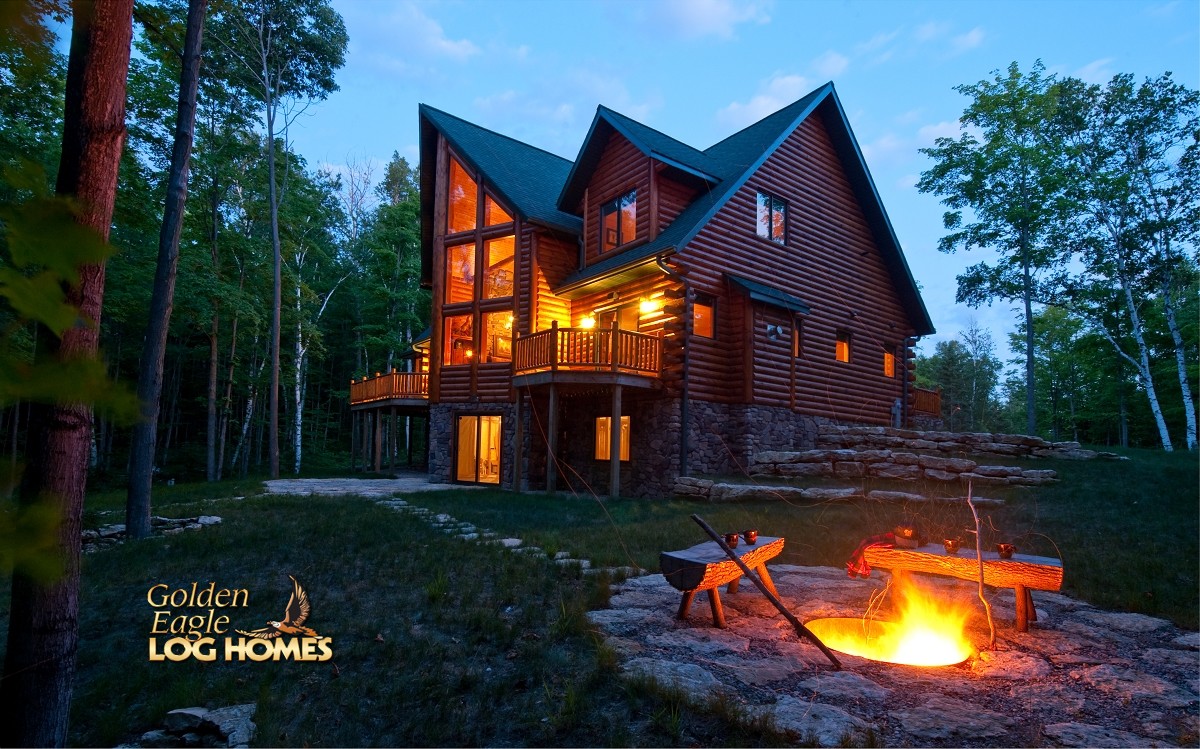 Exterior View 1
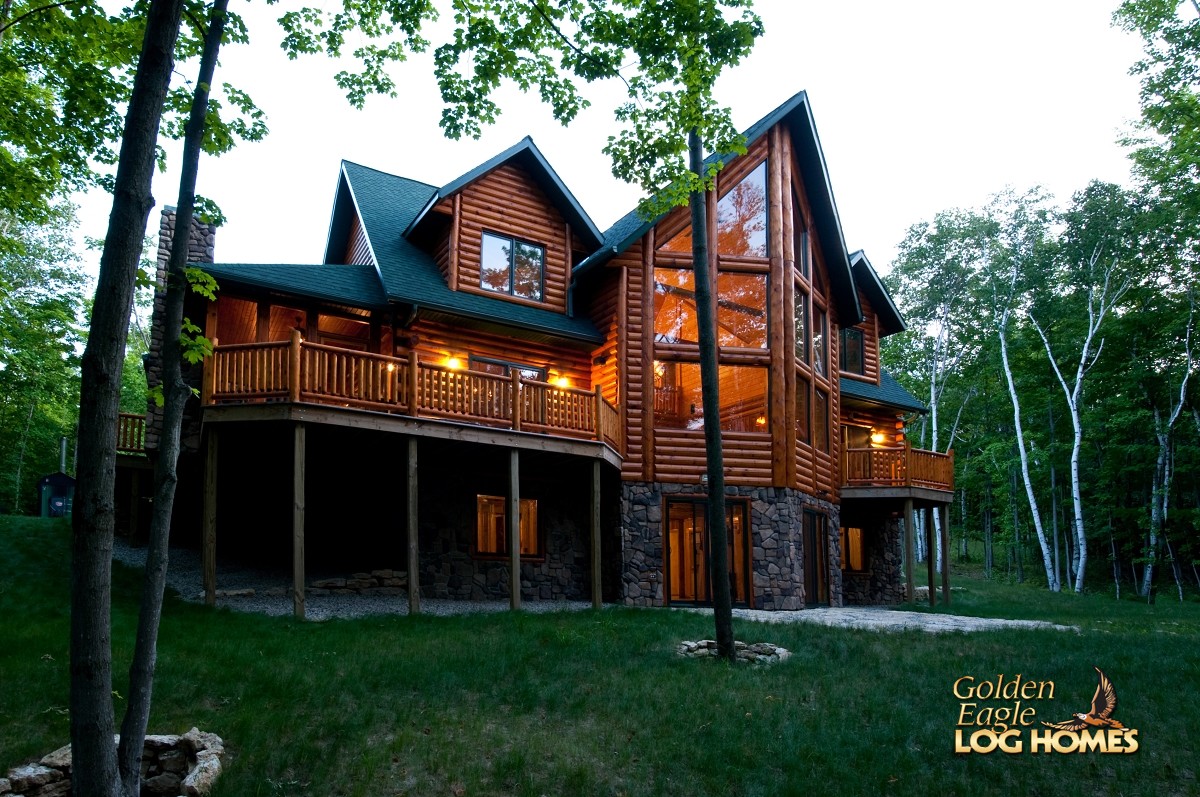 Exterior View 4
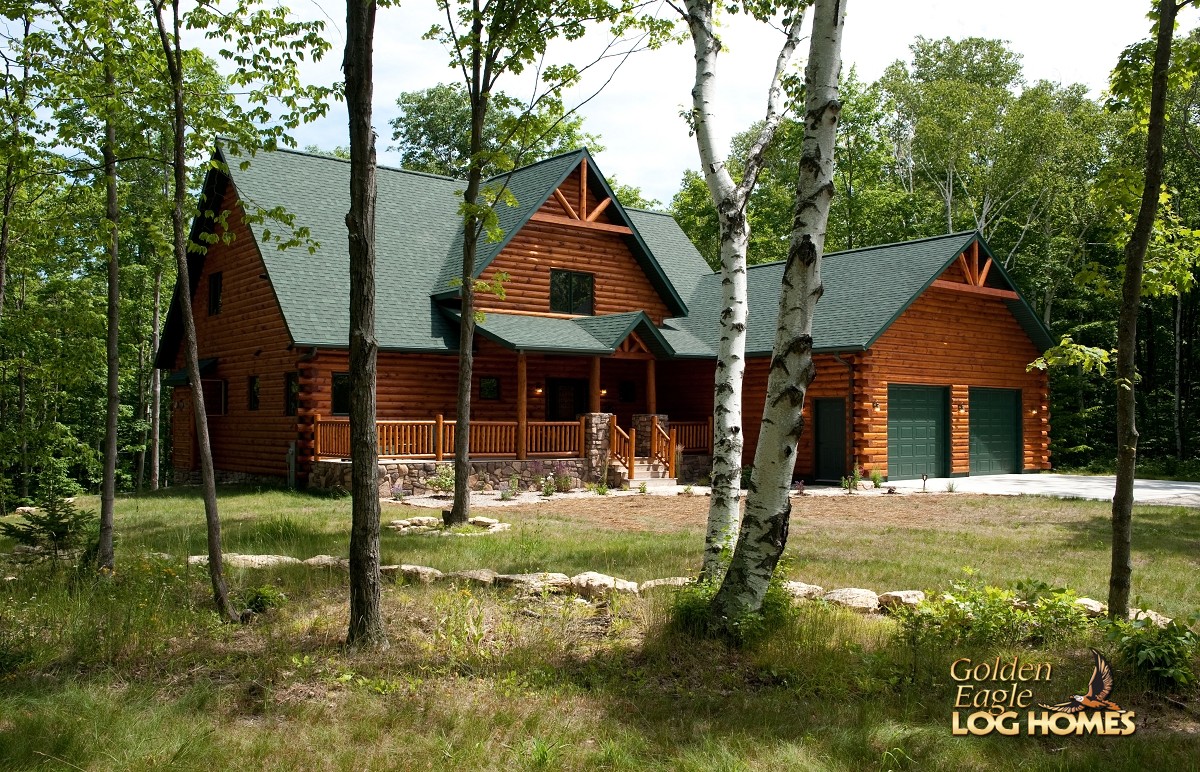 Curb Side View
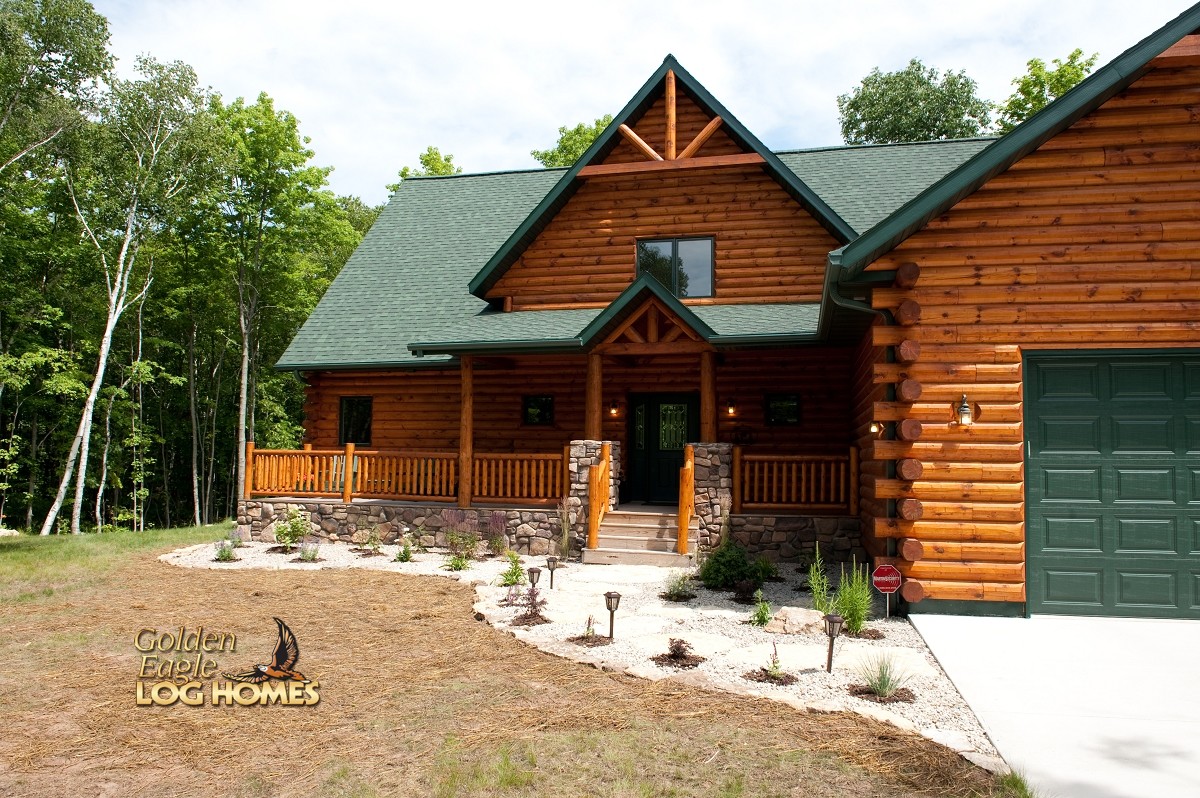 Driveway Approach
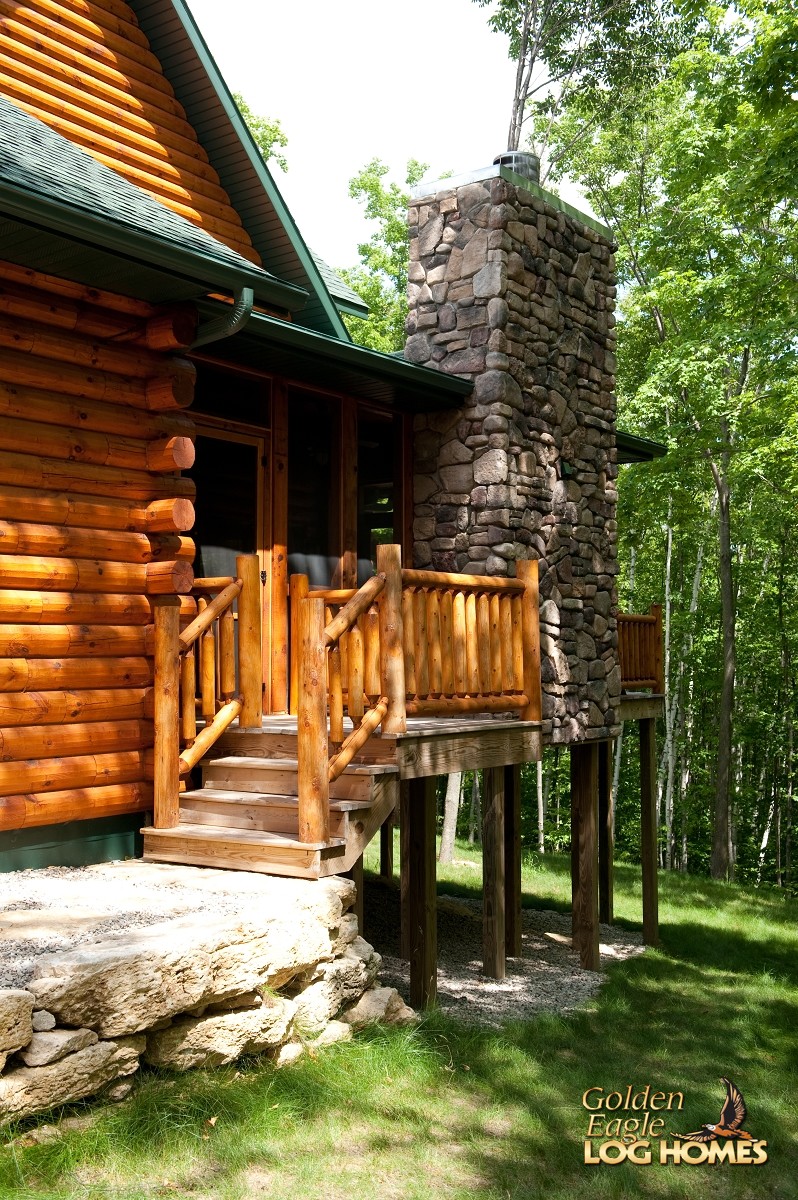 Four Seasons Room Entry
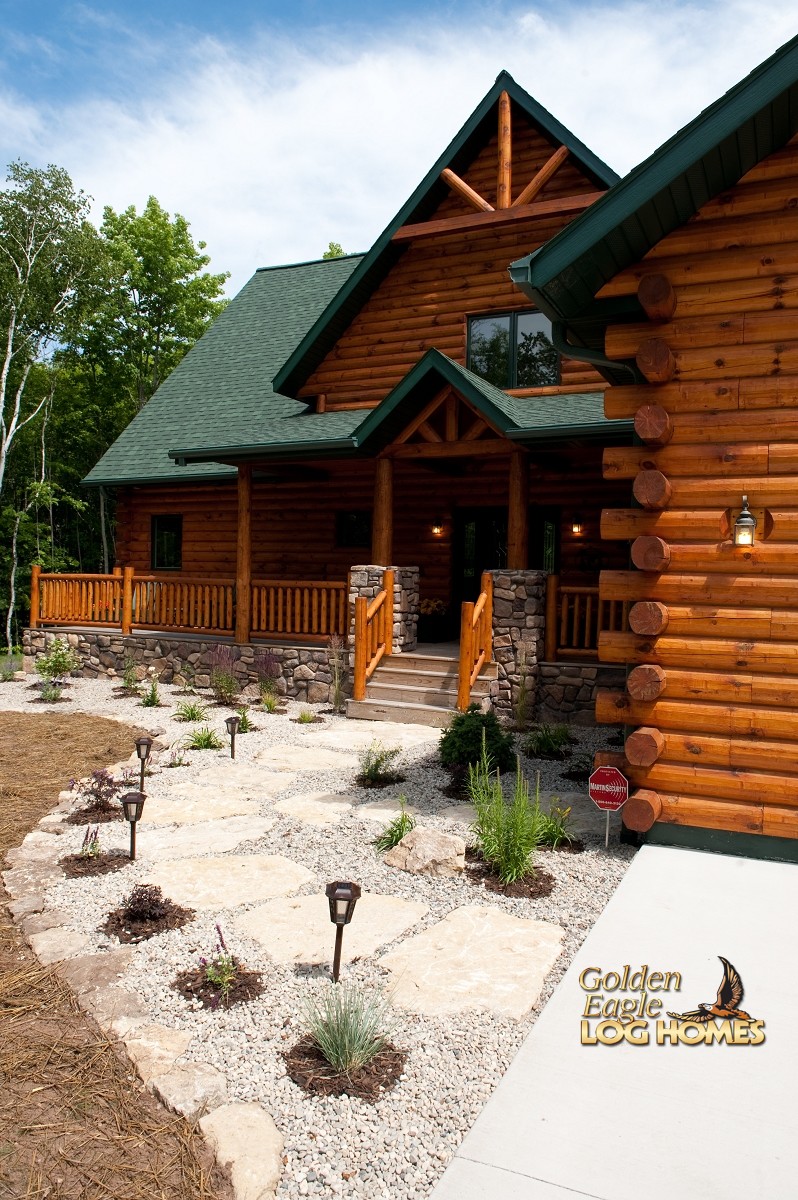 Driveway Side Entry
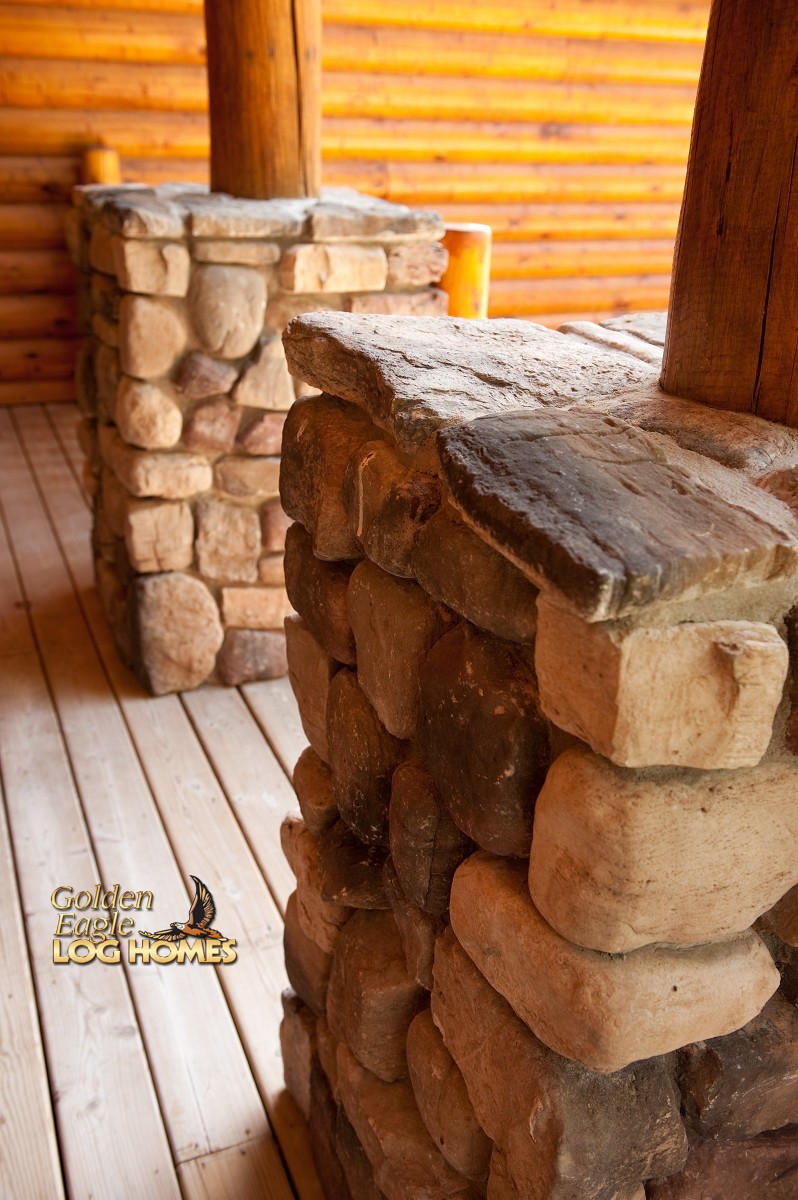 Stone Columns For Vertical Posts
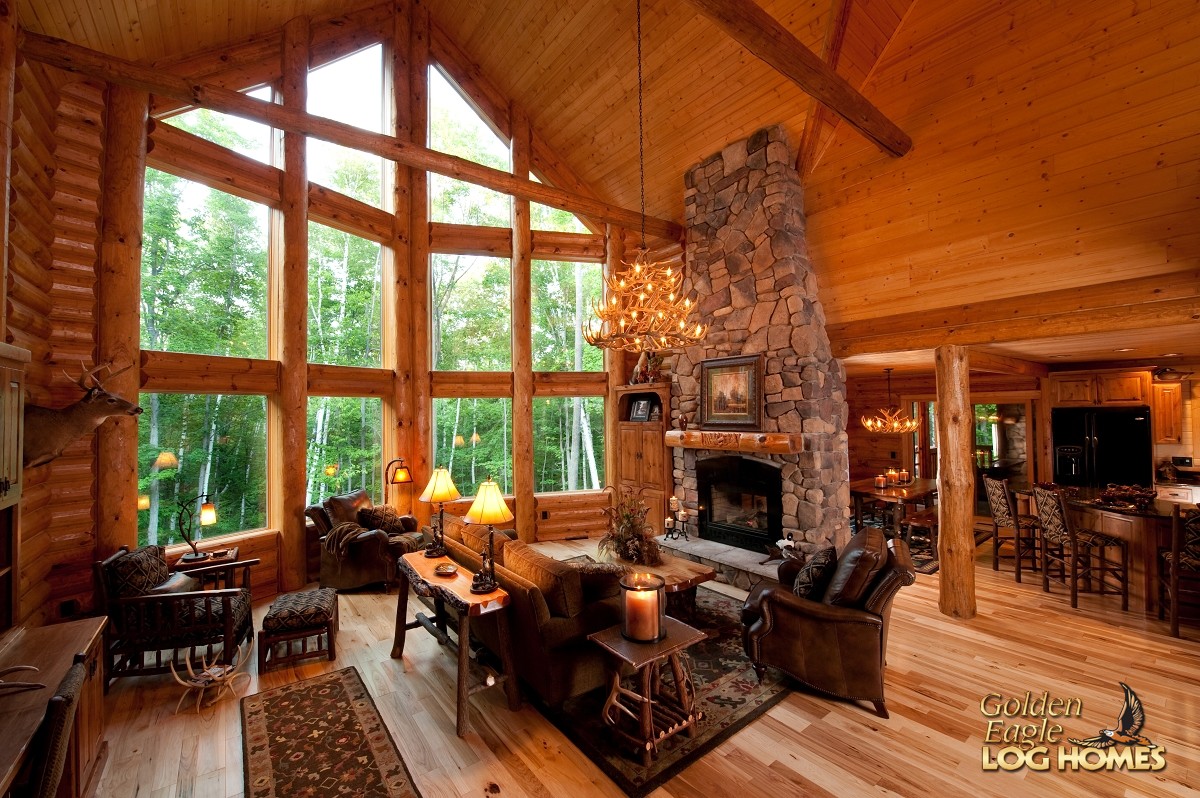 Great Room - View 1
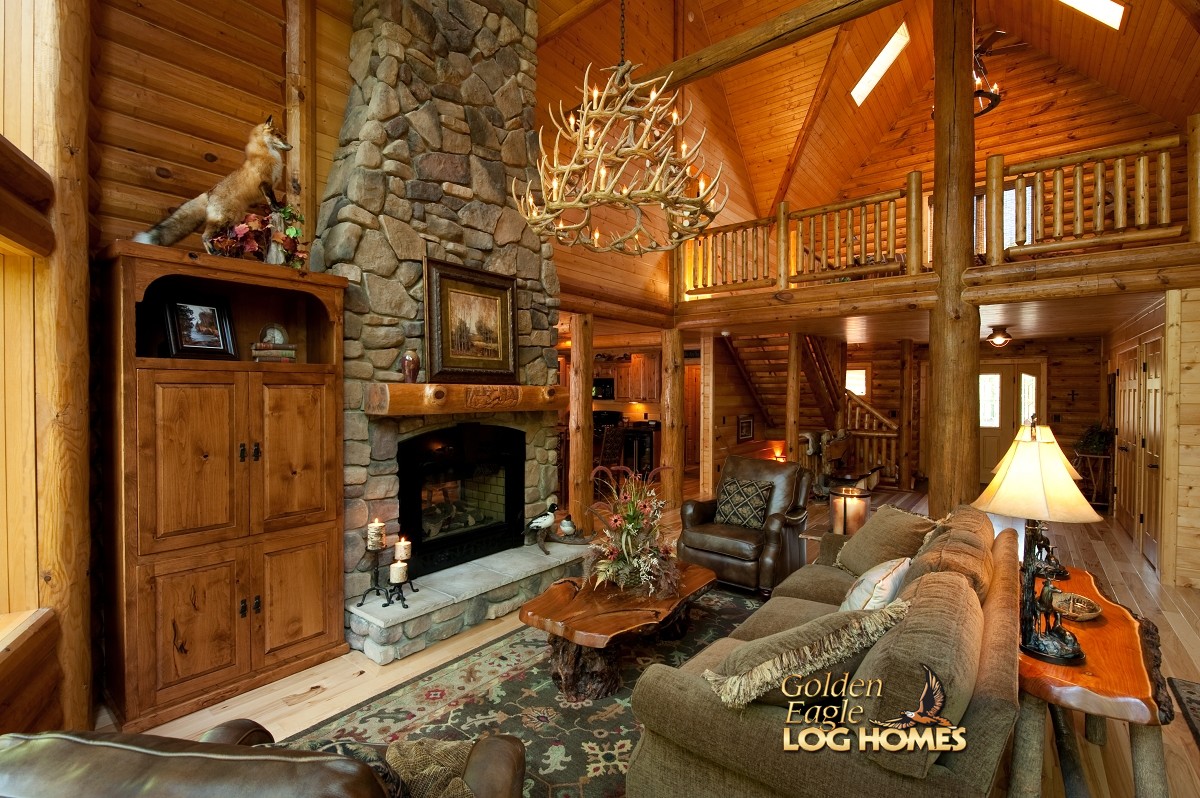 Great Room - View 2
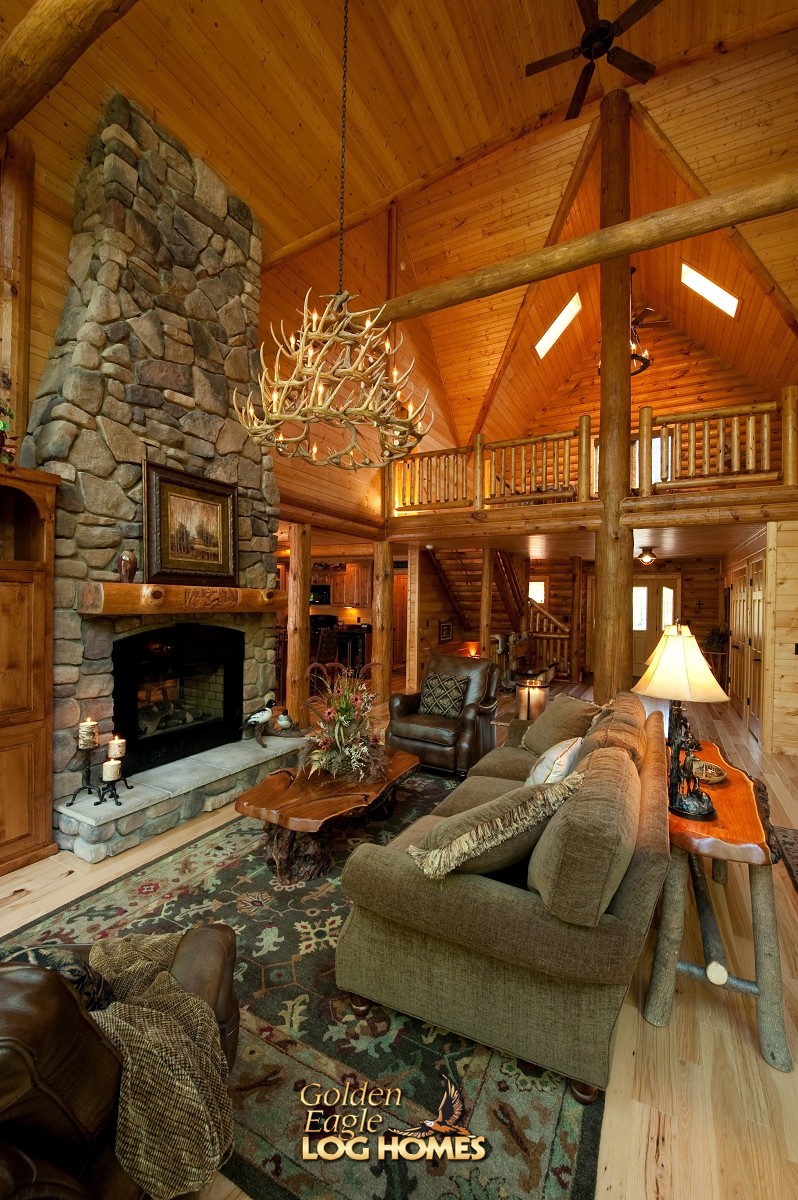 Great Room - Stone Fireplace
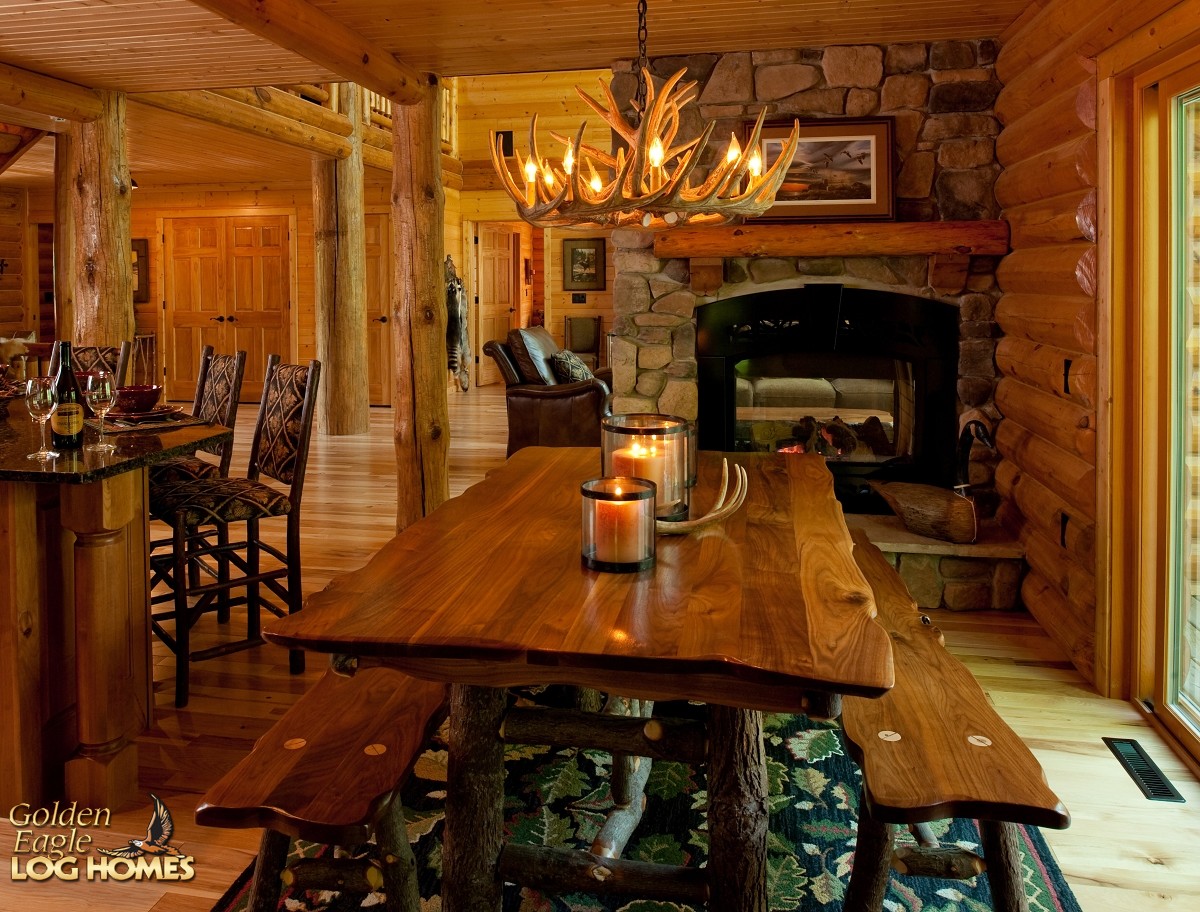 Dining Area - View 1
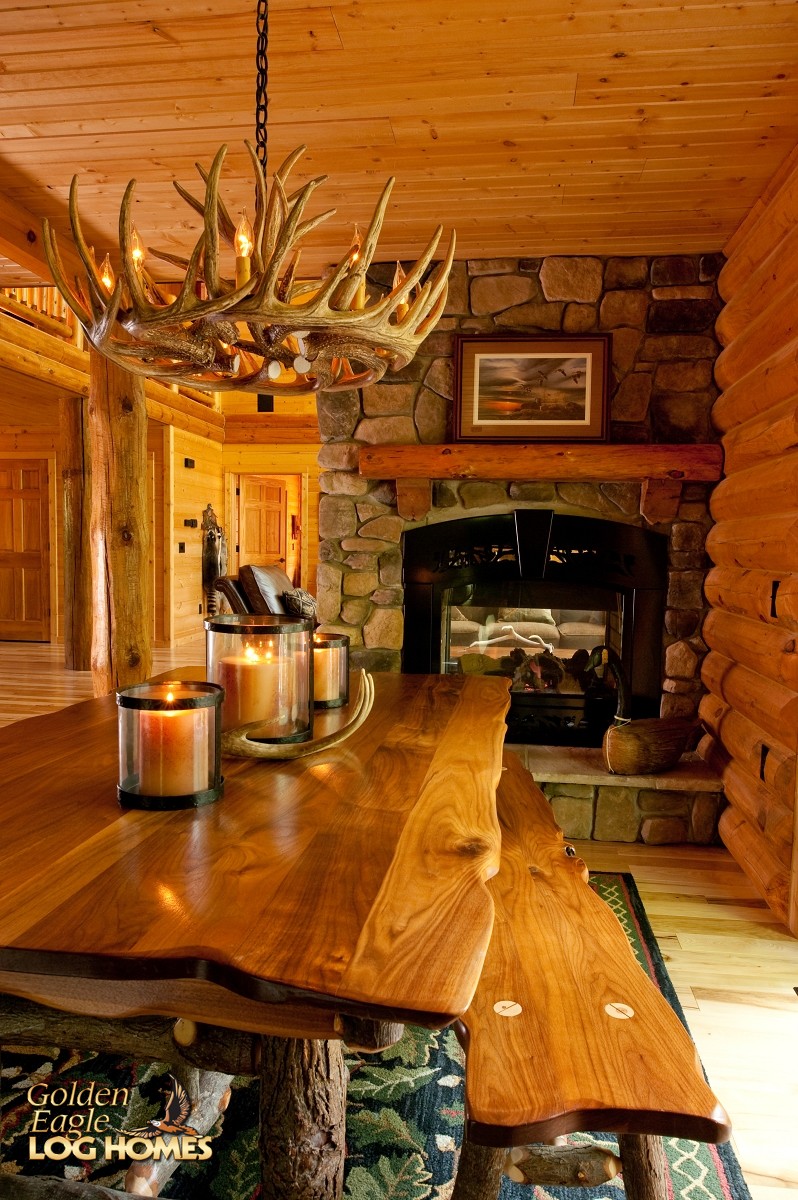 Dining Area - View 2
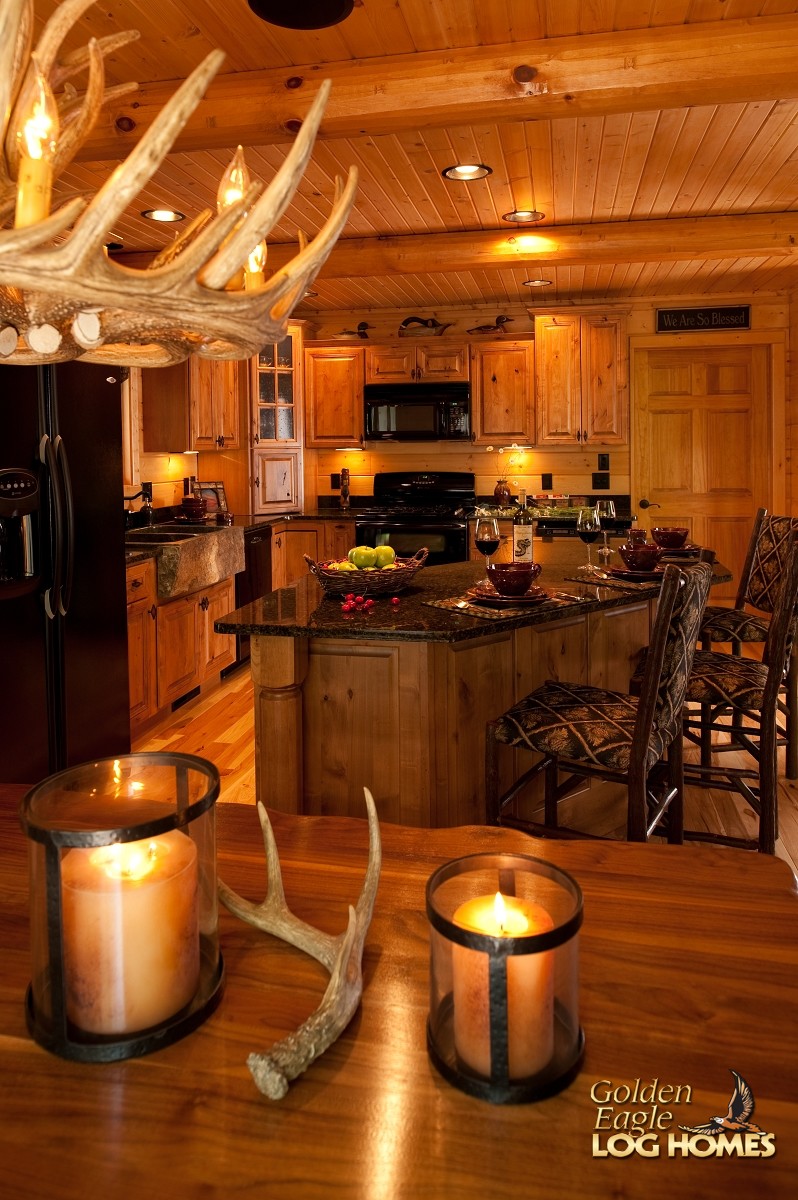 Dining Area - Looking at Kitchen
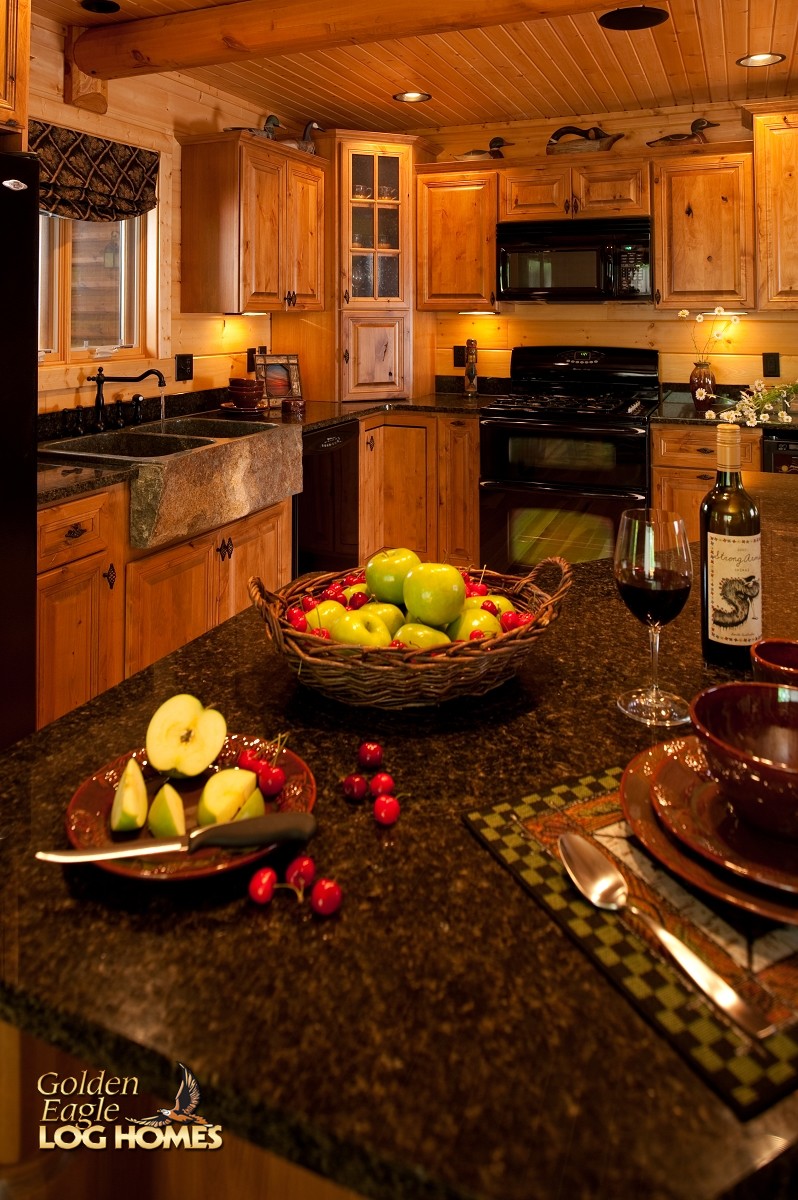 Kitchen Area
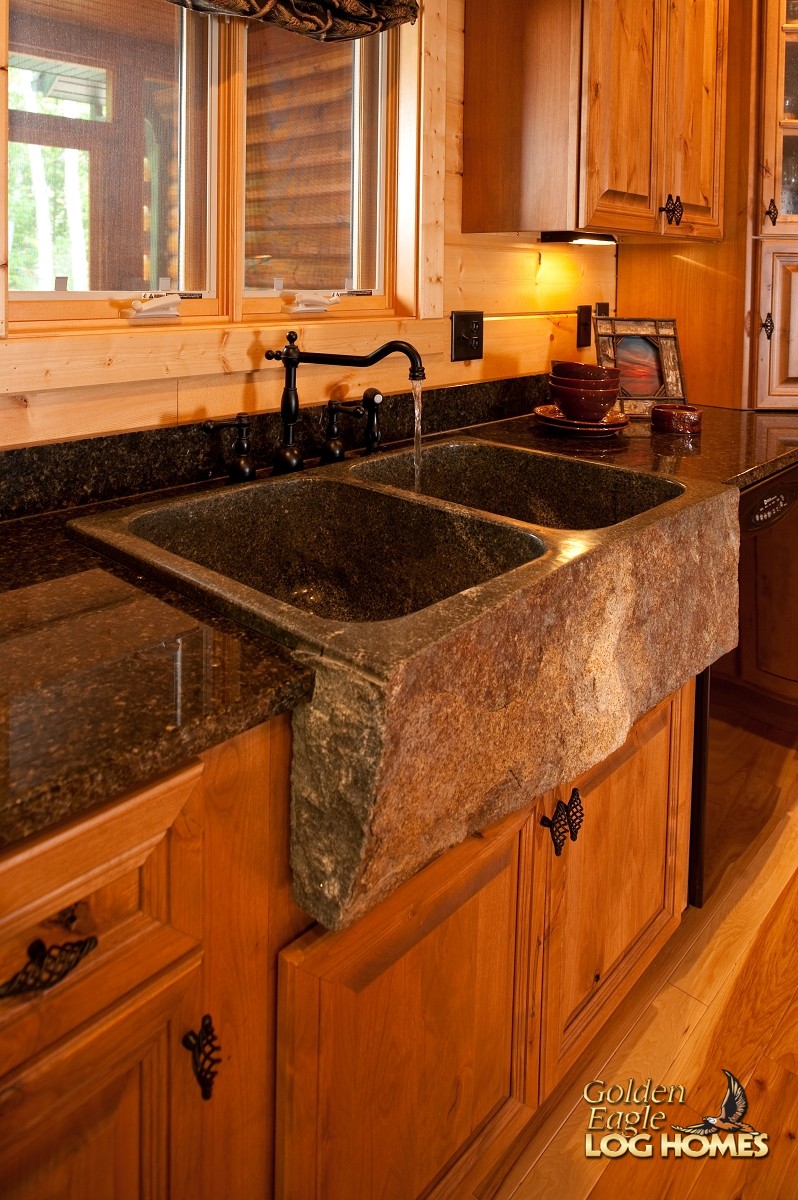 Kitchen - Apron Sink
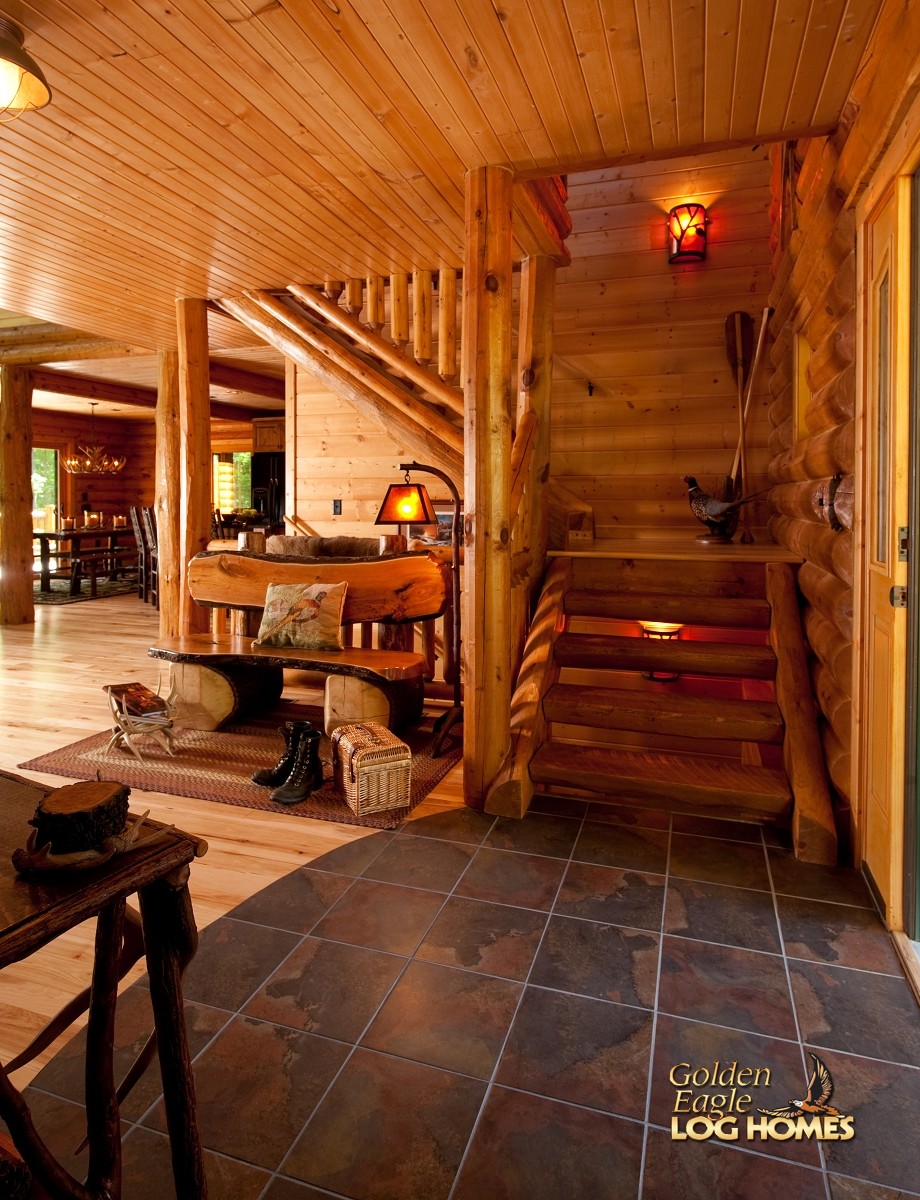 Log Stairway - Looking Up
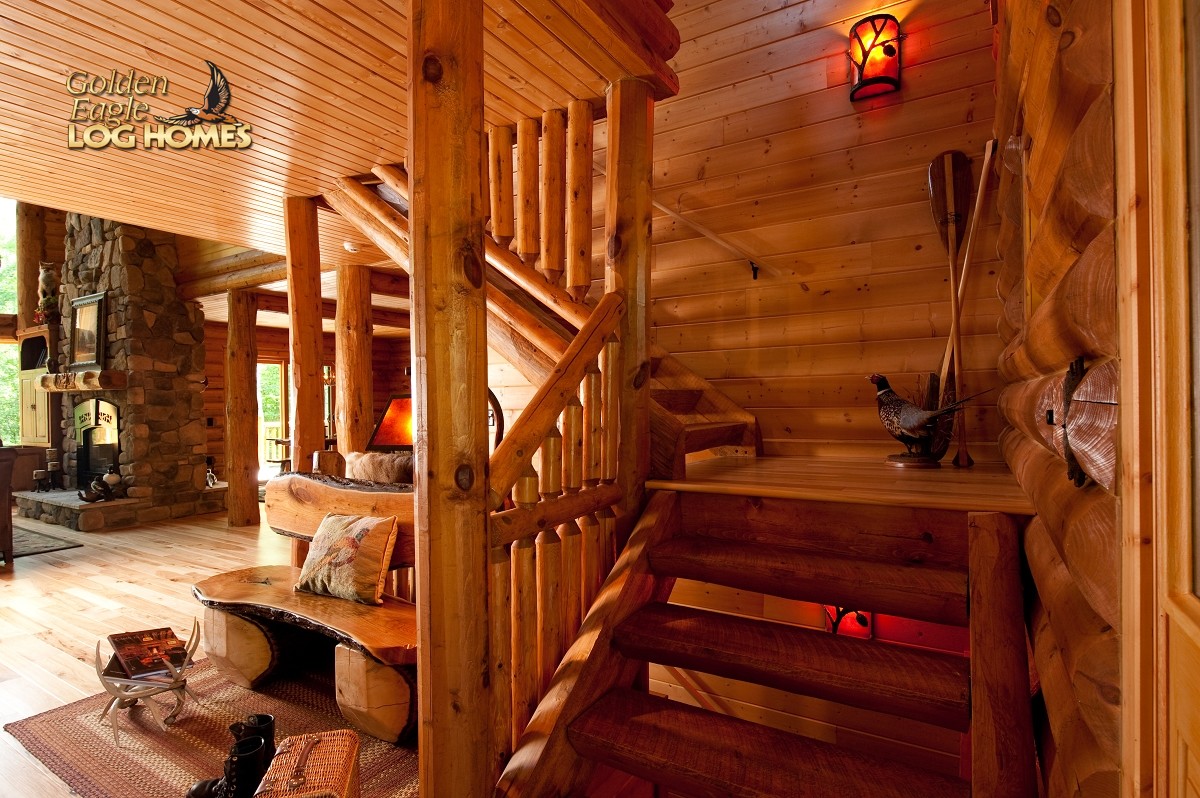 Log Stairway - Looking Up - View 2
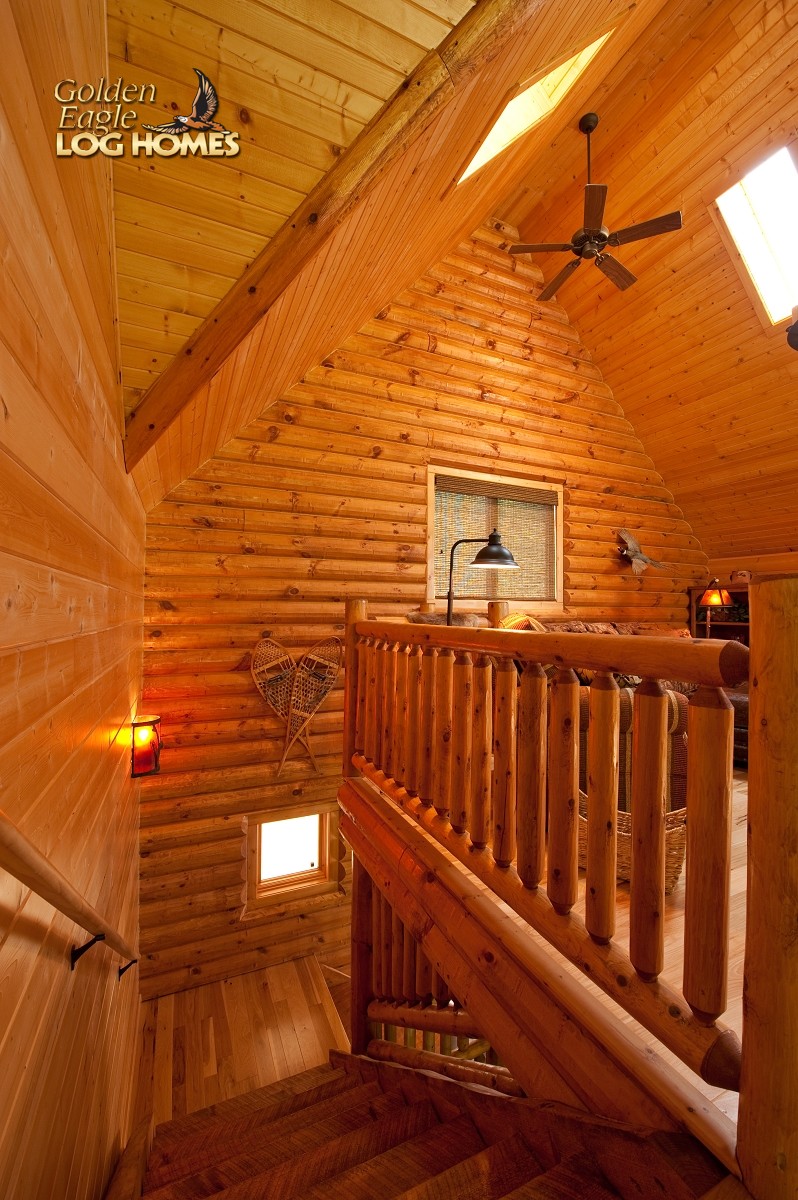 Loft Log Stairway - Looking Down
 Loft Sitting Area
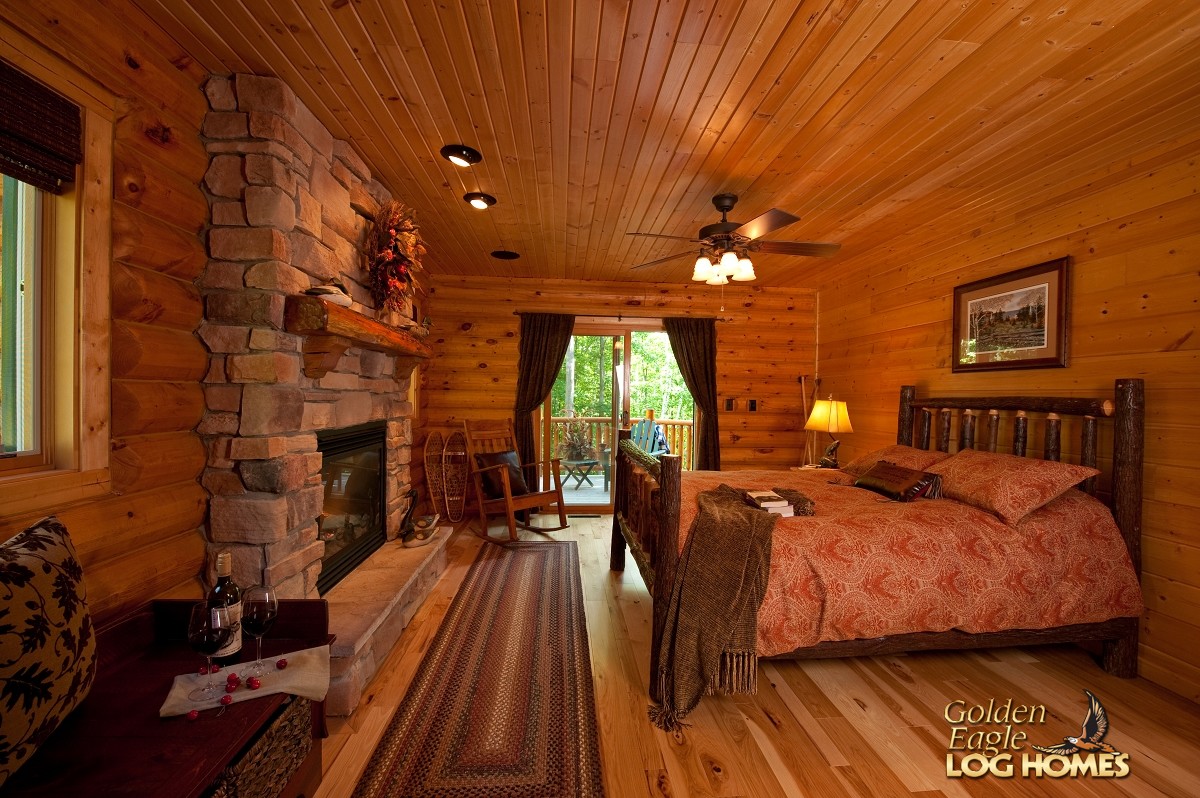 Primary Bedroom
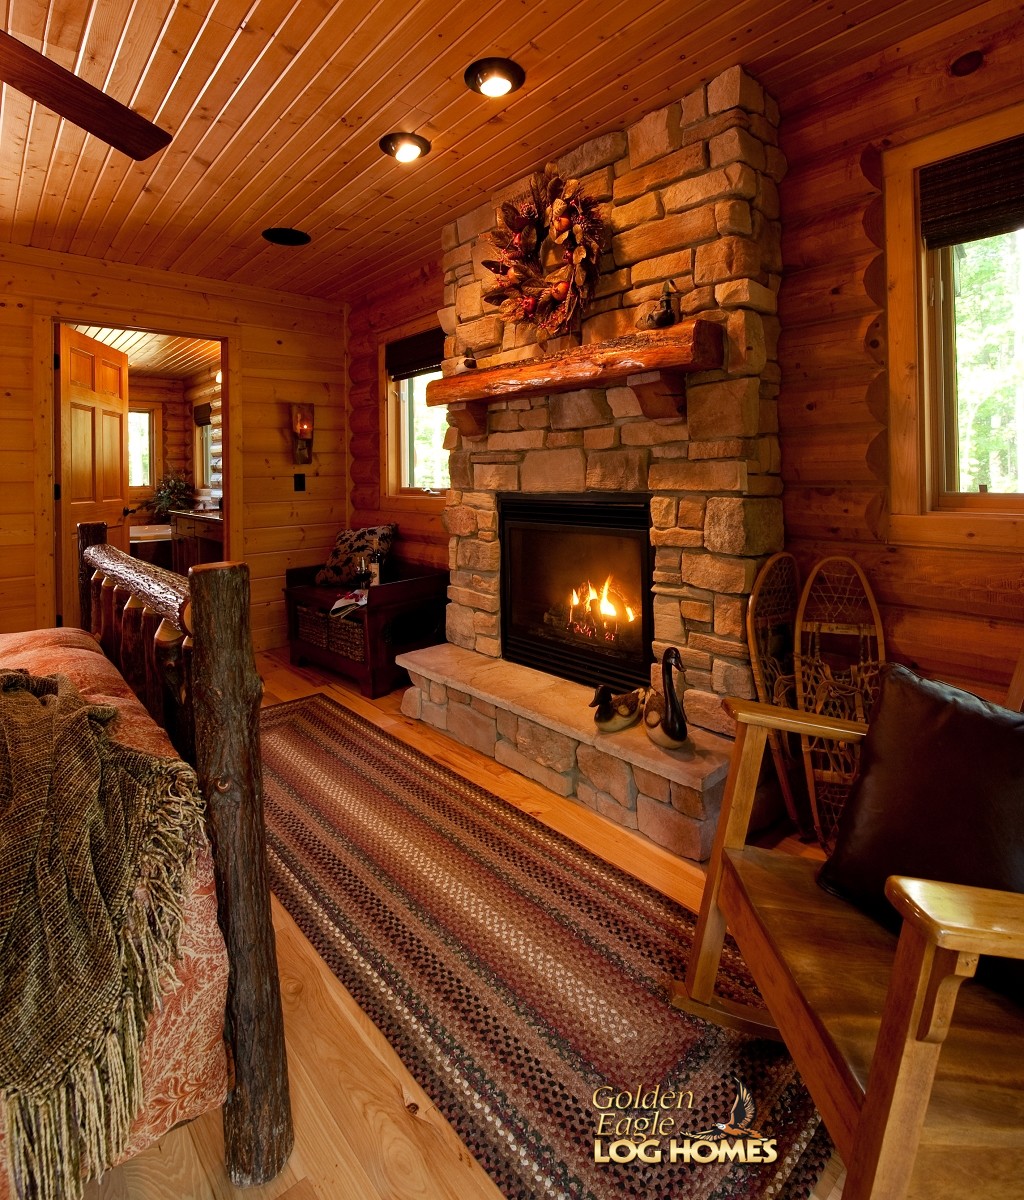 Primary Bedroom - View 2
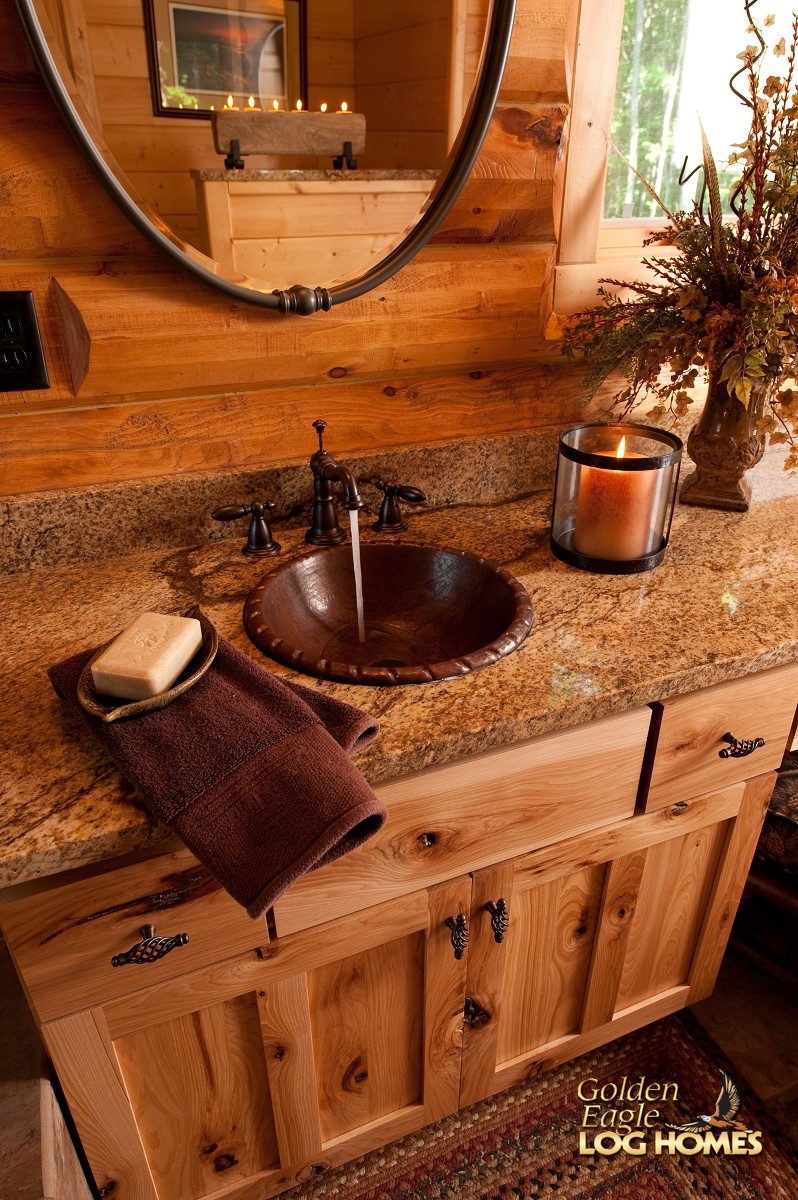 Primary Bathroom - Vanity
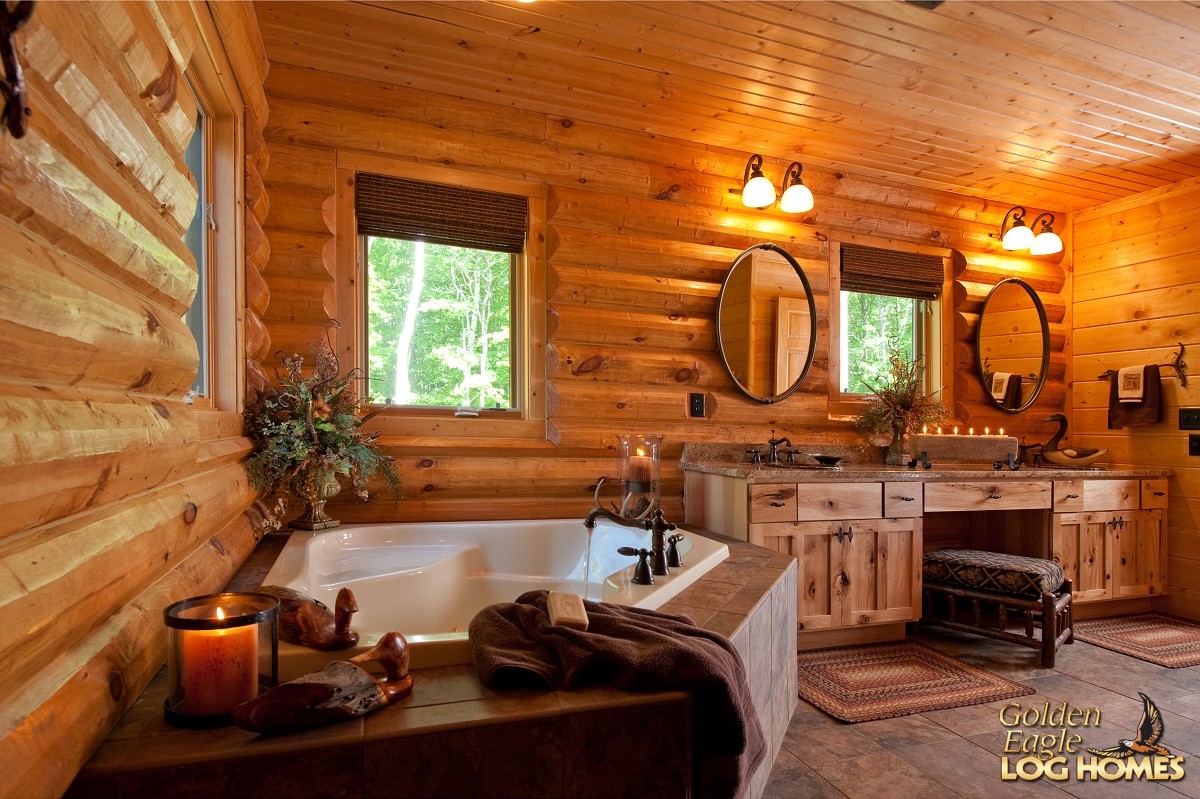 Primary Bathroom
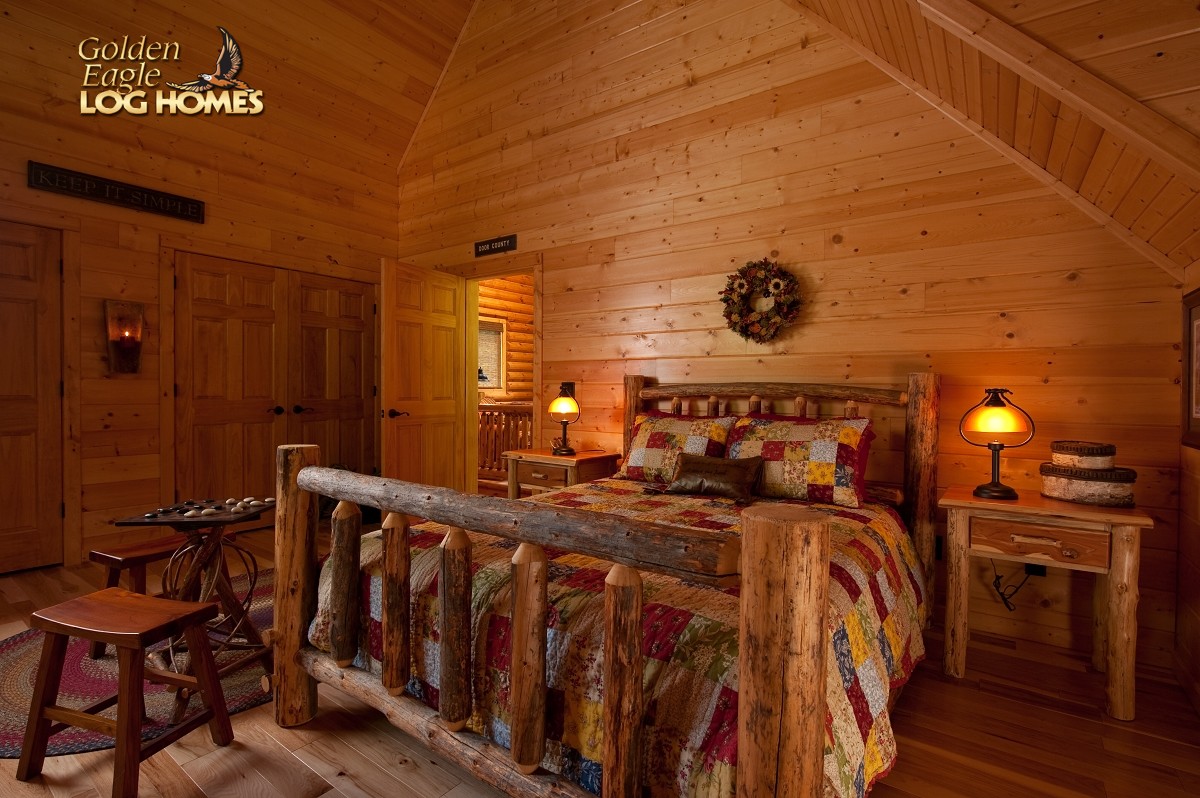 Loft Bedroom Area- View 3
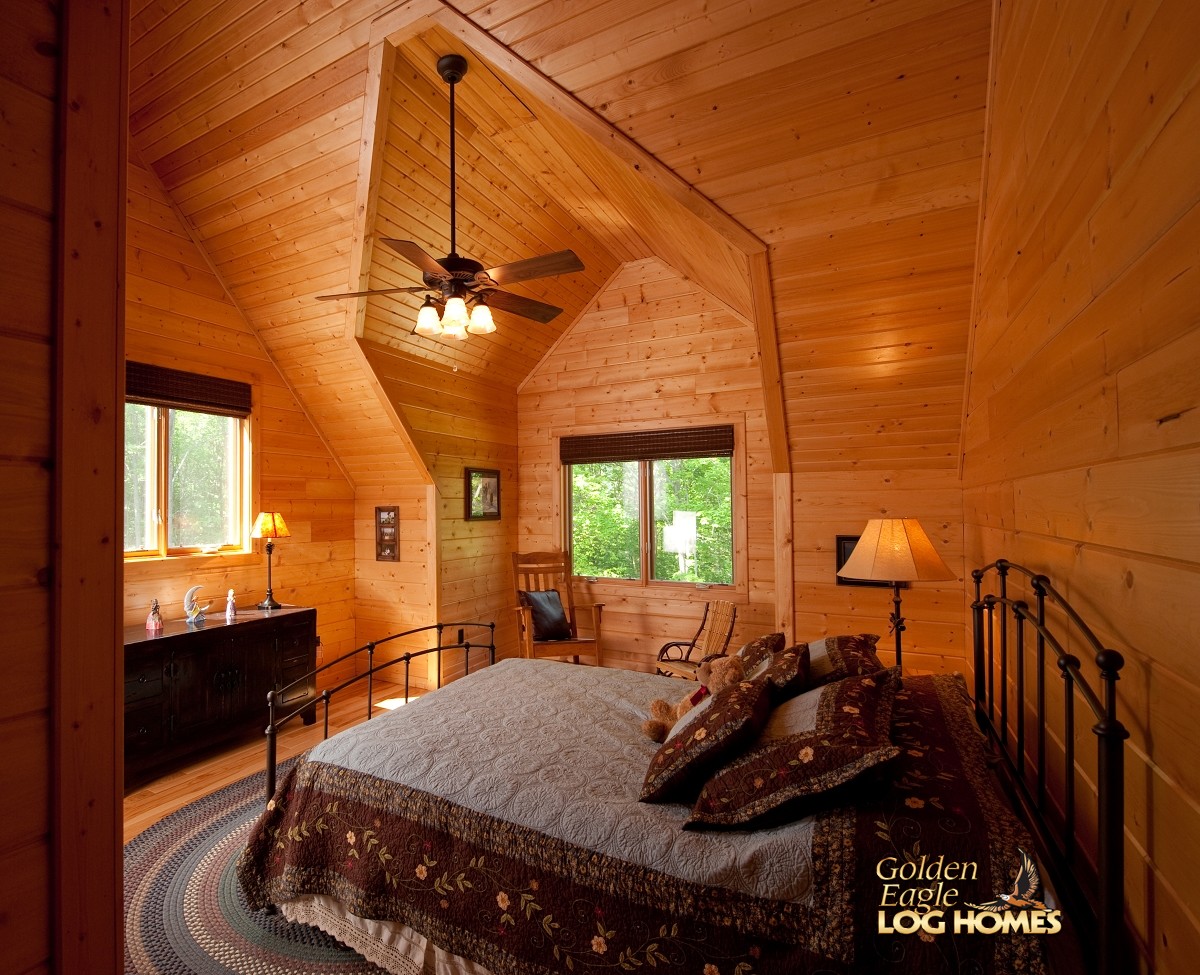 Loft Bedroom 2 - View 1
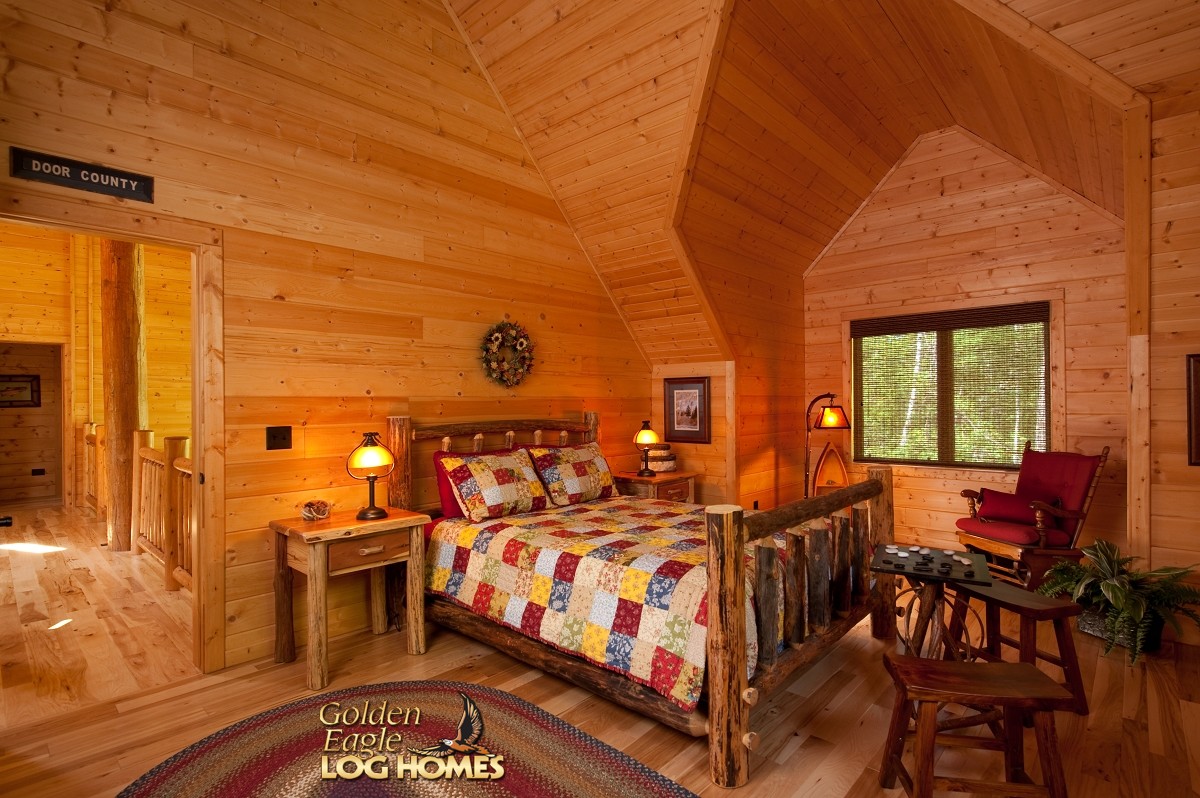 Loft Bedroom Area
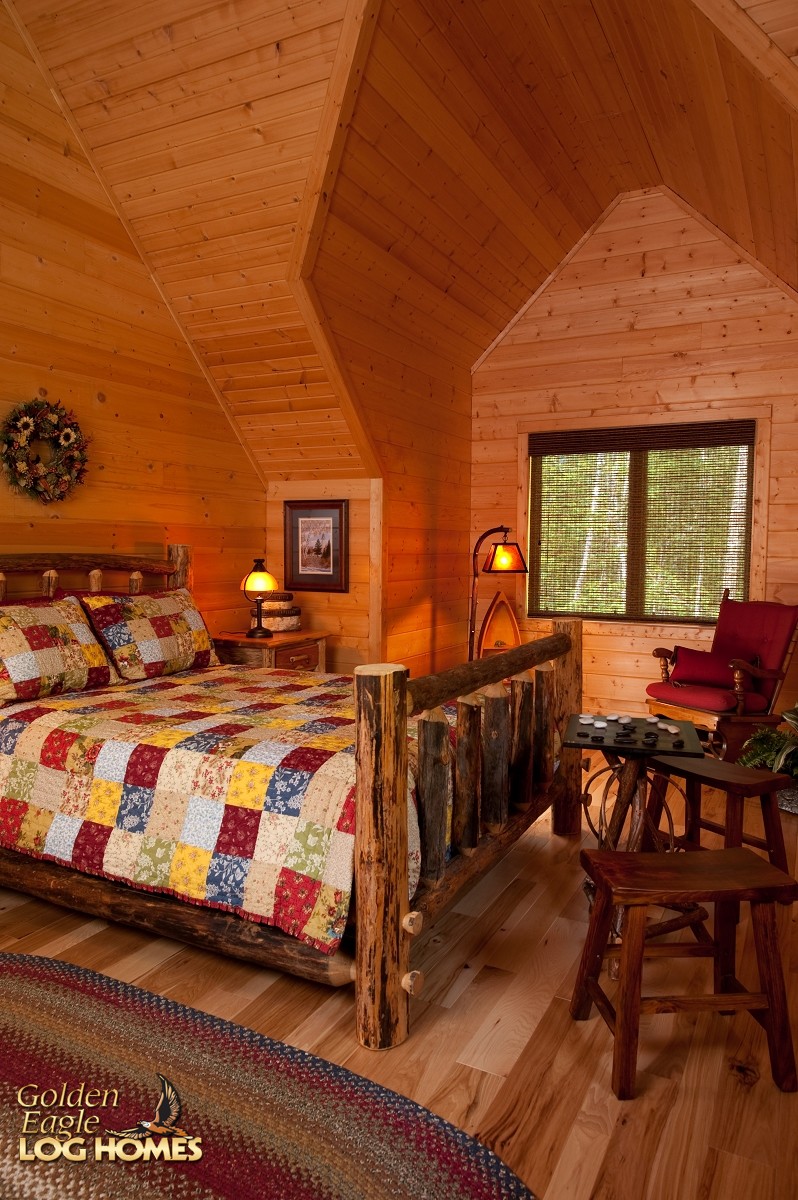 Loft Bedroom Area- View 2
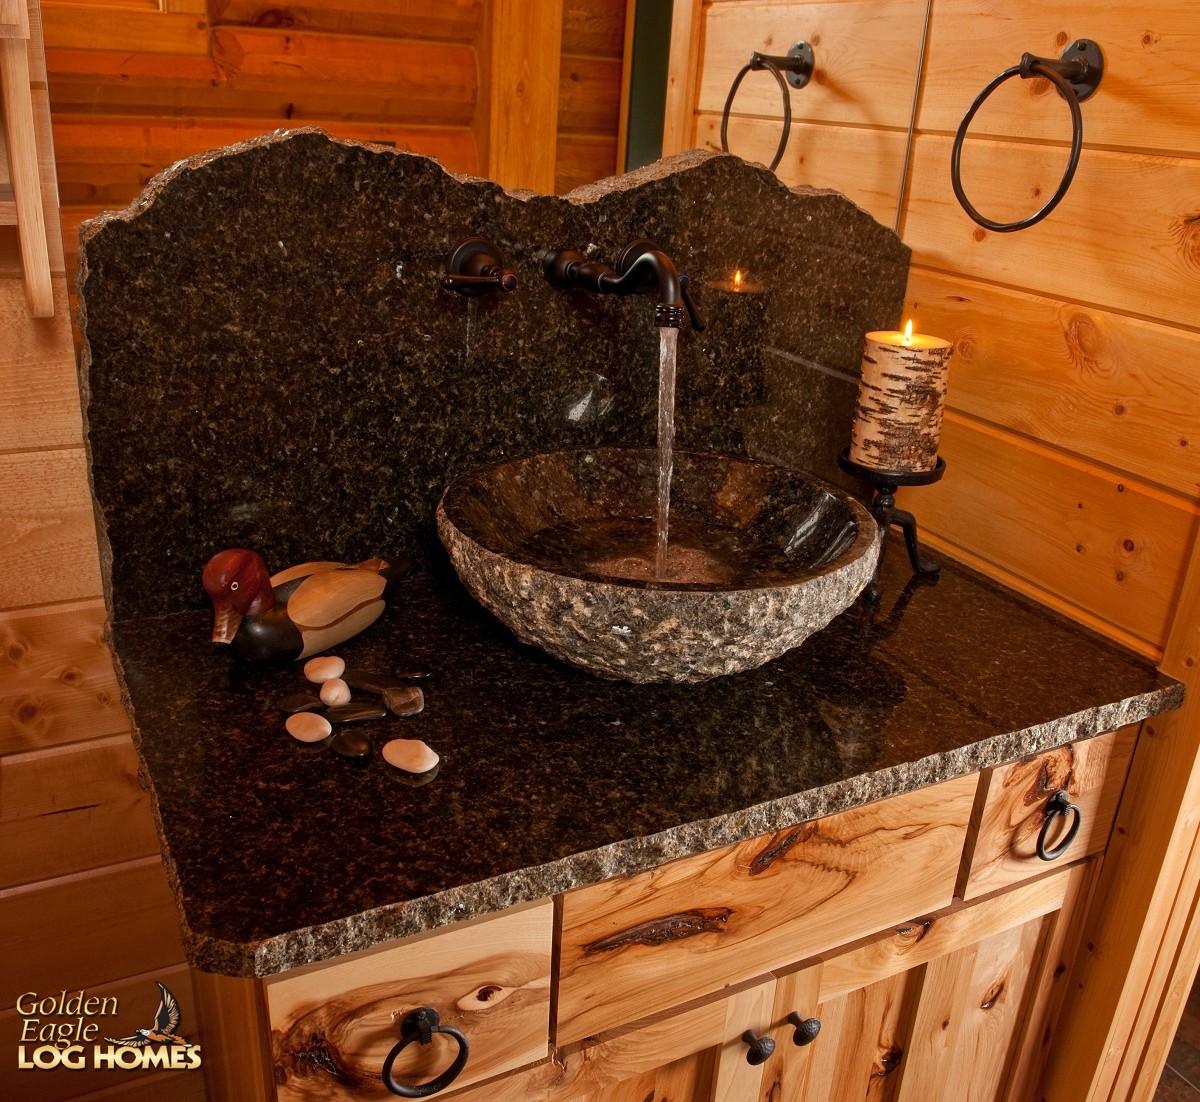 Guest Bath - Vanity
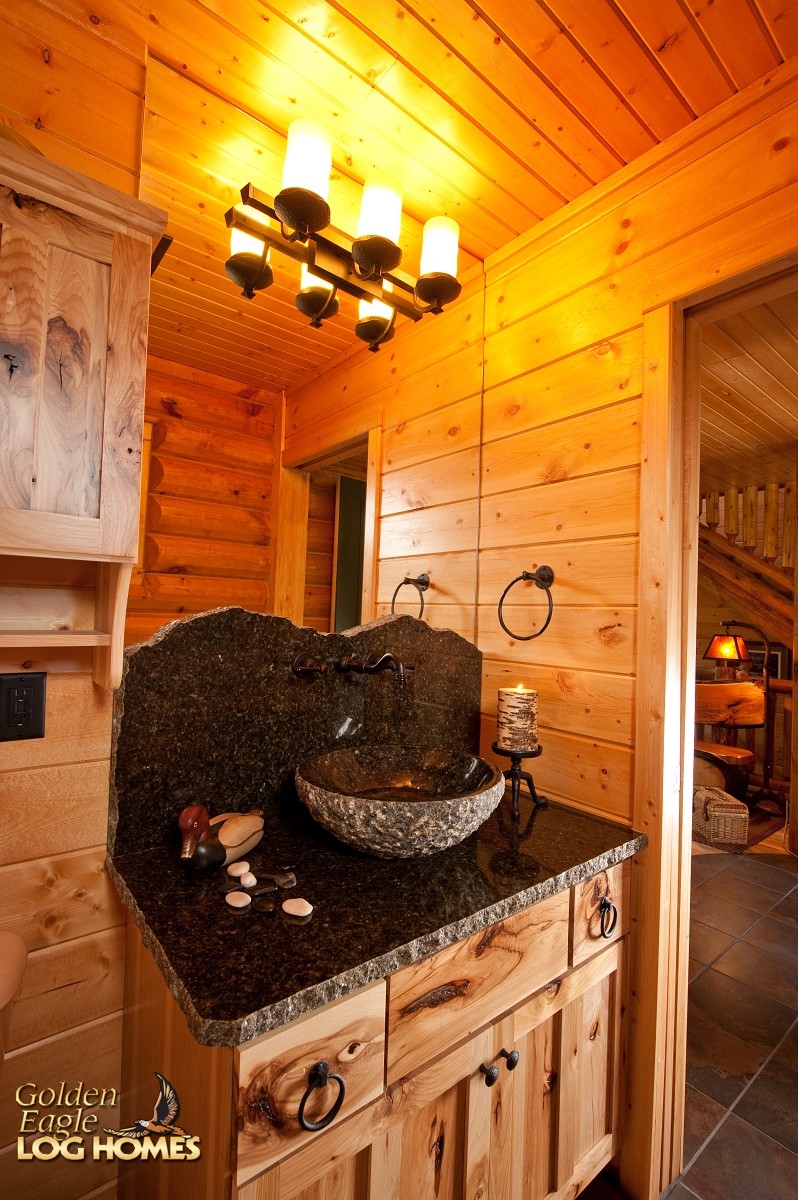 Guest Bathroom
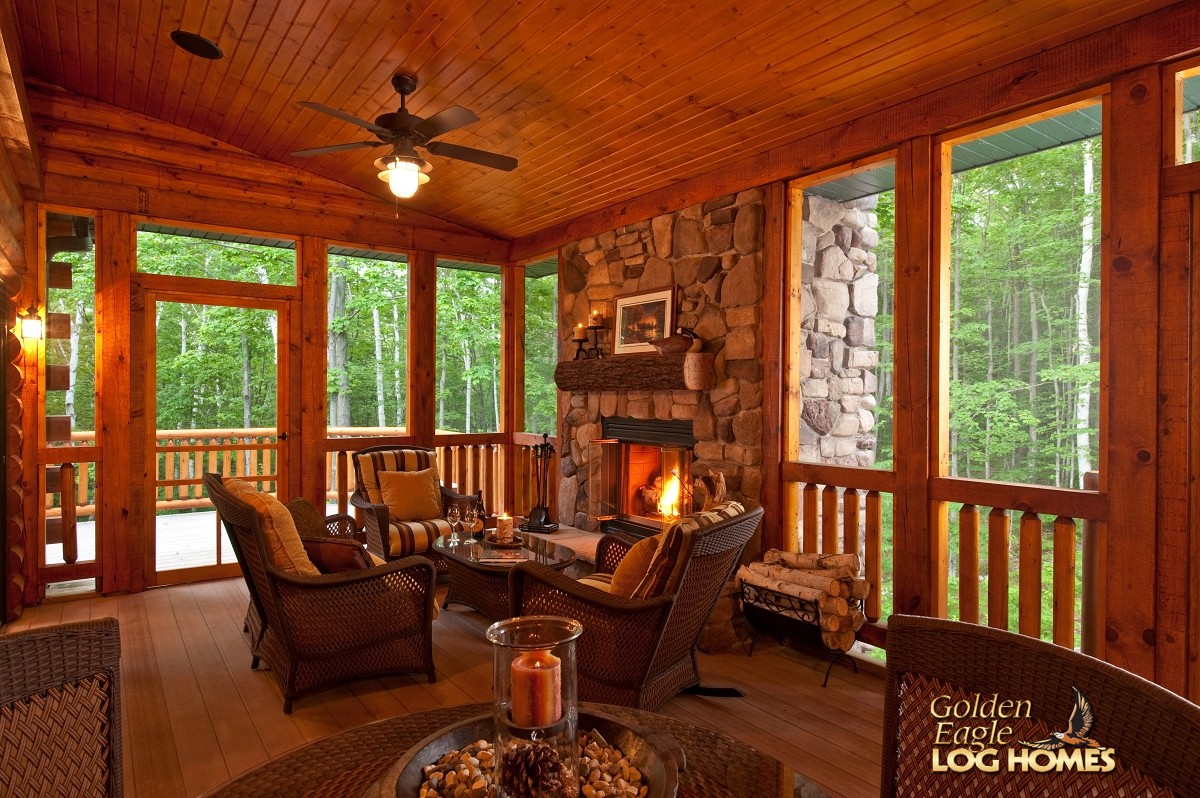 Screen Room