Island View Photo Gallery
From a soaring 20' wide great room and jaw-dropping timber trusses to a chef's dream kitchen with Sub-Zero, Wolf, and custom stonework, every detail in this home was thoughtfully designed.
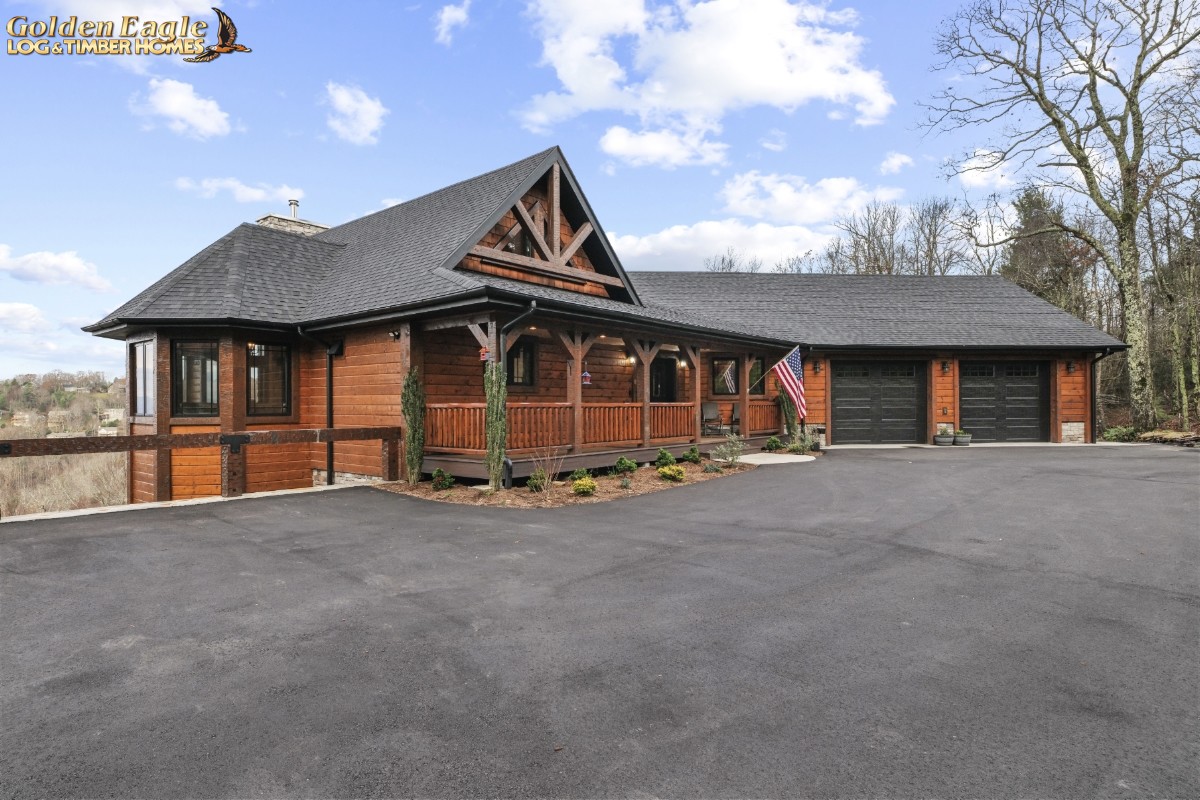 Driveway Approach Side
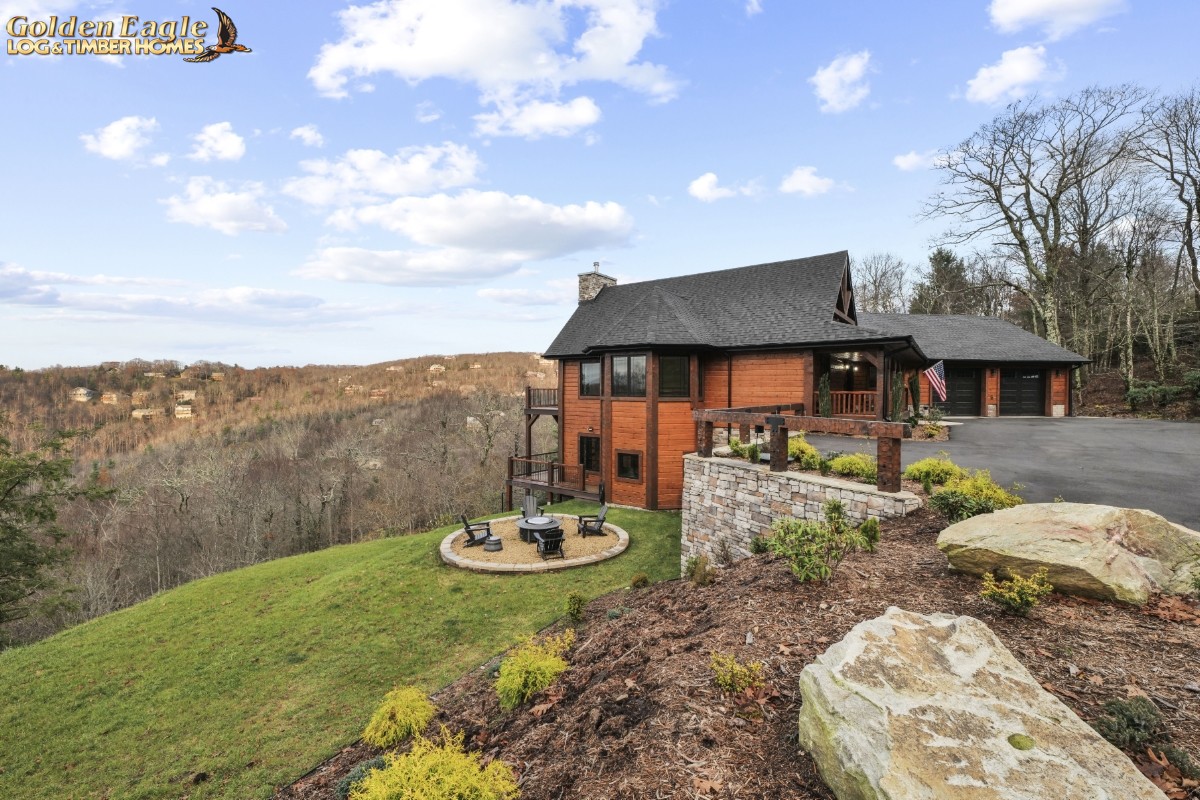 Exterior - Drive Up
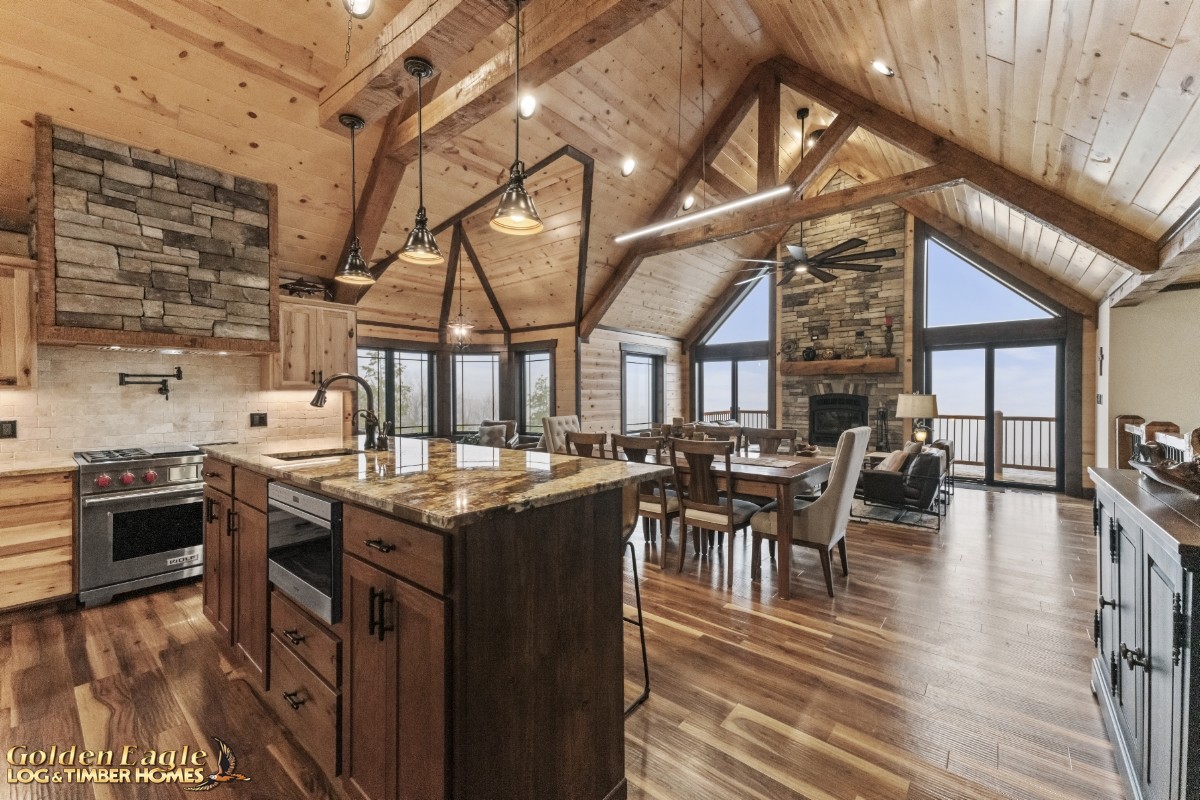 Kitchen - Island - Great Room
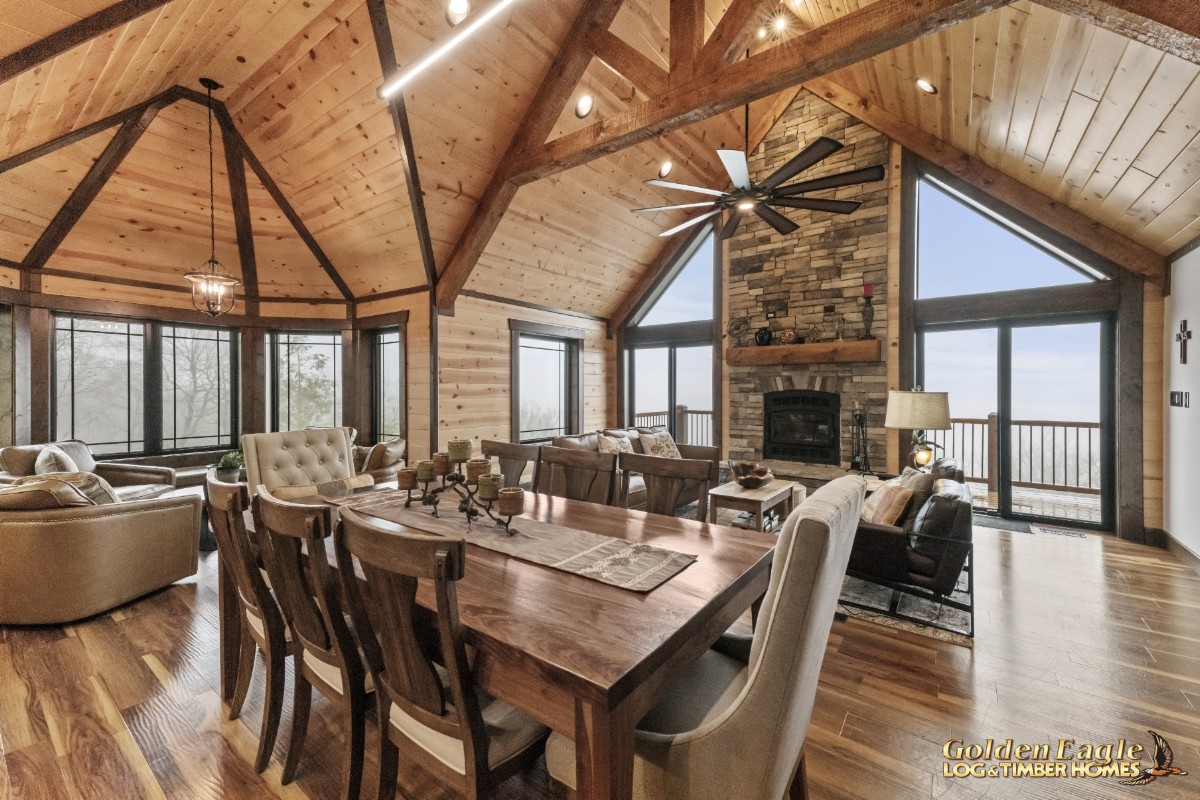 Dining Area / Greatroom
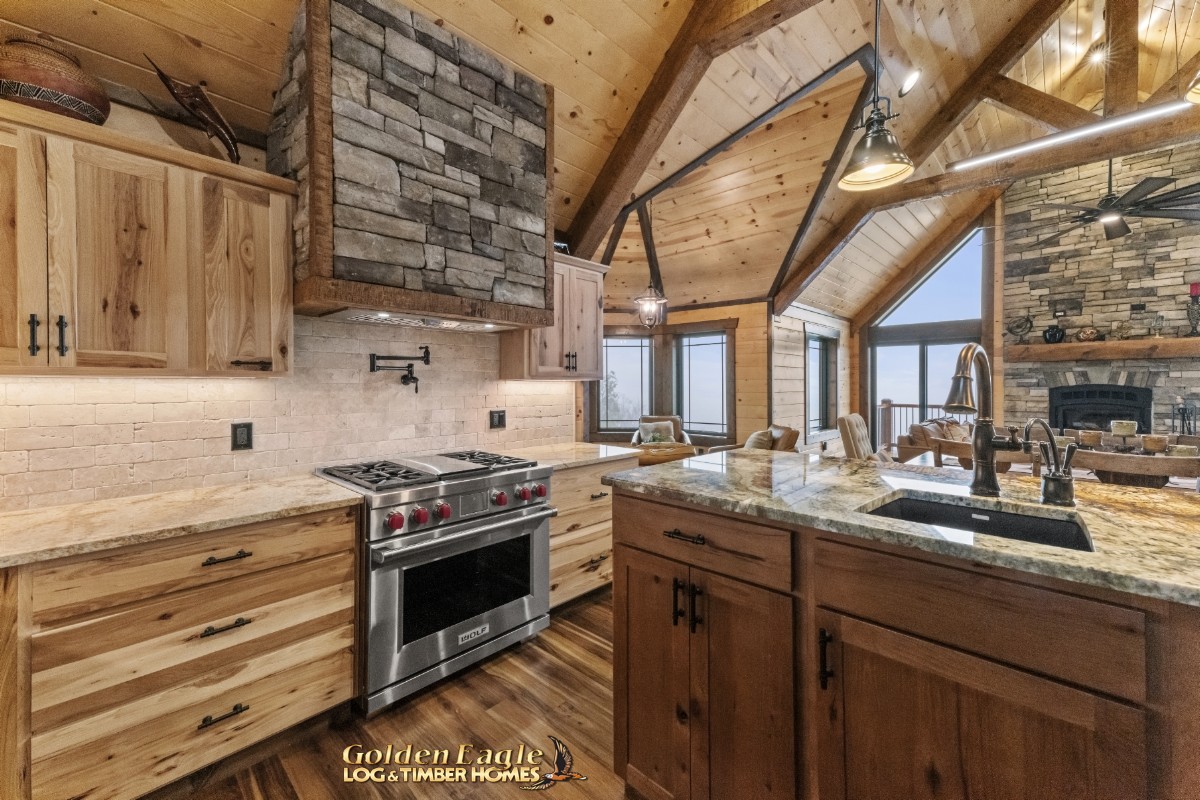 Kitchen - Island - Great Room
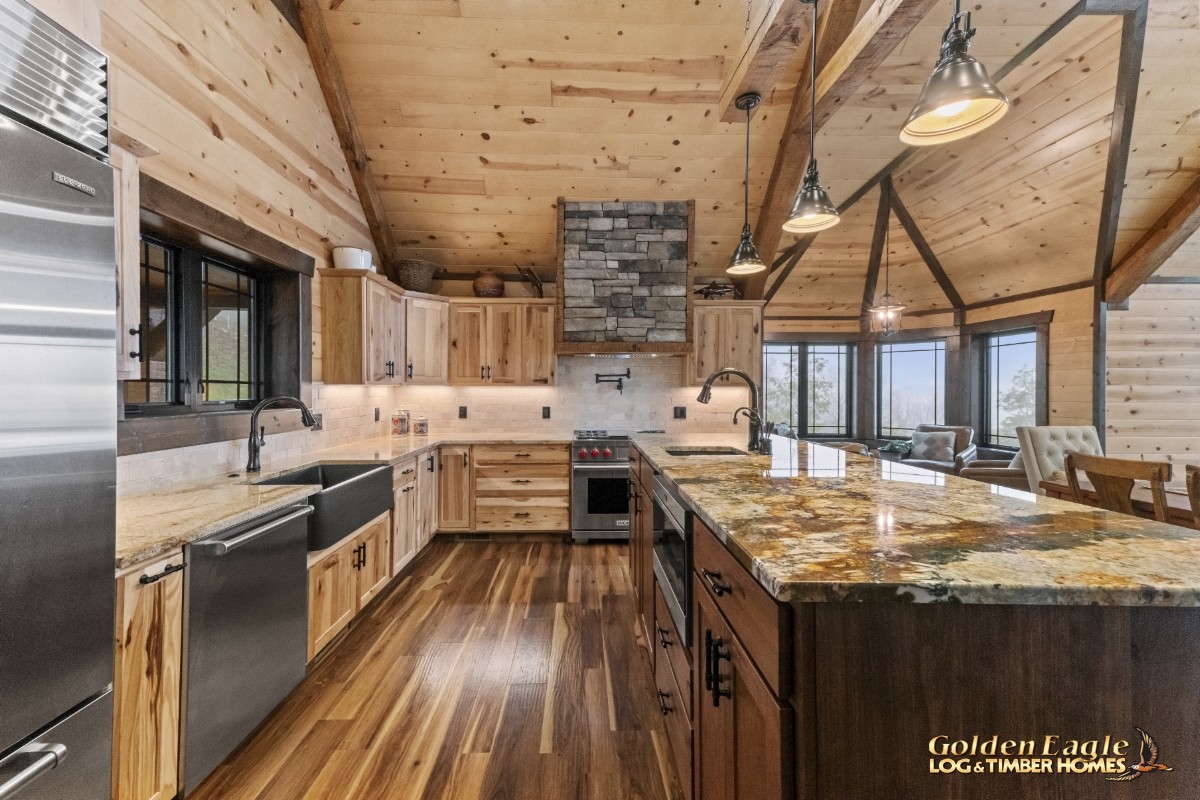 Kitchen Island Area
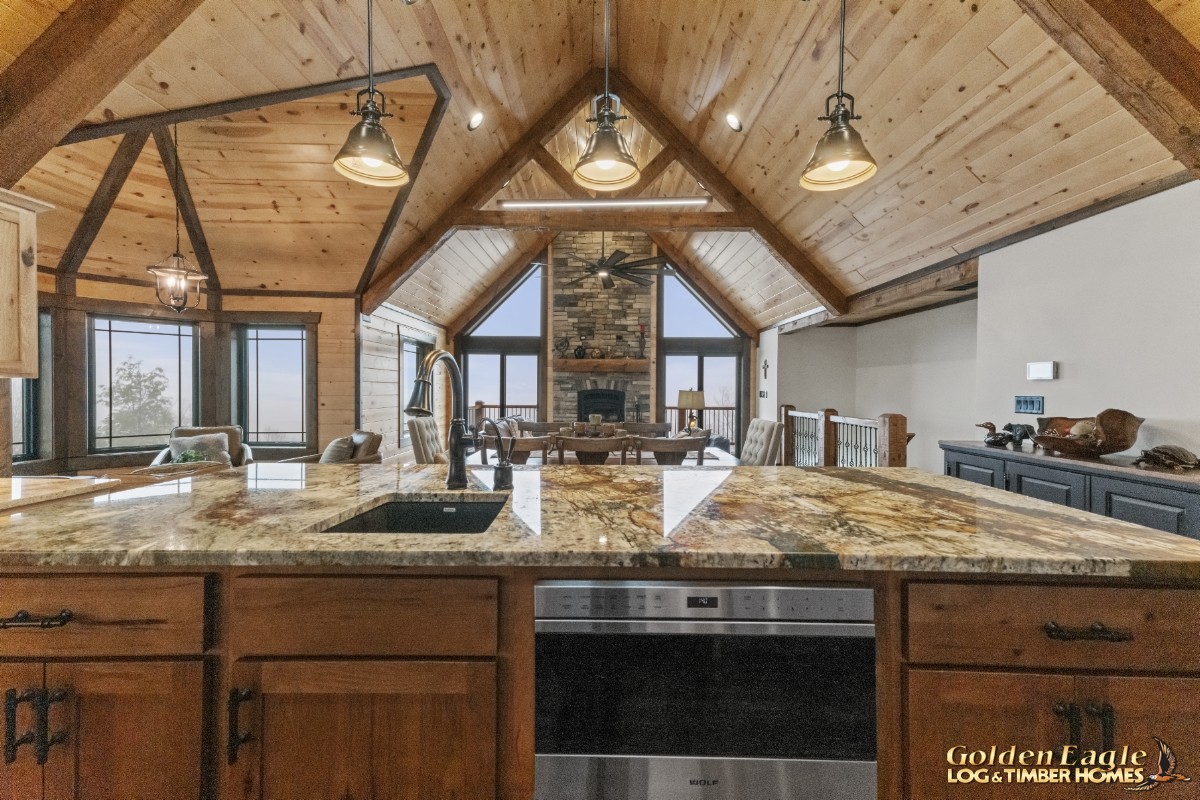 Kitchen Island Area
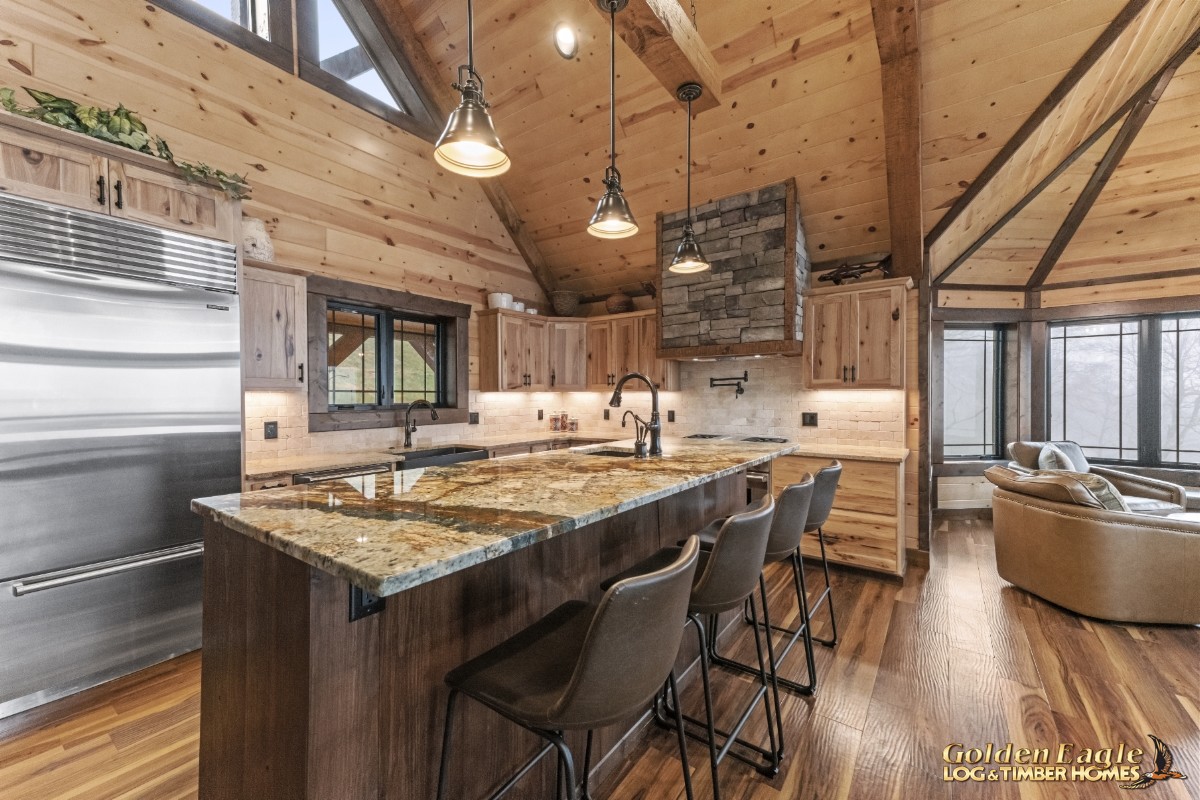 Kitchen Island Area
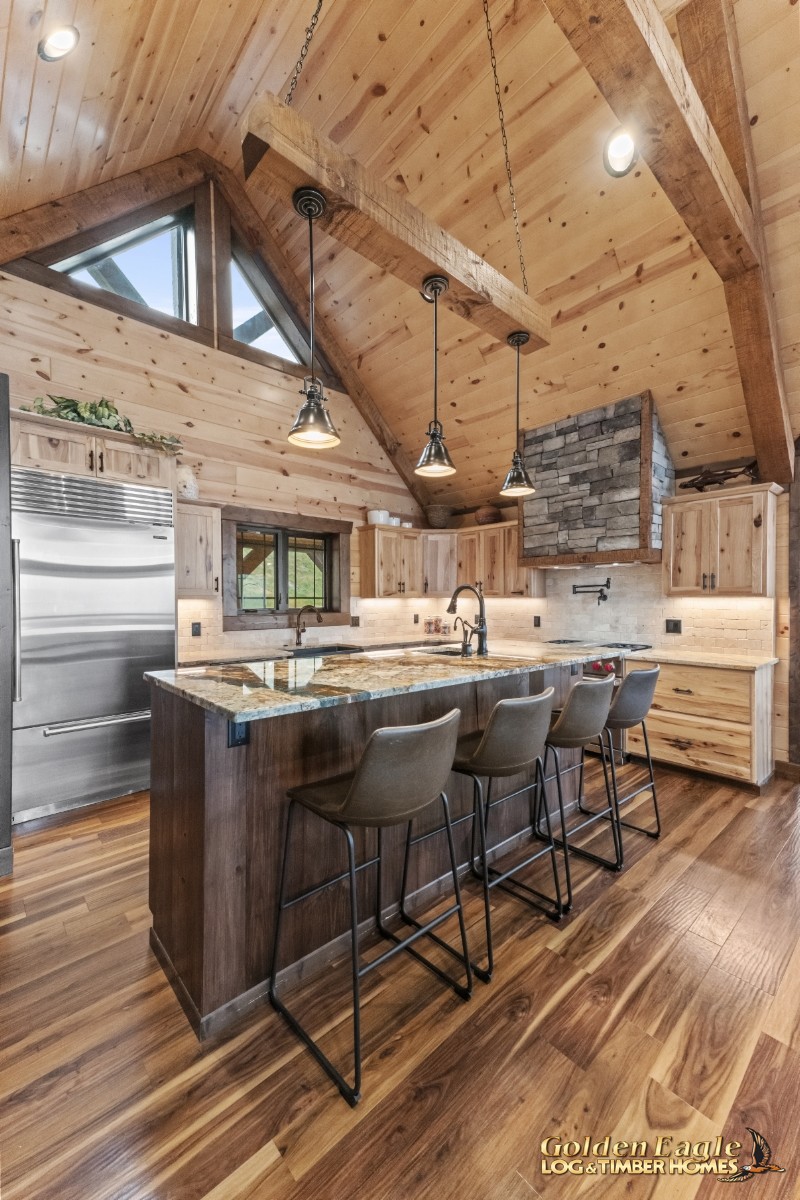 Kitchen Island Area
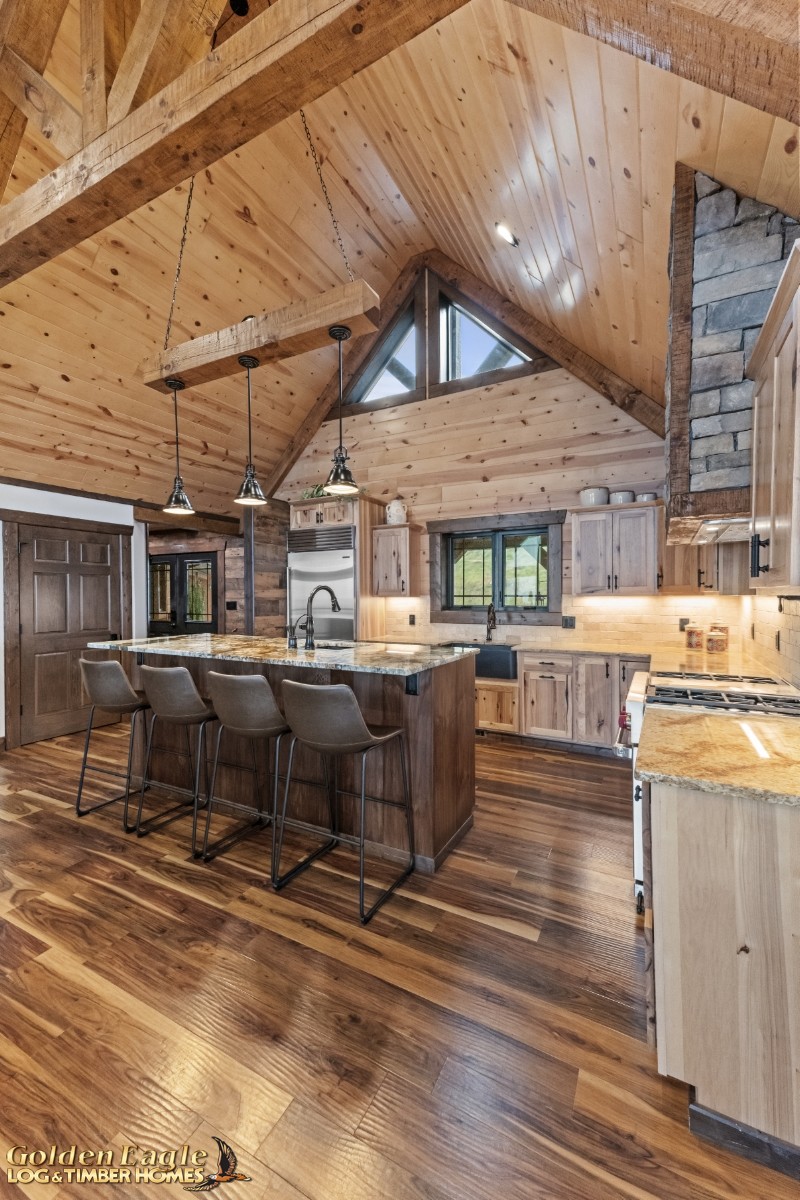 Kitchen Island Area
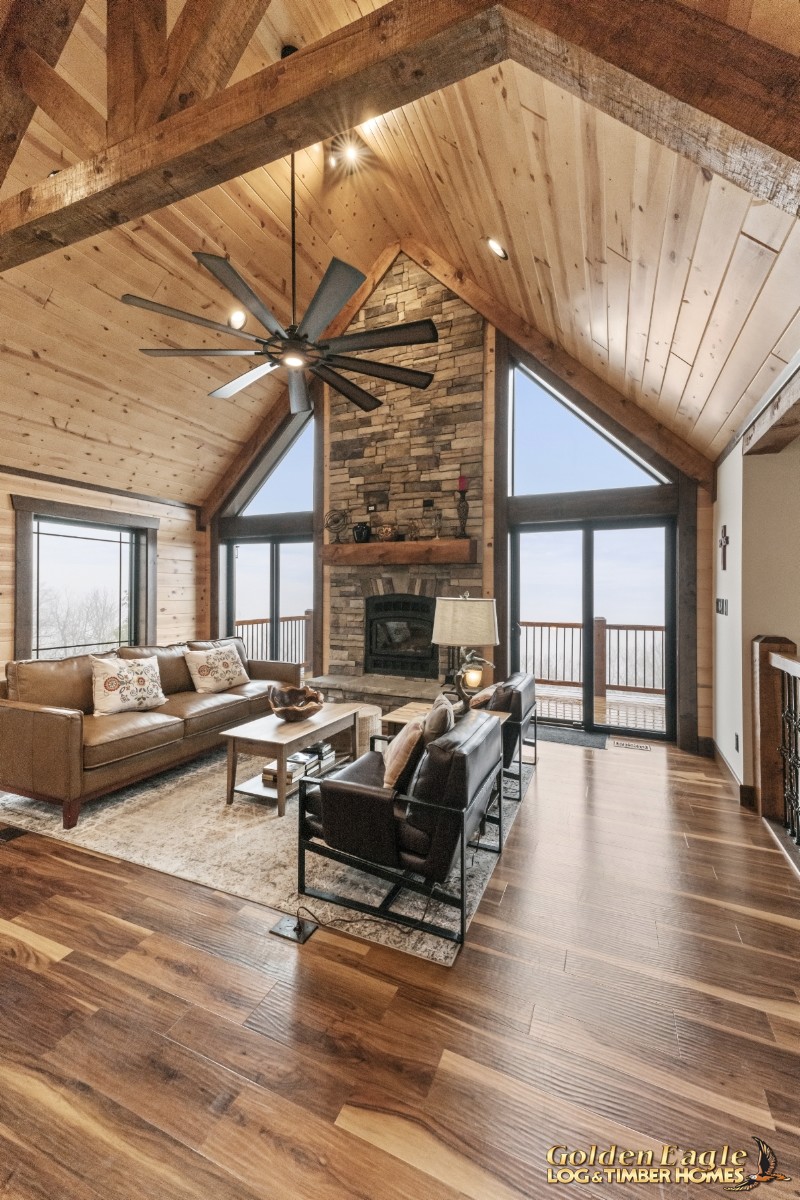 Great Room Fireplace
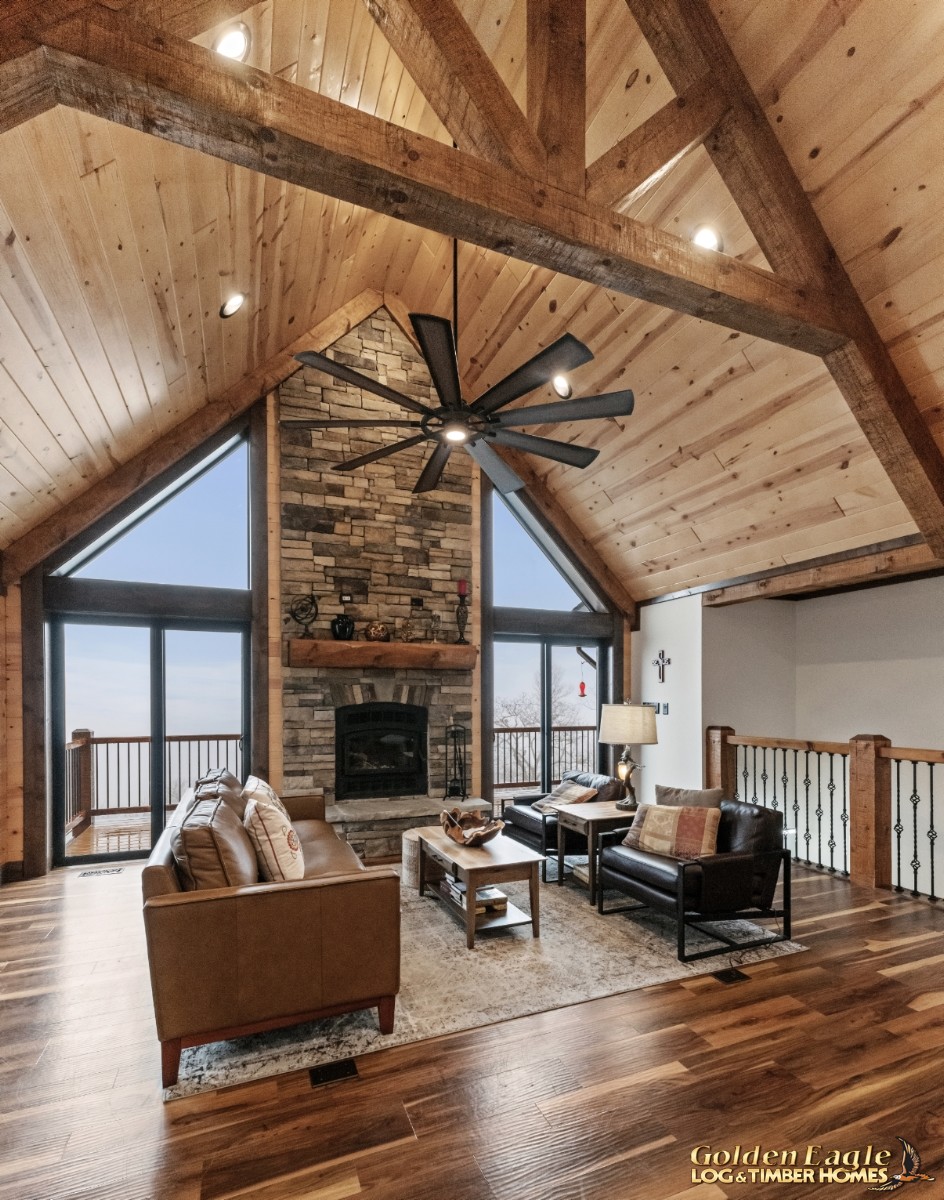 Great Room / Glass Wall / Amazing View
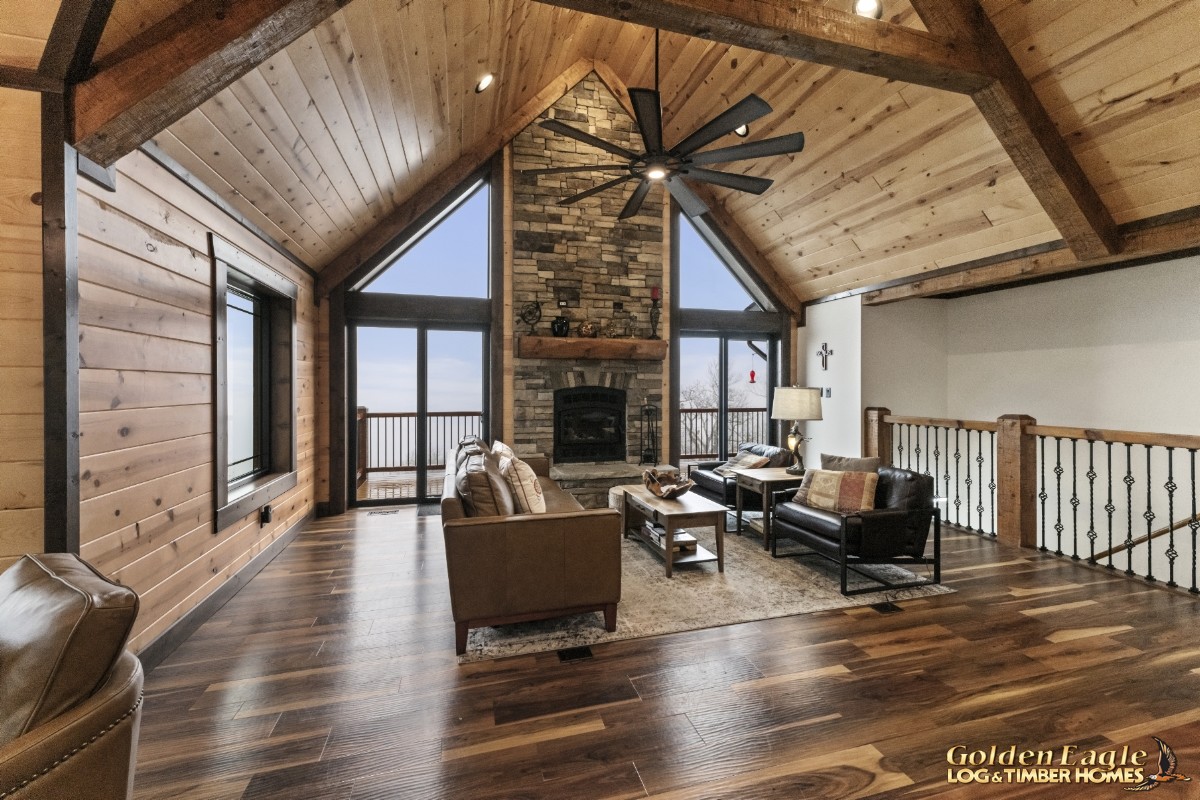 Great Room
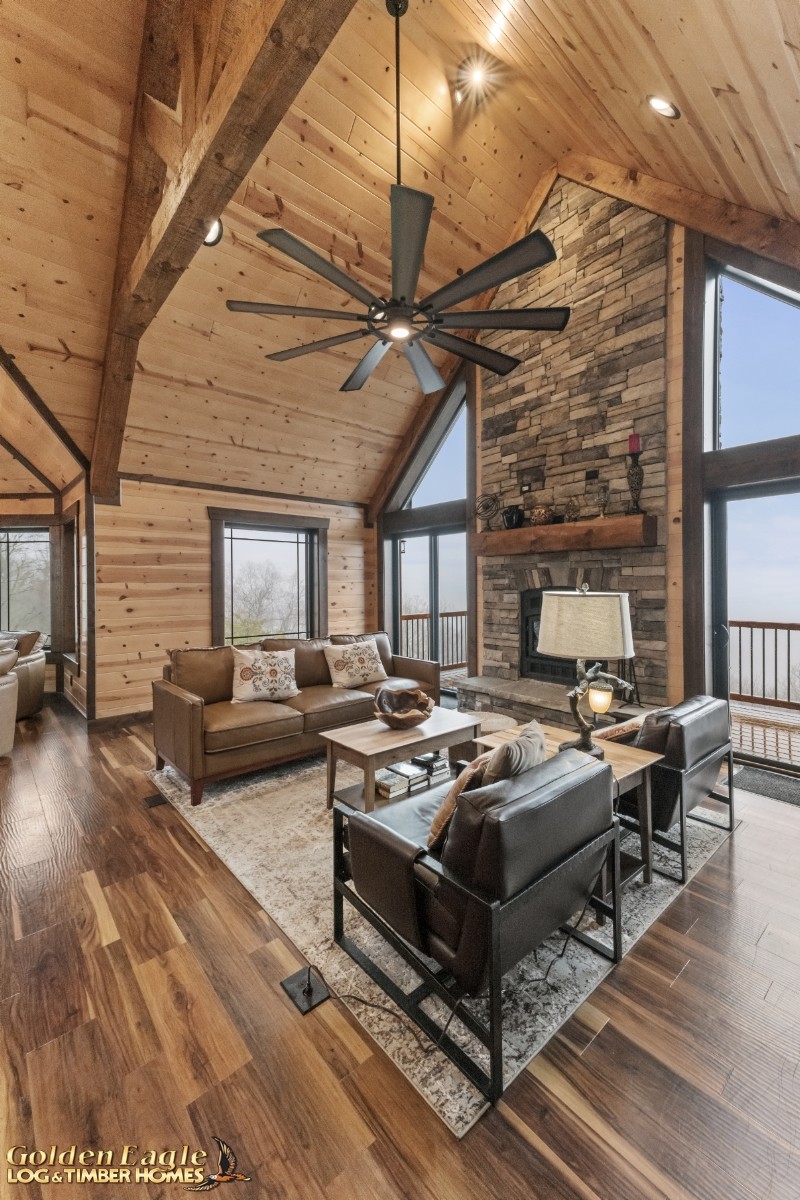 Great Room / Glass Wall / Amazing View
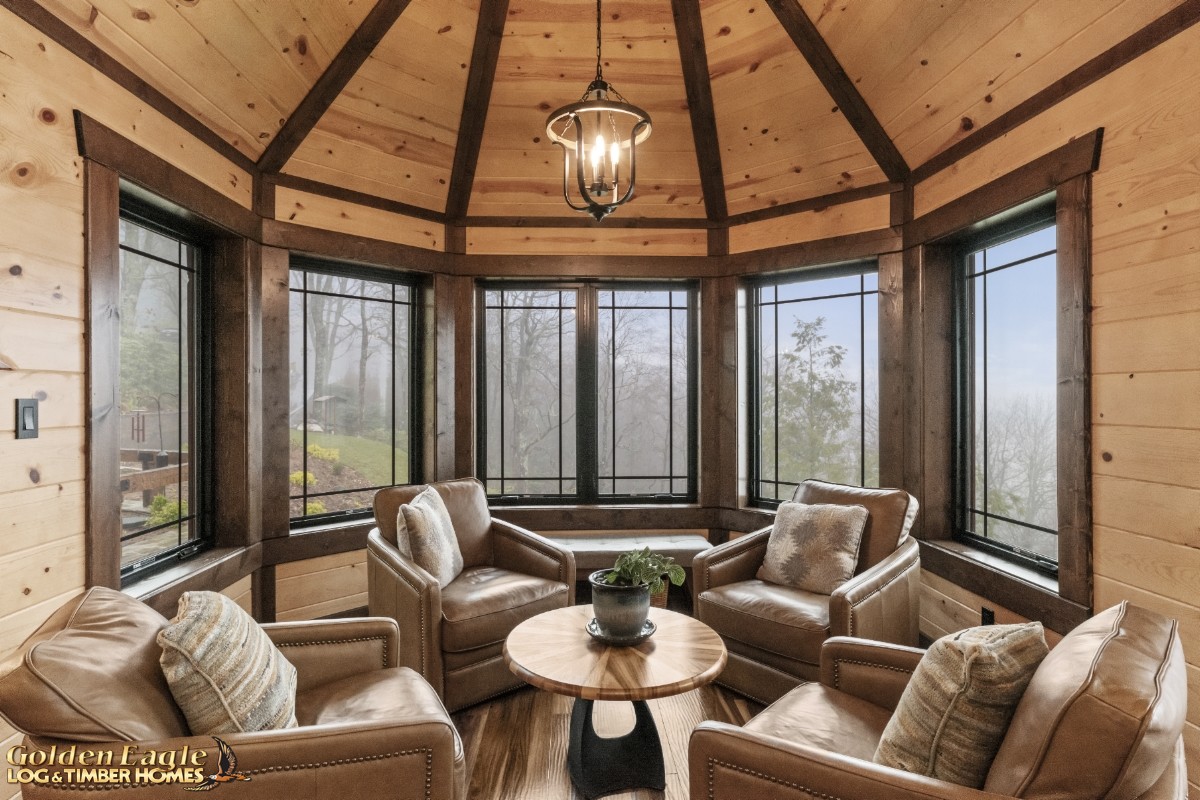 Sitting Area - Panoramic View
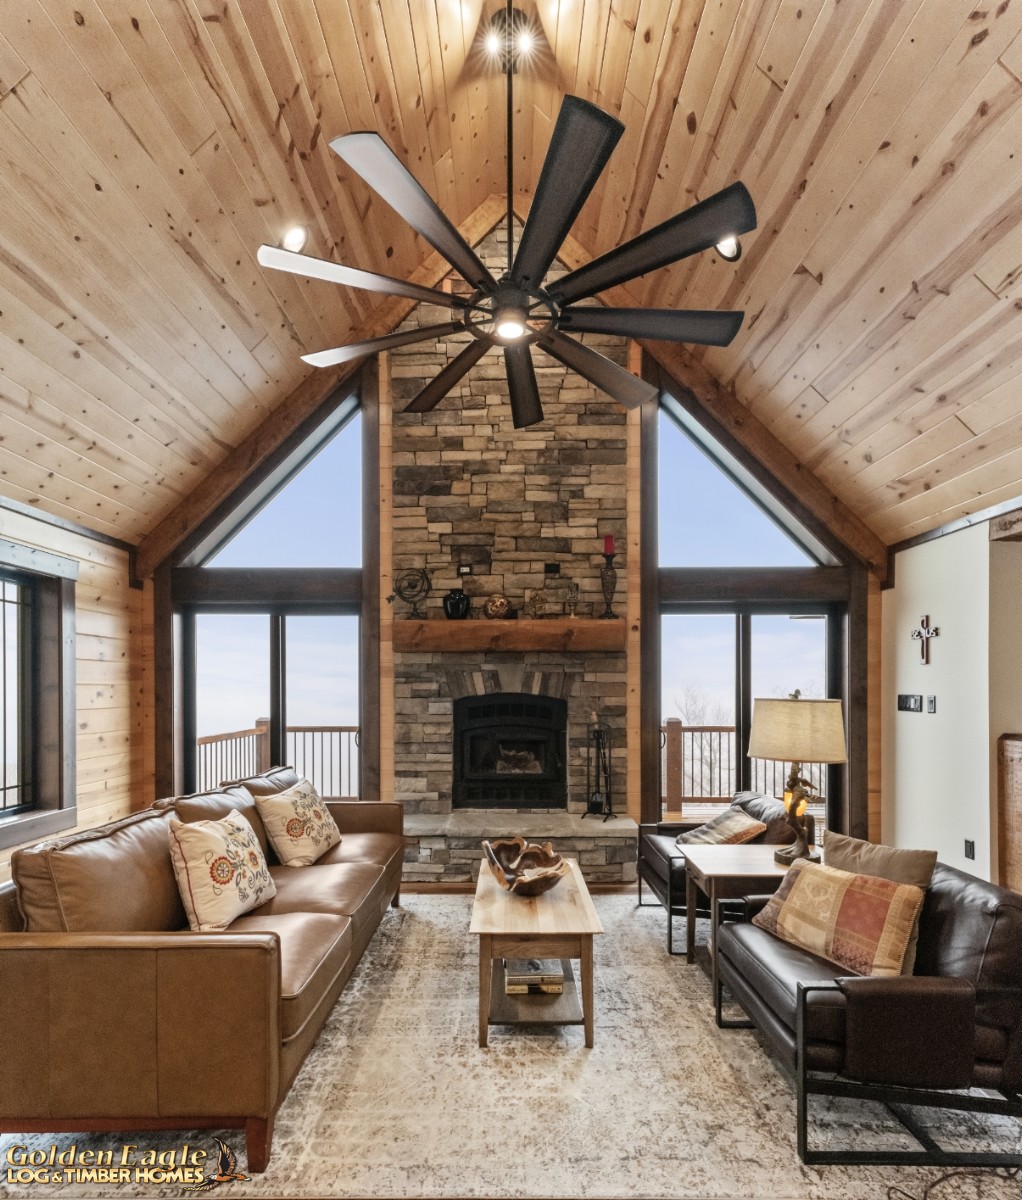 Great Room Fireplace
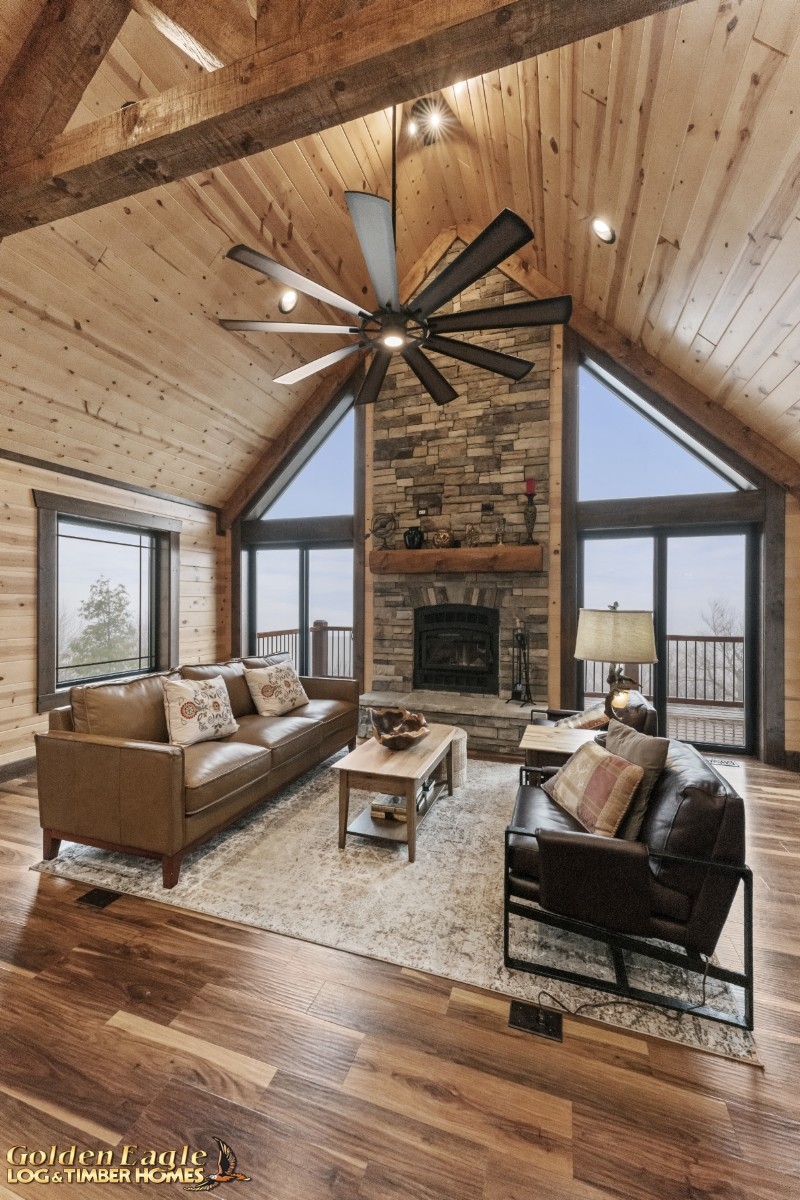 Great Room
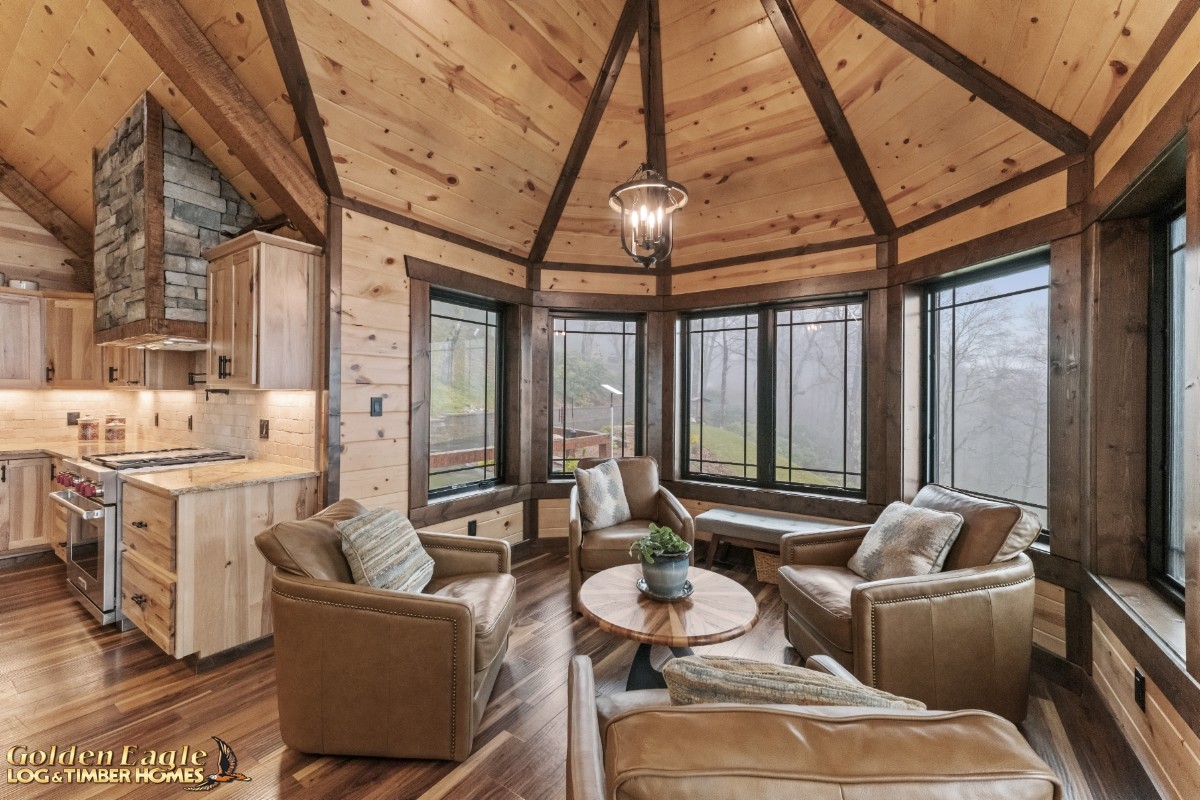 Sitting Area - Panoramic View
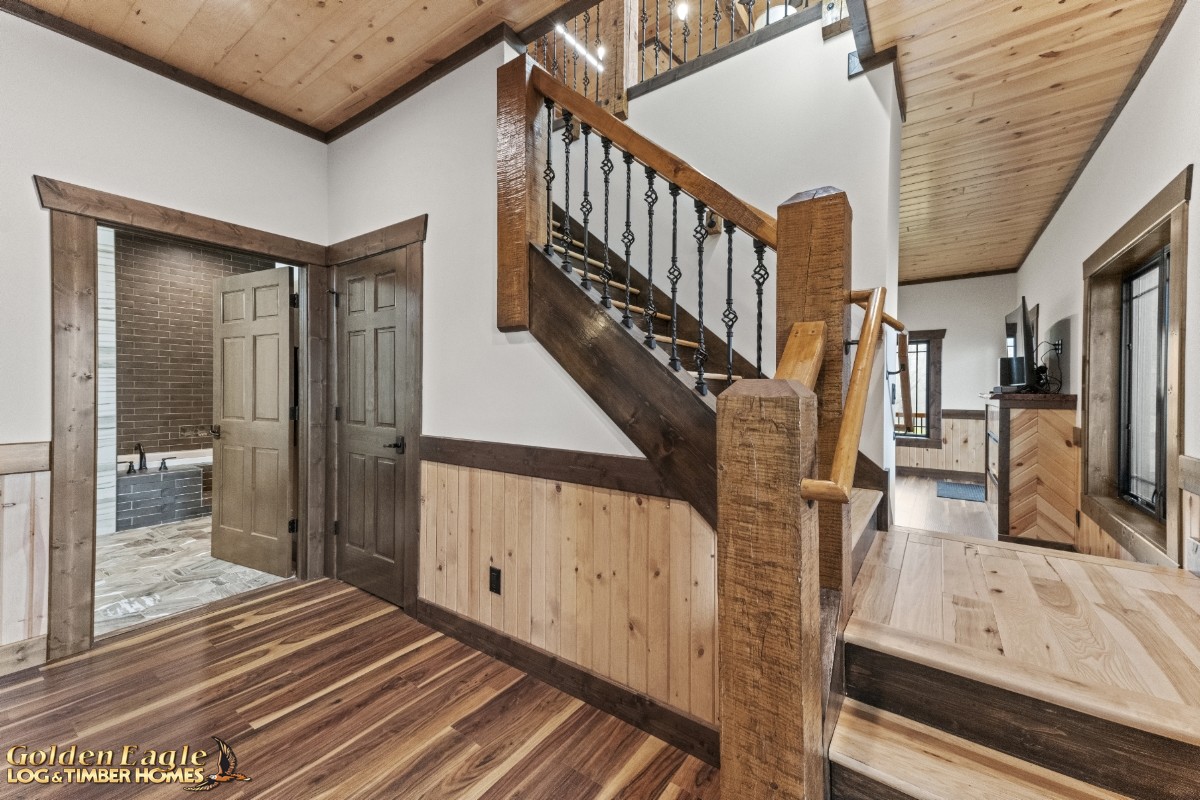 Lower Level Stairway
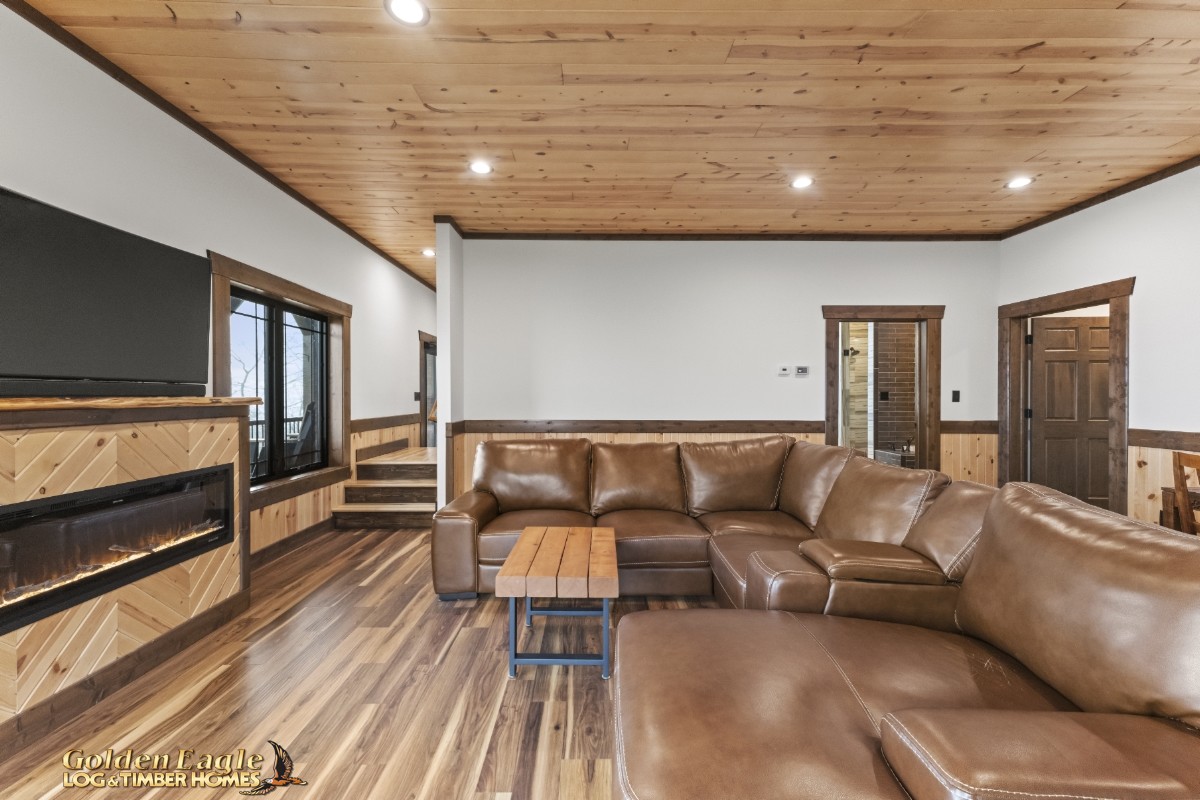 Family Room
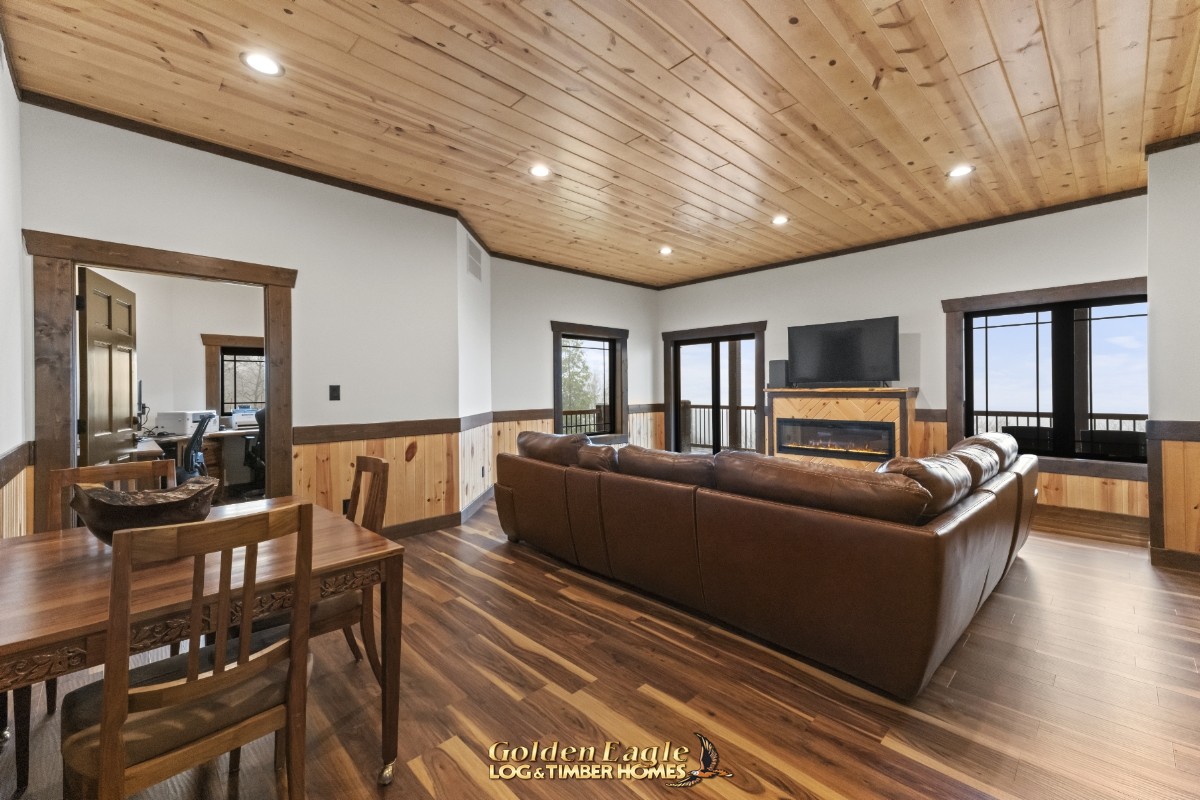 Family Room
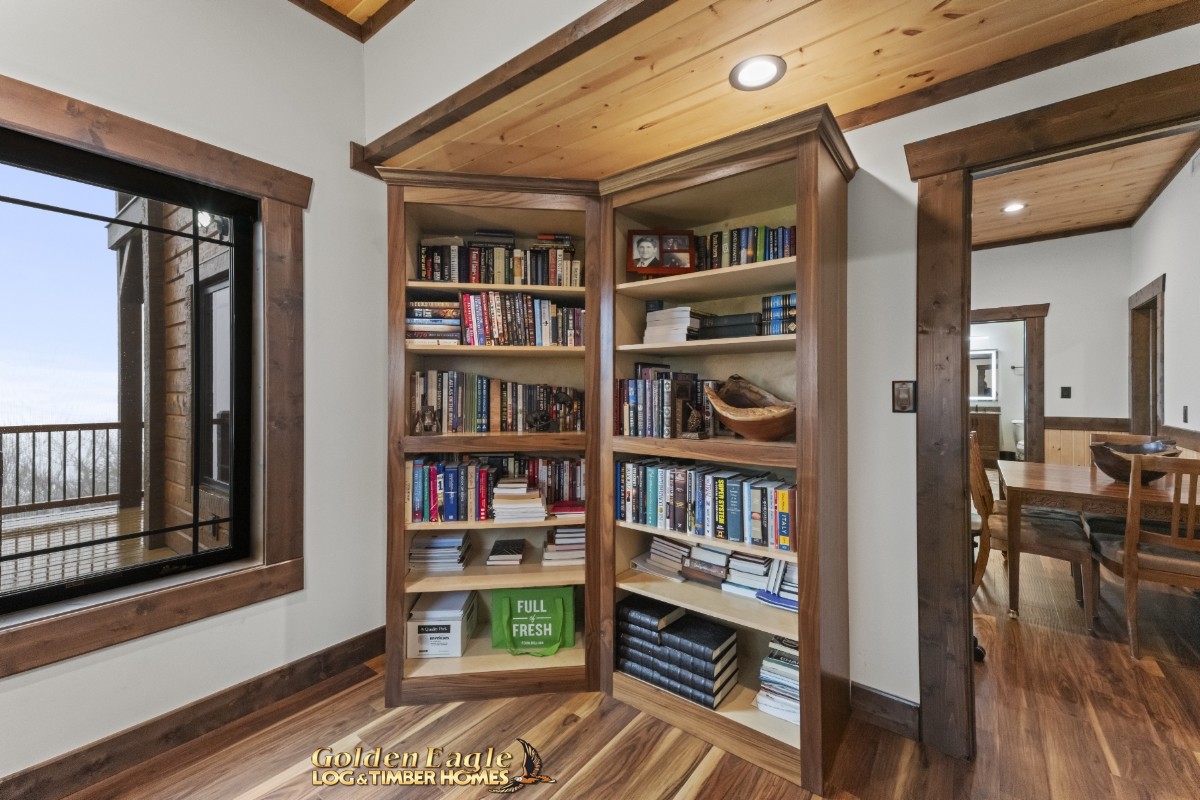 Study Bookshelf
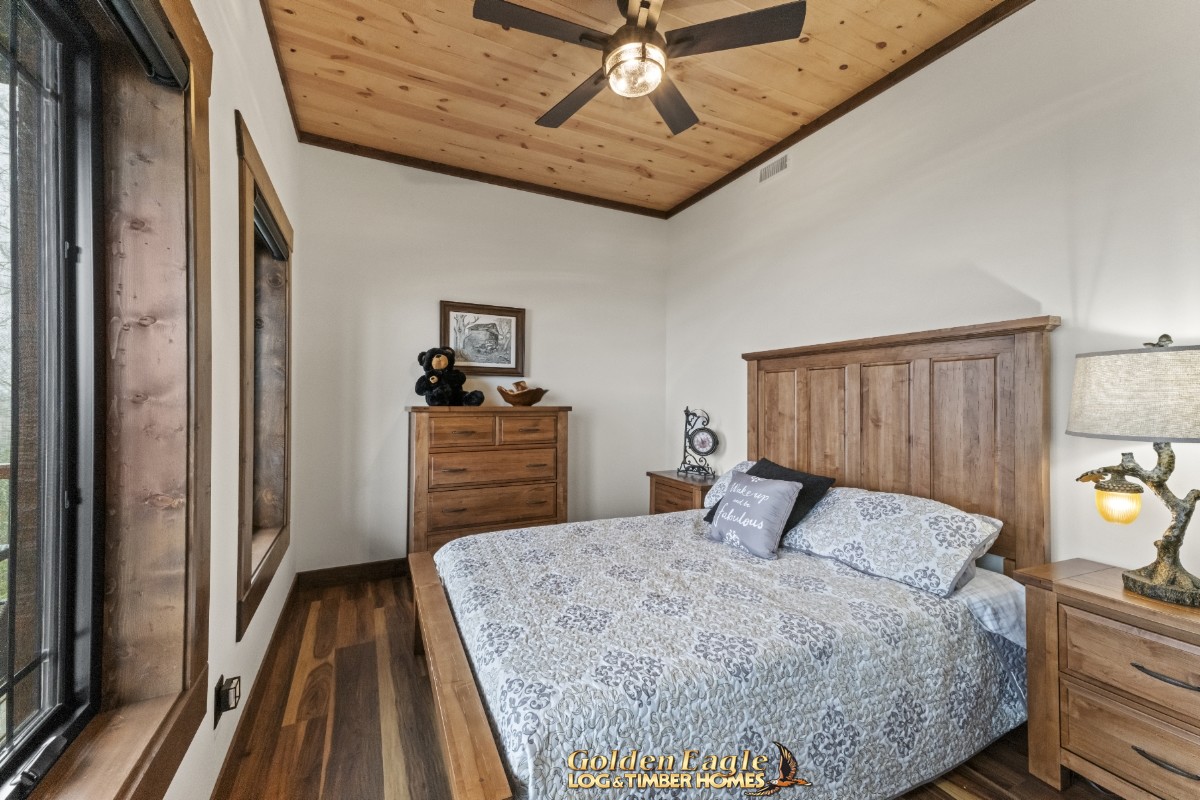 Lower Level - Bedroom #2
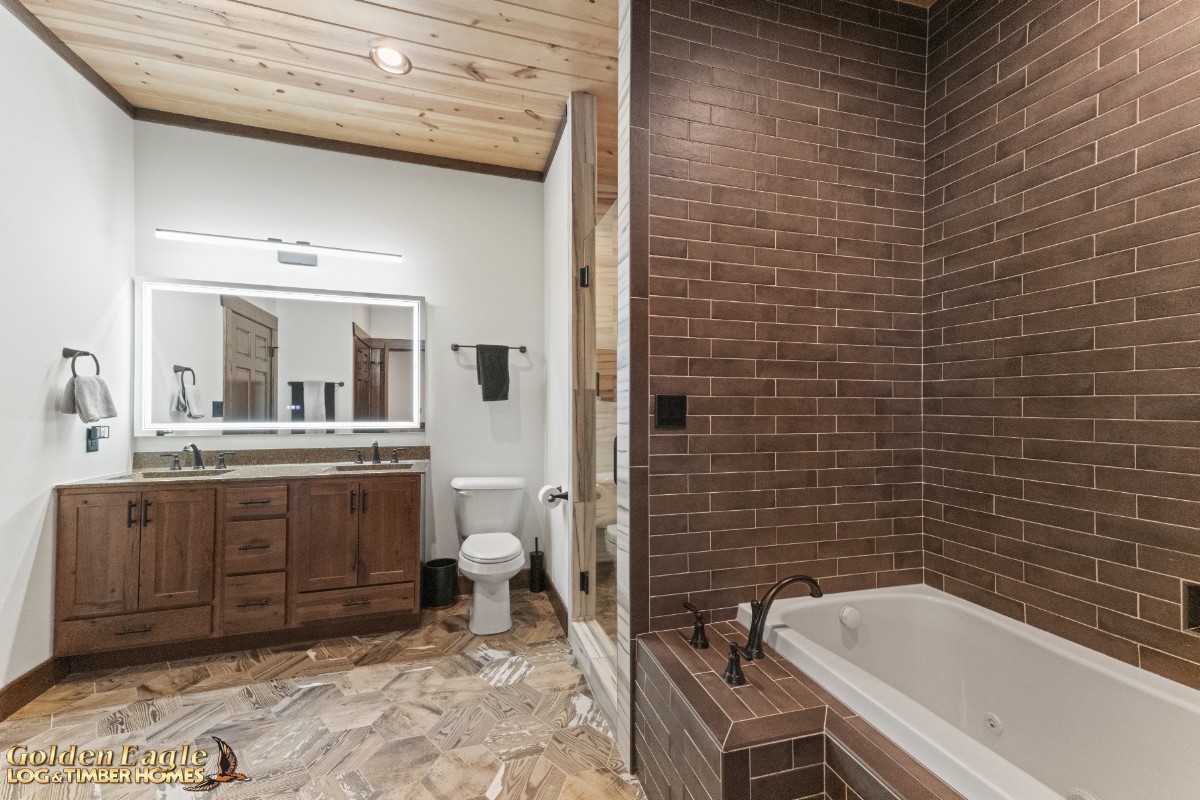 Lower Level Bathroom
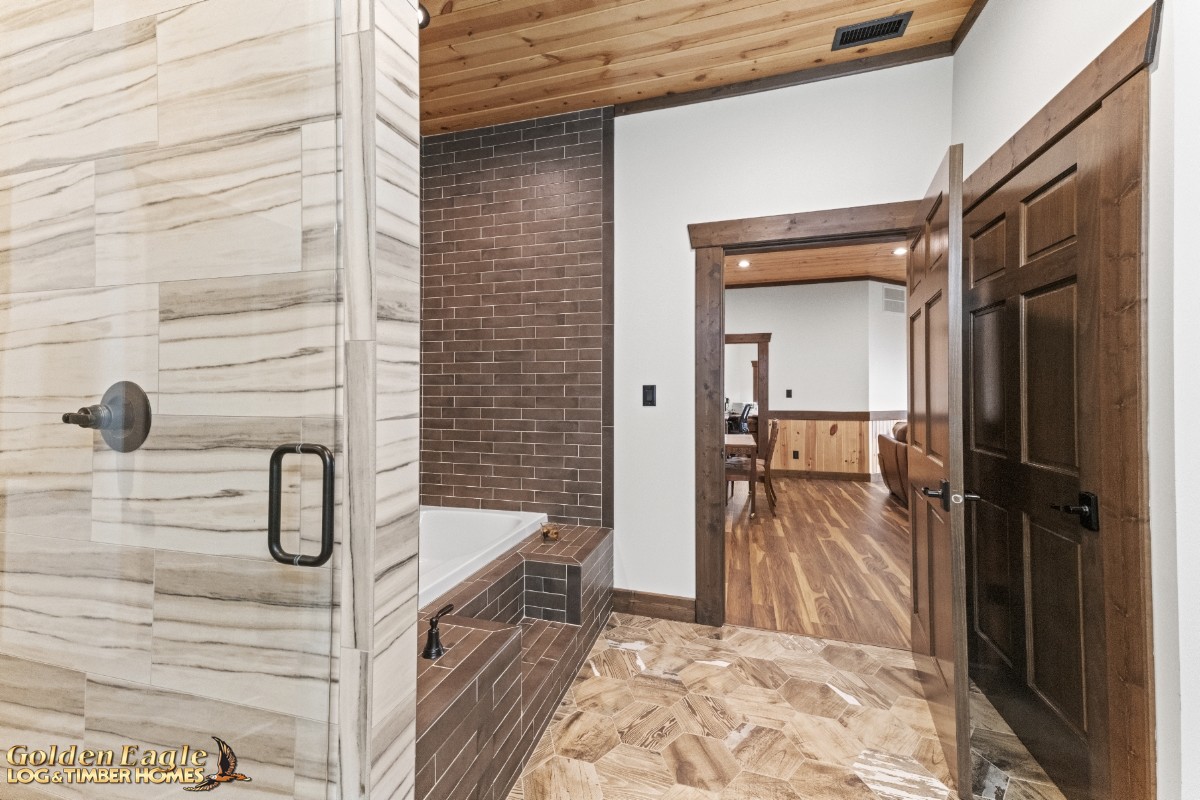 Lower Level Bathroom