Minnesota Timber Ranch Deluxe - UCT Photo Gallery
This custom timber frame home offers a thoughtfully designed floor plan with desirable first-floor conveniences, including a laundry room and a master bedroom. The master suite boasts a luxurious bathroom complete with a tiled shower, bathtub, double vanity, and a private toilet room. It also includes a generous walk-in closet and direct access to a deck from the bedroom.
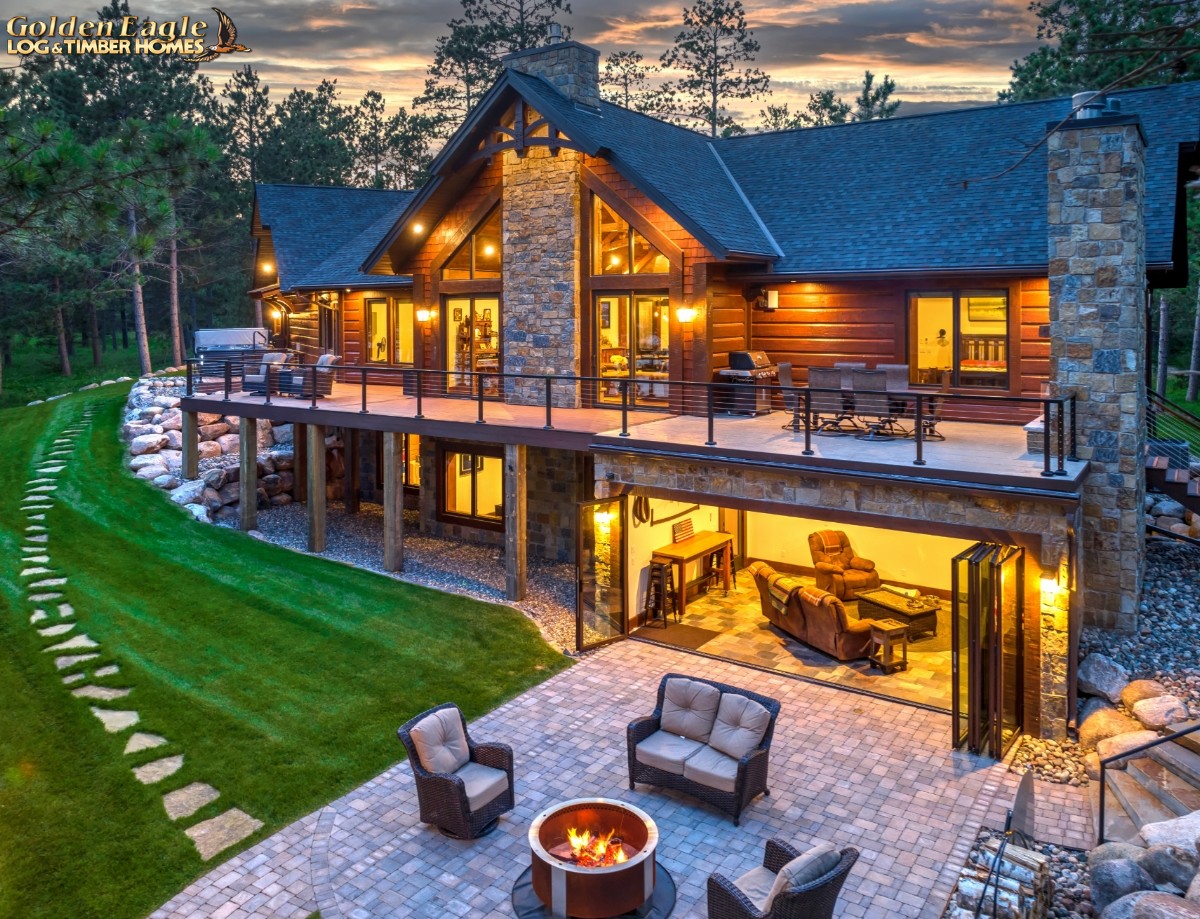 Lake Side of Home - 3 Seasons Room
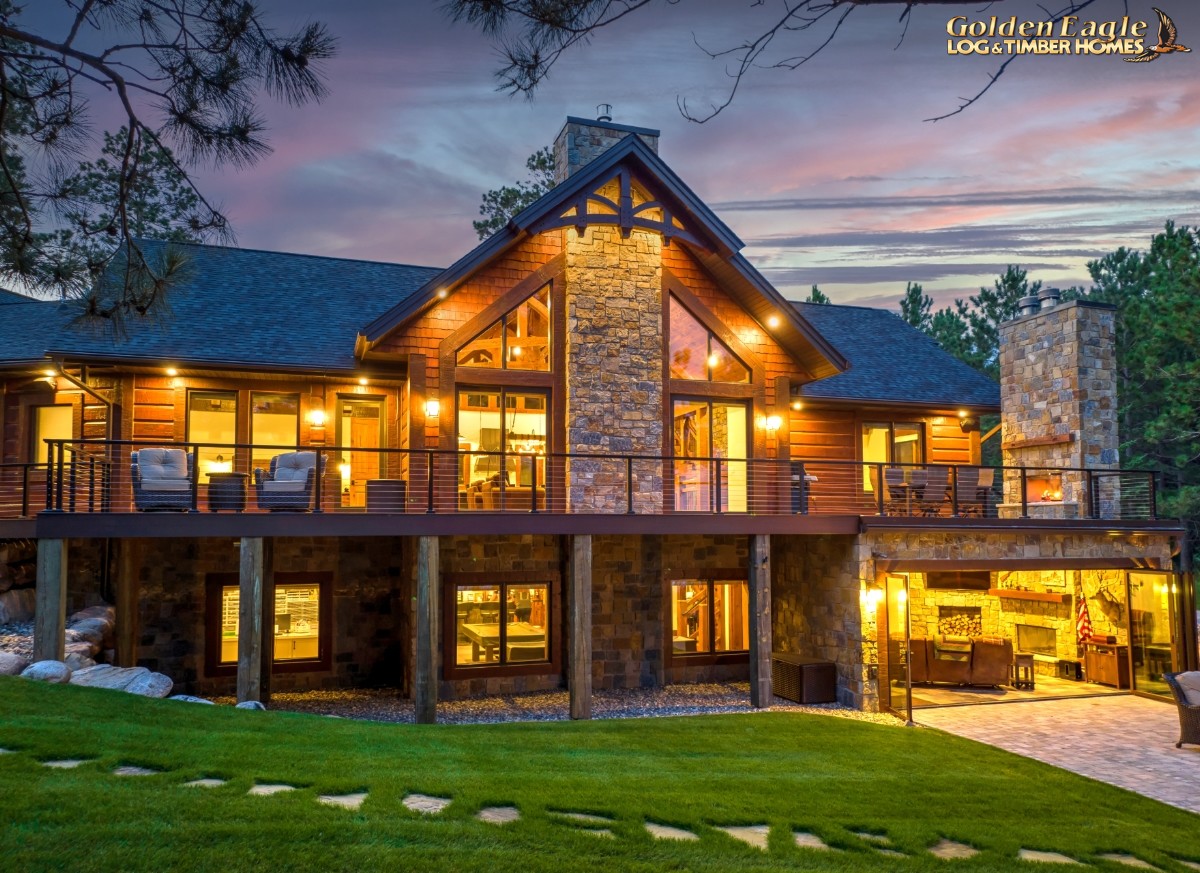 Lake Side of Home
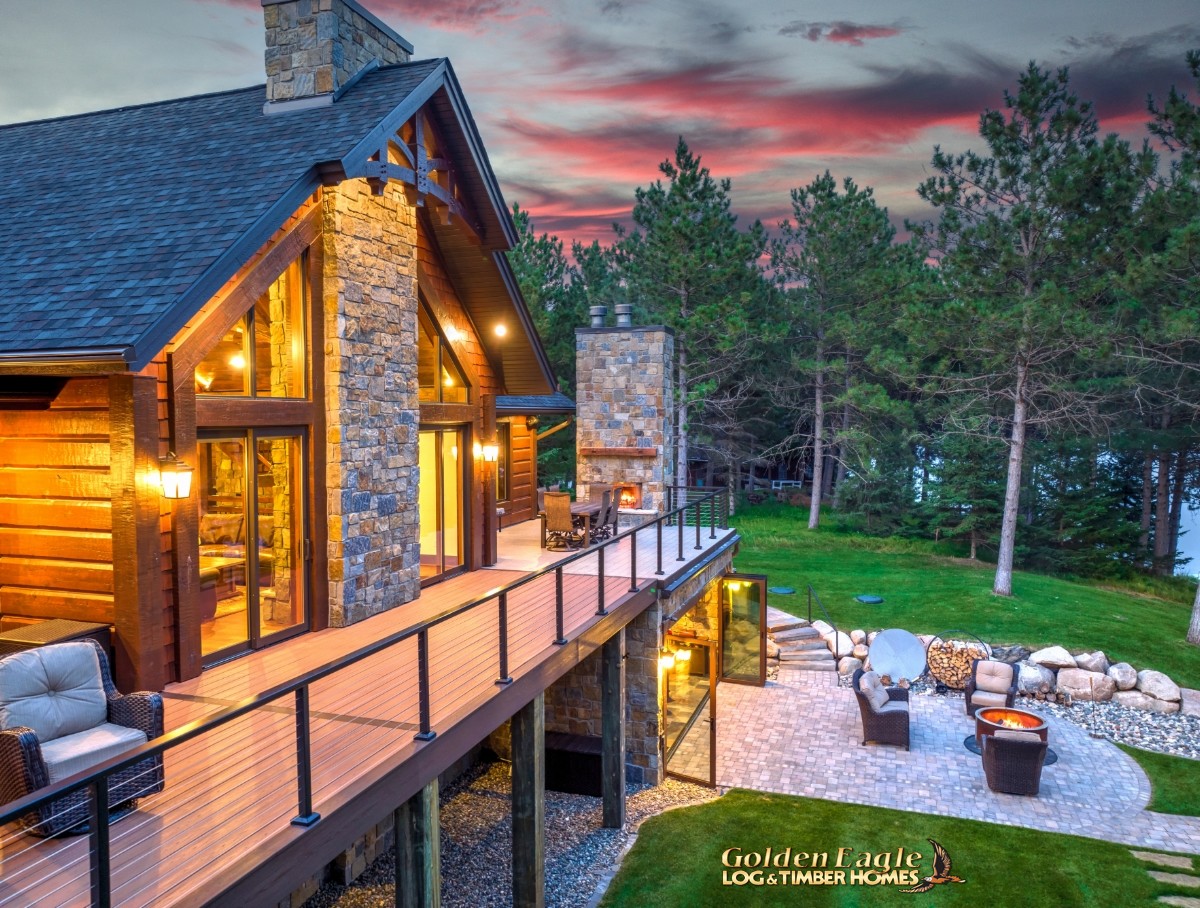 Lake Side of Home
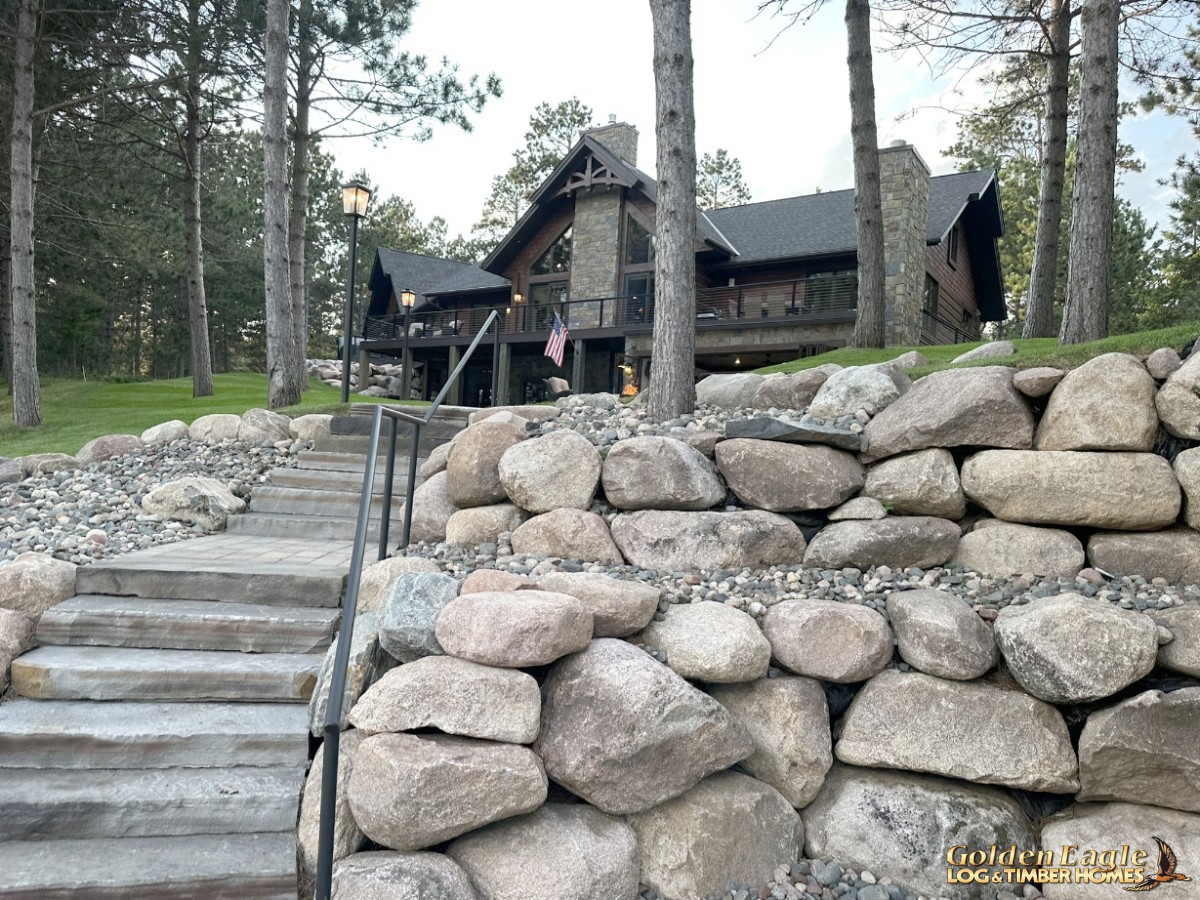 Lake Side of Home
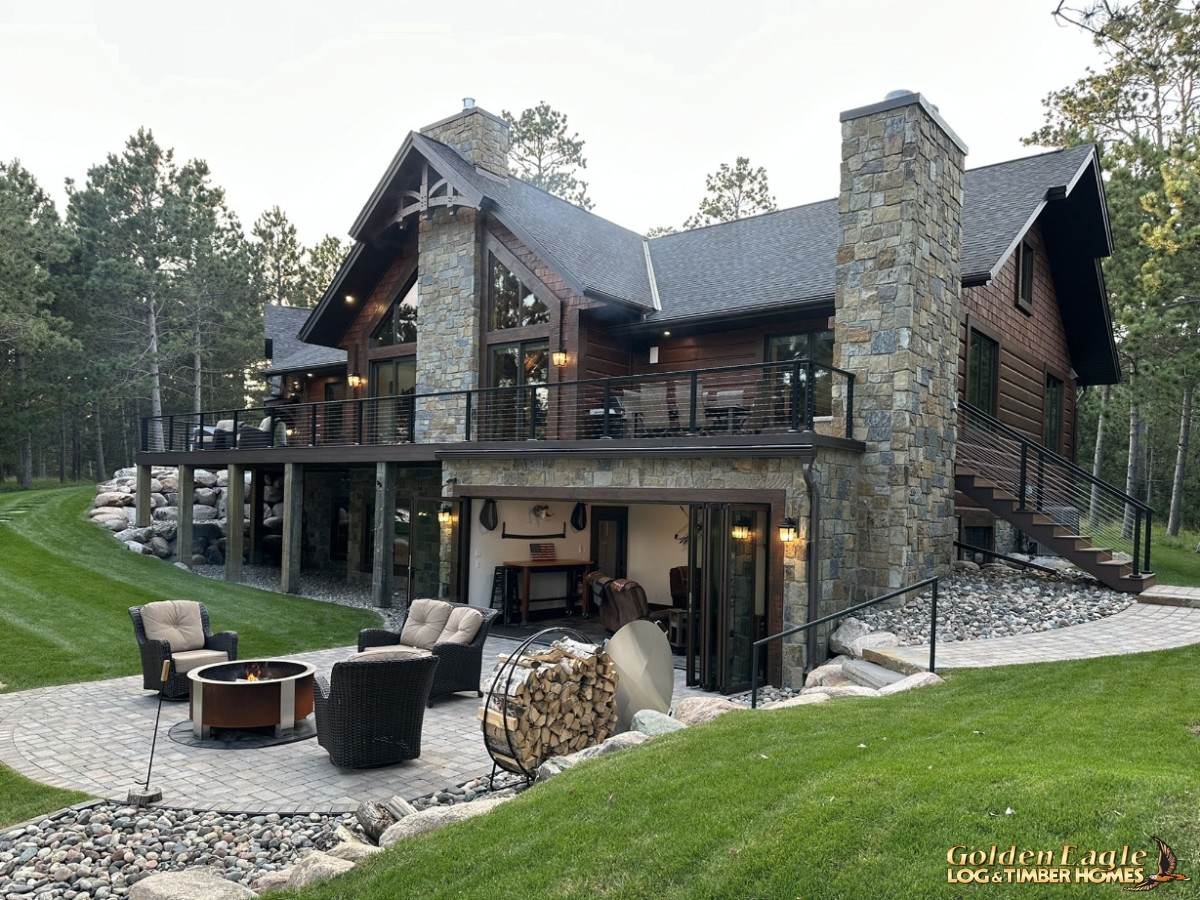 Lake Side of Home
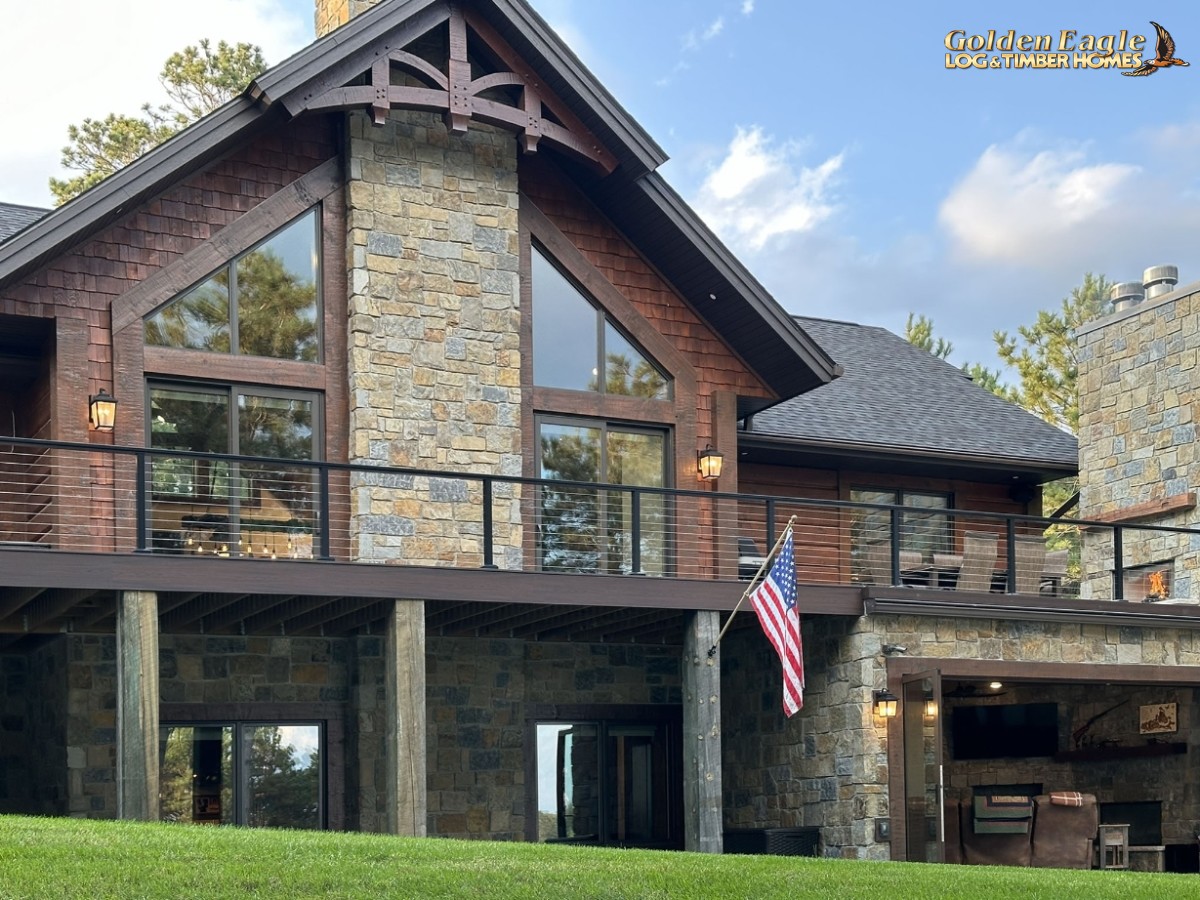 Lake Side of Home
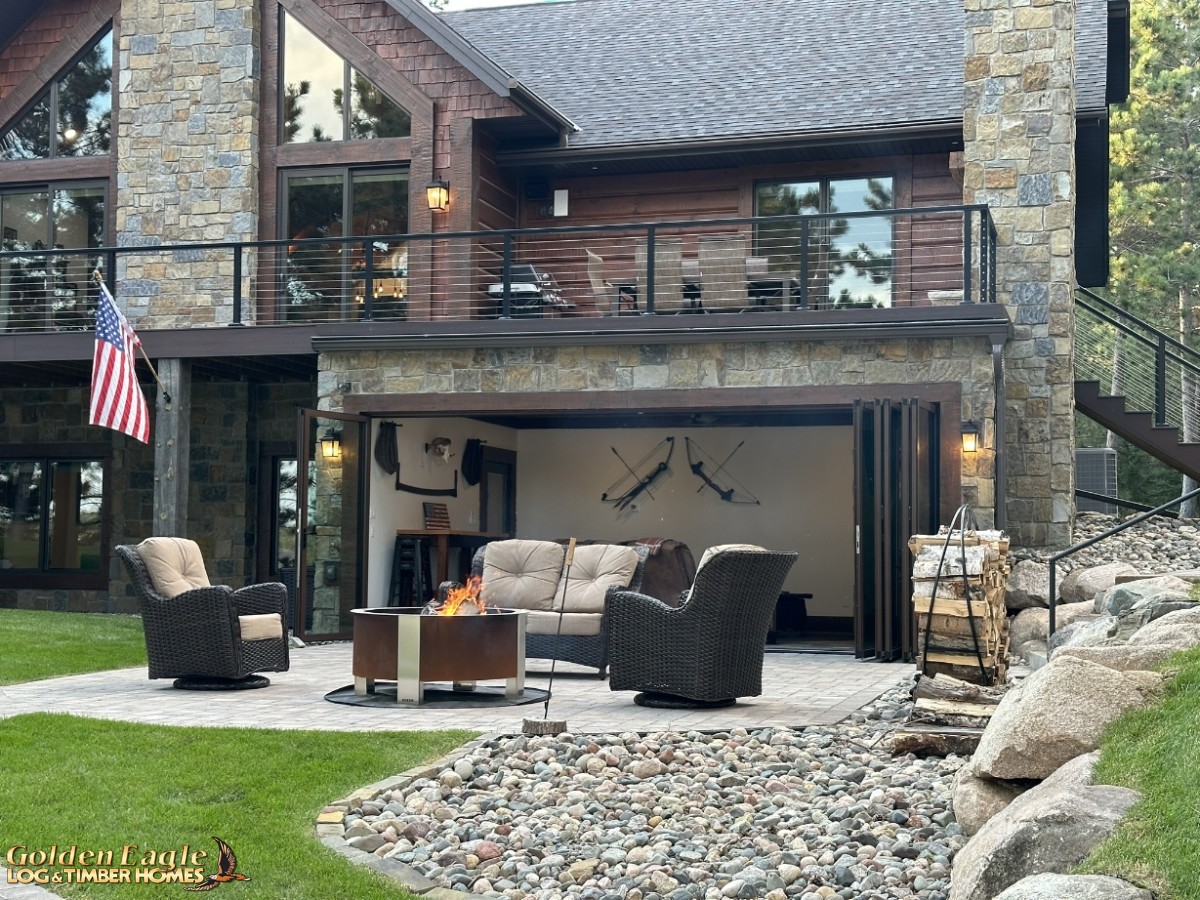 Lake Side of Home - 3 Seasons Room
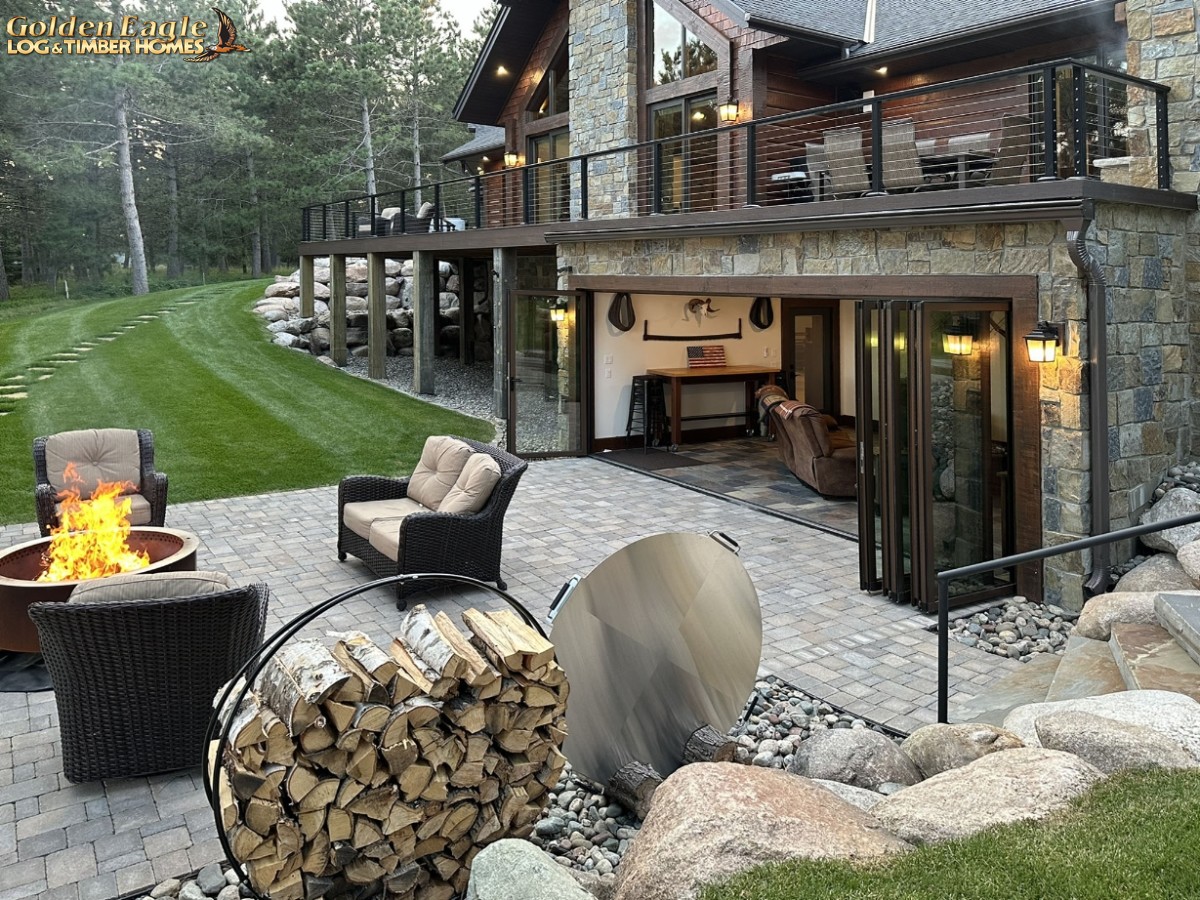 Outdoor Living Space
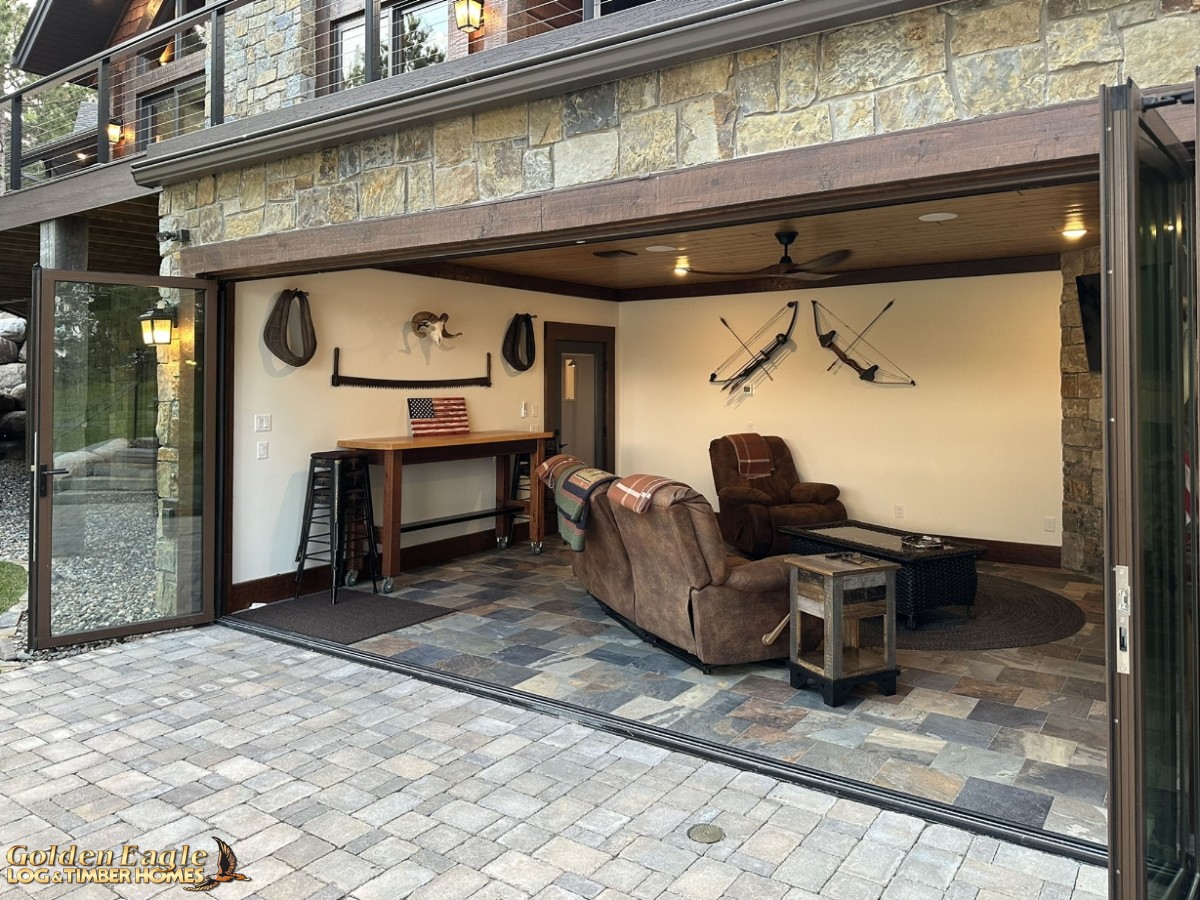 3 Seasons Room
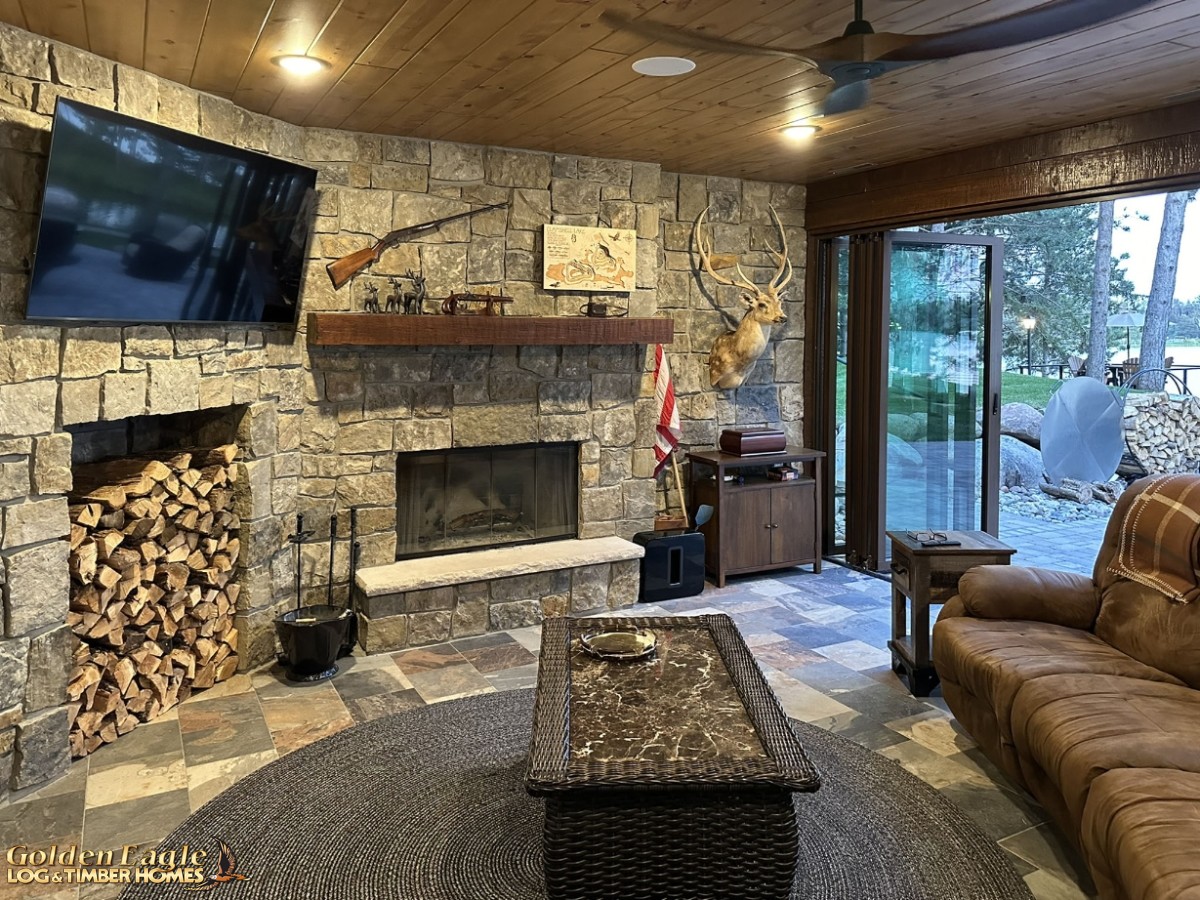 3 Seasons Room
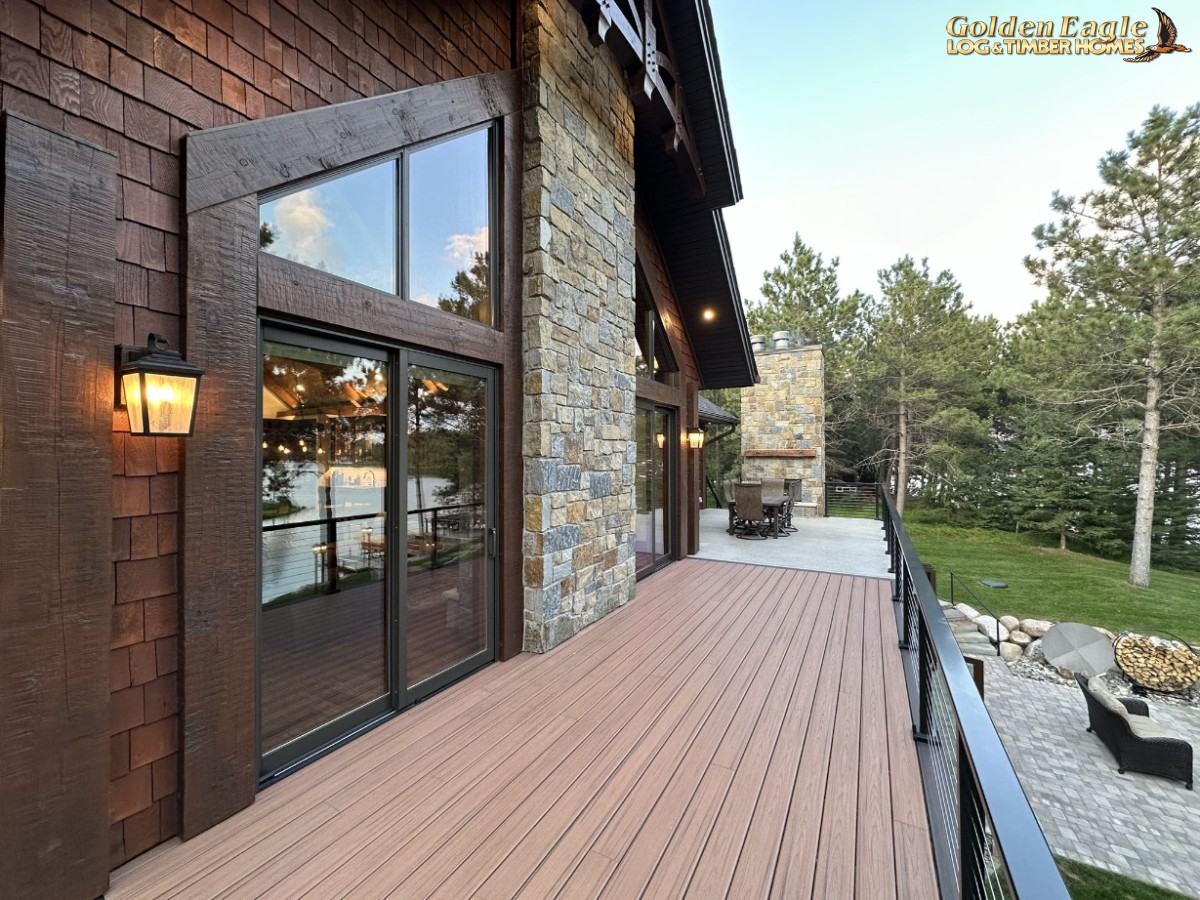 Lake Side - Glass Wall
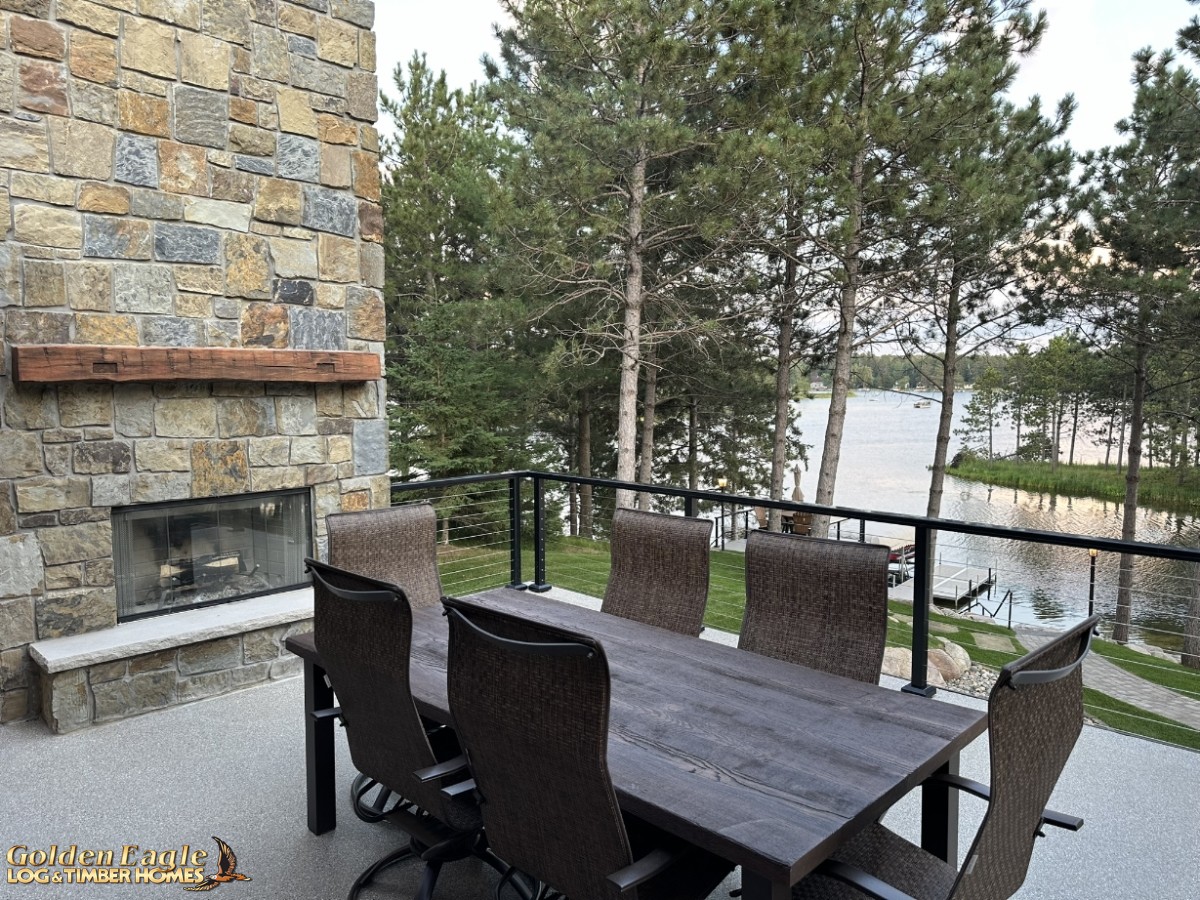 Outdoor Dining Area with Fireplace
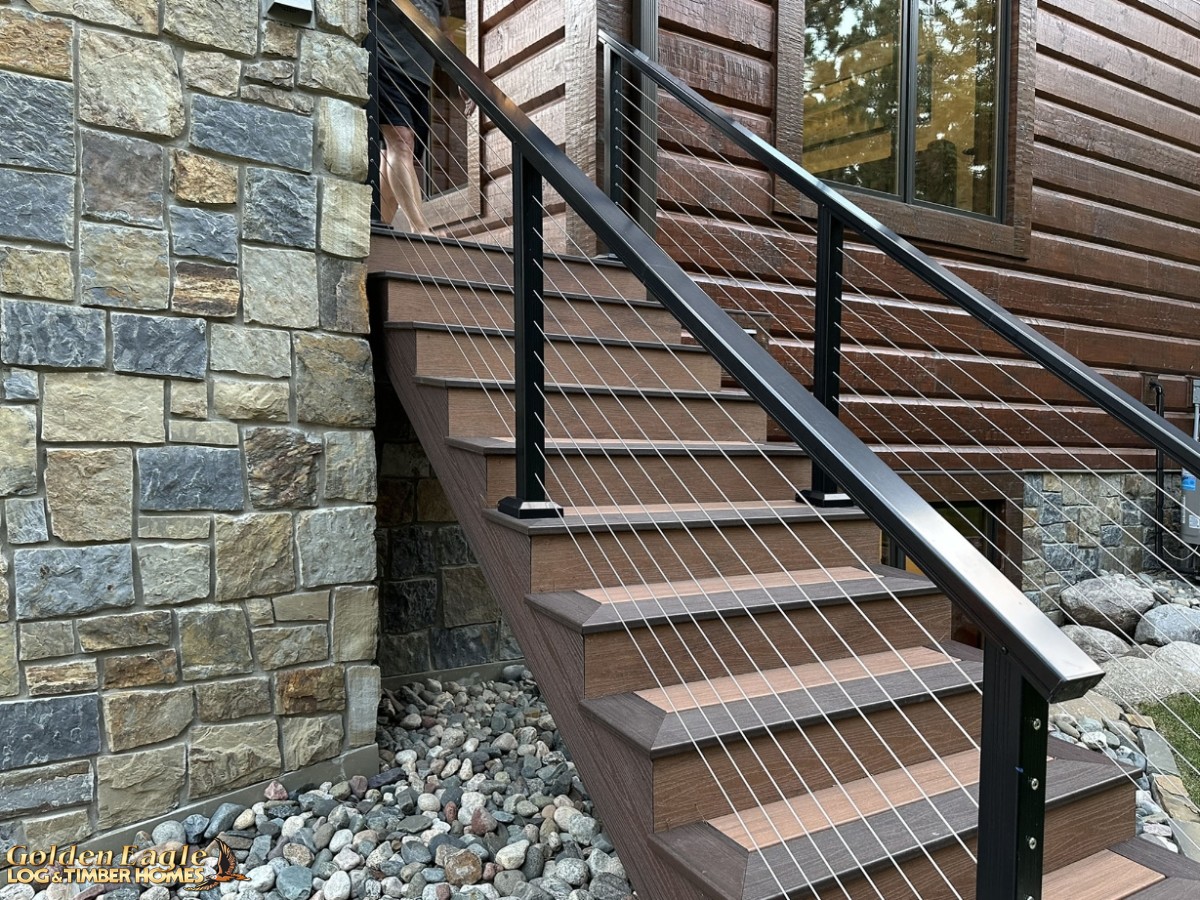 Modern Exterior Stairway Railings
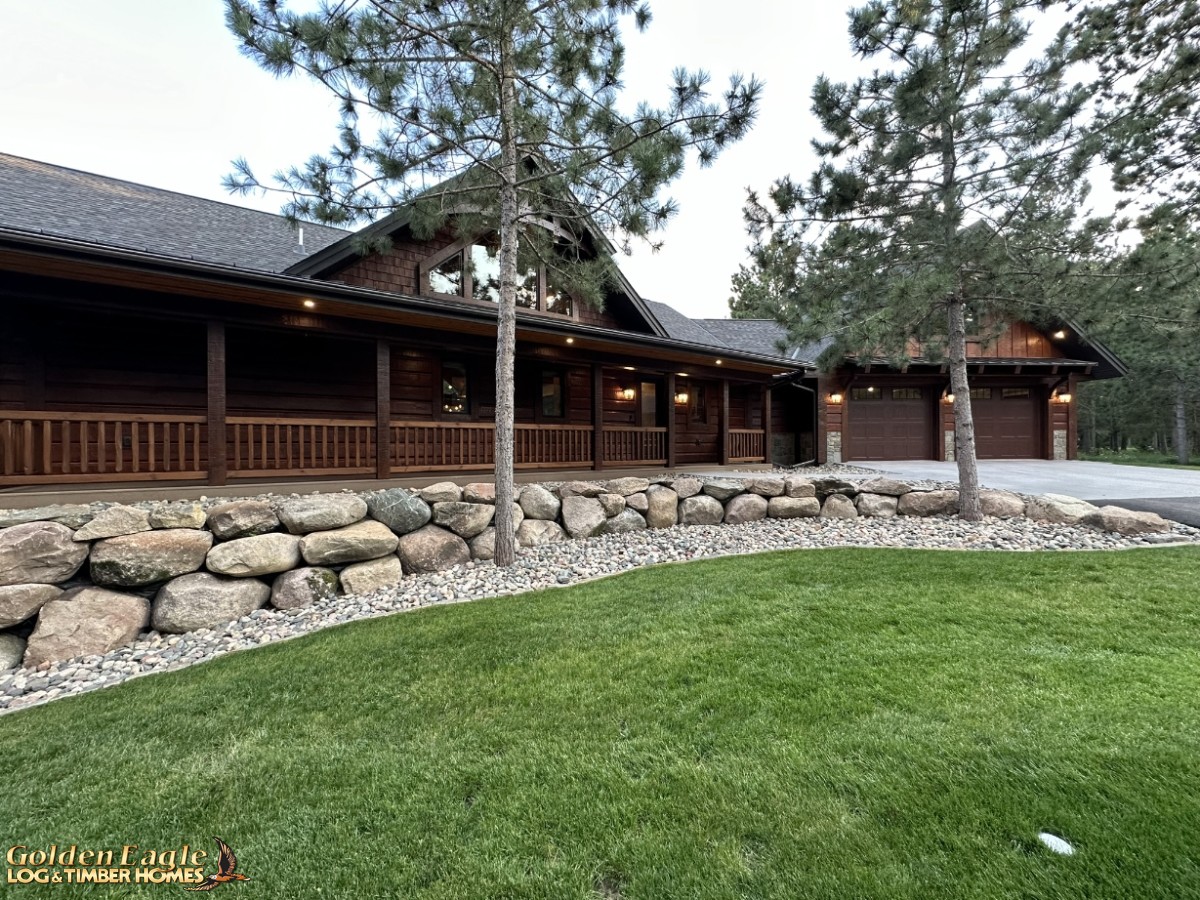 Exterior - Drive Up
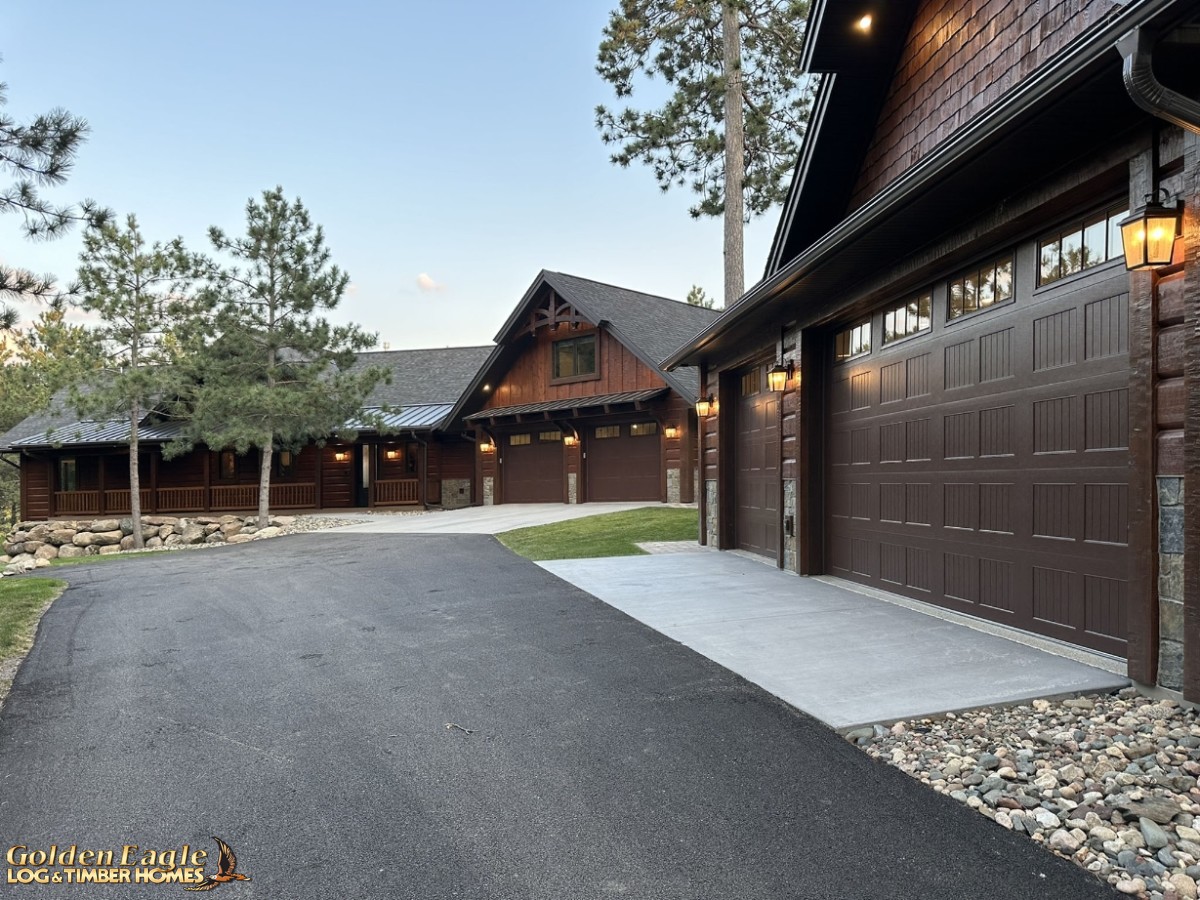 Exterior - Drive Up
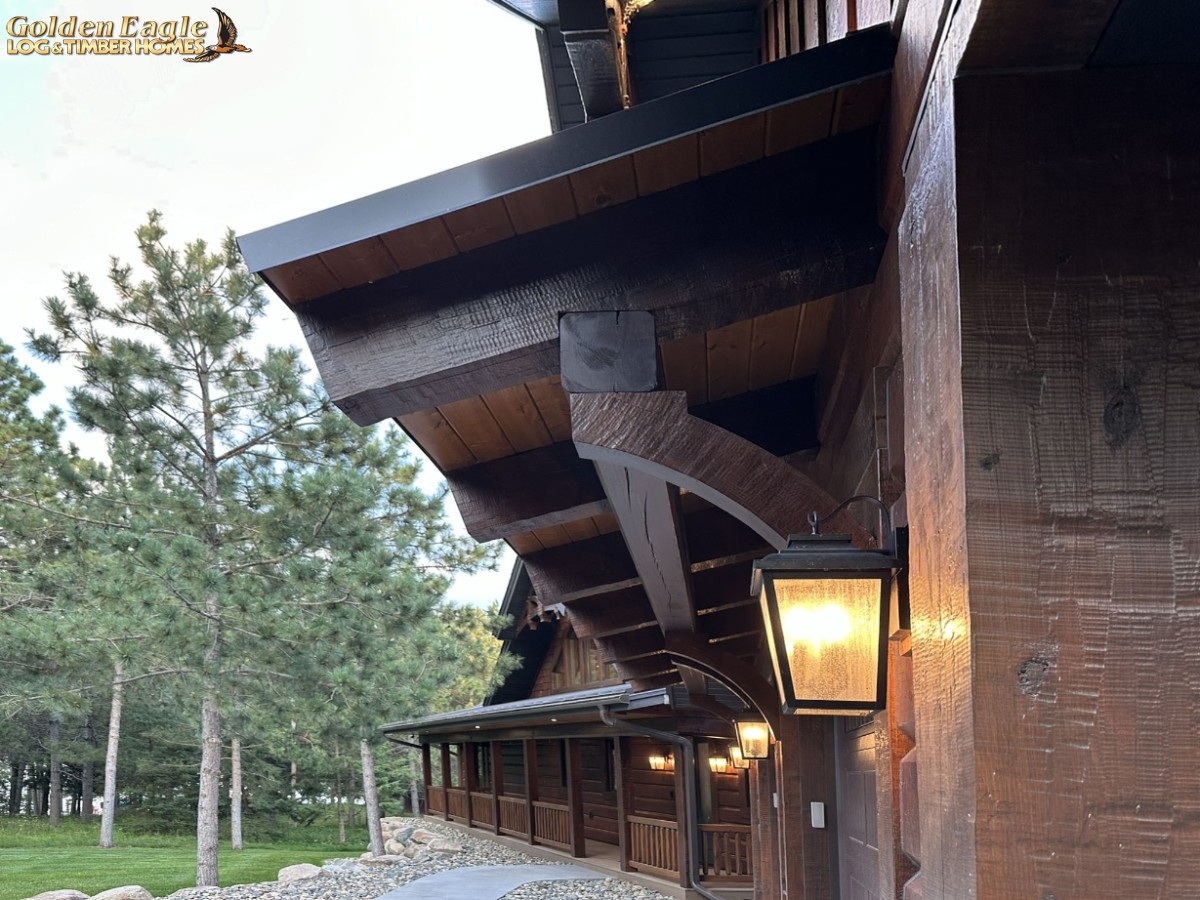 Timber Accents - Eyebrow Roof
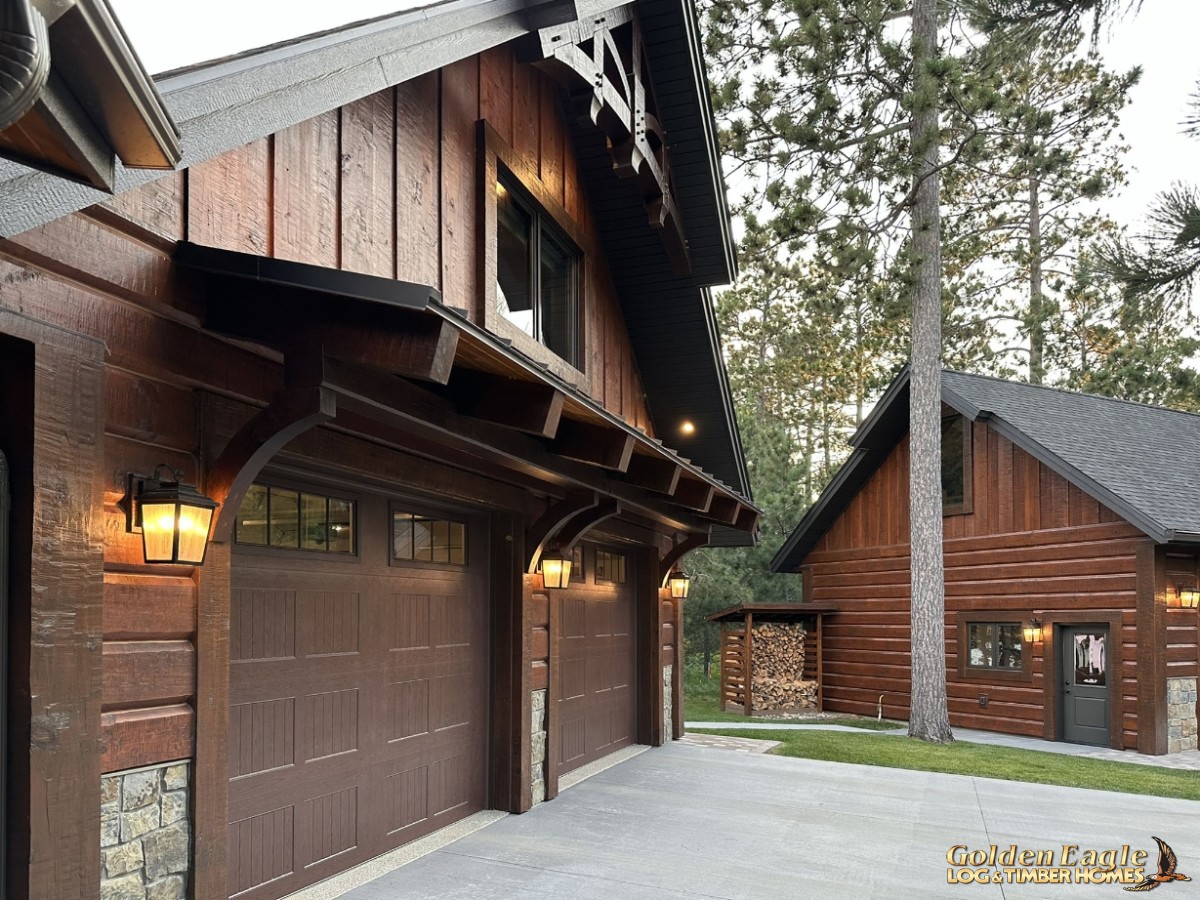 Garage Doors - Hip Roof
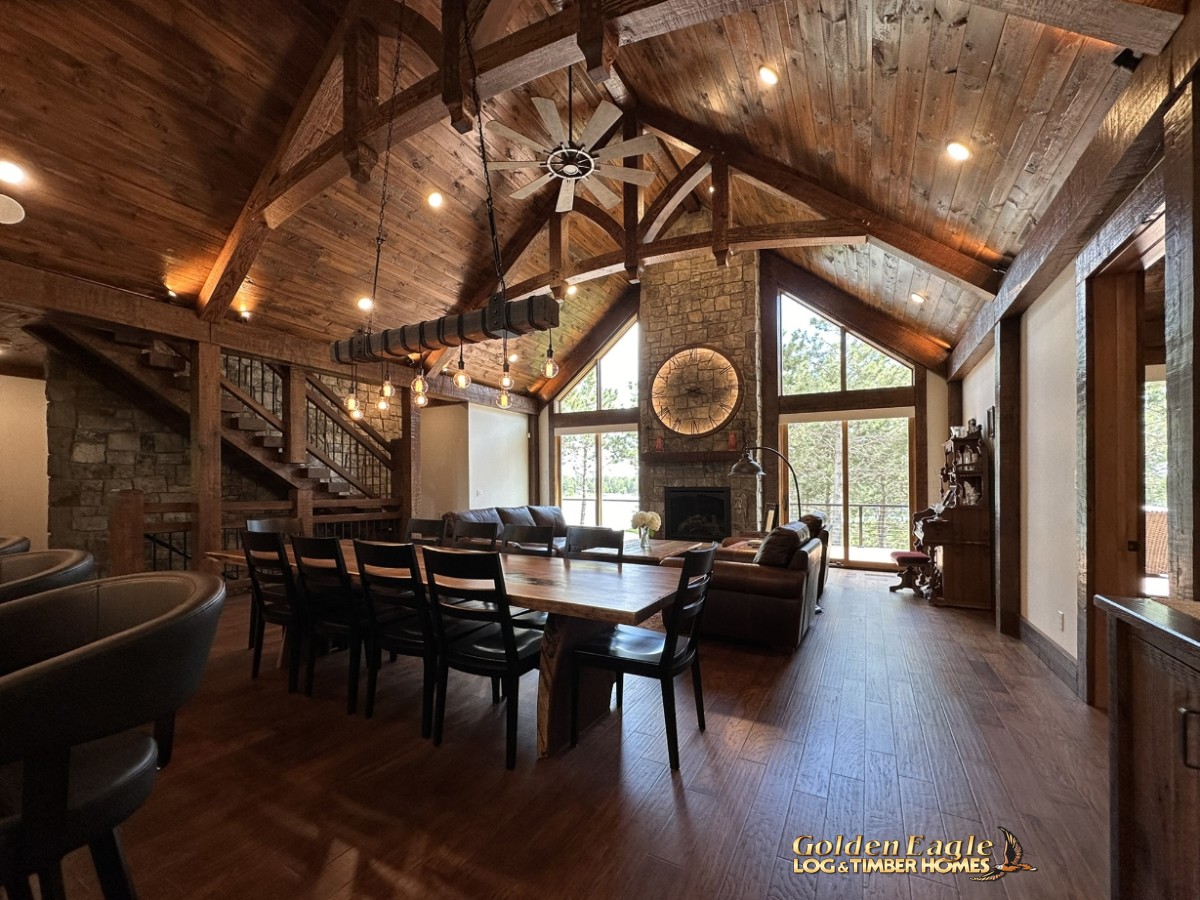 Dining Area / Great Room
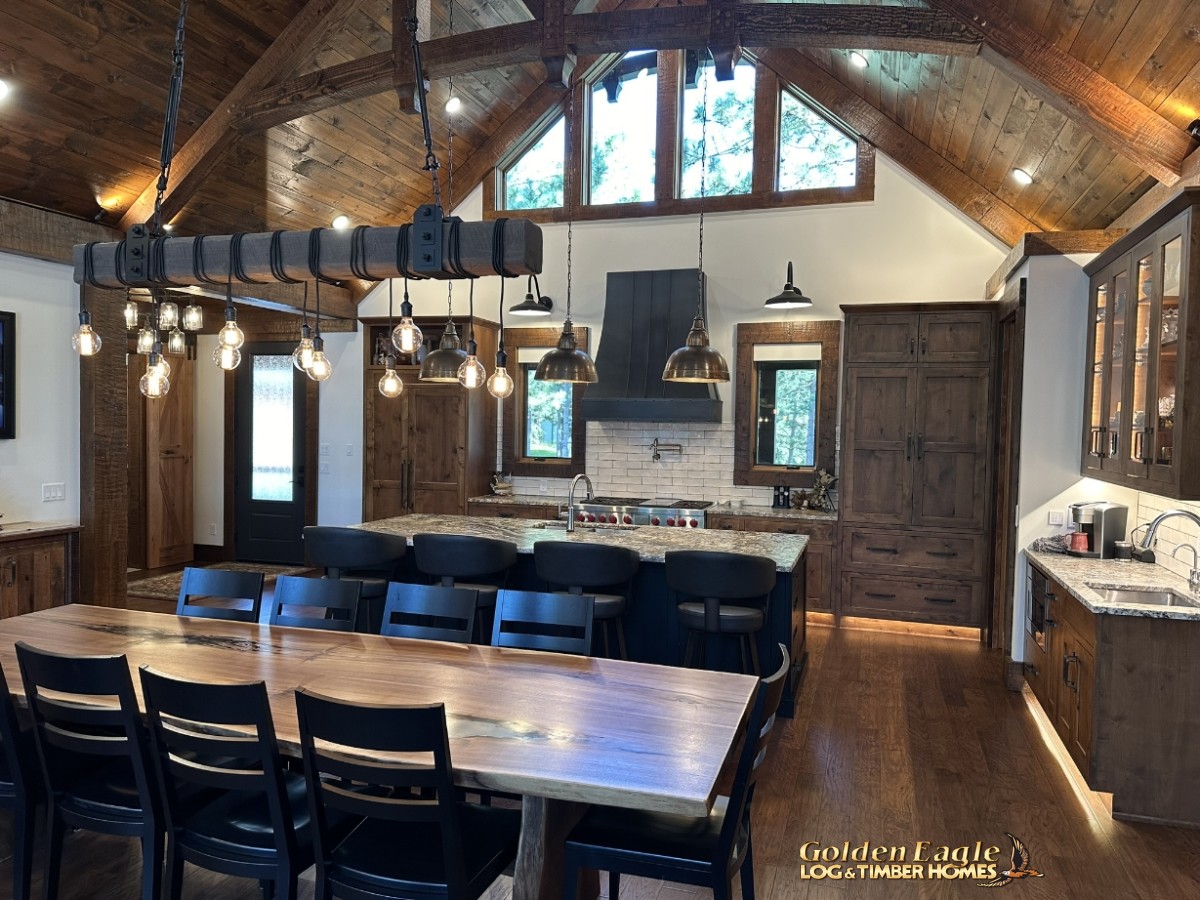 Dining Area / Kitchen
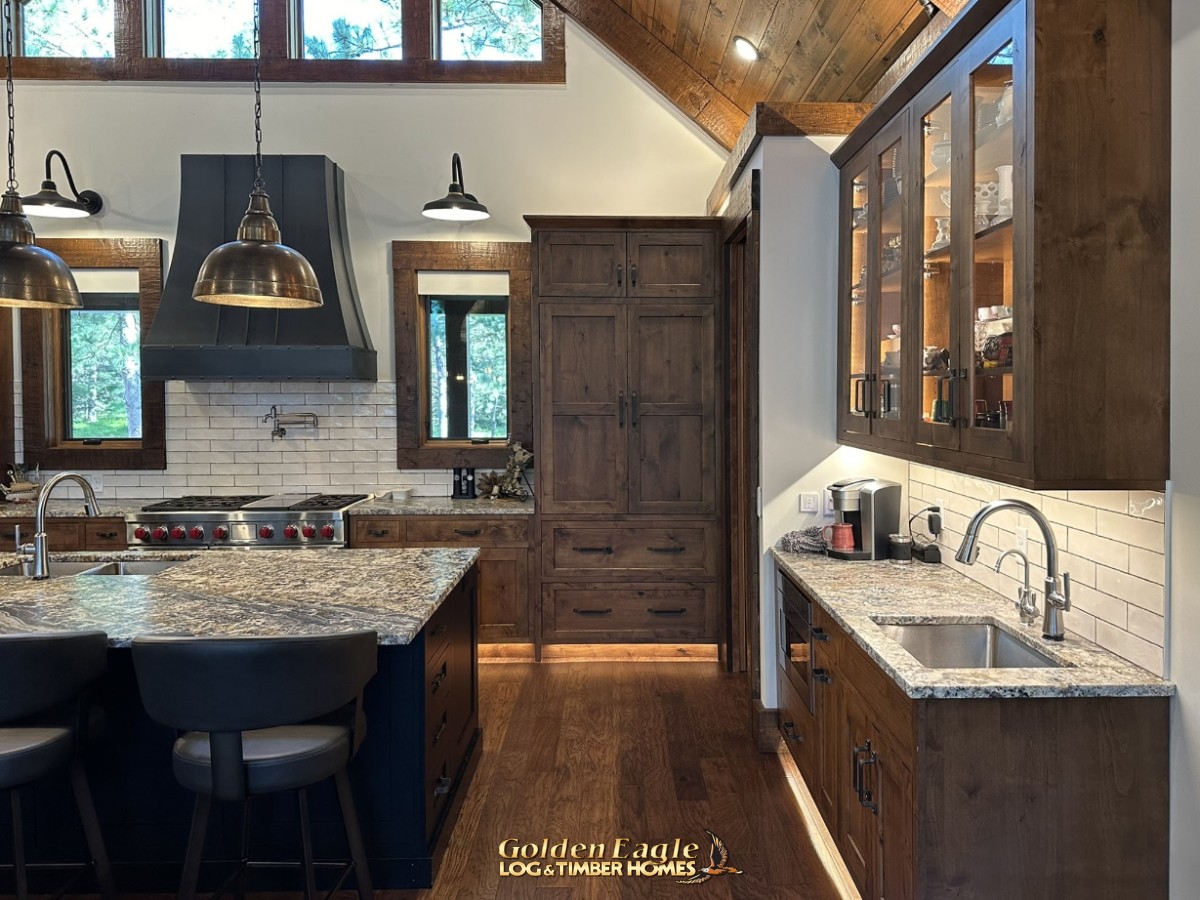 Kitchen / Beverage Bar
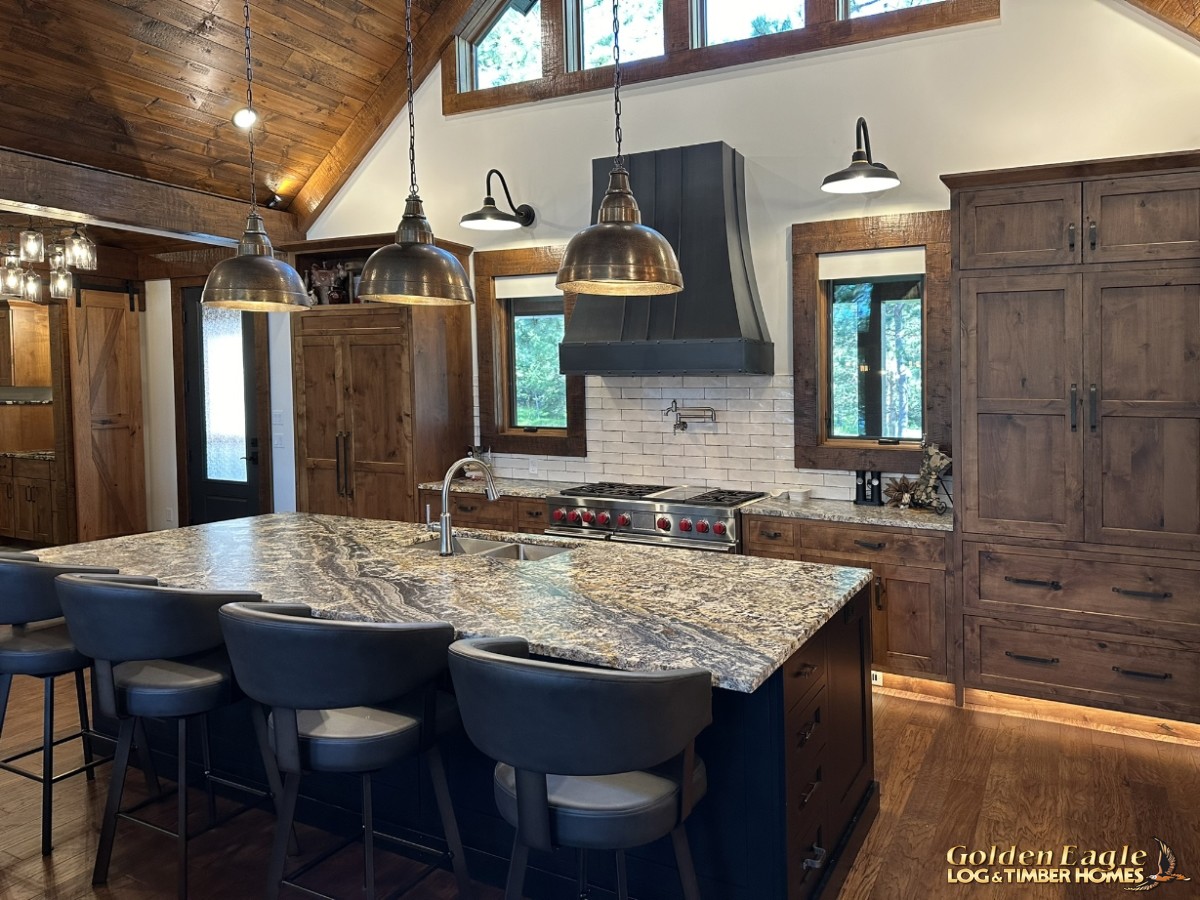 Kitchen Island Area
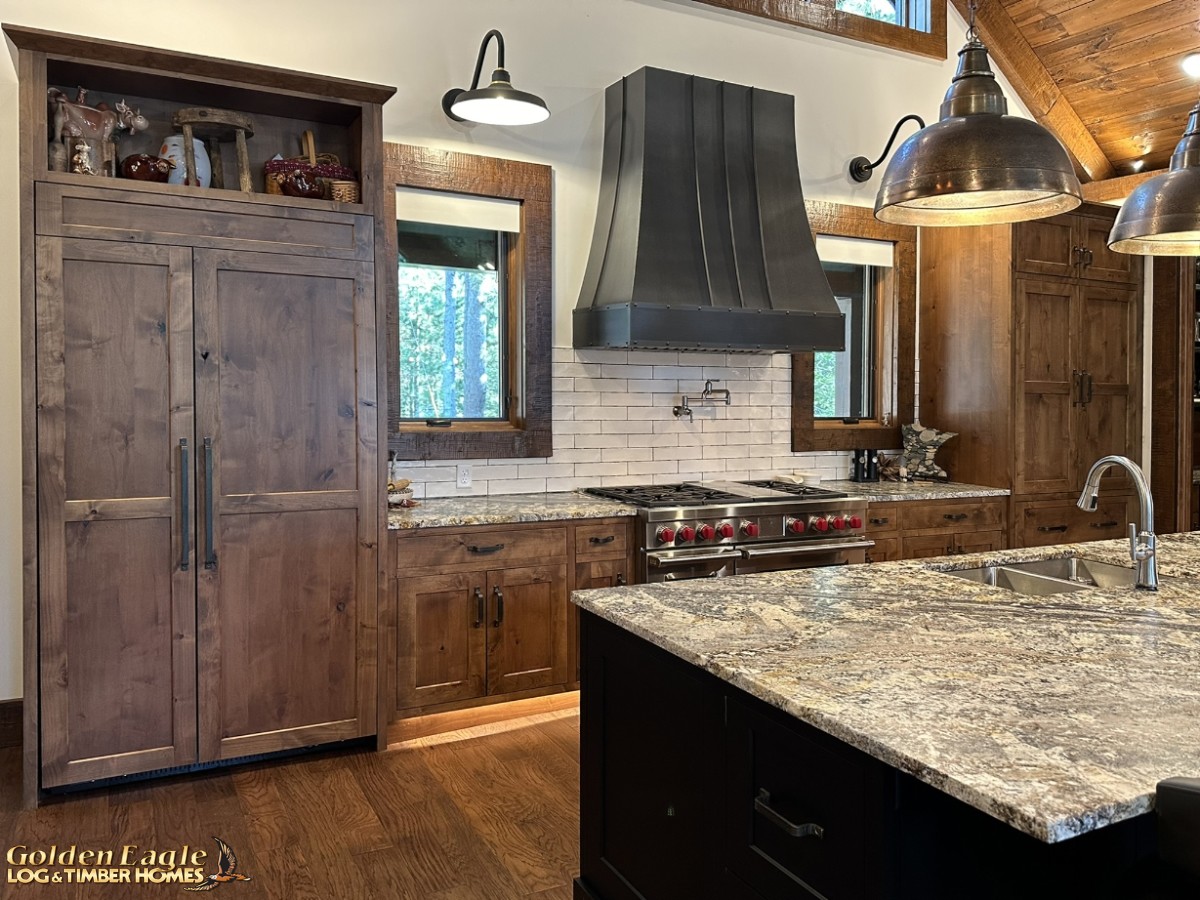 Kitchen Island Area
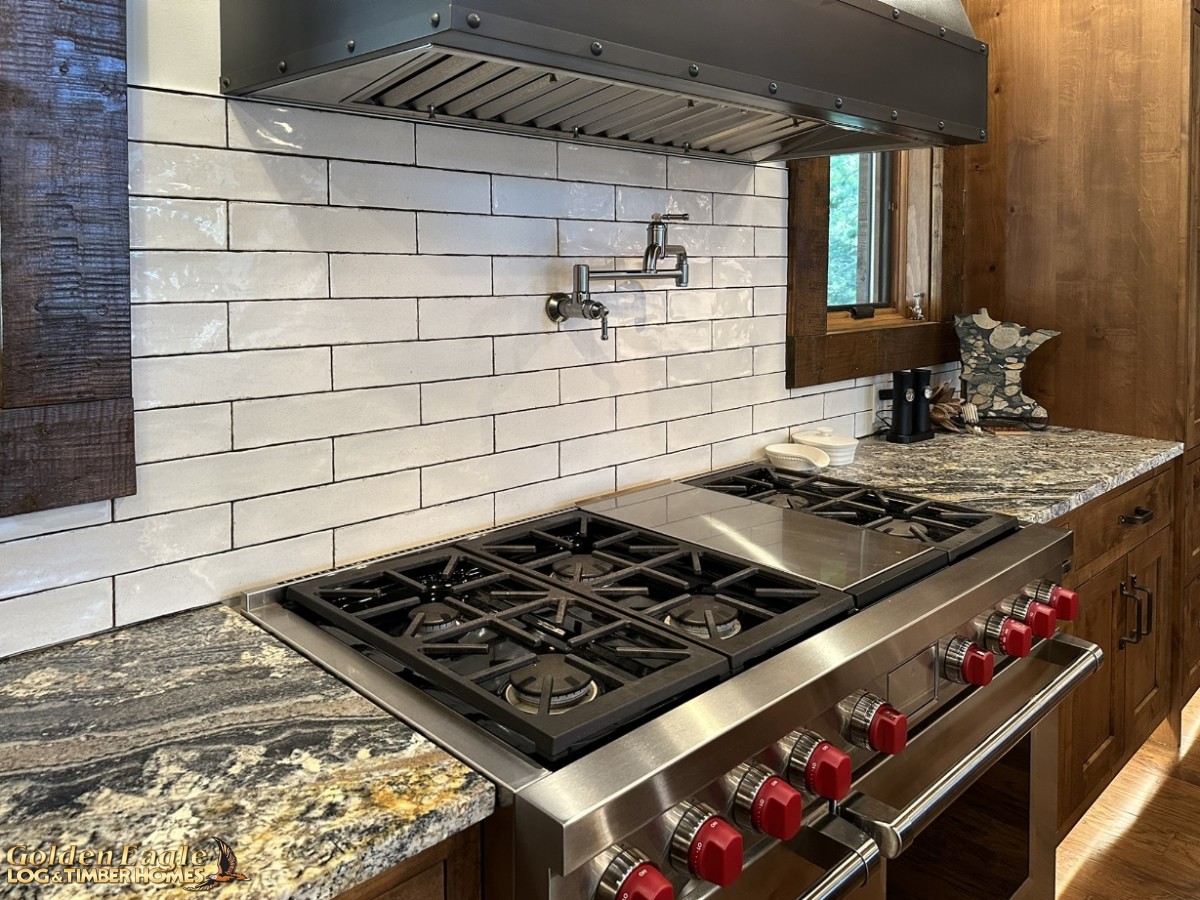 Kitchen - Stove
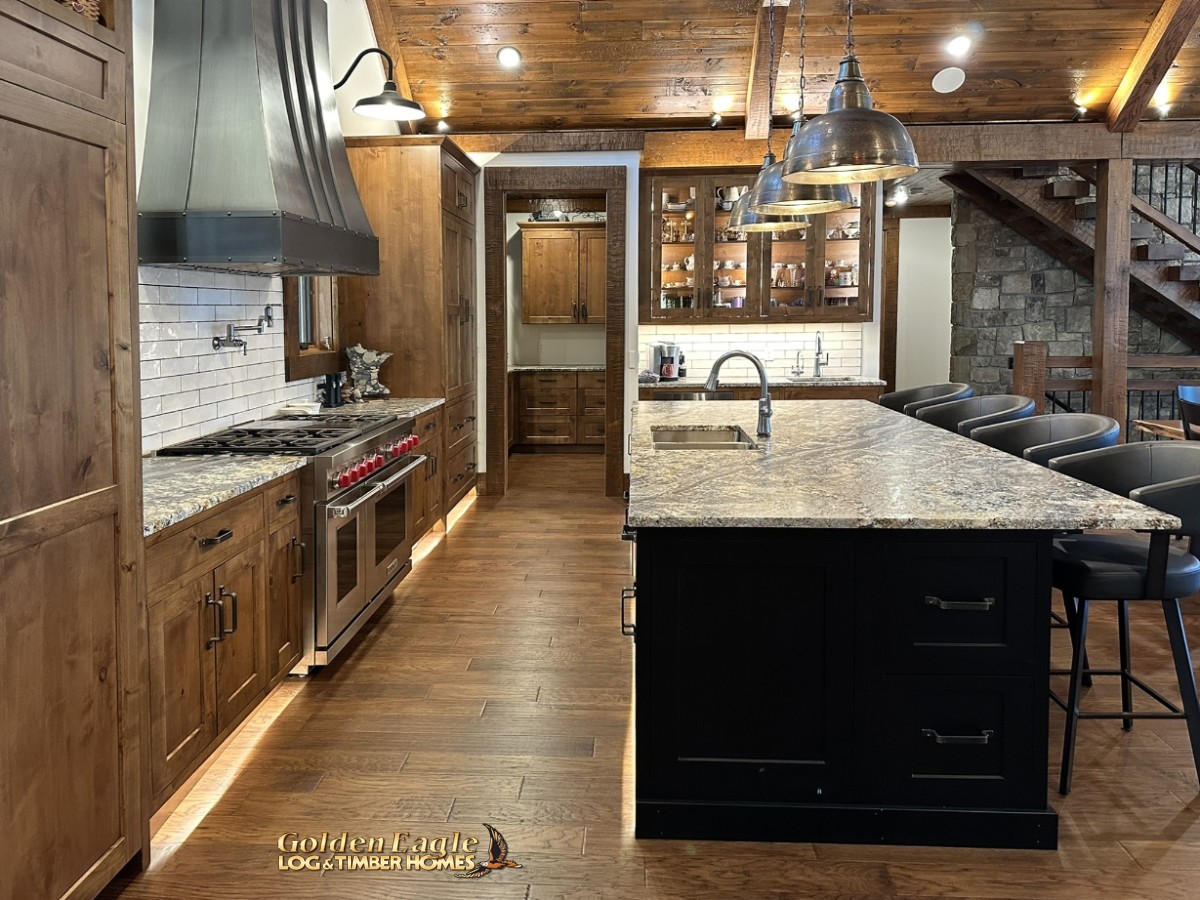 Kitchen Island Area
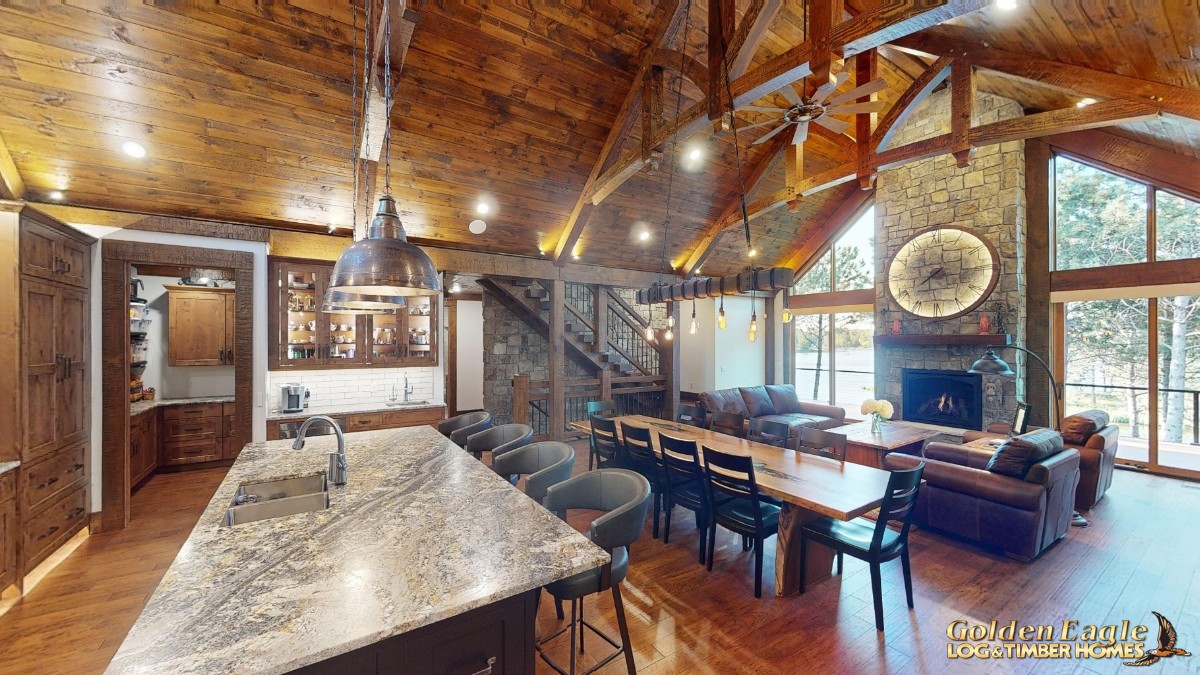 Kitchen - Island - Great Room
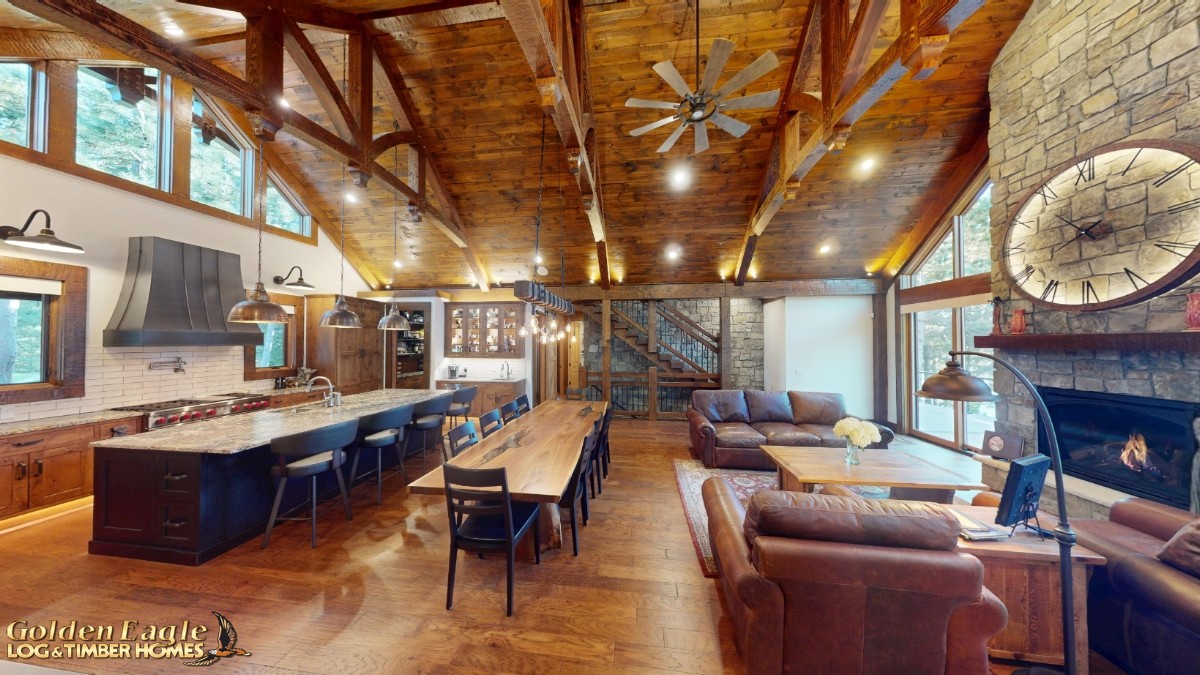 Kitchen - Island - Great Room
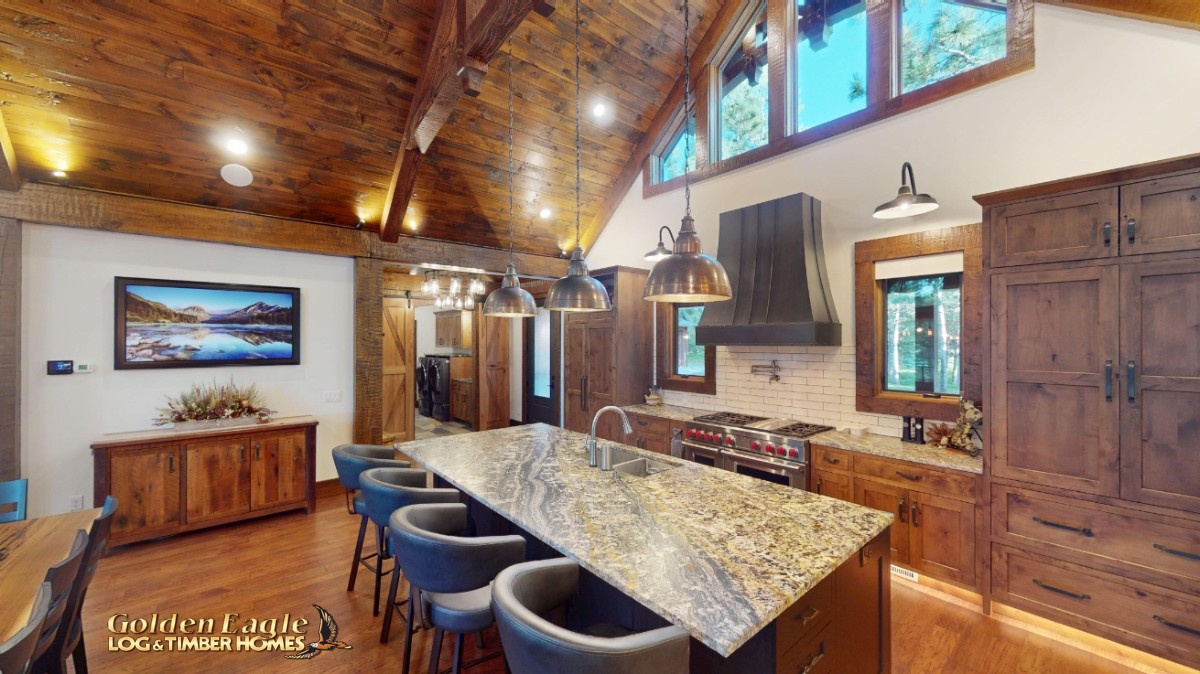 Kitchen Island Area
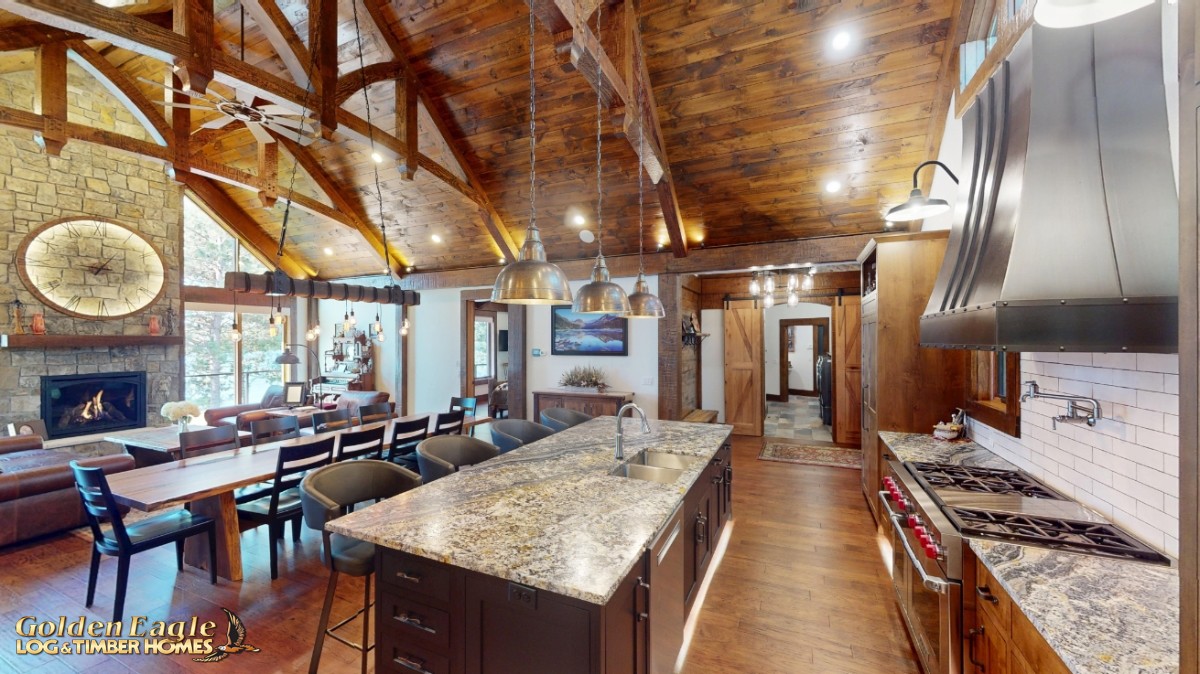 Kitchen / Dining Area
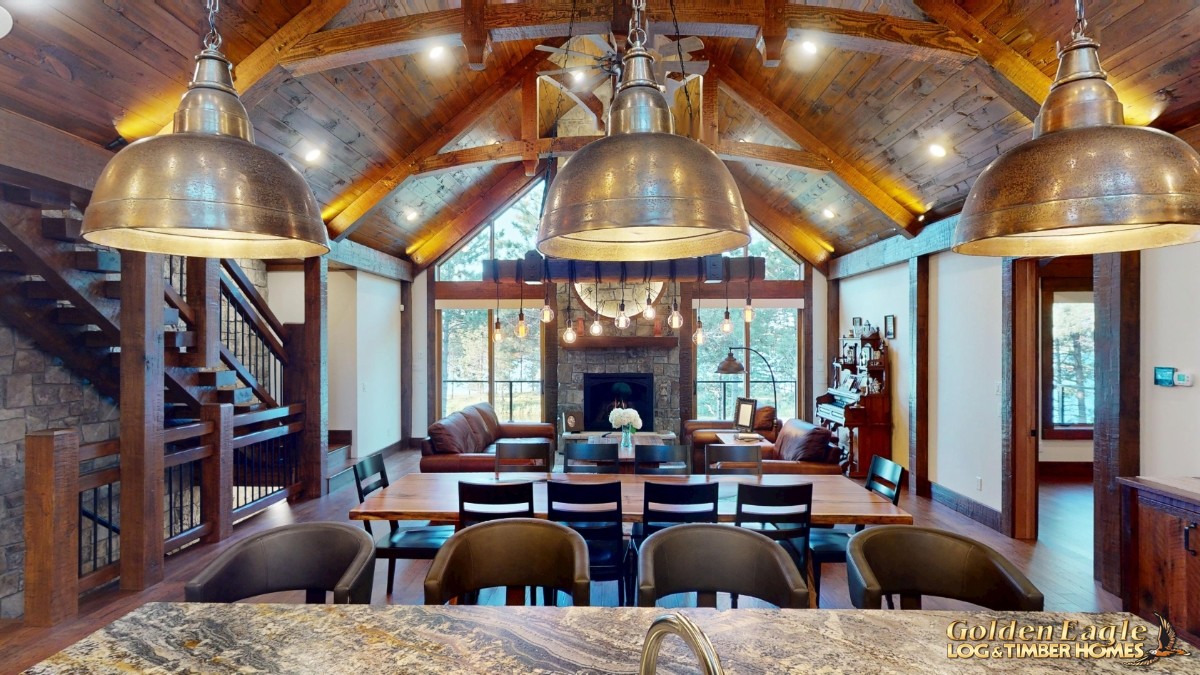 Kitchen / Dining Area
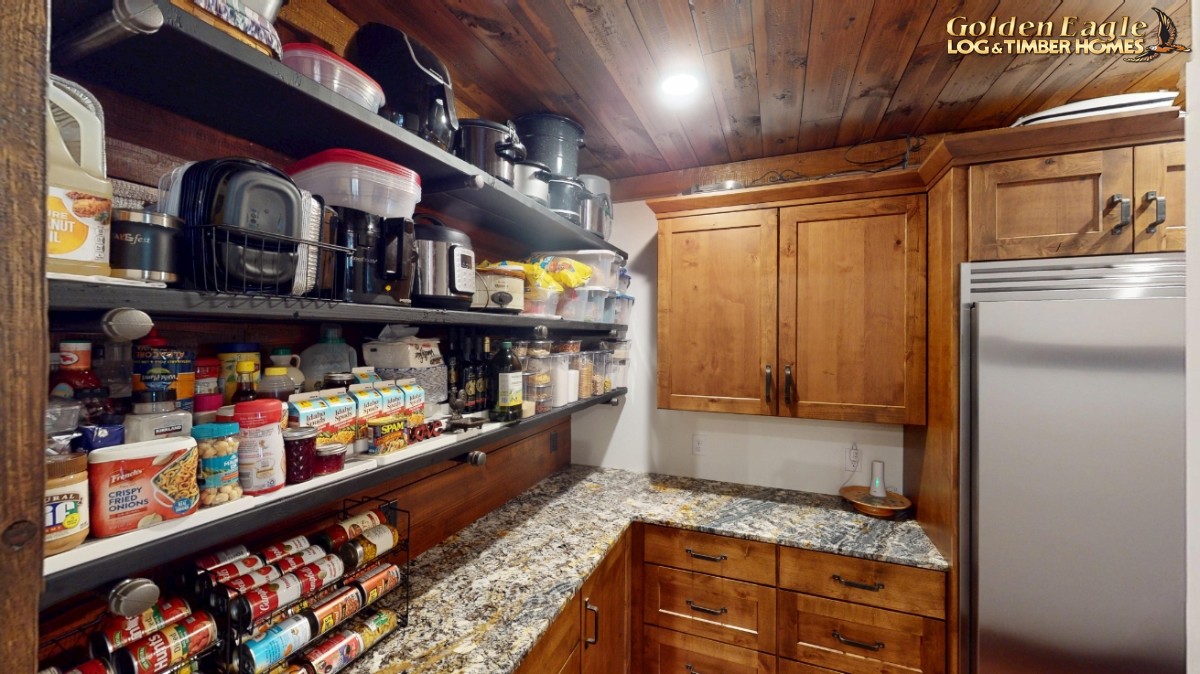 Pantry
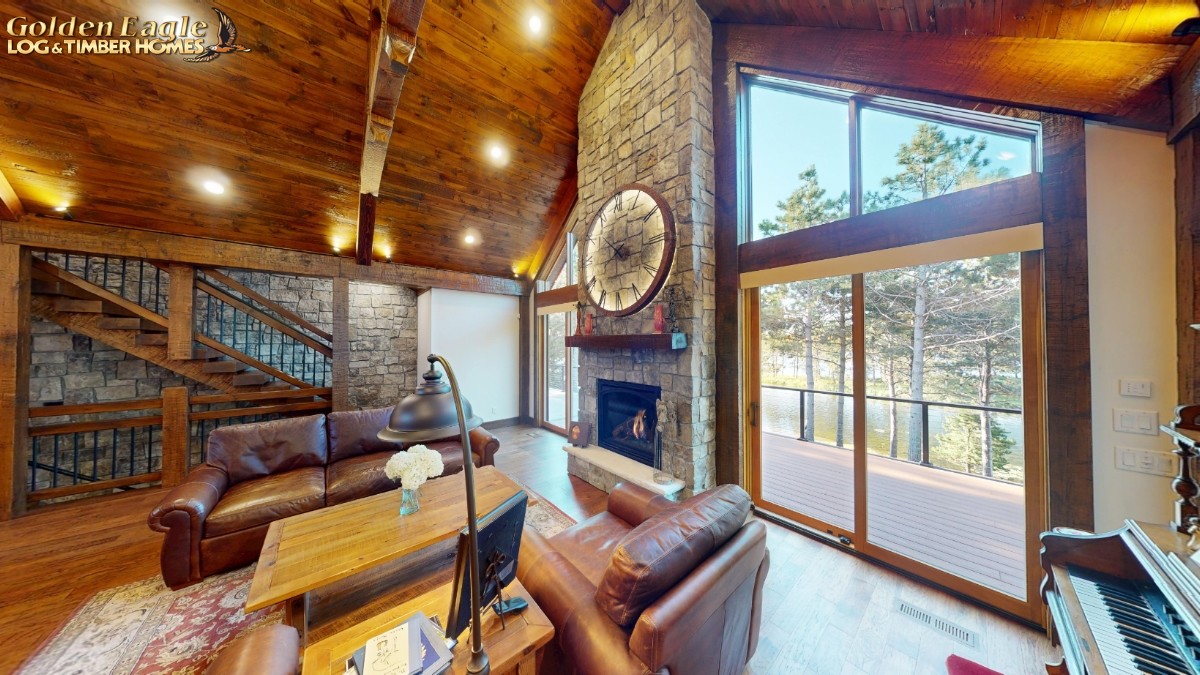 Great Room / Glass Wall
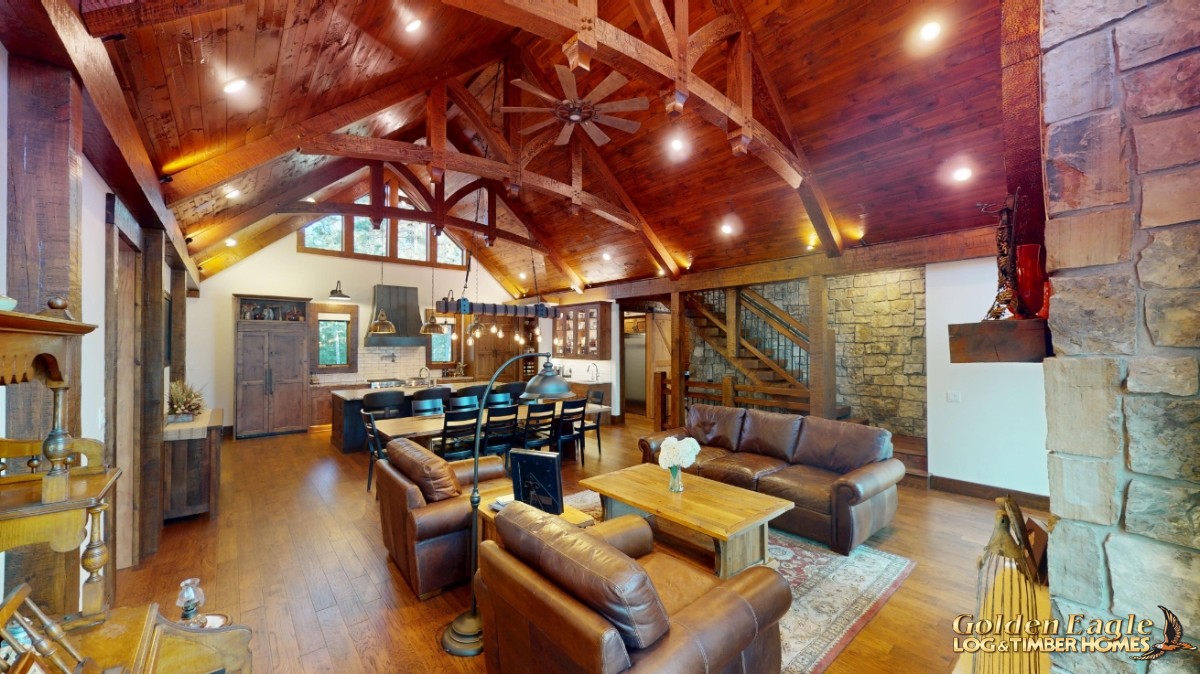 Great Room - Dining Area - Kitchen
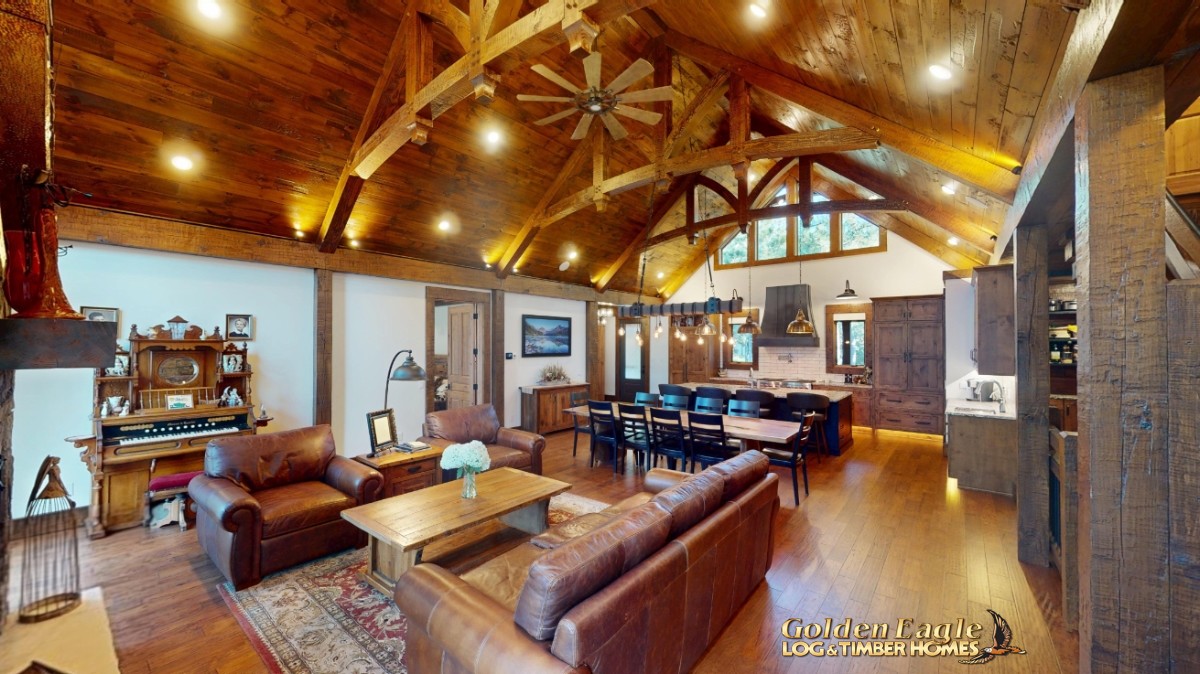 Great Room - Dining Area - Kitchen
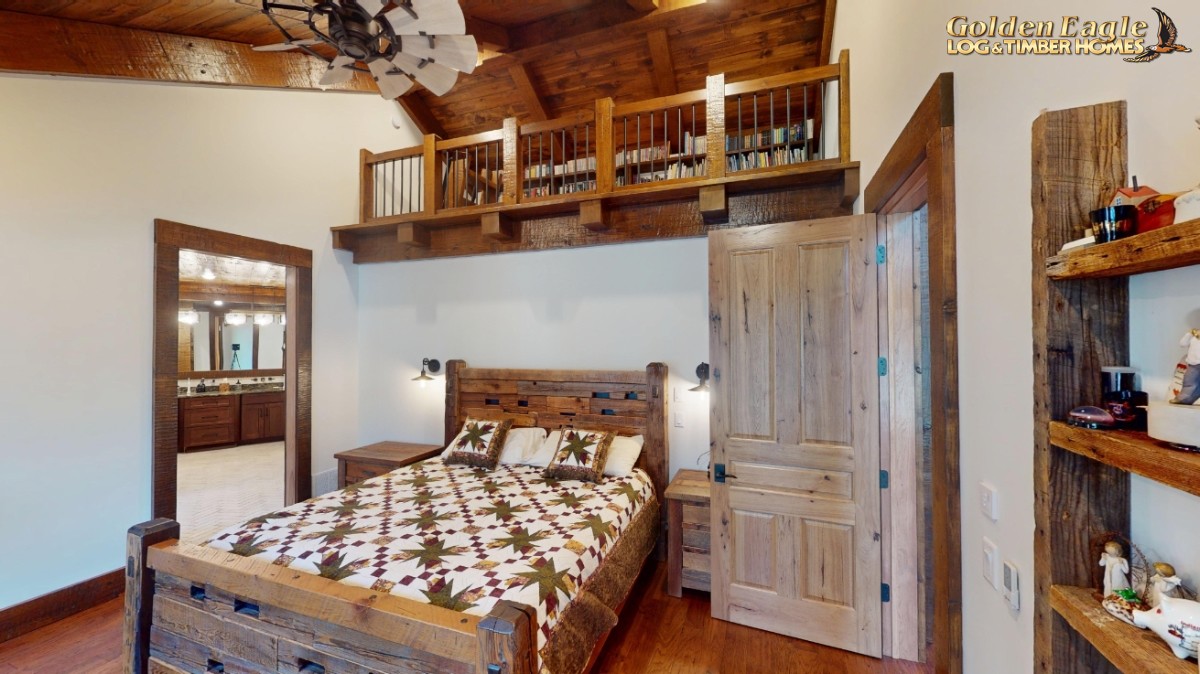 Primary Bedroom Suite
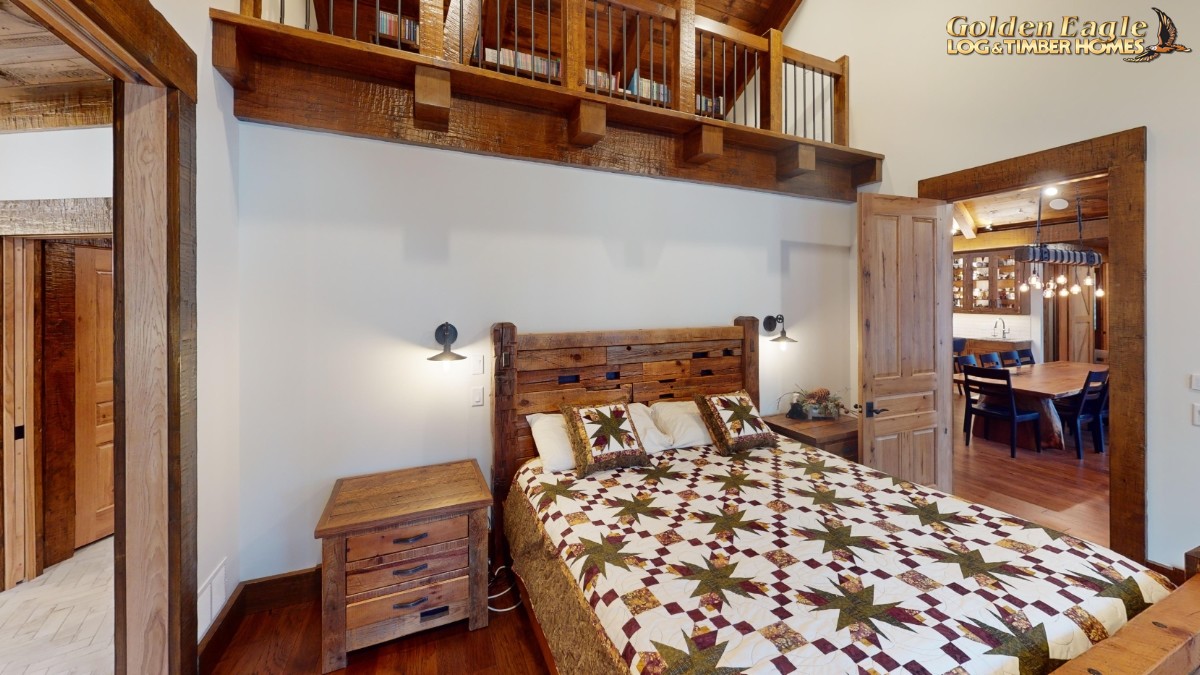 Primary Bedroom Suite
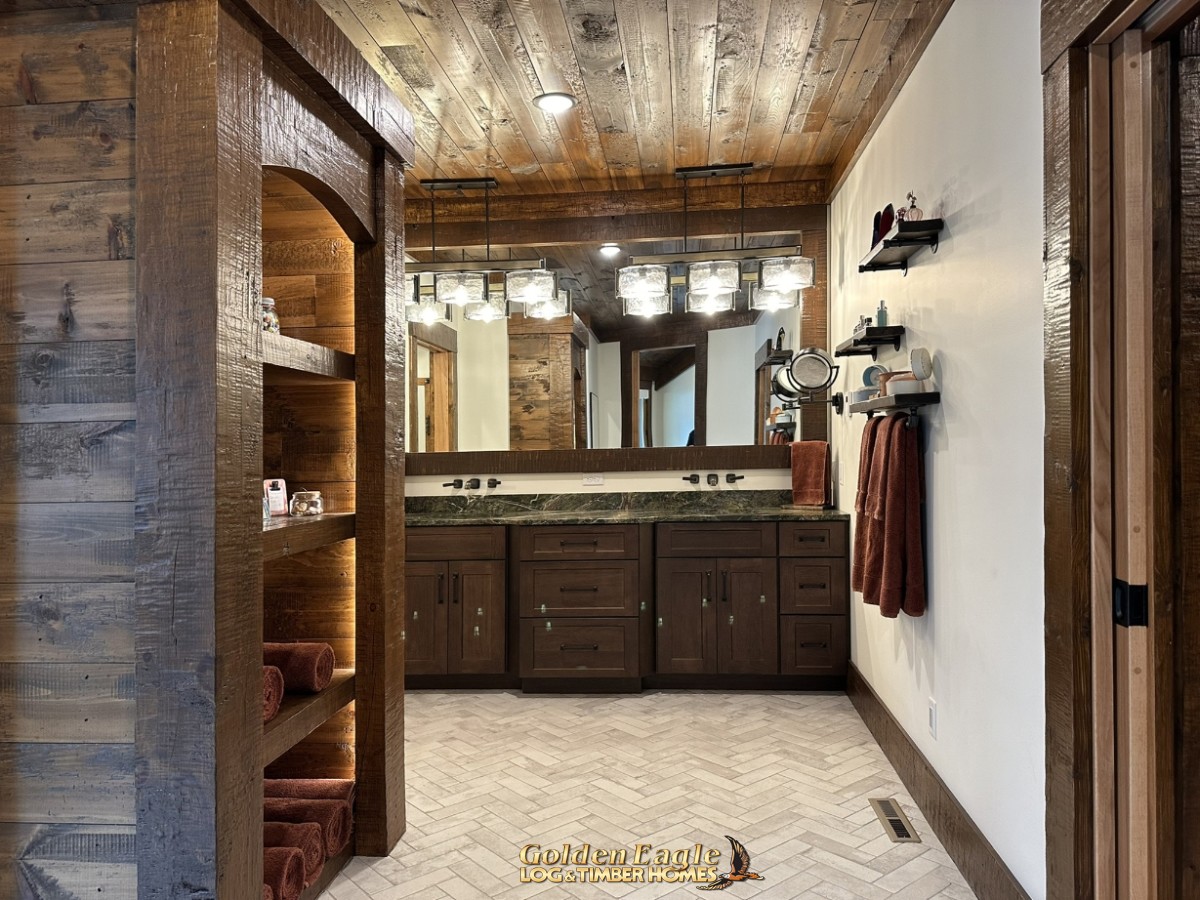 Primary Bath Suite
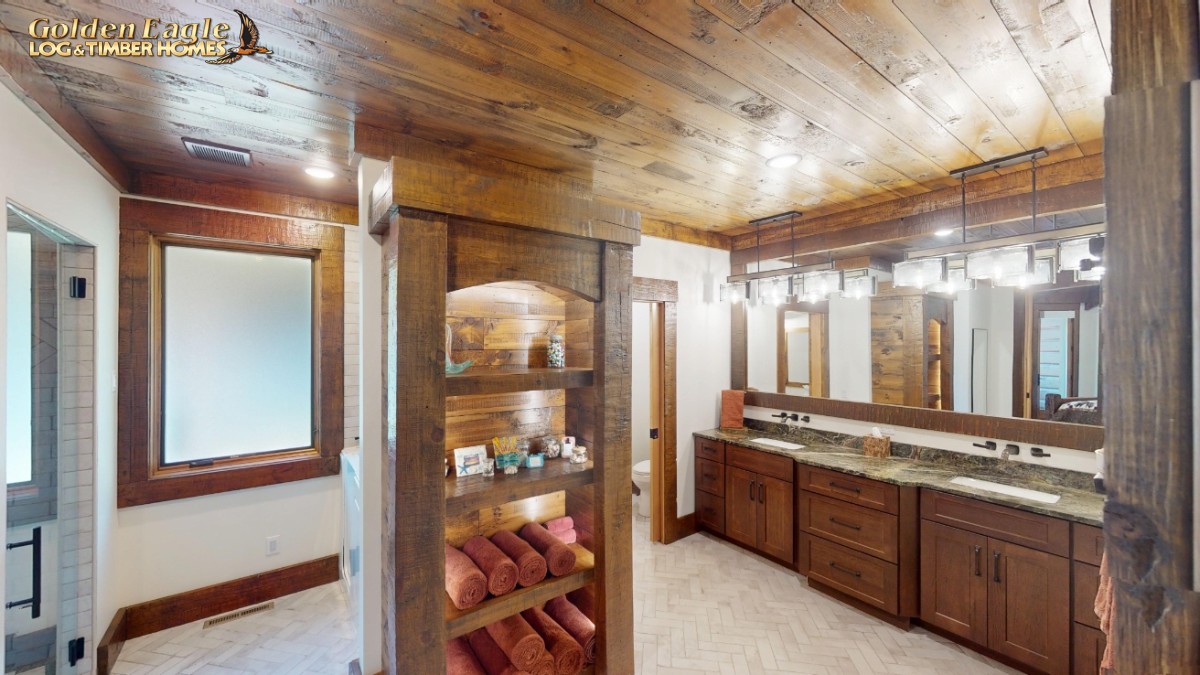 Primary Bath Suite
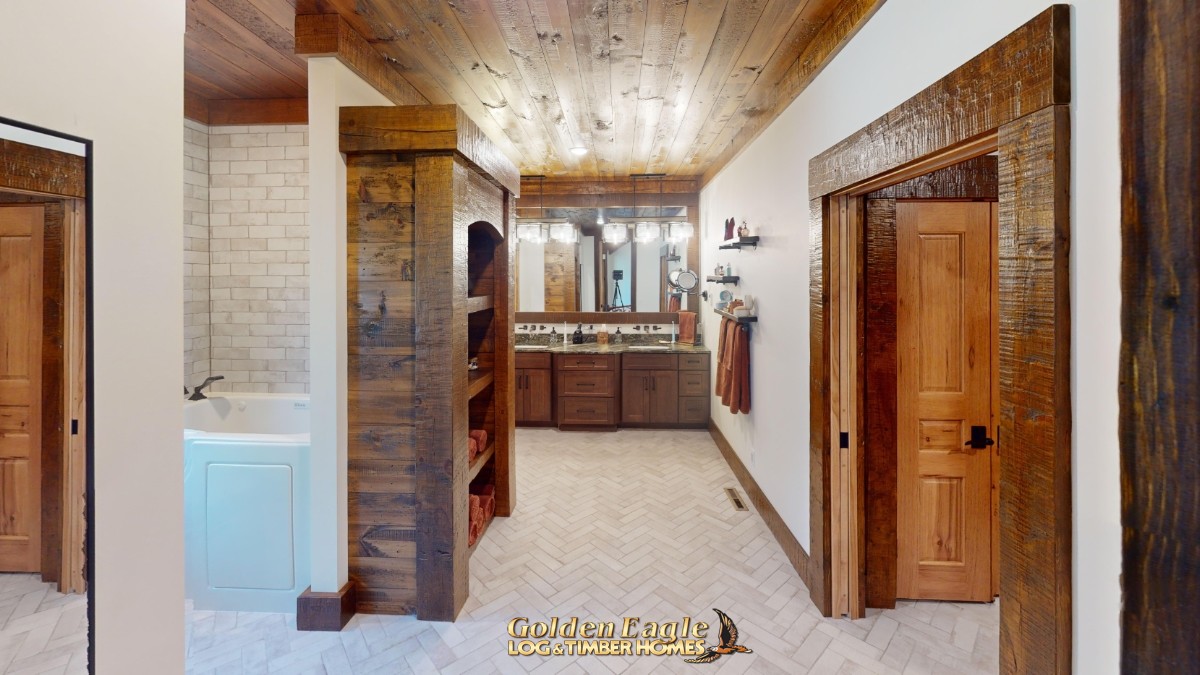 Primary Bath Suite - Walk In Tub
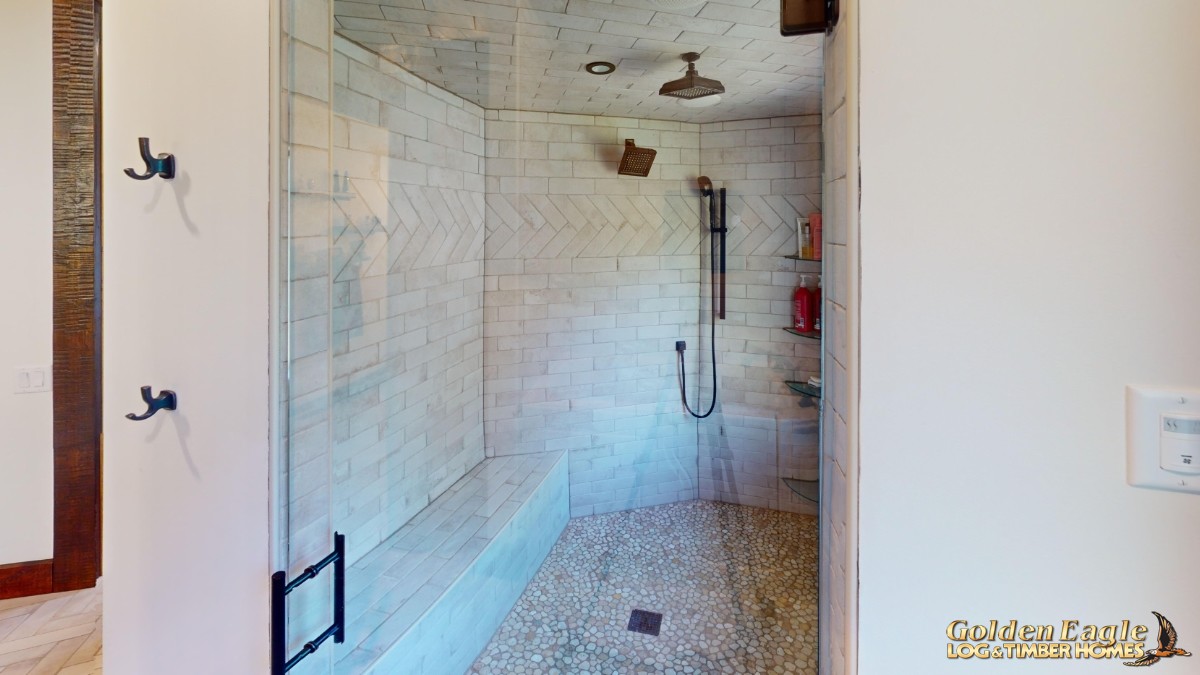 Primary Bath Suite - Tile Shower
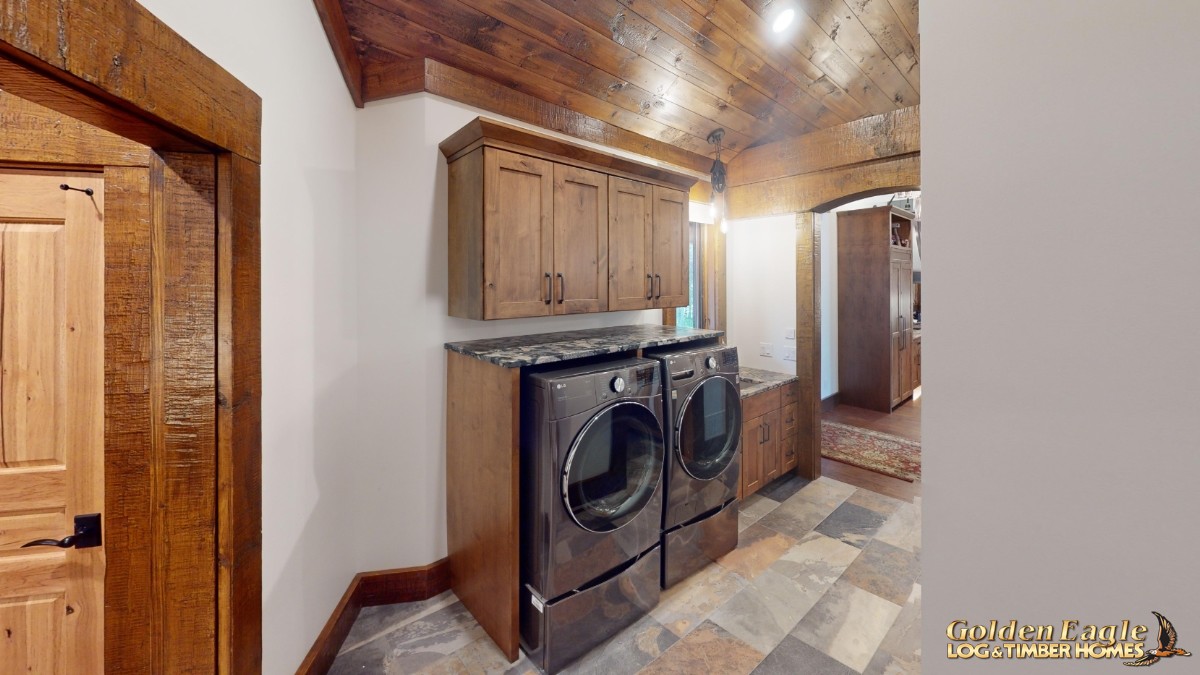 Laundry - Mudroom
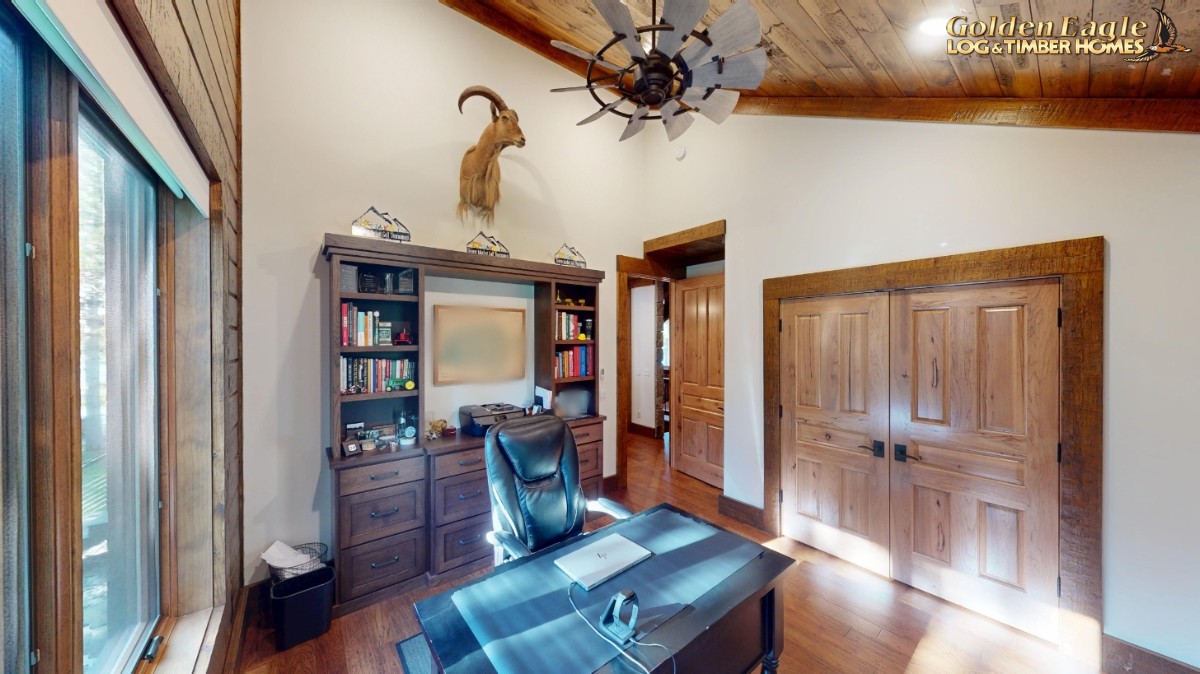 Home Office
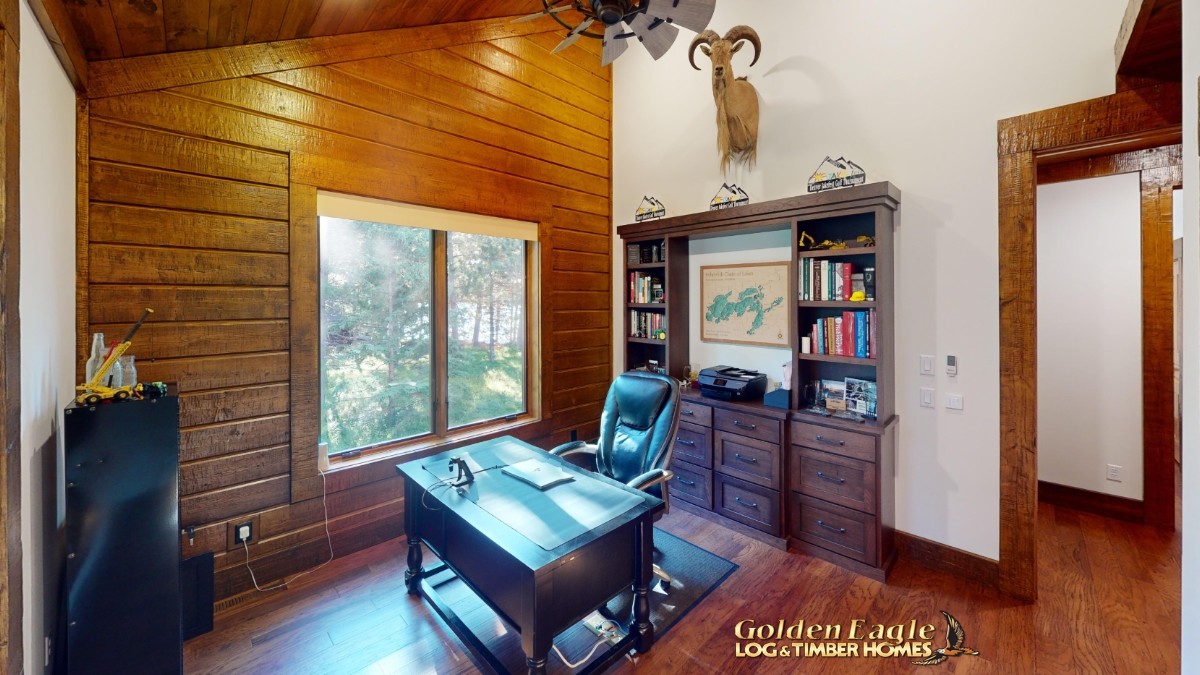 Home Office
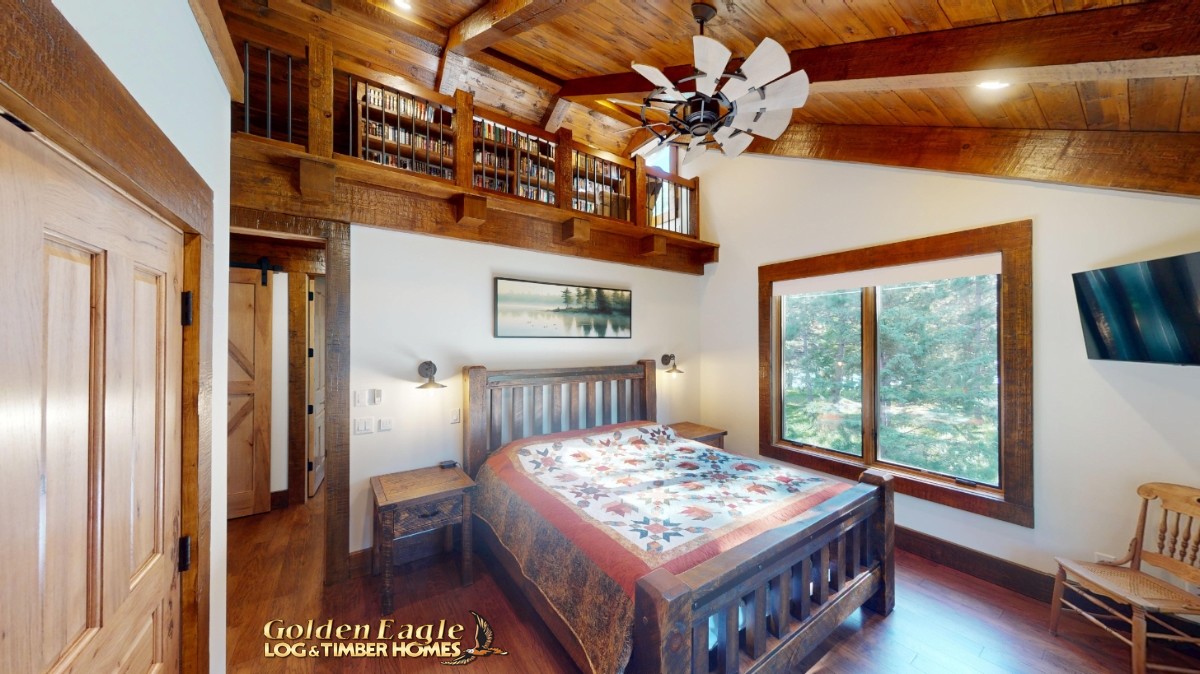 Bedroom 2 / Bonus Sleeping and Reading Loft
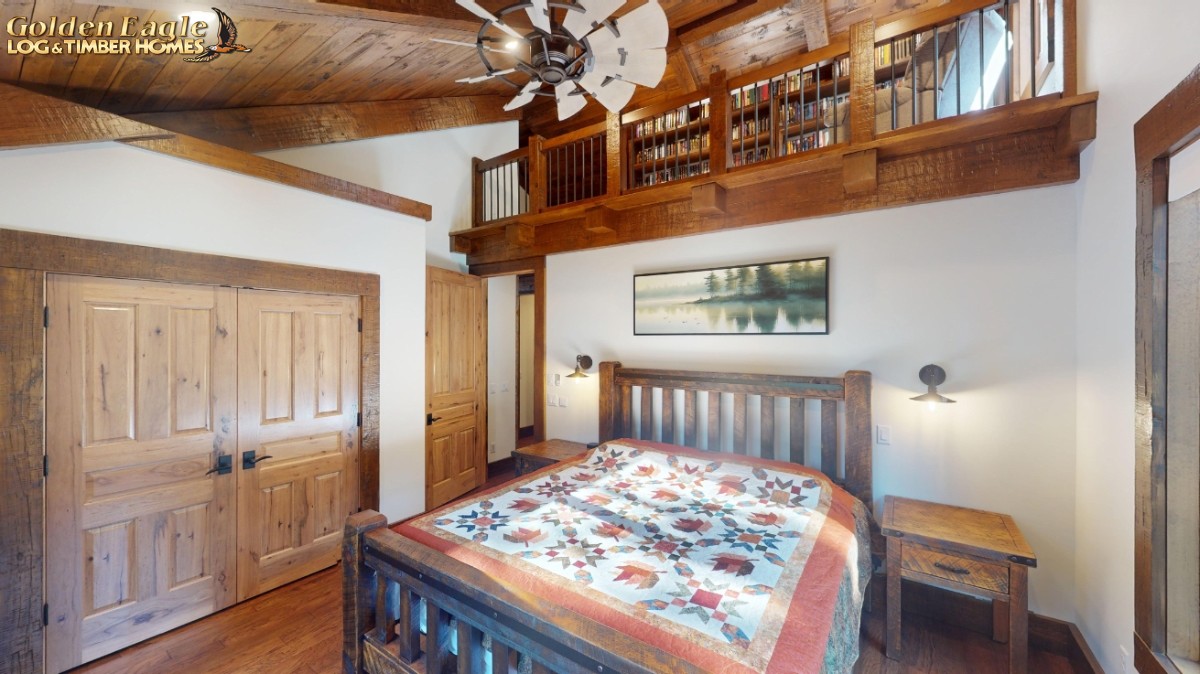 Bedroom 2
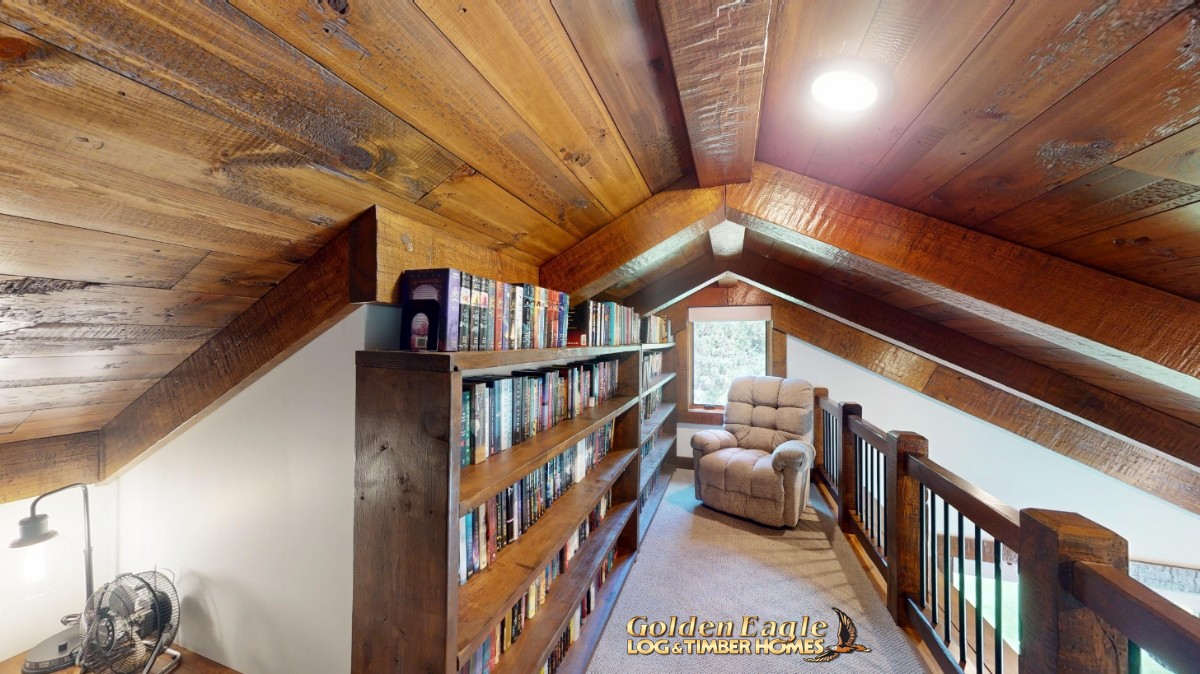 Reading Loft with Bed Nook
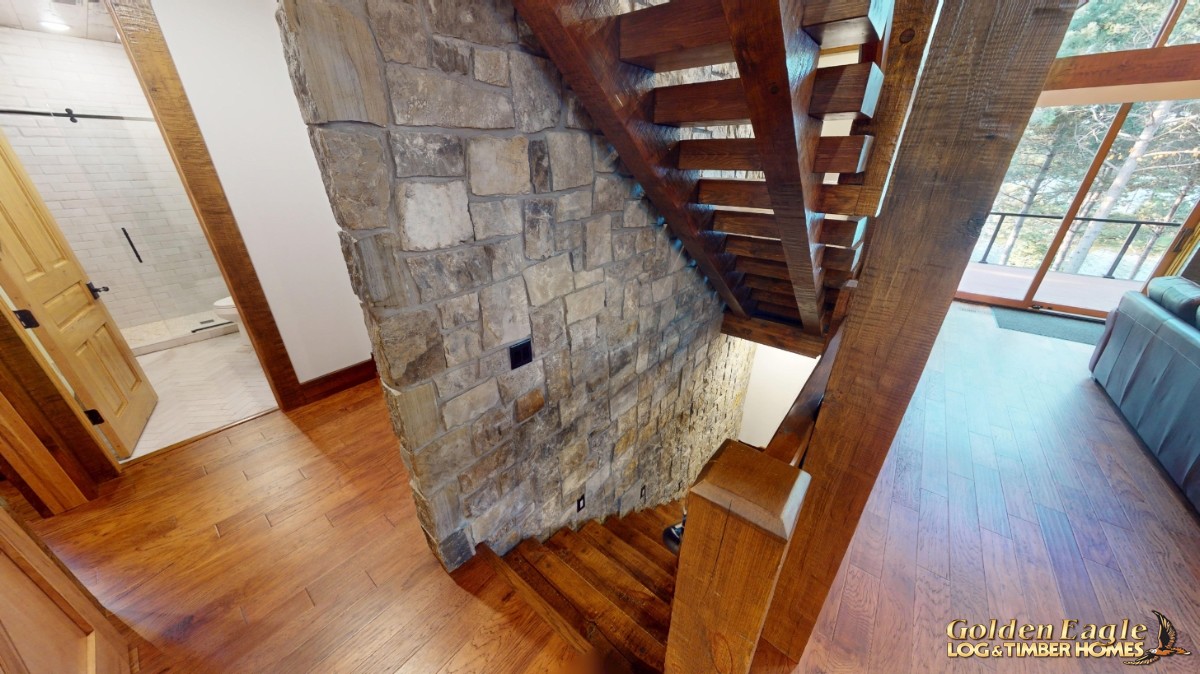 Stairs To Lower Level
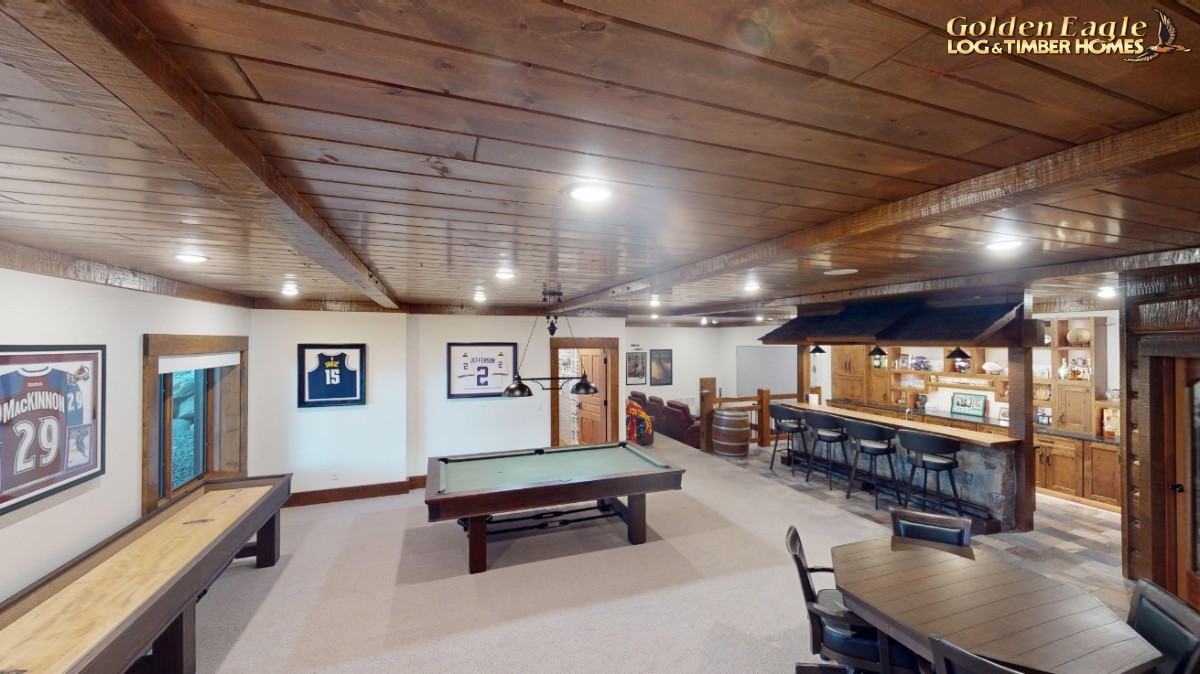 Family Room - Pool Table
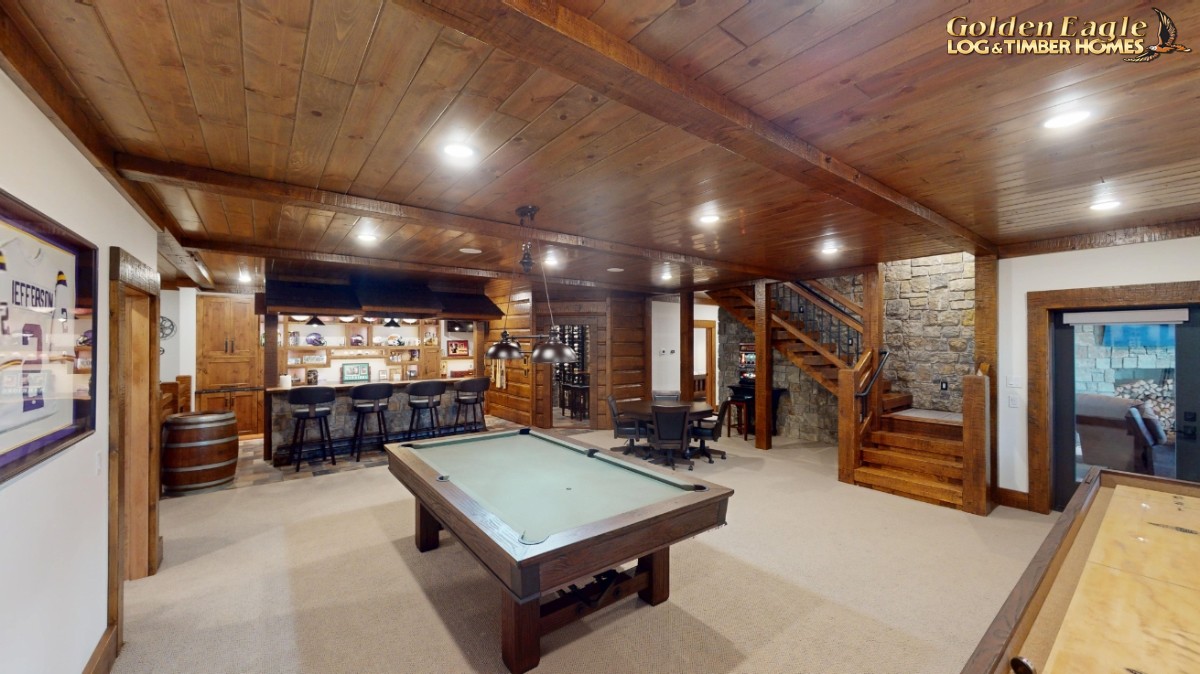 Family Room / Bar Area
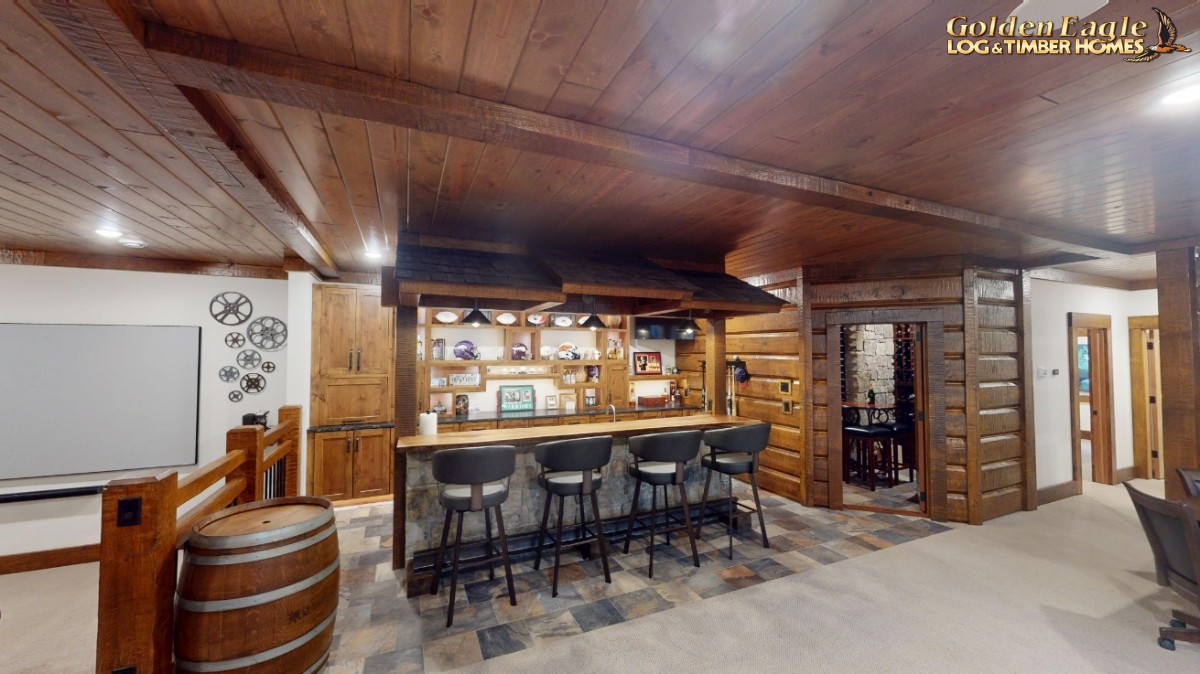 Bar / Snack Area
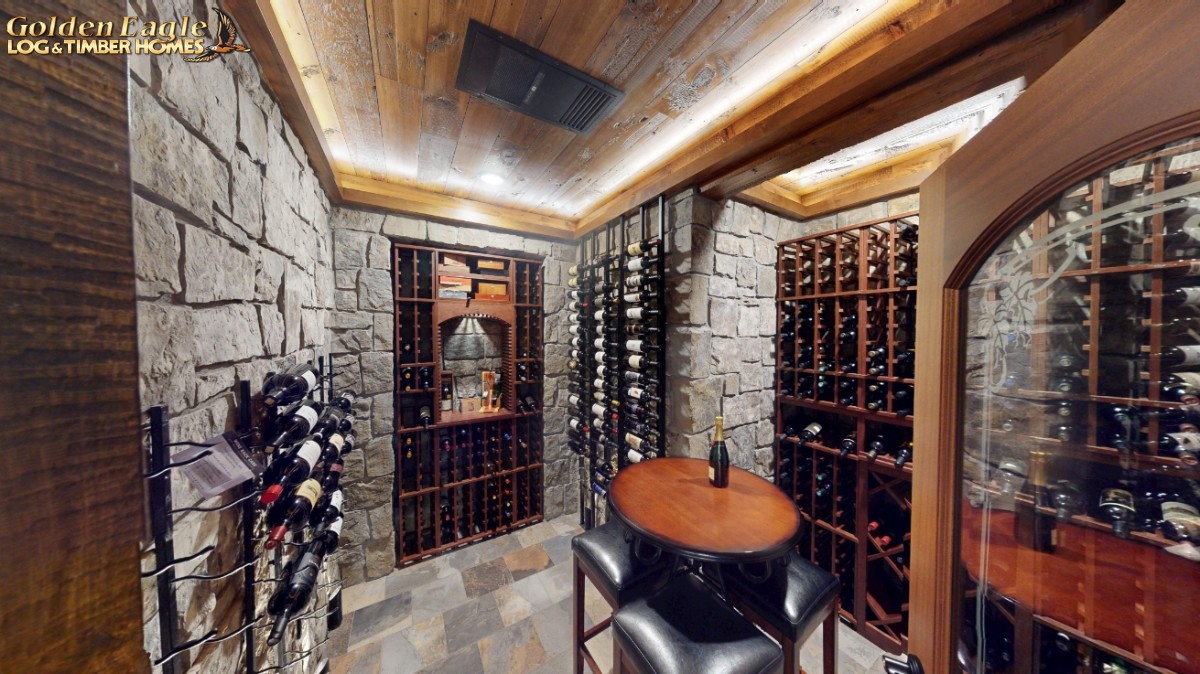 Wine Cellar
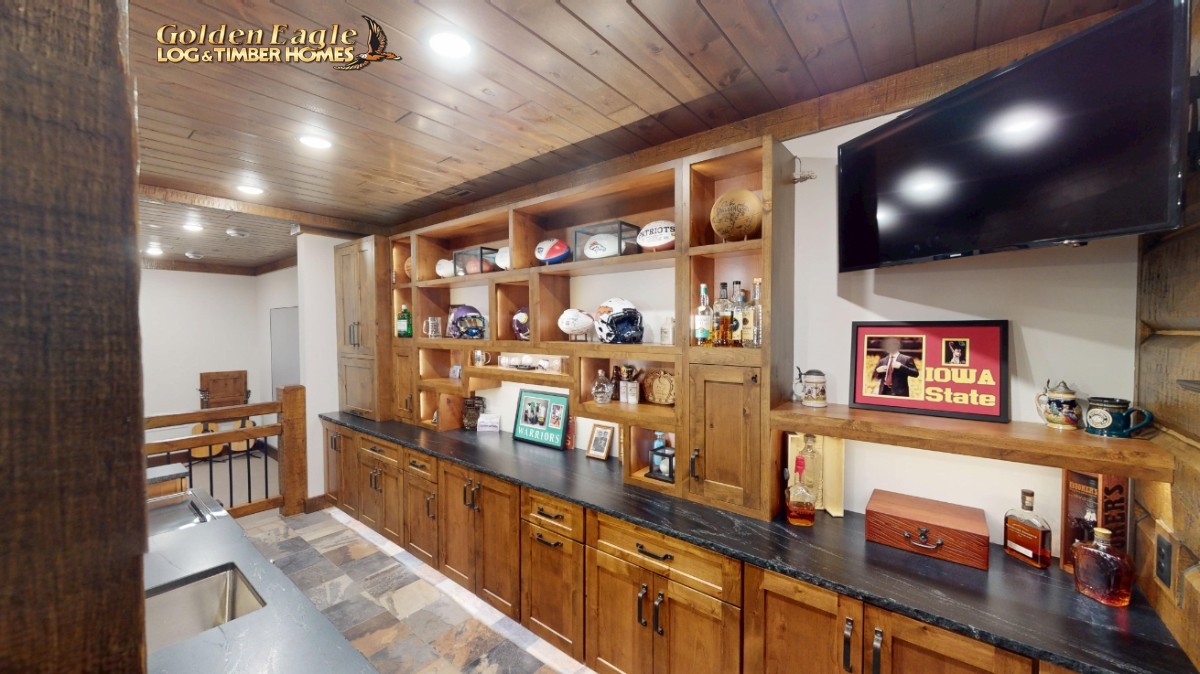 Bar / Snack Area
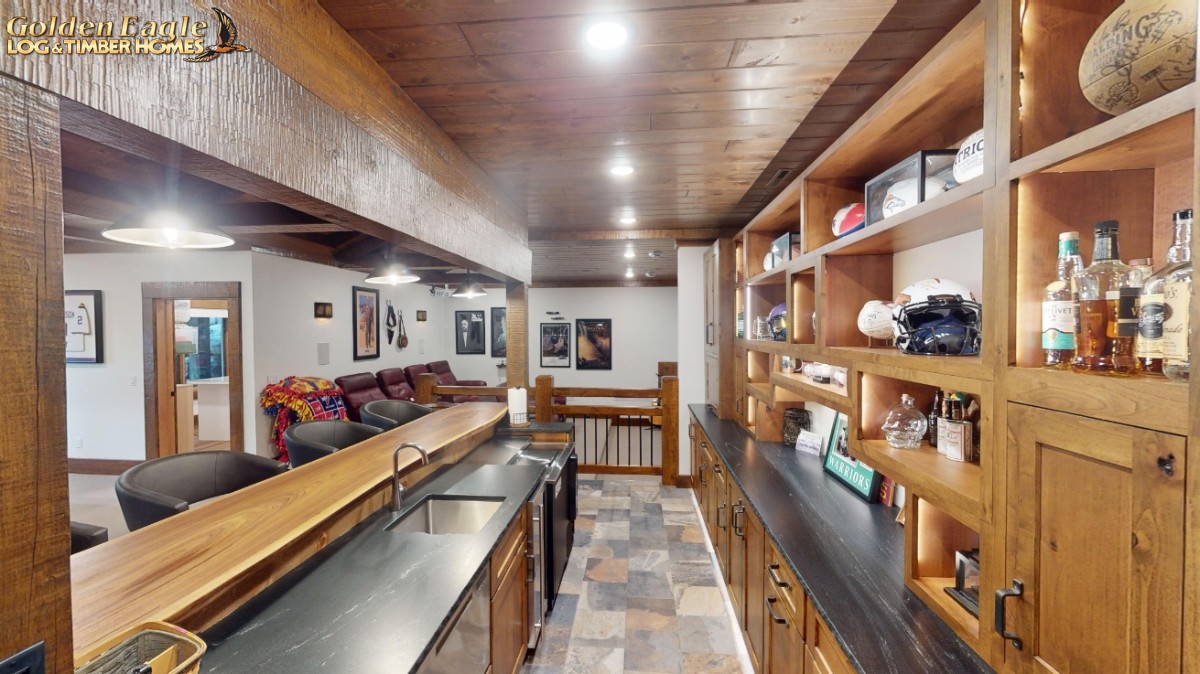 Bar / Snack Area
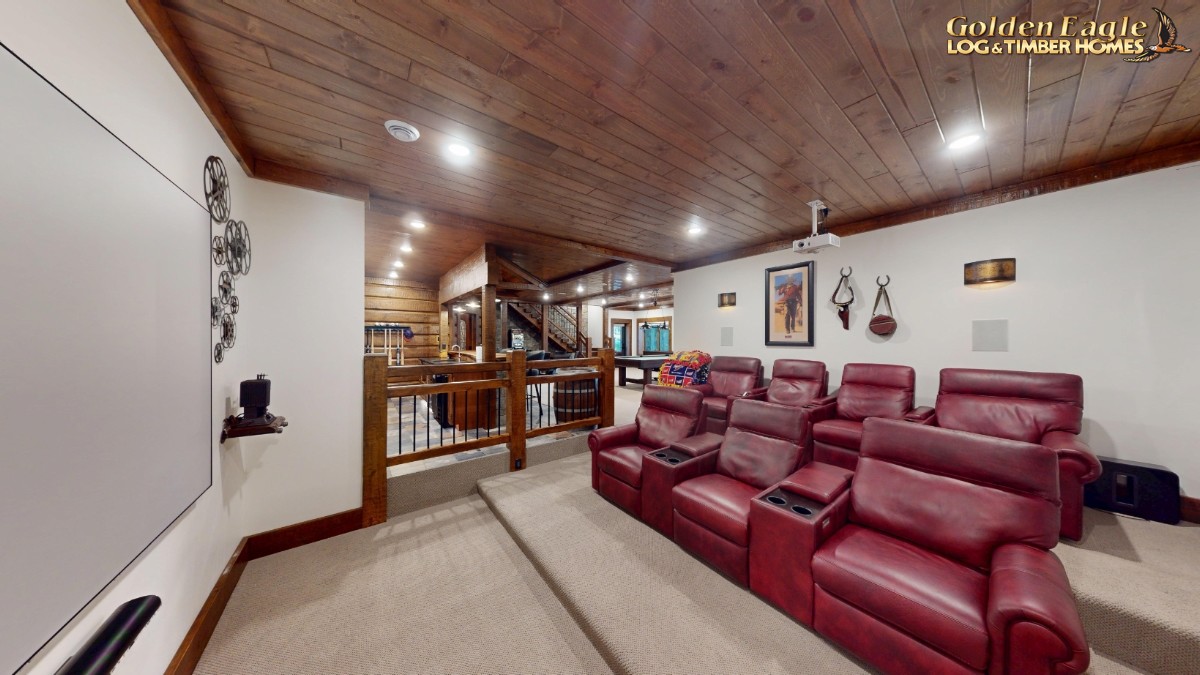 Home Theatre Seating
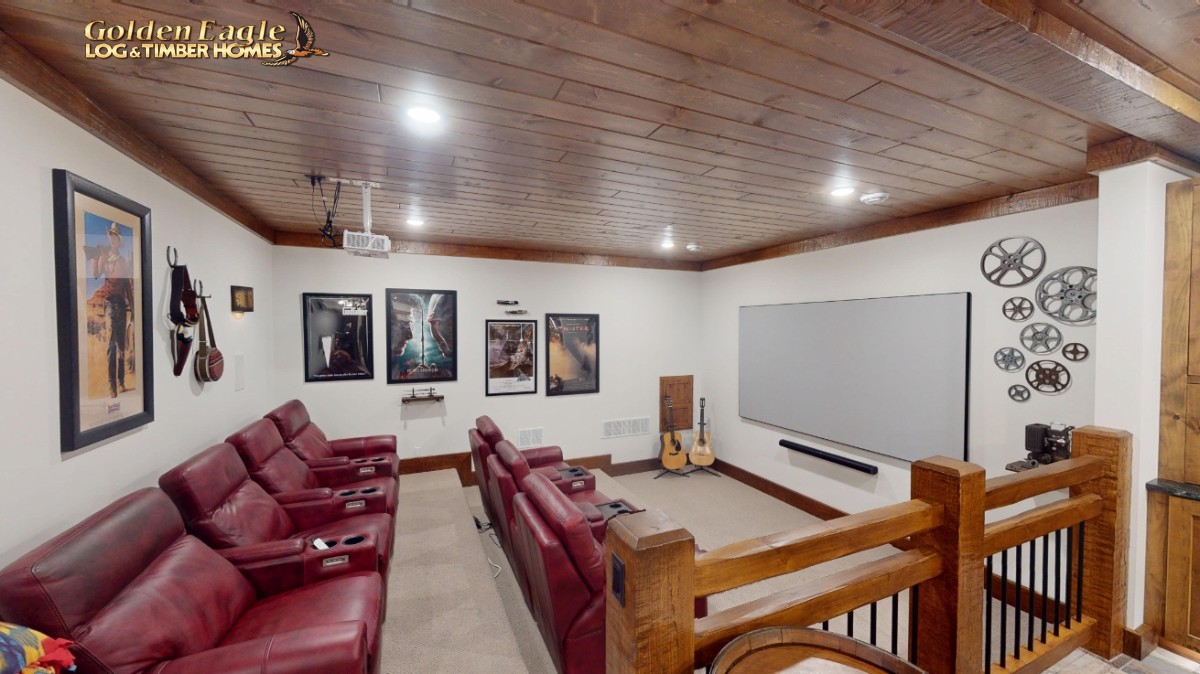 Home Theatre
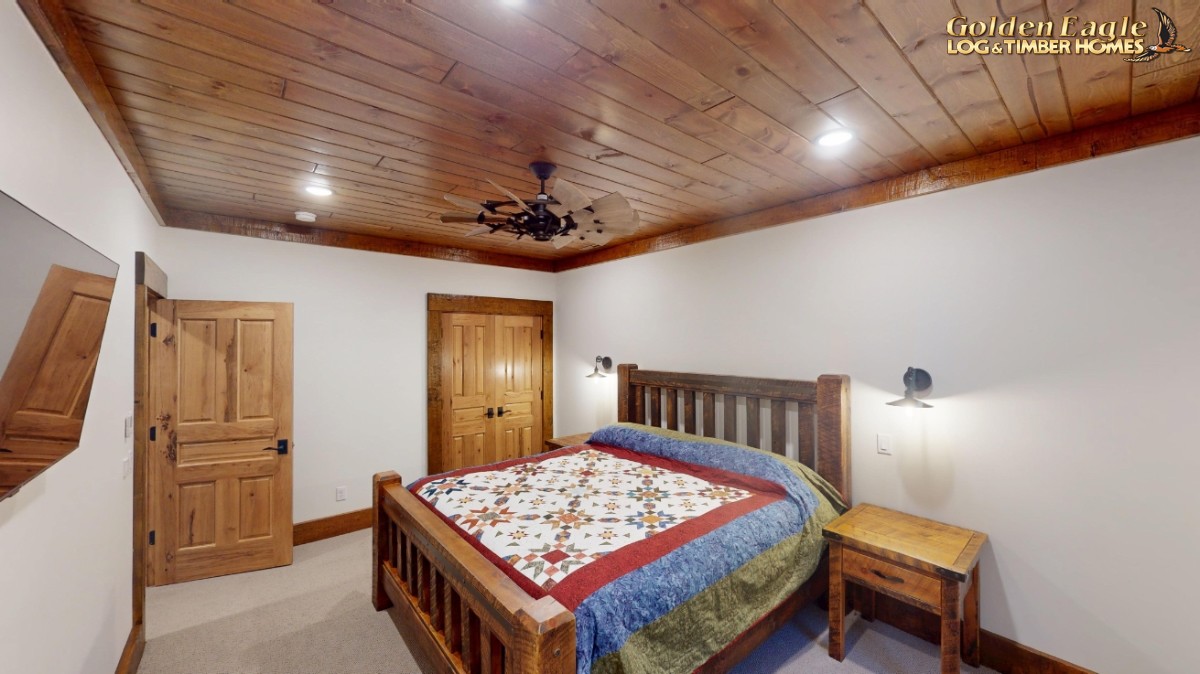 Bedroom 3
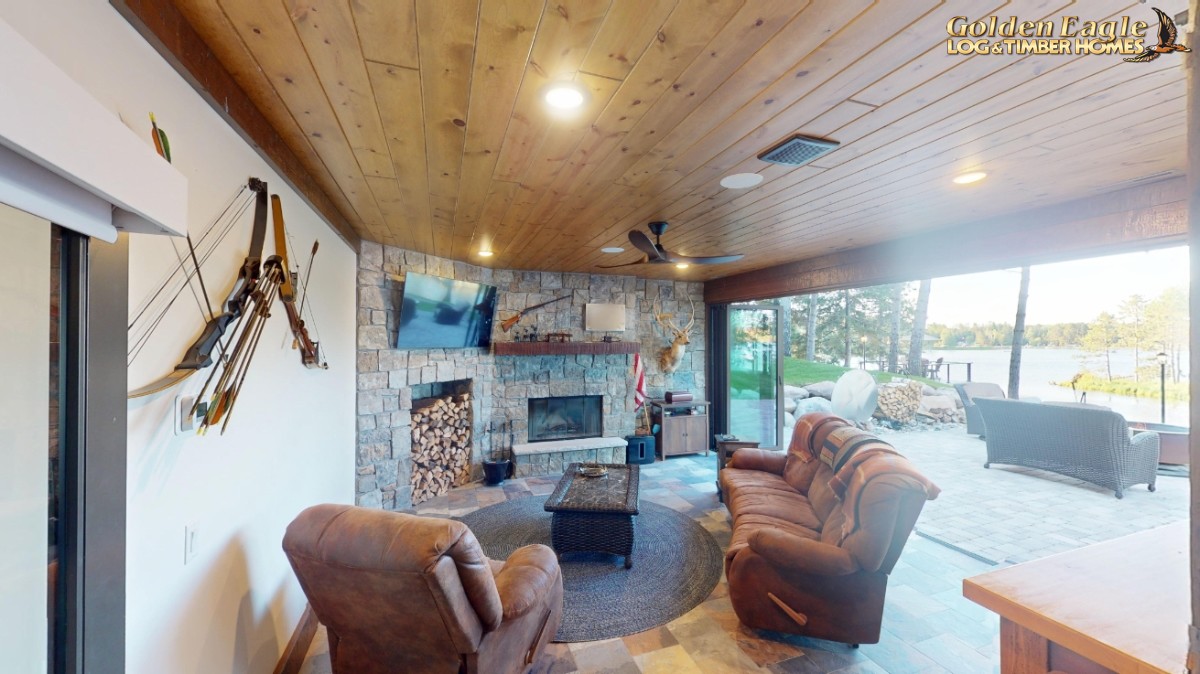 3 Seasons Room
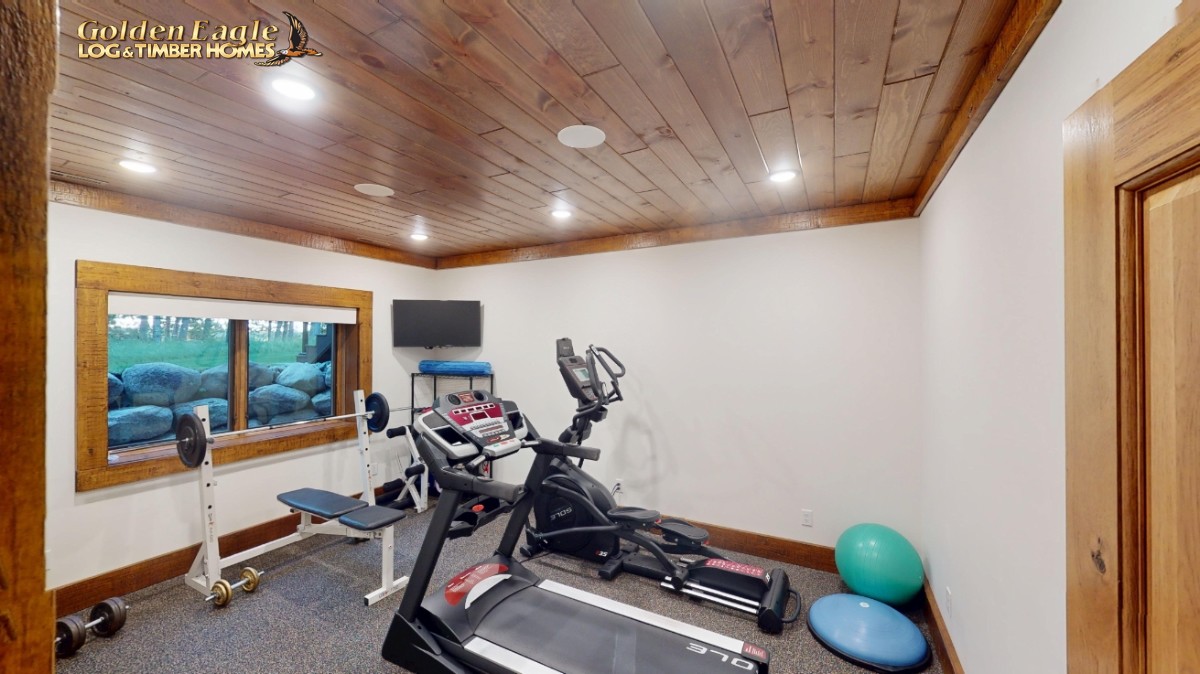 Fitness Room
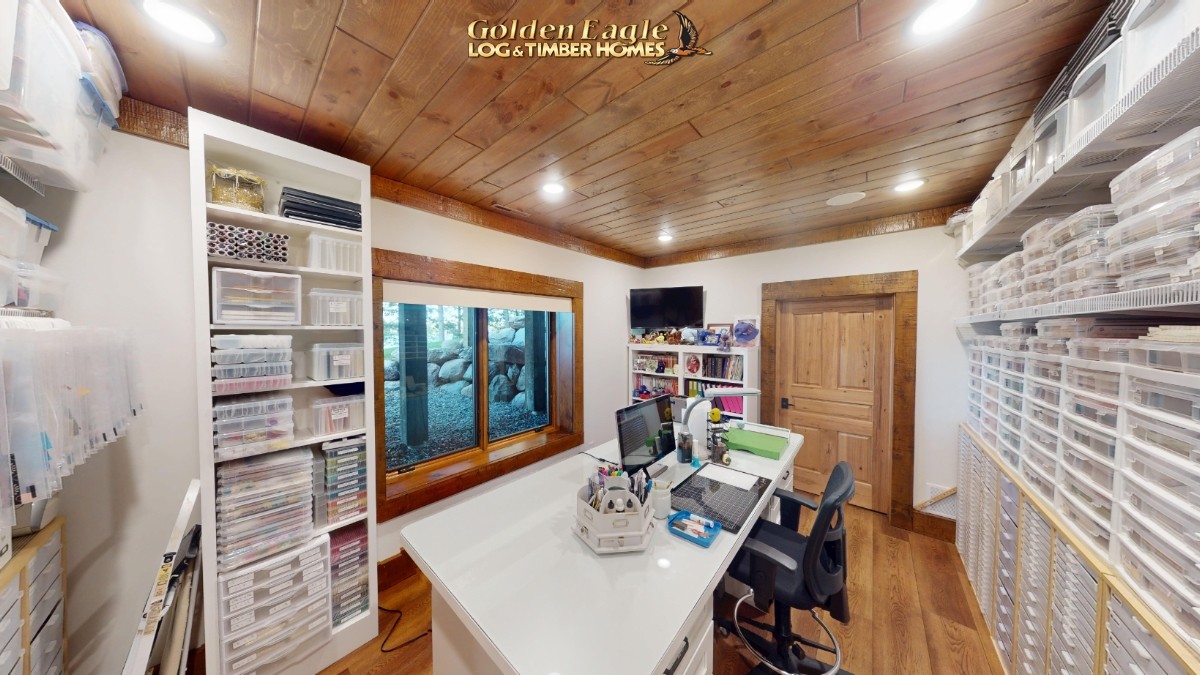 Craft Room
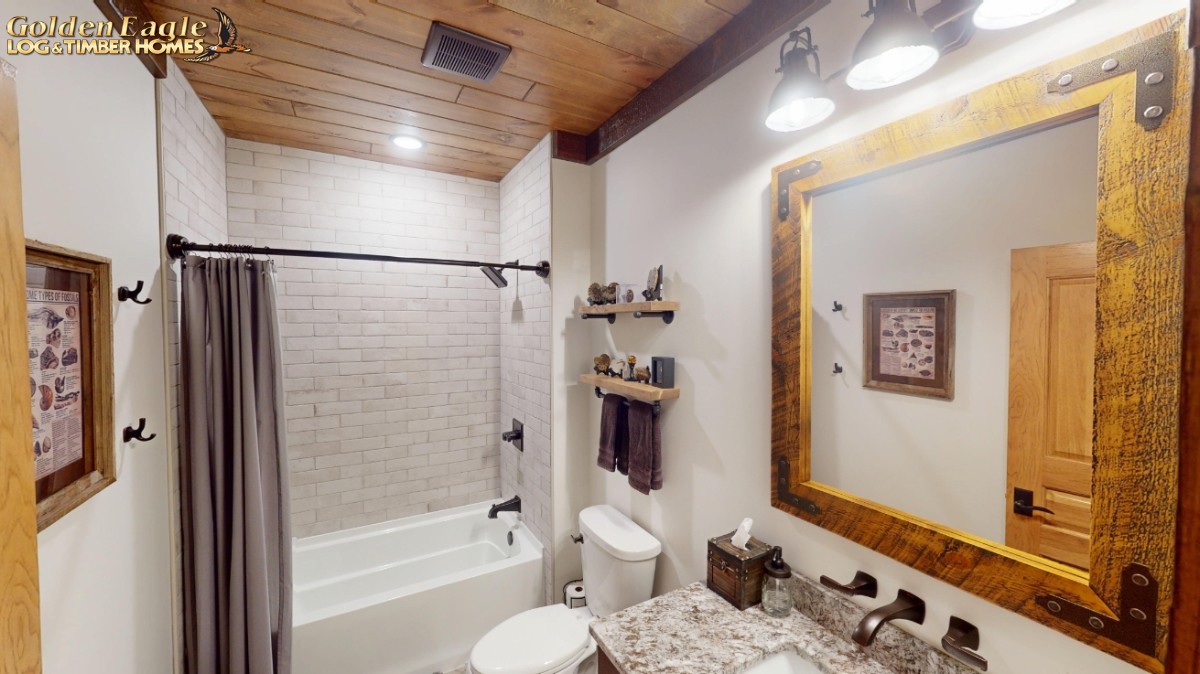 Lower Level Bathroom