Lake Minnetonka Custom Home Photo Gallery
This custom home on Lake Minnetonka has an open concept design allowing for maximum use the home's square footage. This allowed the homeowners to keep the size and cost of the home within a comfortable range. This home is the perfect empty nester's lake side retreat
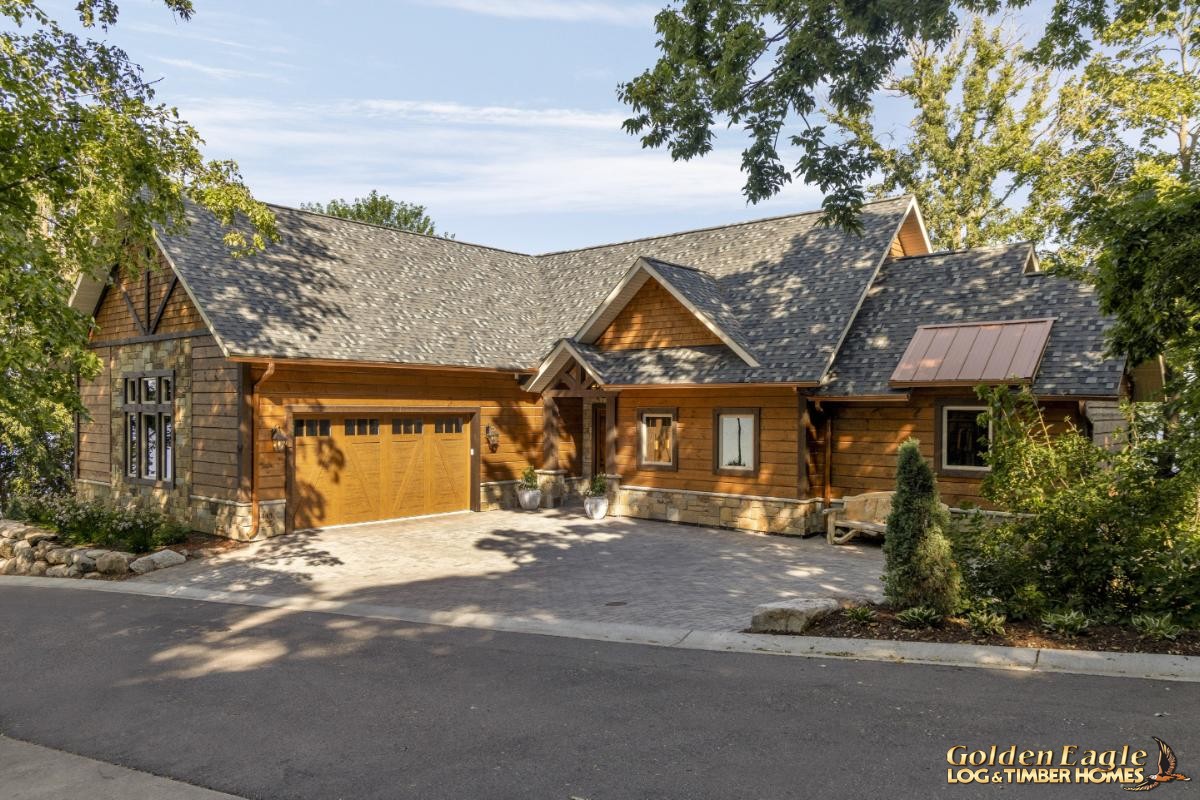 Exterior - Drive Up
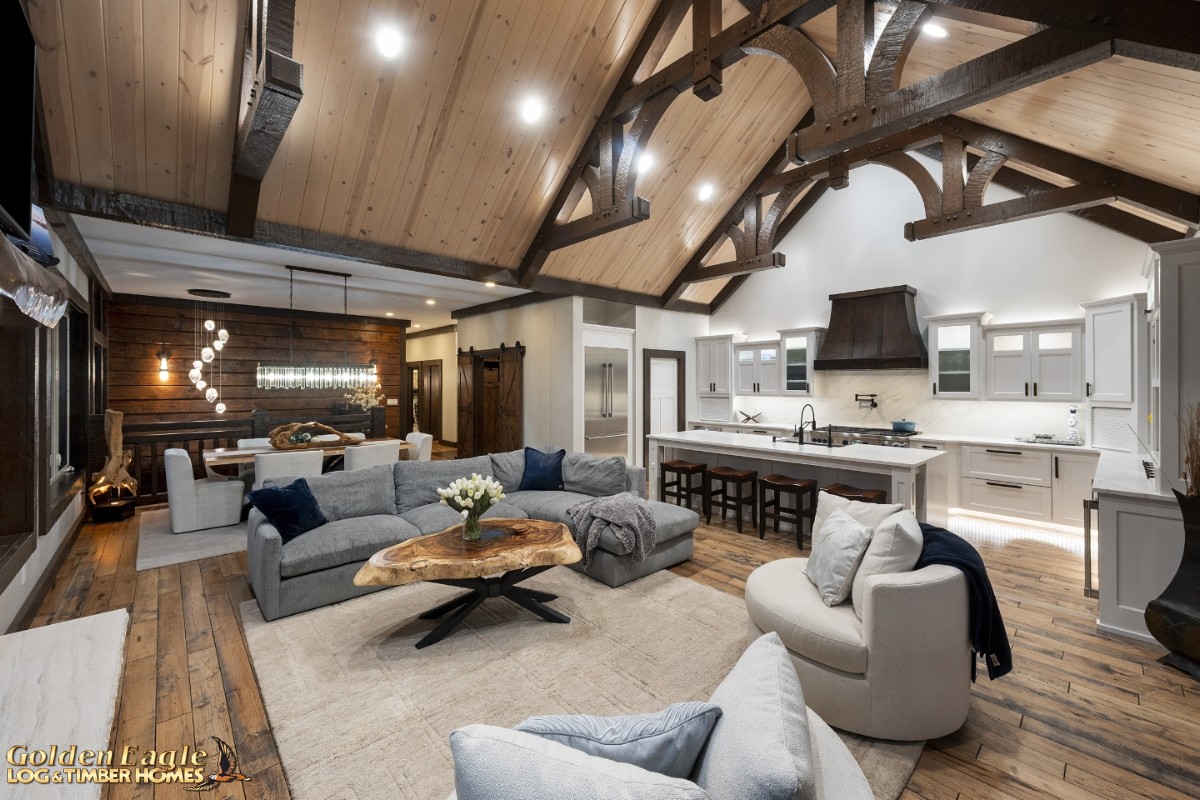 Great Room - Dining Area - Kitchen at Dusk
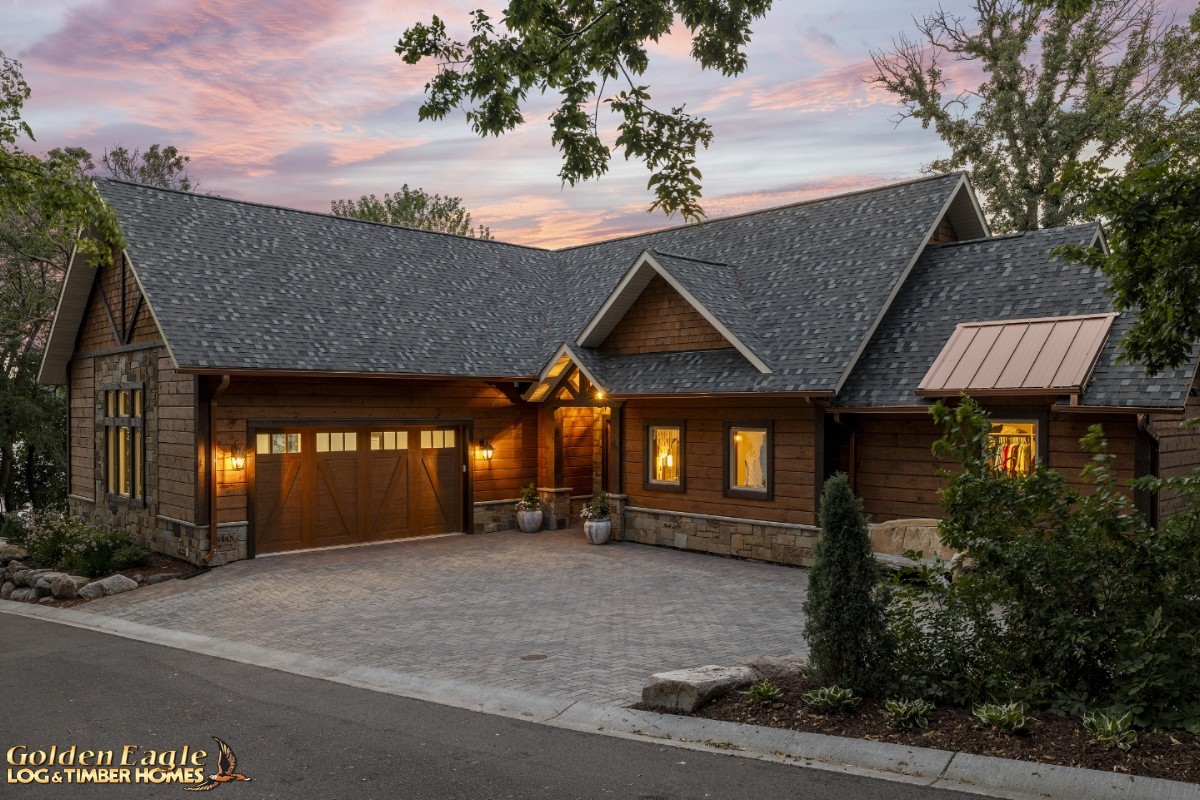 Exterior - Drive-Up at Dusk
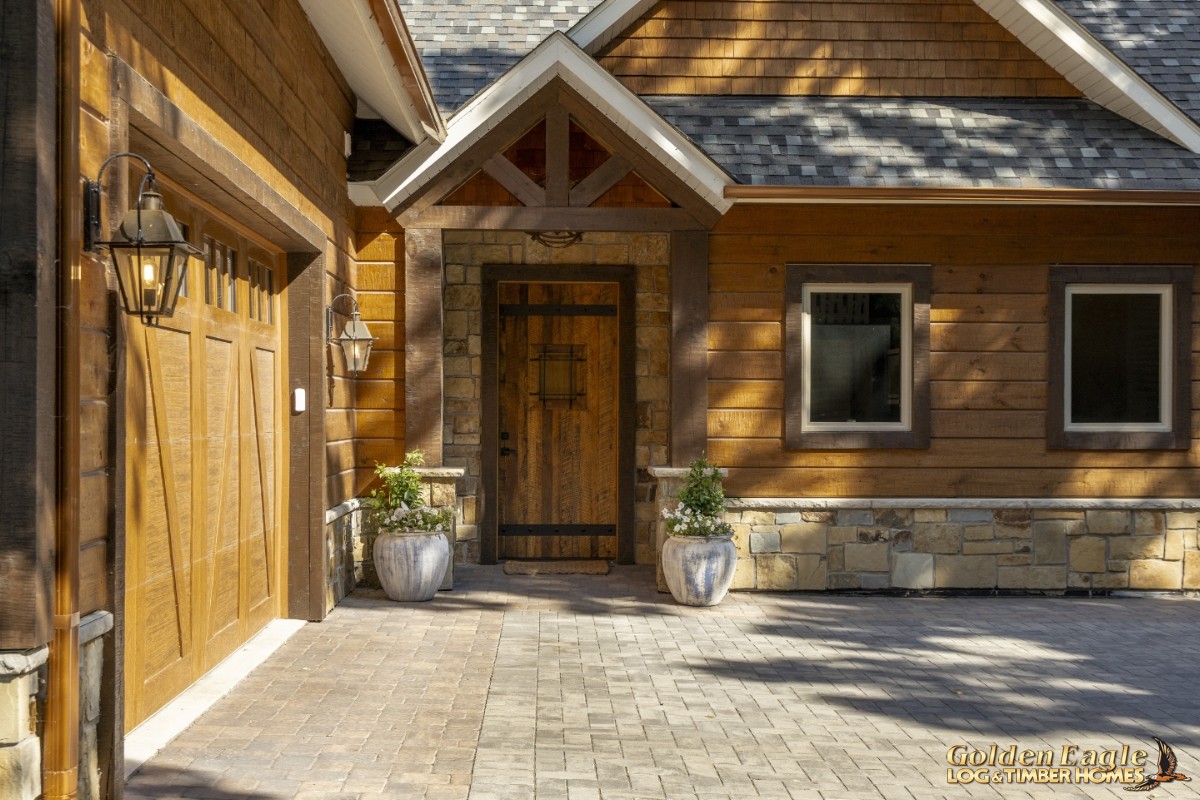 Exterior - Entry Door
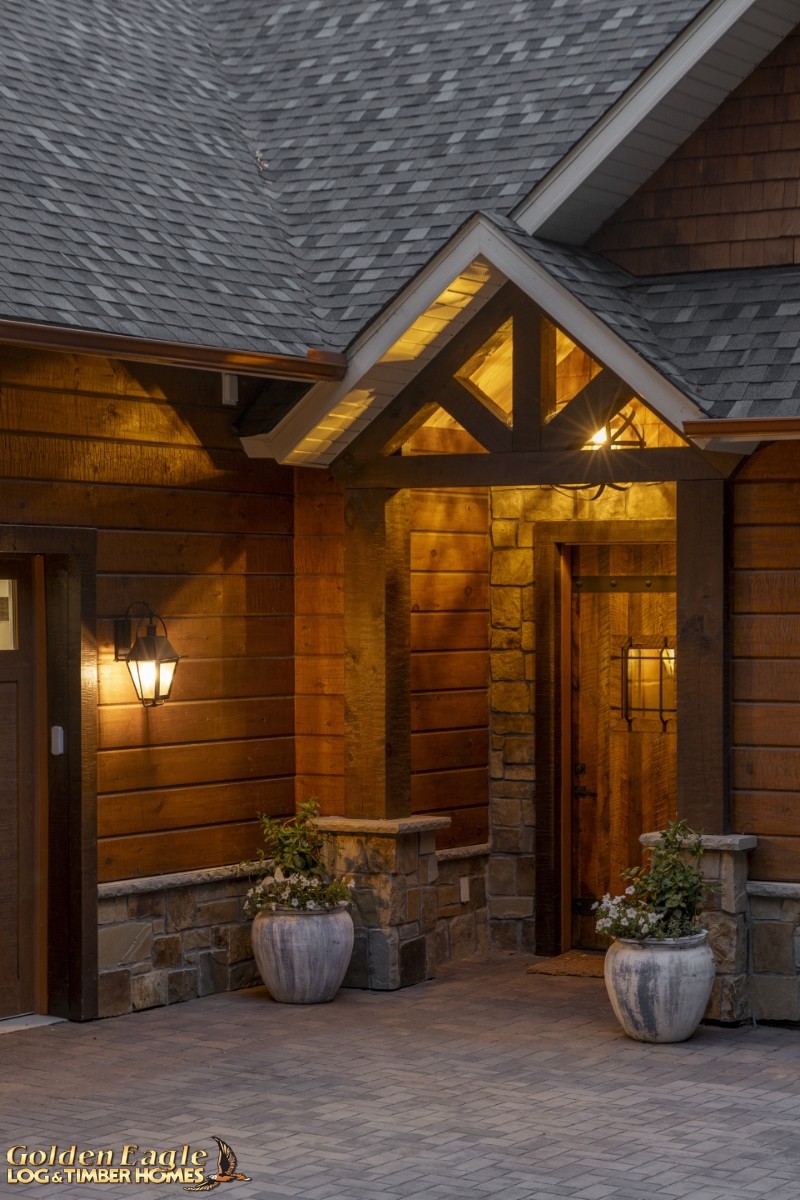 Entryway at Dusk
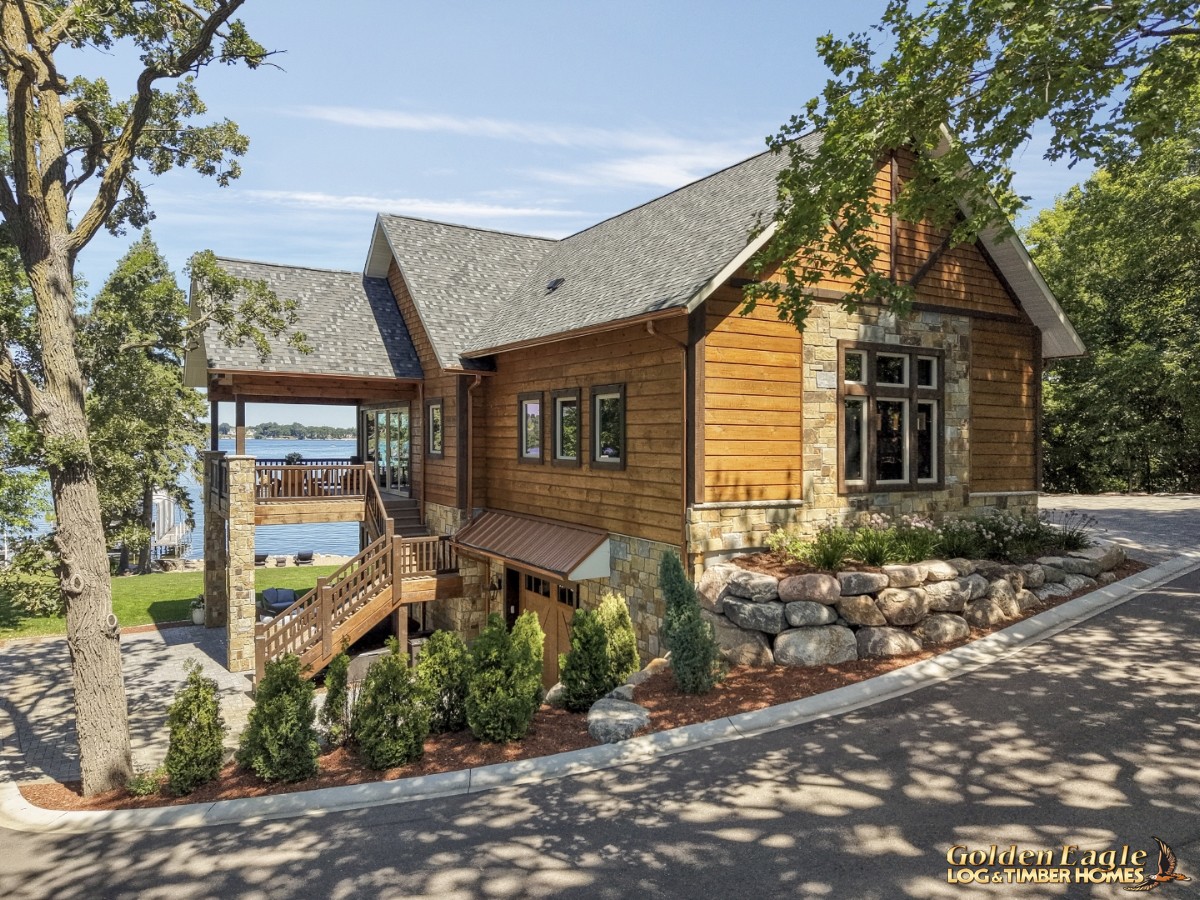 Exterior - Side View
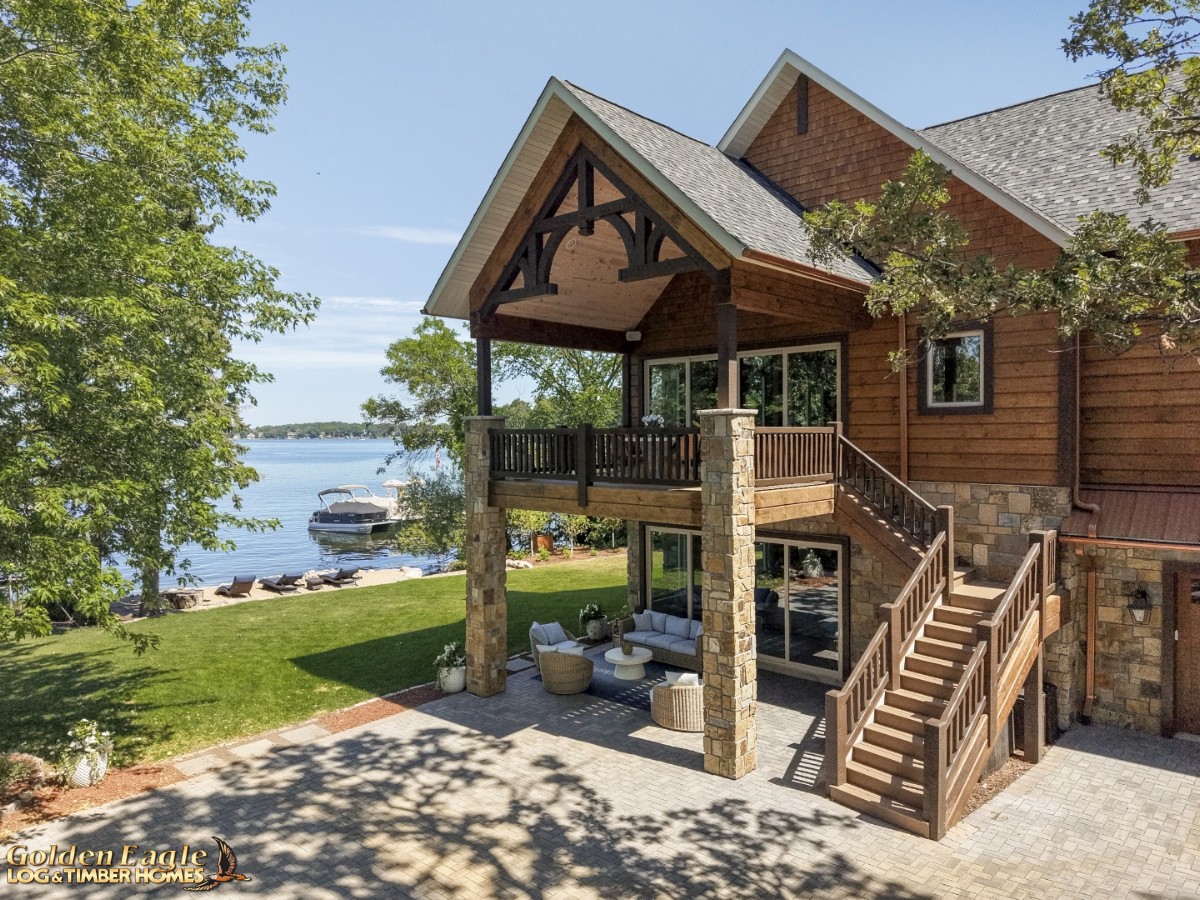 Exterior - Covered Porch and Covered Patio
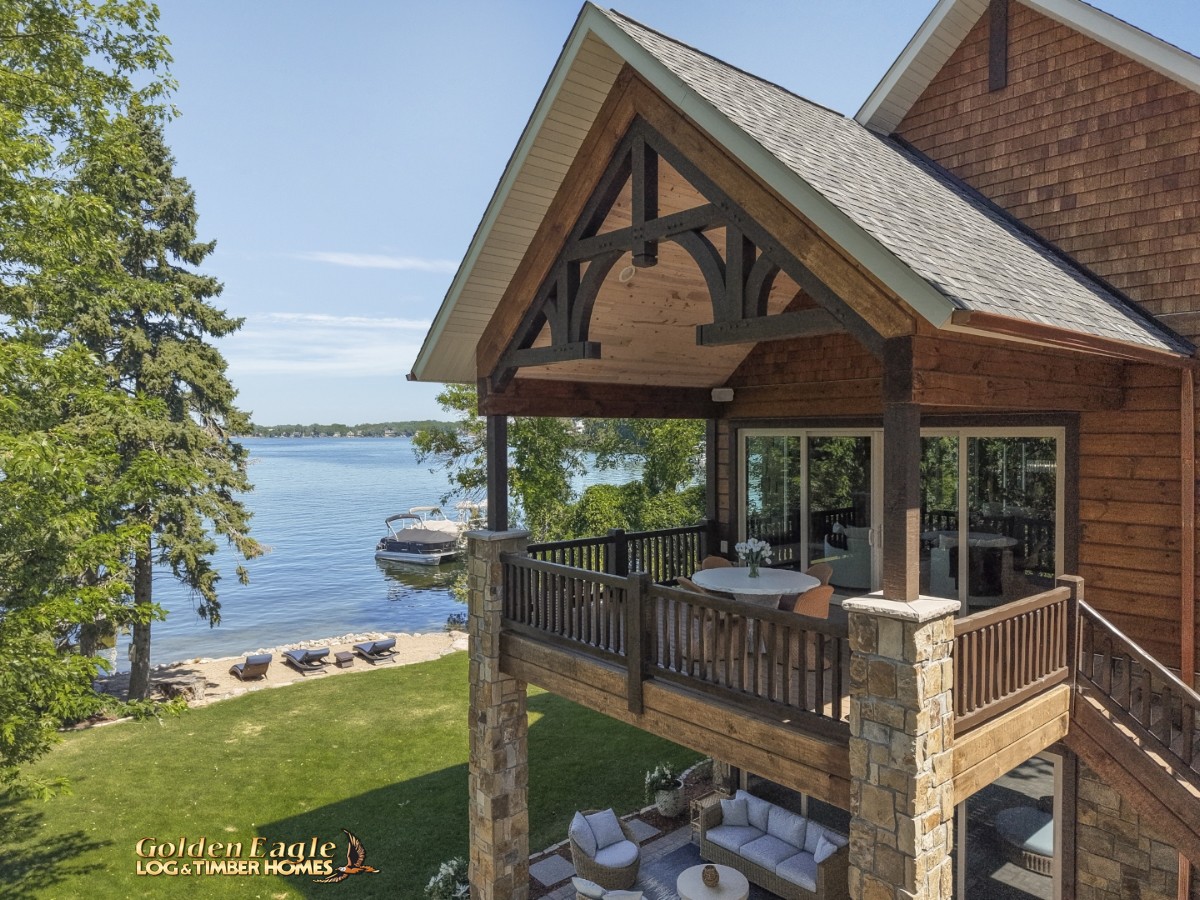 Exterior - Covered Porch and Covered Patio
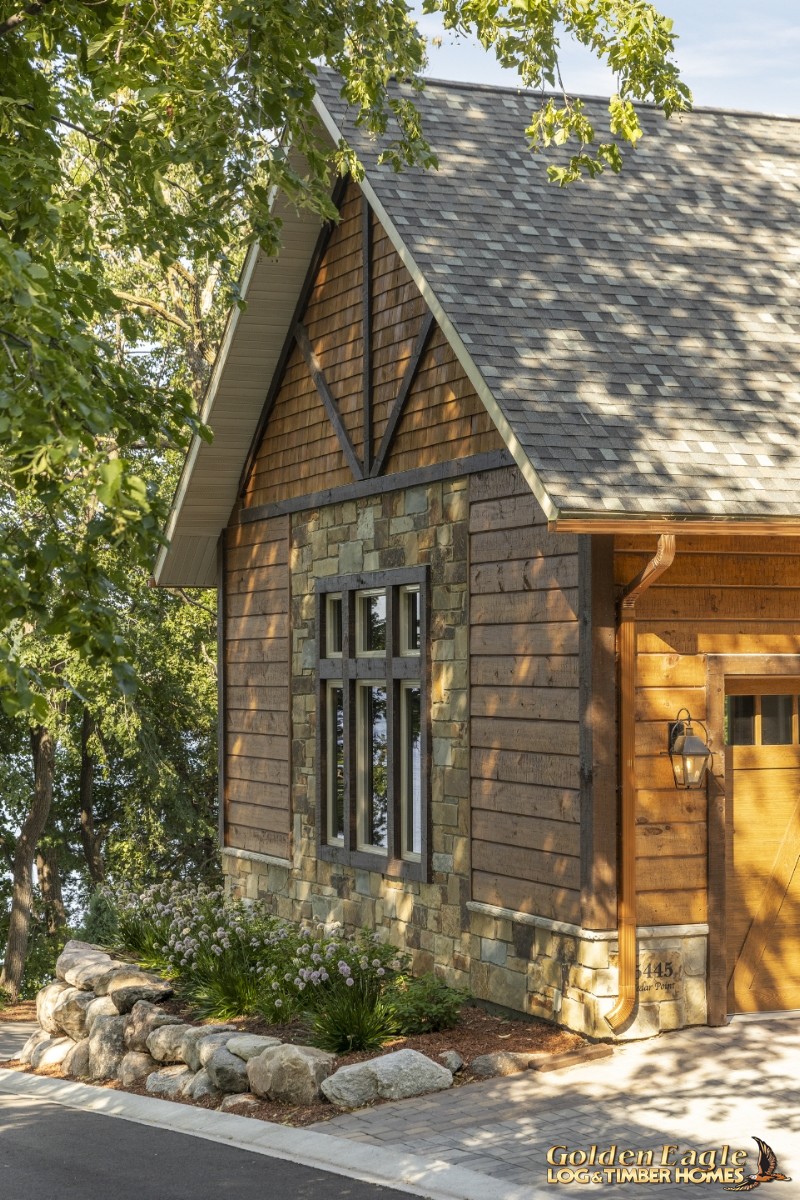 Exterior - Drive Up
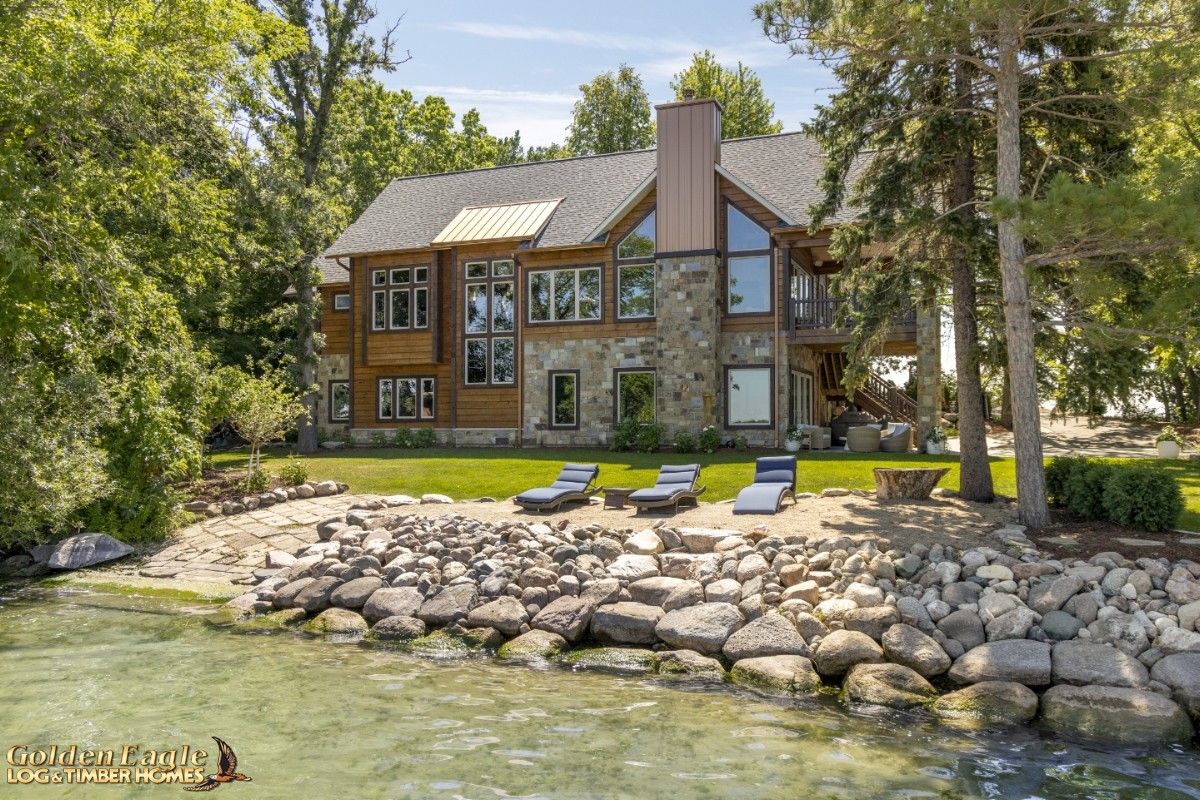 Exterior - Lake Side
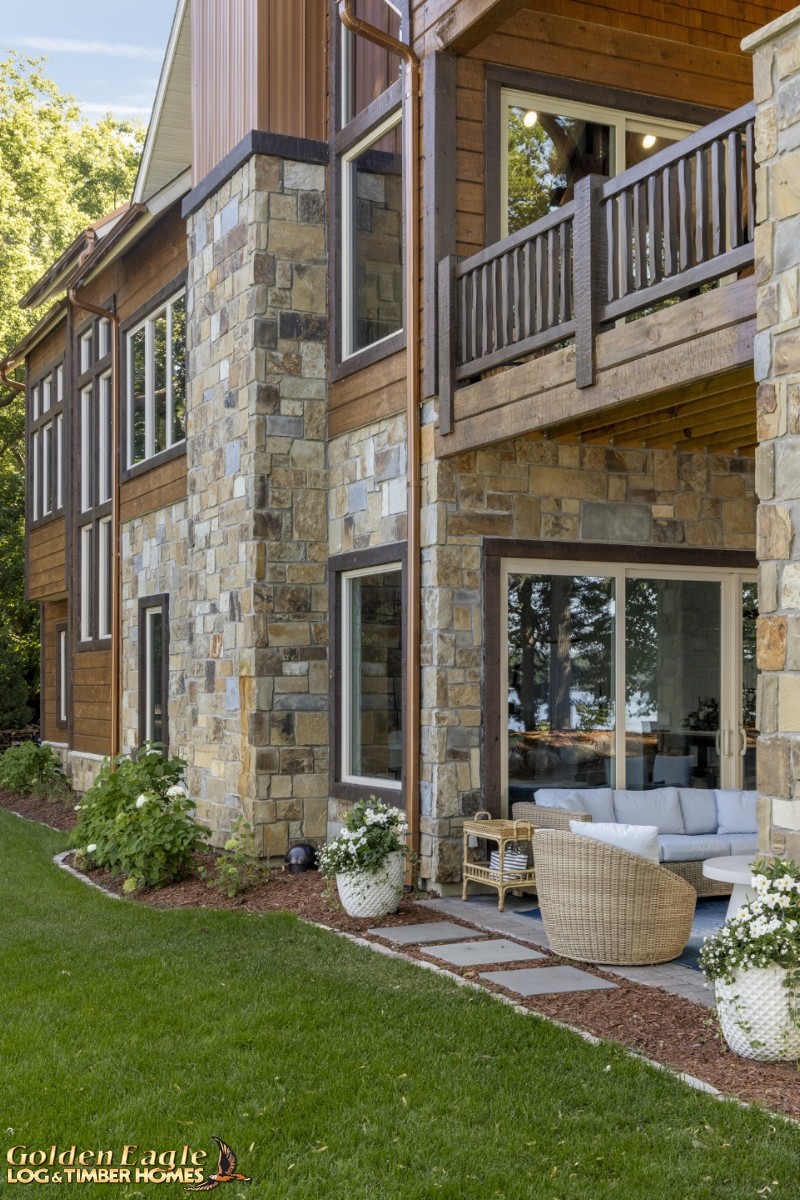 Exterior - Lake Side
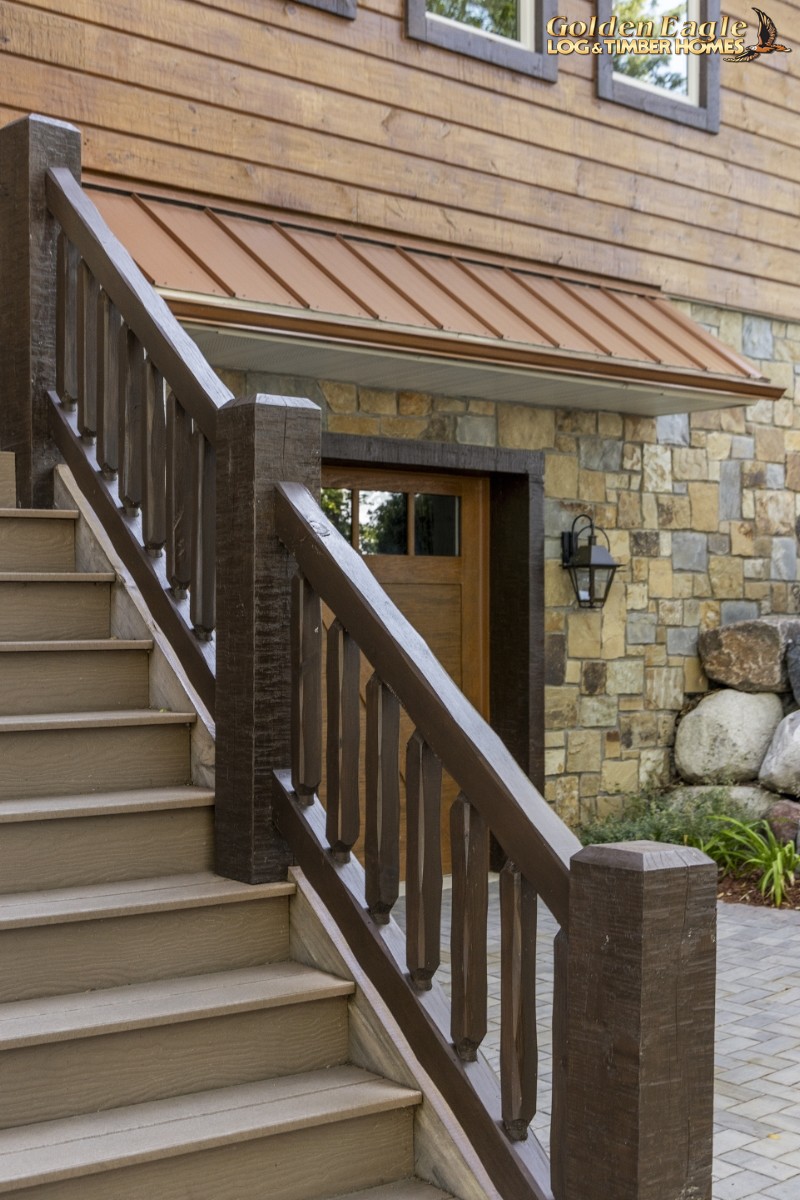 Exterior - Eyebrow Roof and Stair Details
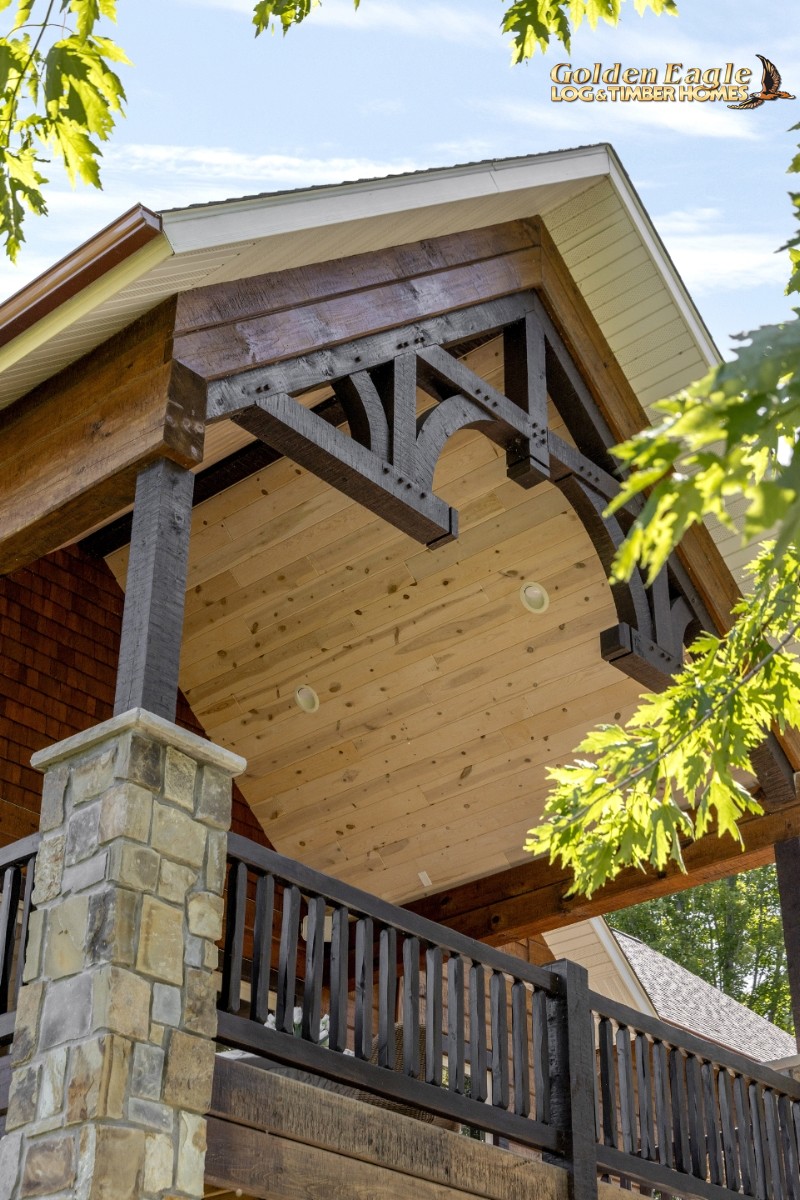 Exterior - Truss Accents
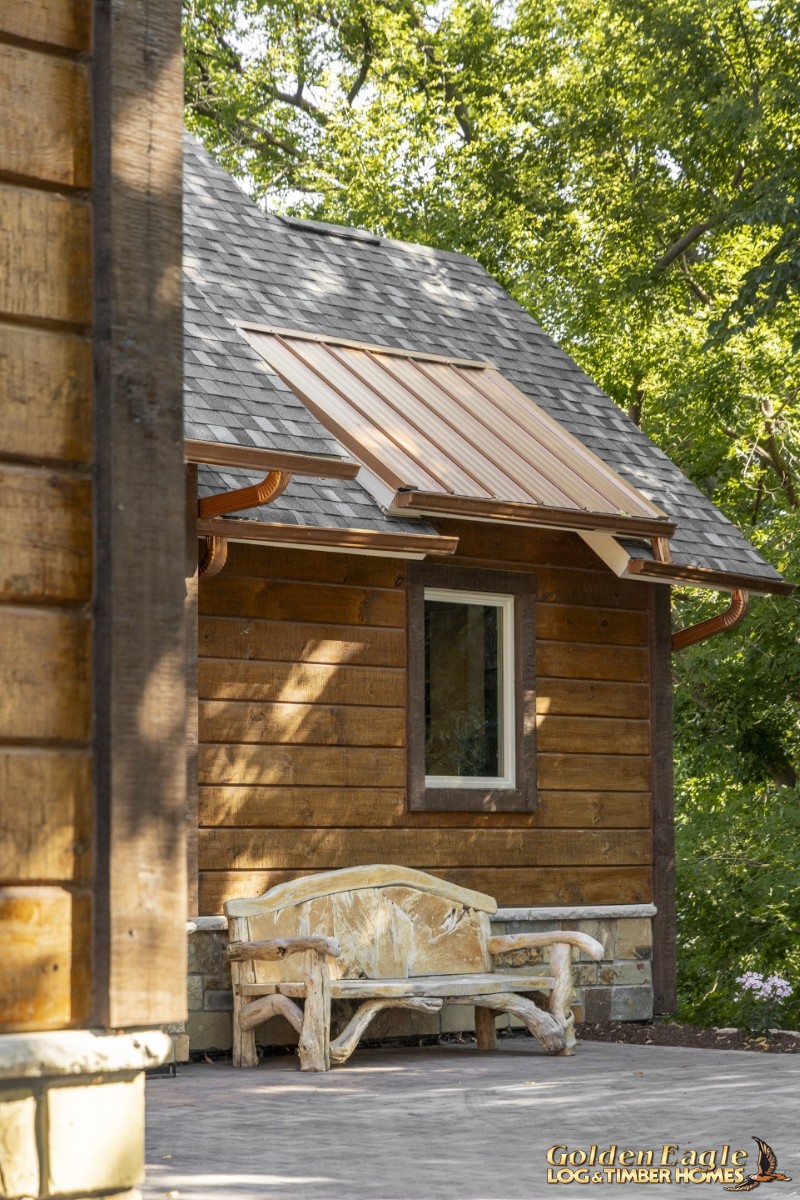 Metal Dual-Pitch Roof Accent
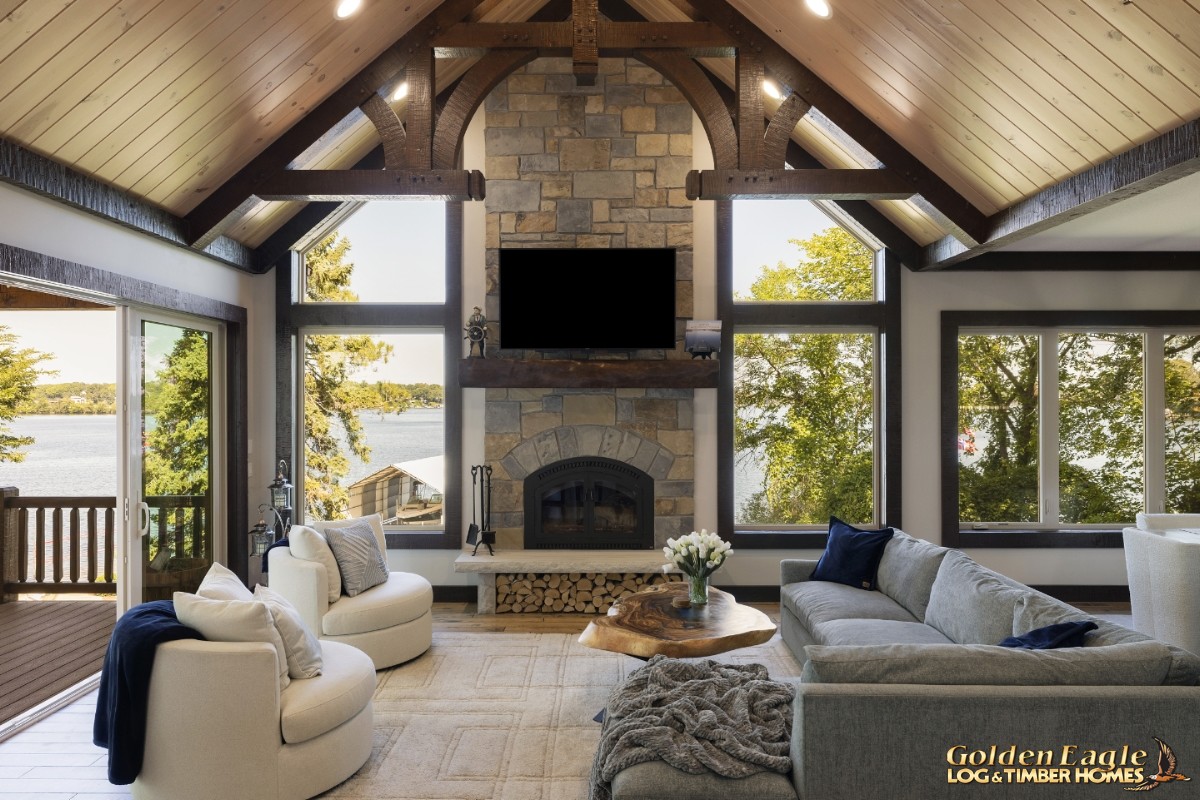 Great Room
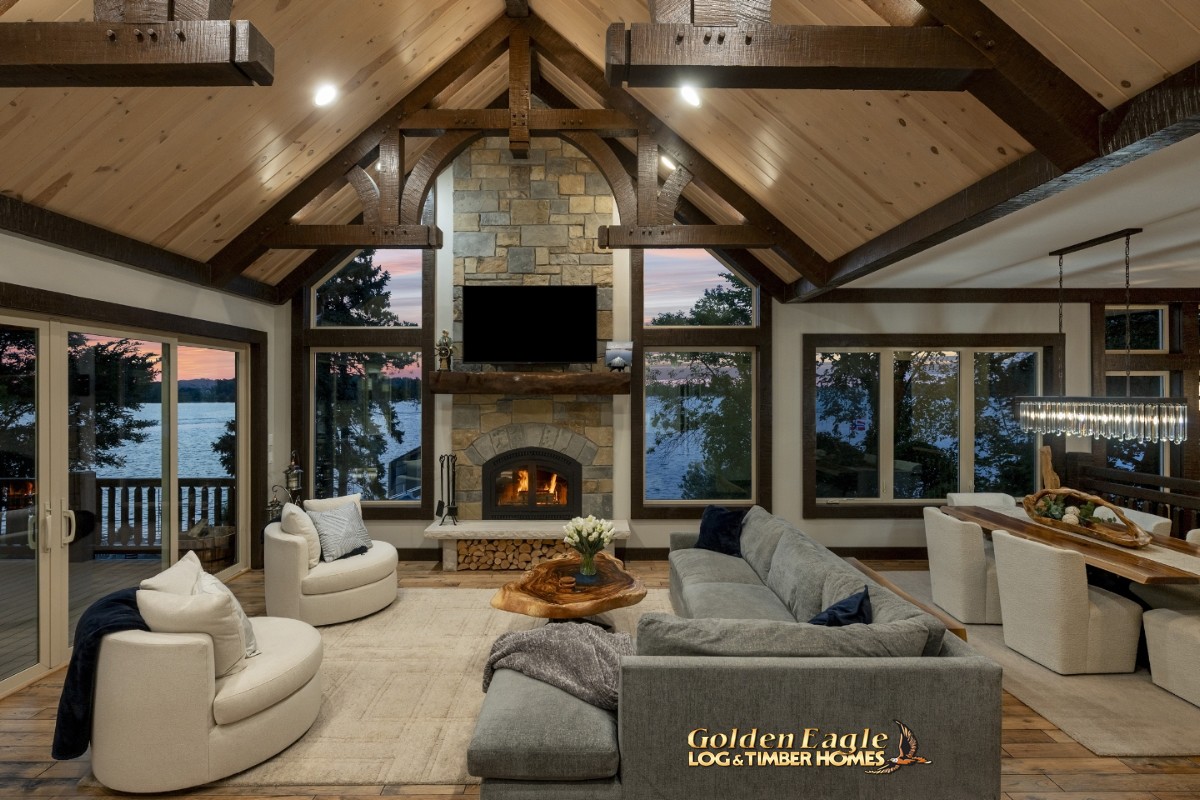 Great Room - Dining Area at Dusk
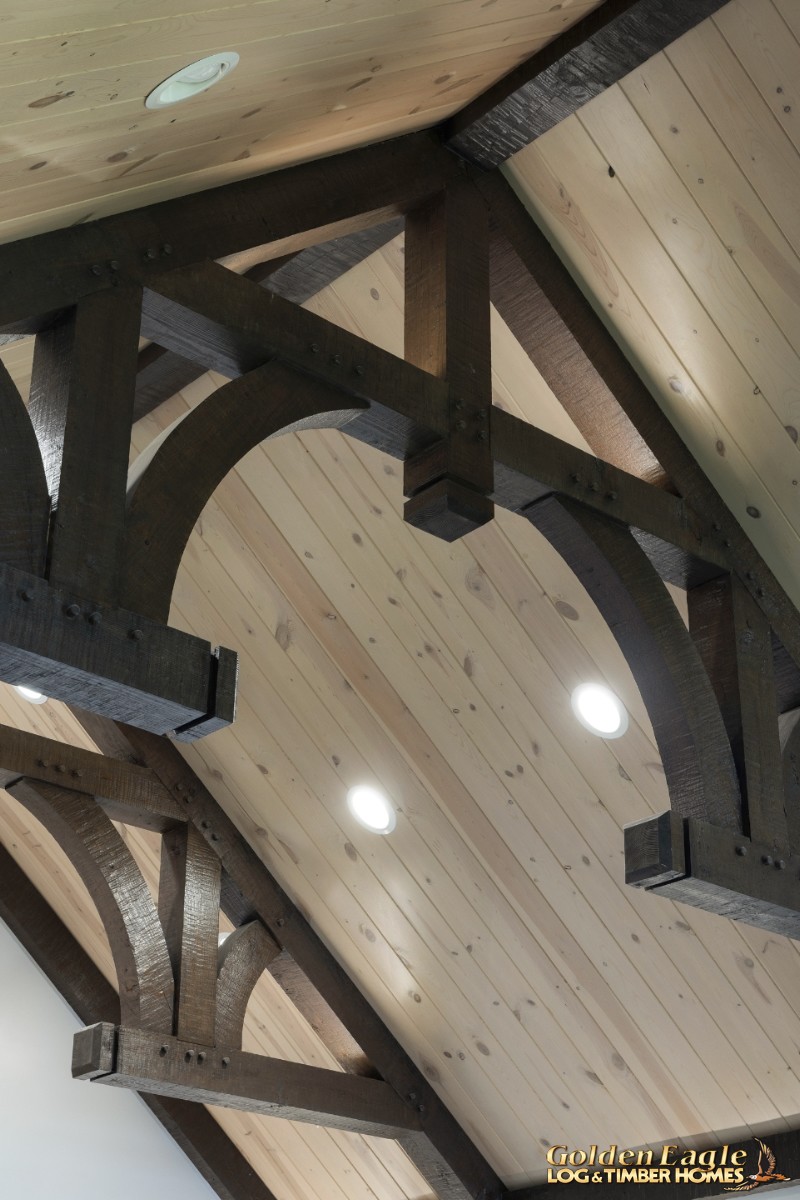 Timber Trusses
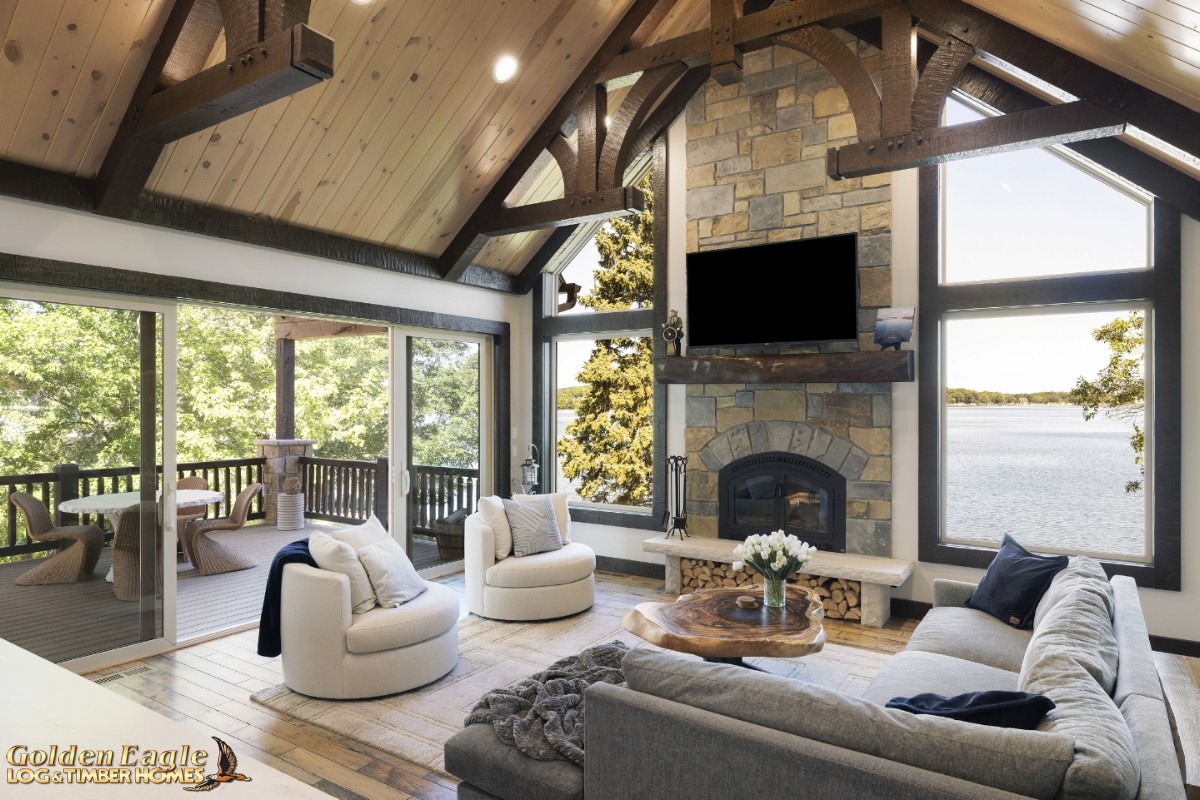 Great Room / Glass Wall / Amazing View
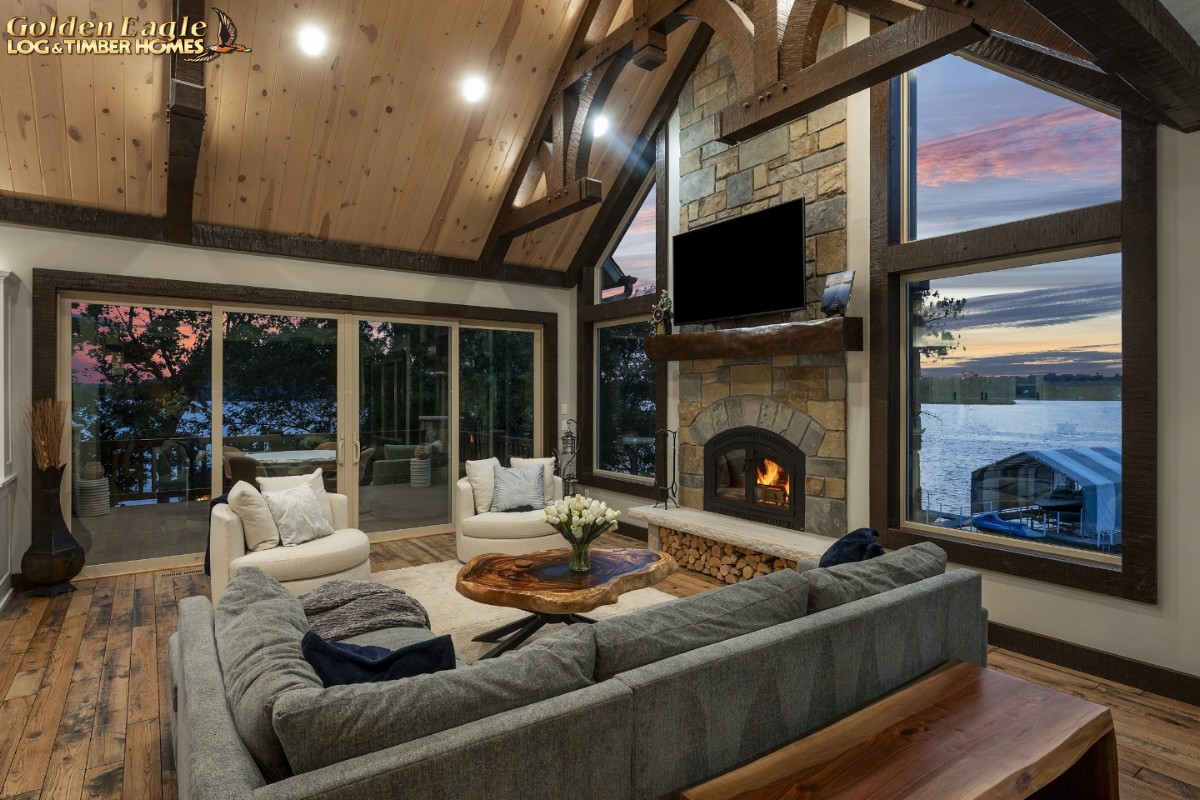 Great Room at Dusk
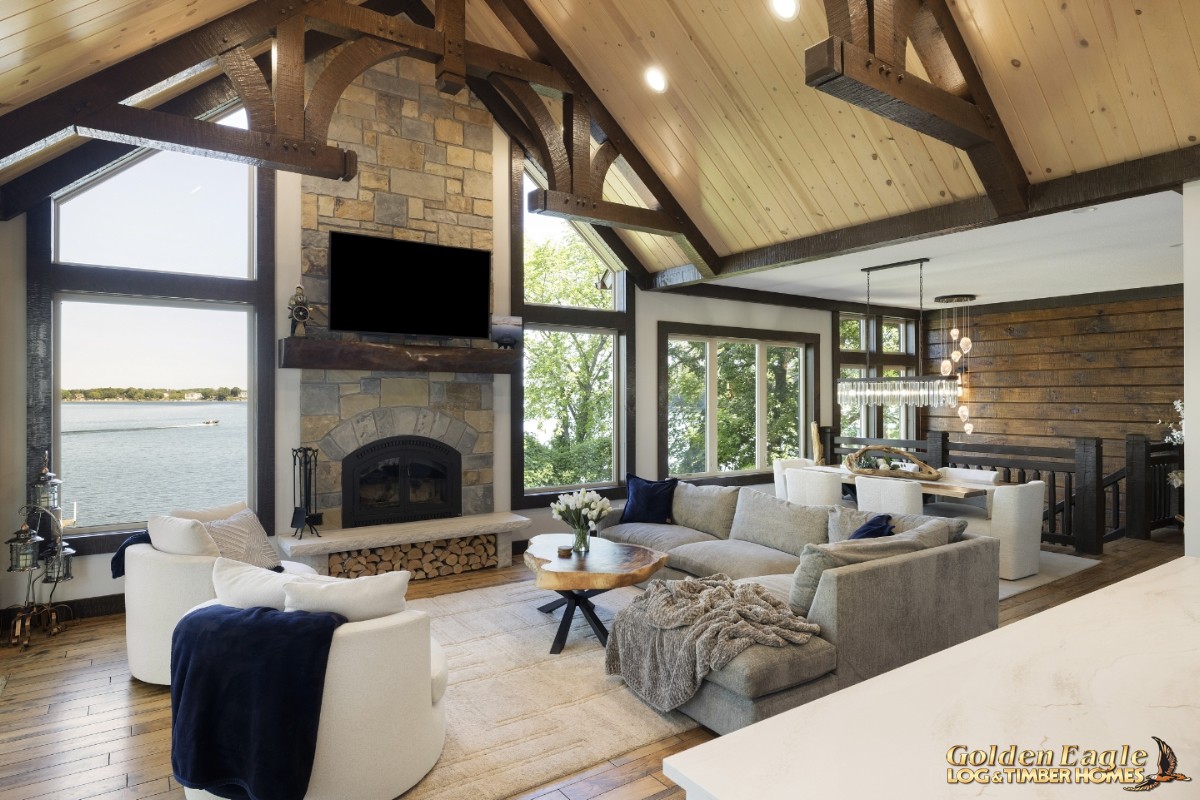 Great Room
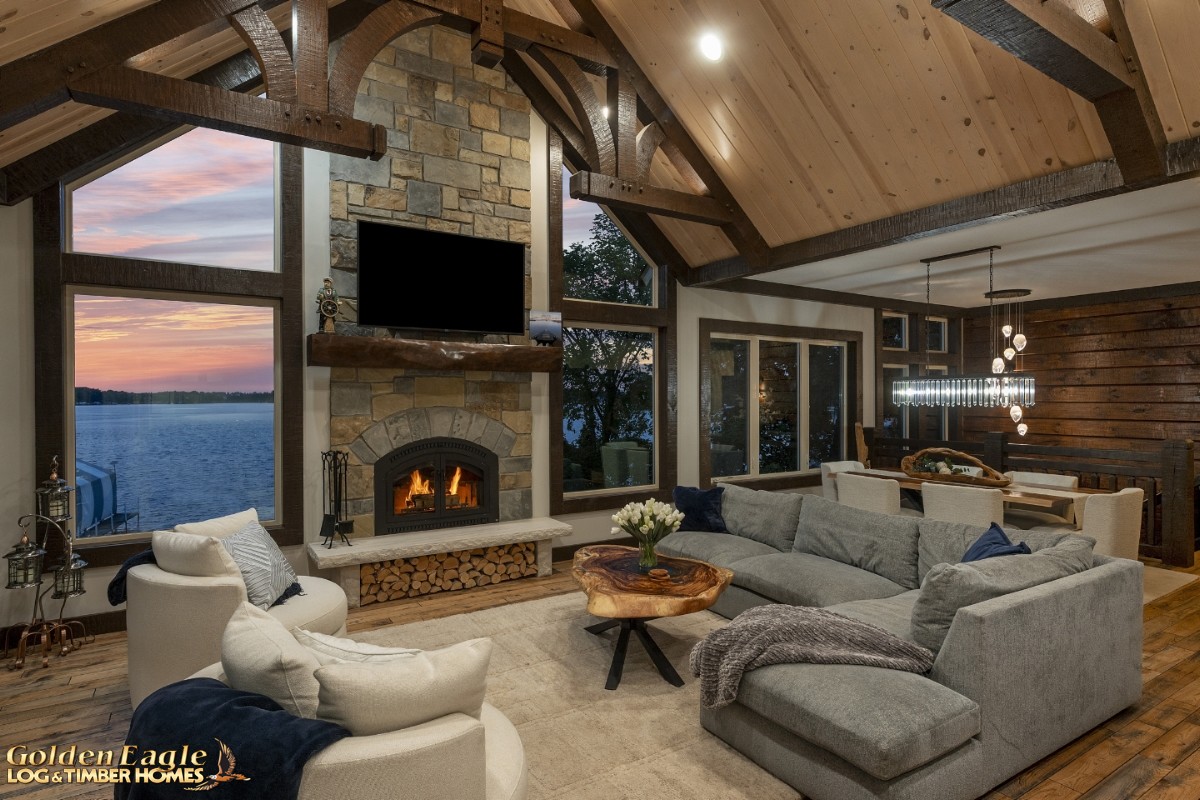 Great Room - Dining Area at Dusk
 Dining Area / Greatroom
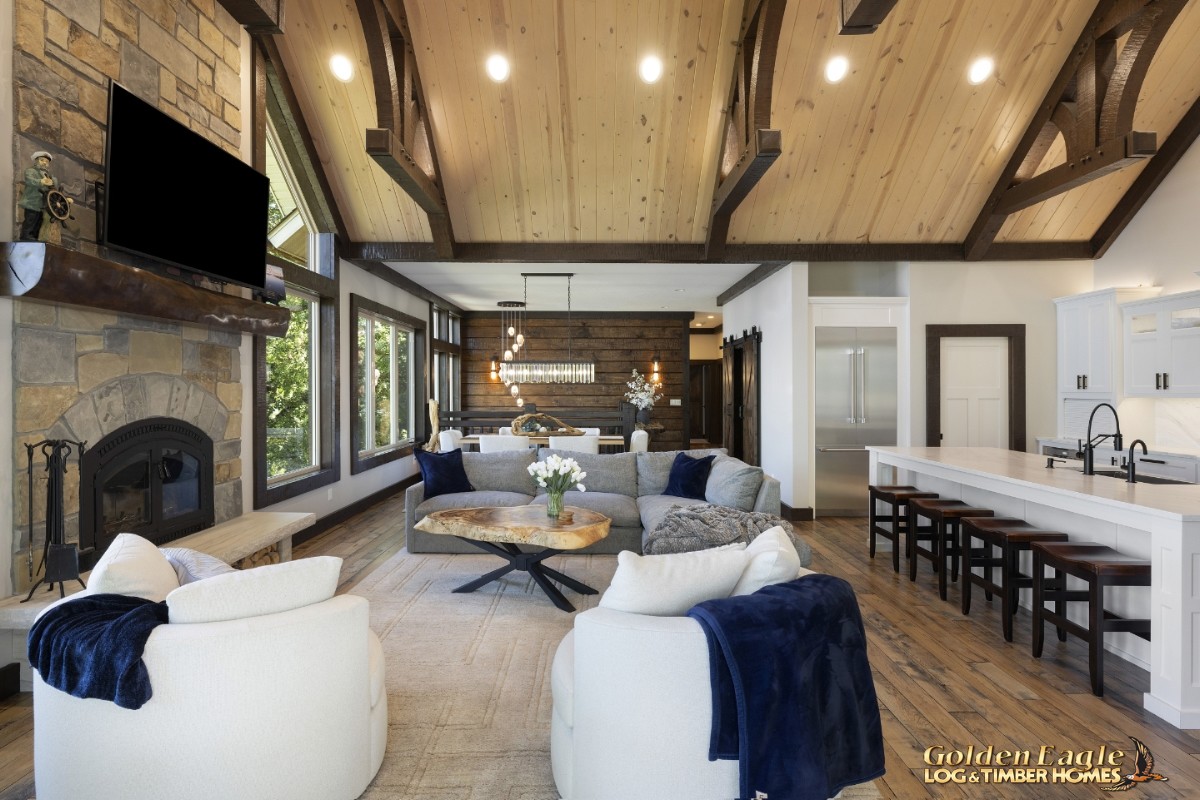 Kitchen / Dining Area
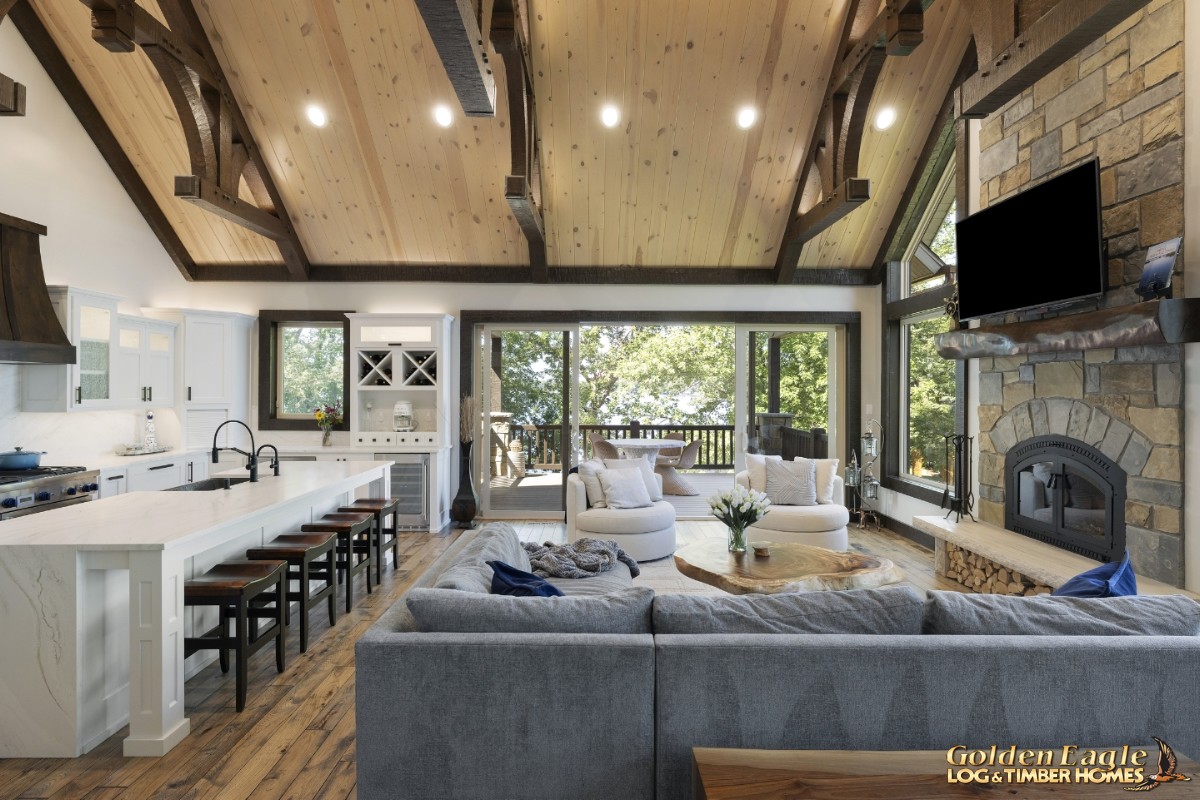 Great Room / Kirchen Island
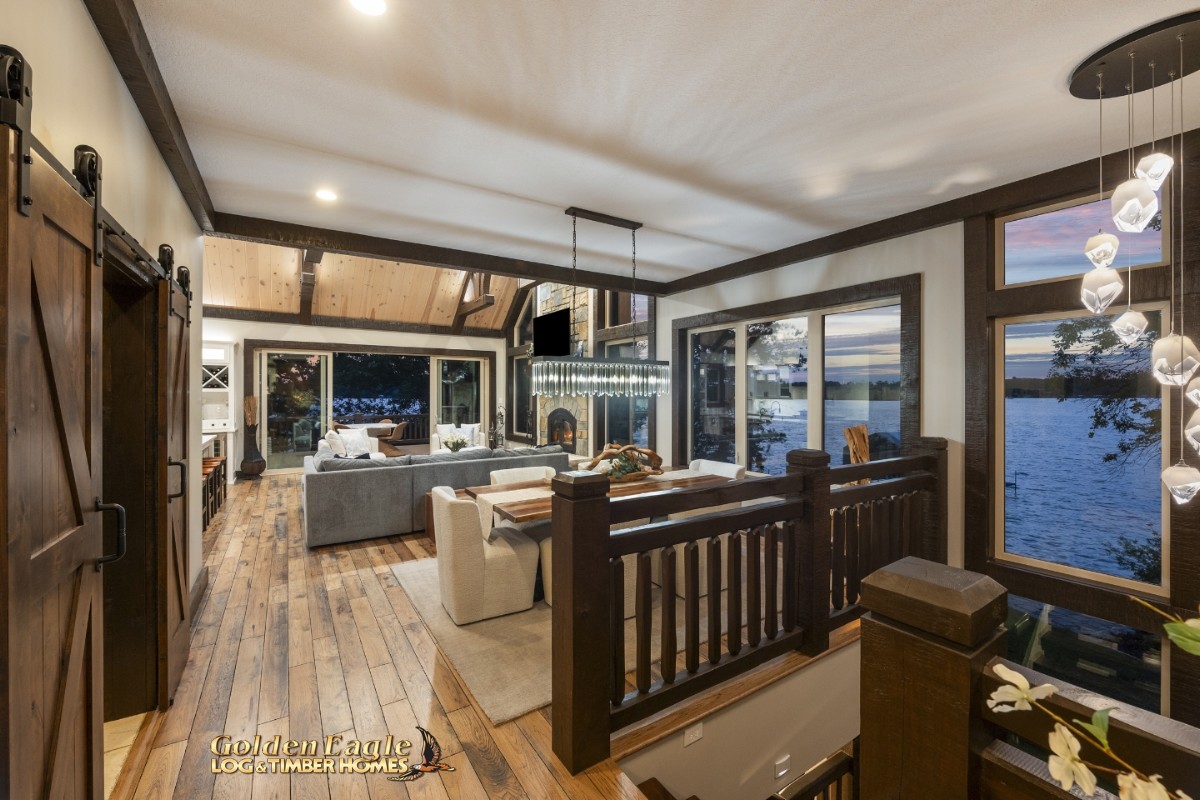 Dining Area / Great Room at Dusk
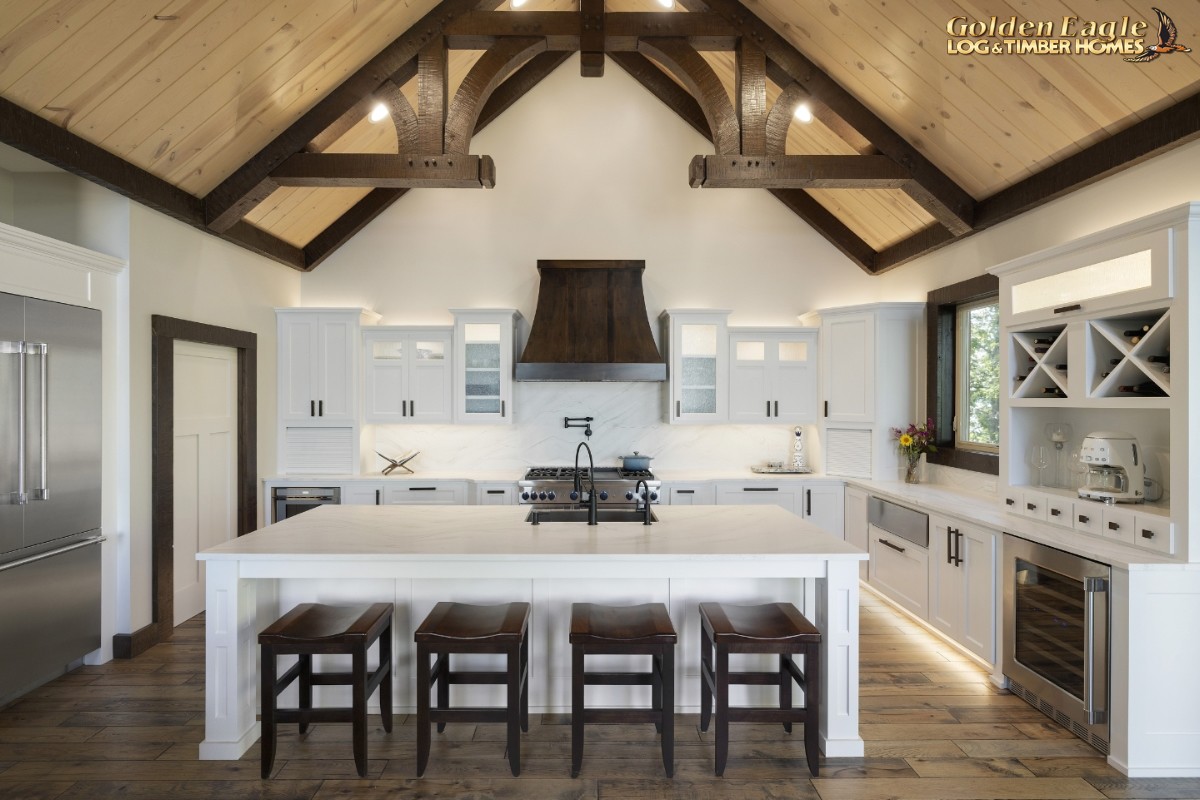 Kitchen Island Area
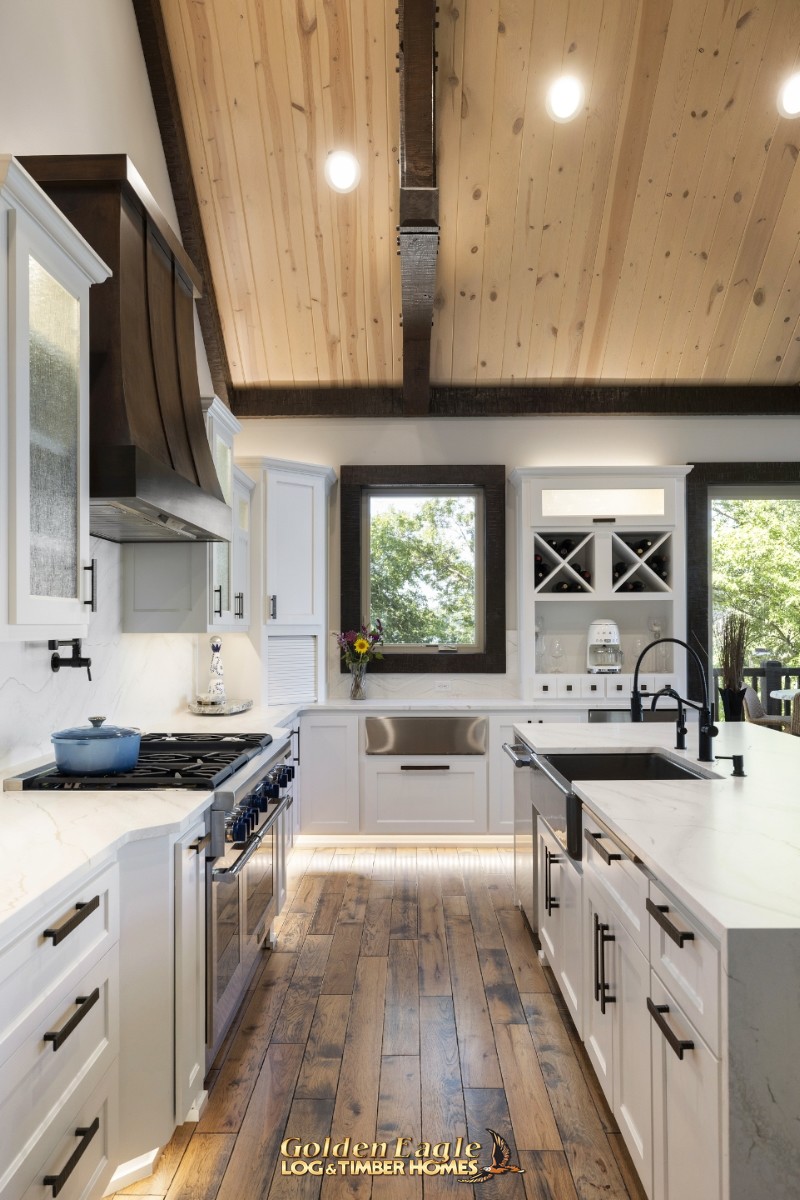 Kitchen / Cook Top / Vent
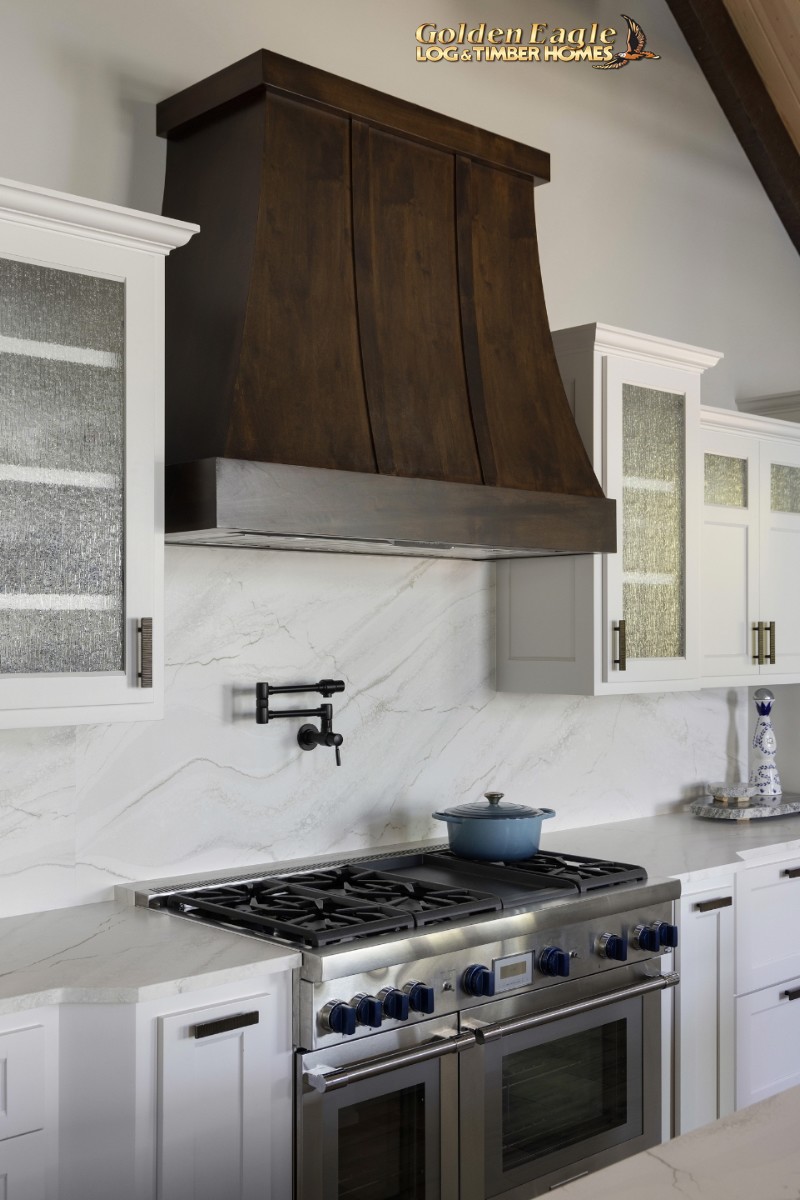 Kitchen / Cook Top / Vent
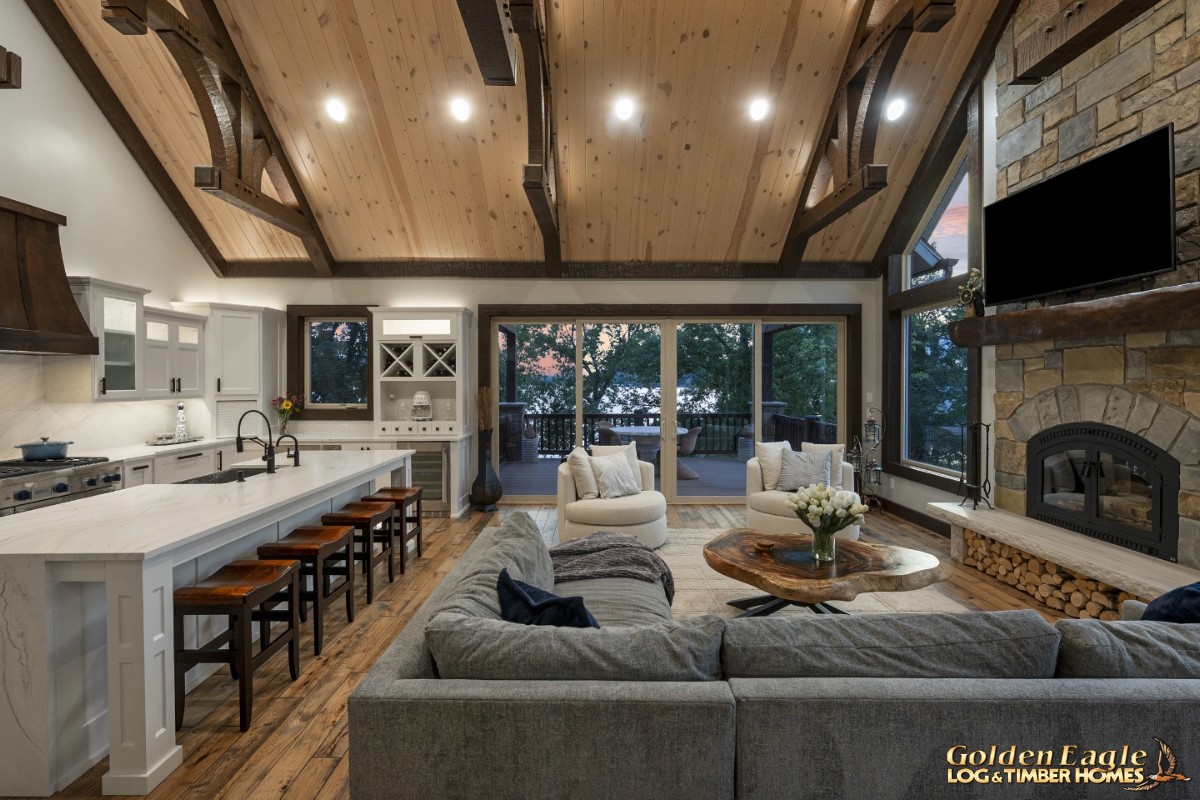 Great Room - Kitchen at Dusk
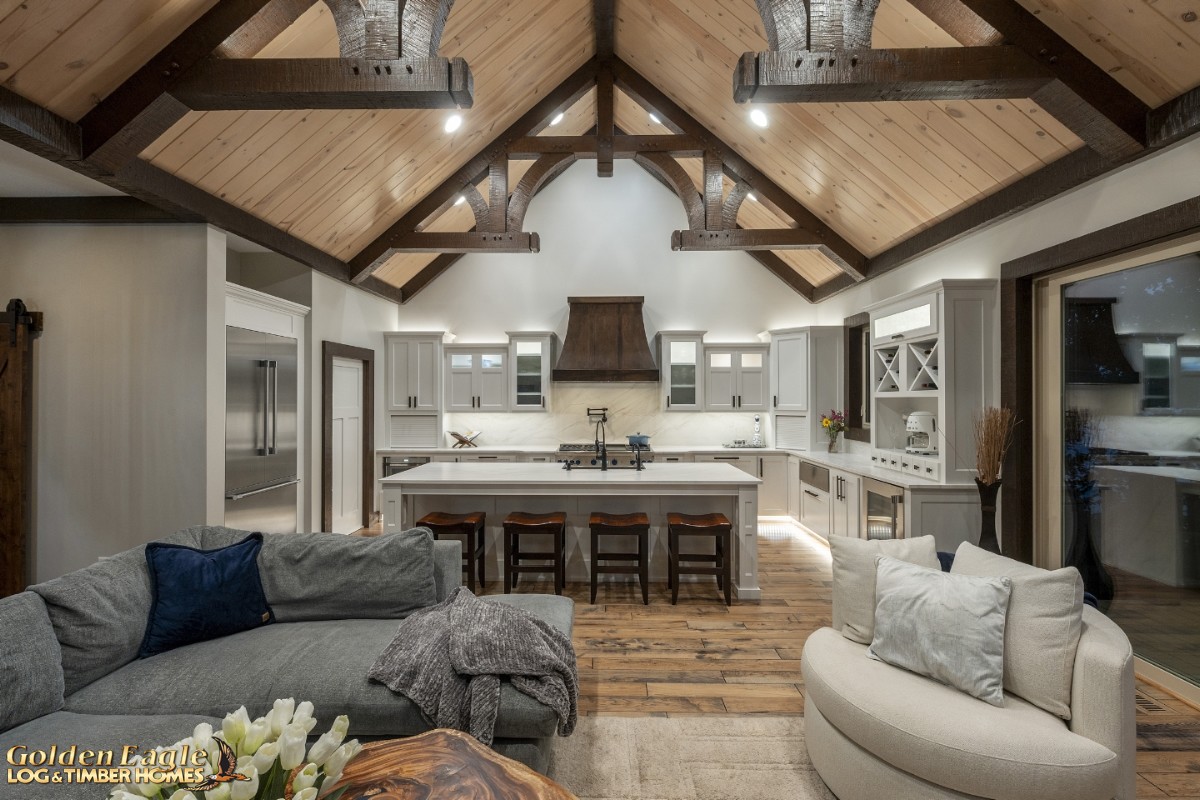 Great Room - Kitchen at Dusk
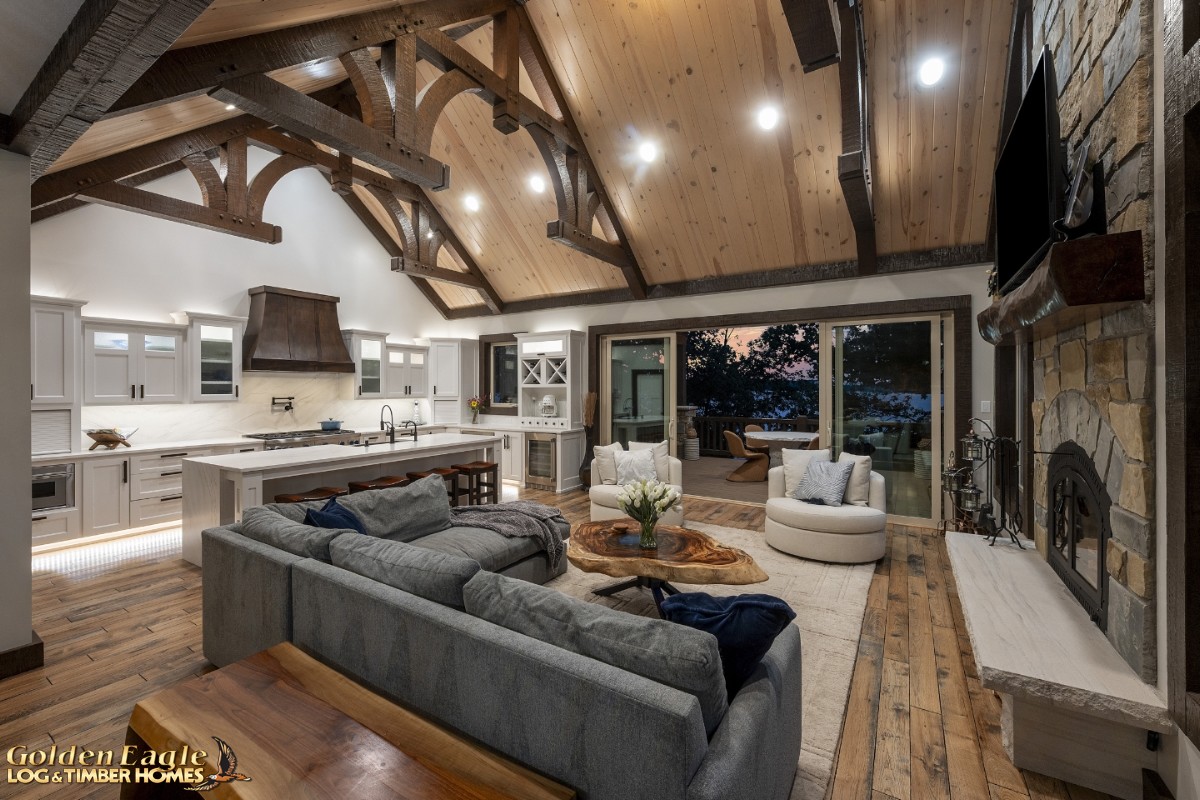 Great Room - Kitchen at Dusk
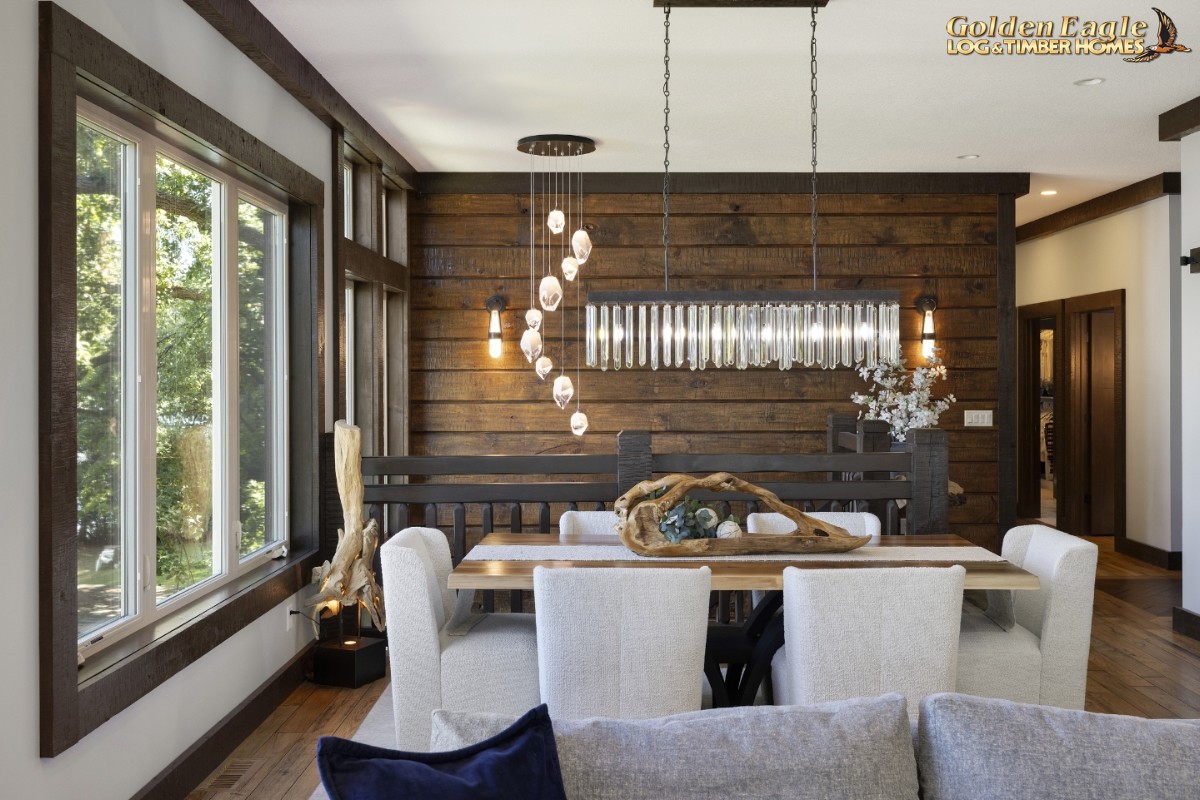 Dining Area
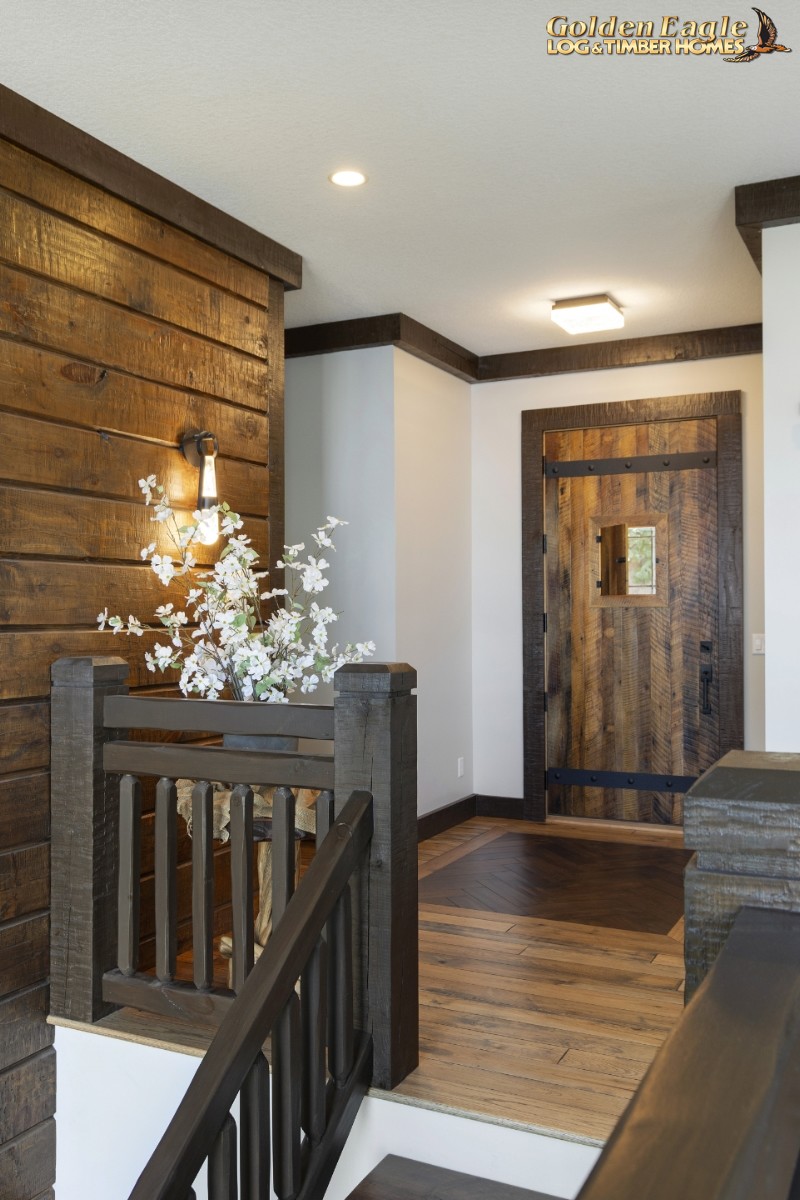 Entryway
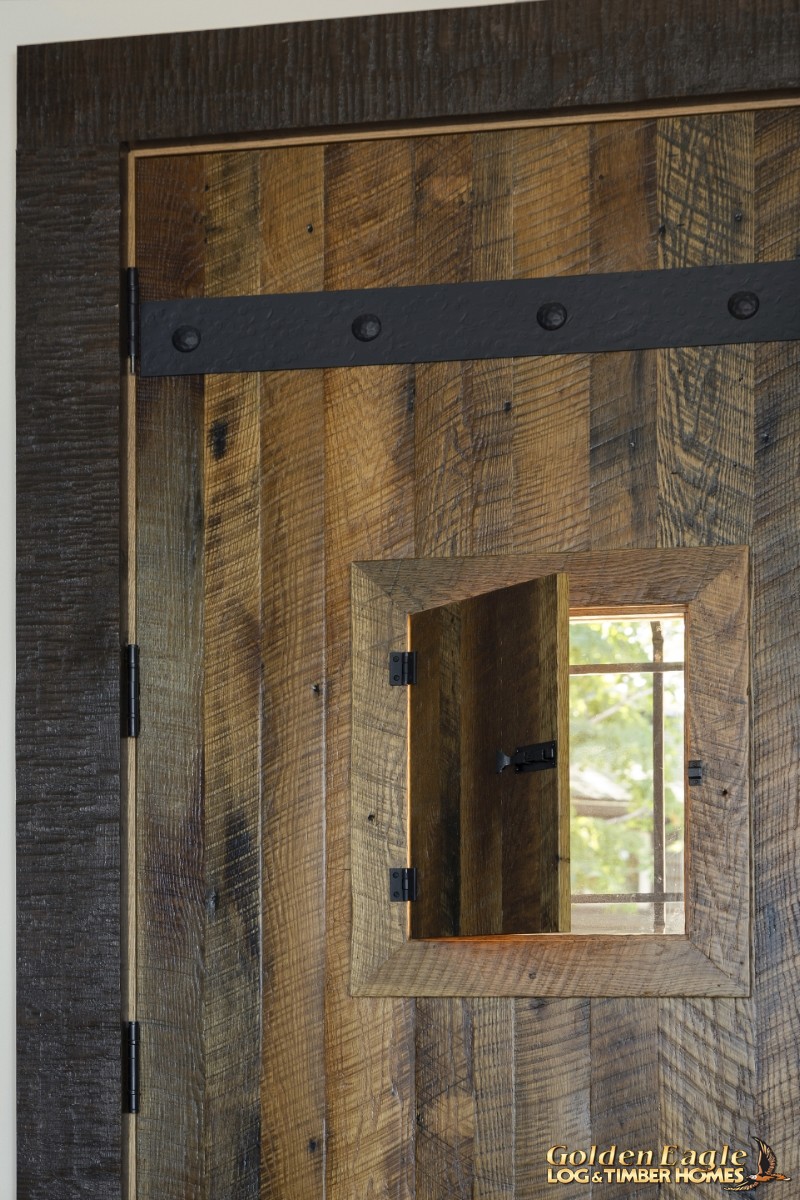 Entry Door with a Speakeasy Window
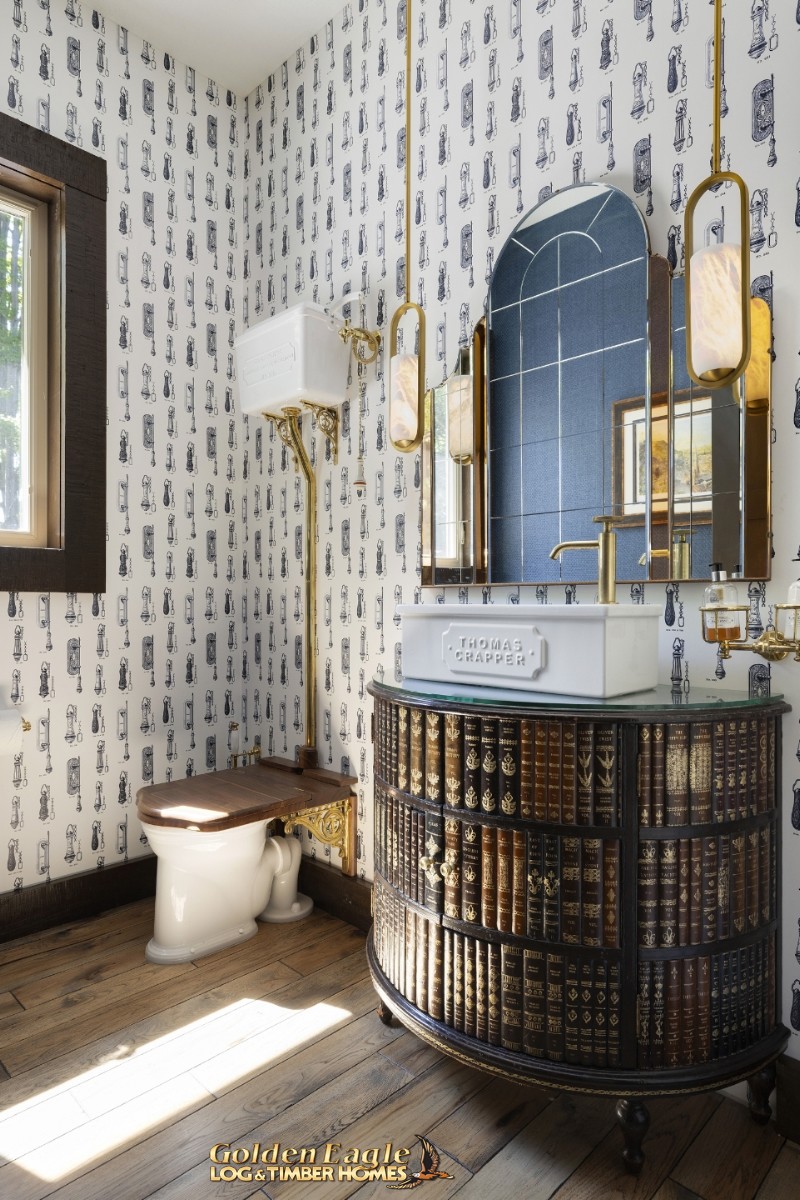 First Floor - Guest Bathroom
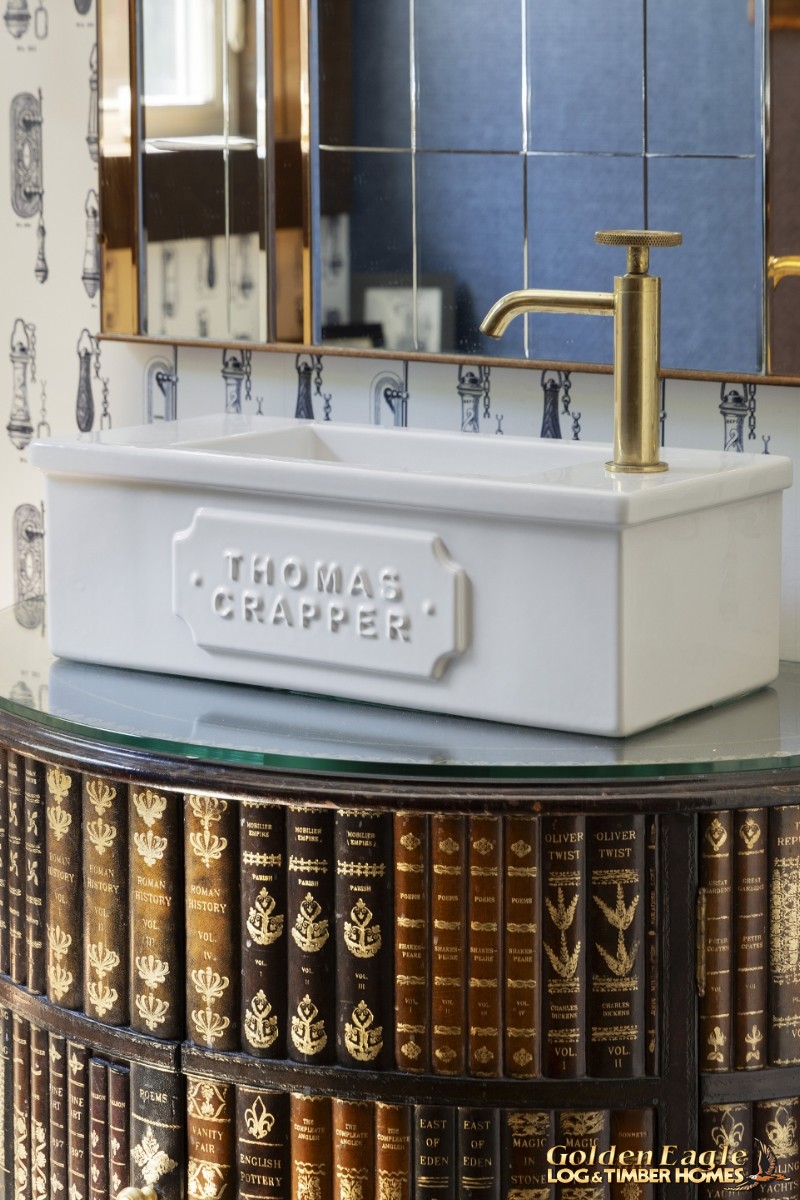 First Floor - Guest Bathroom - Sink
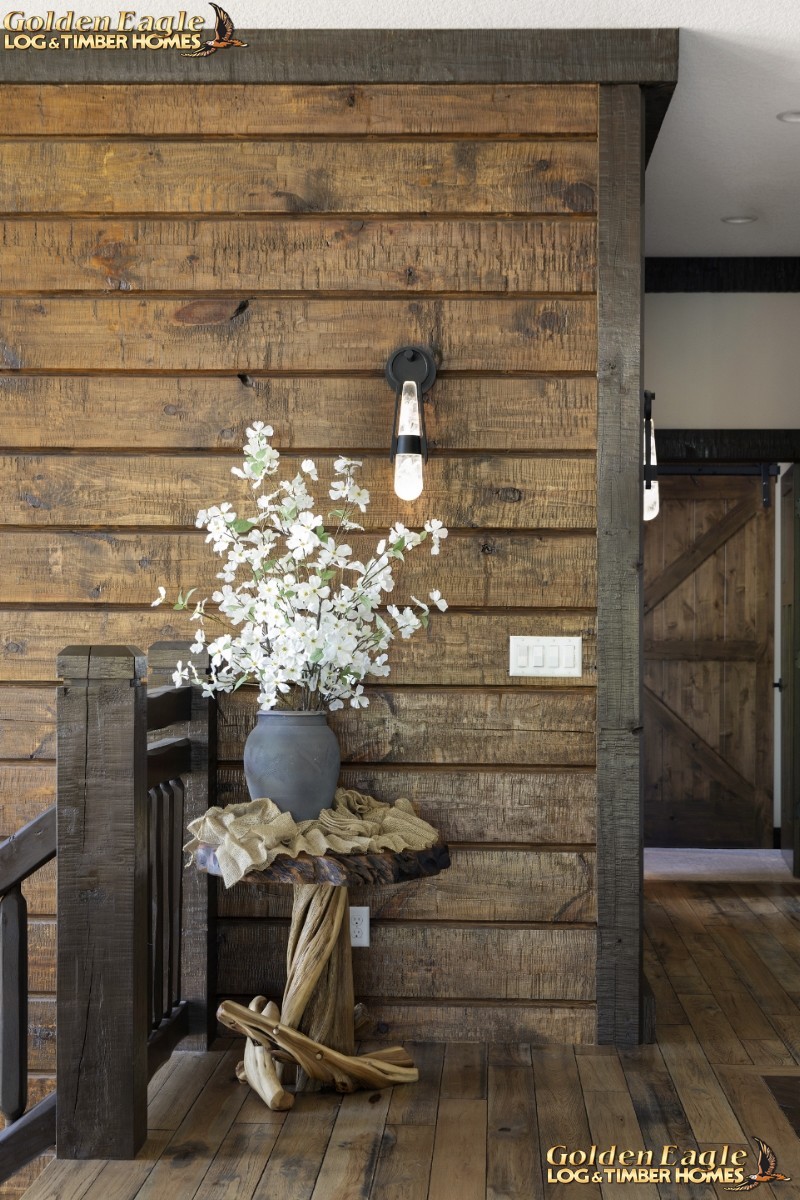 Timber Wall
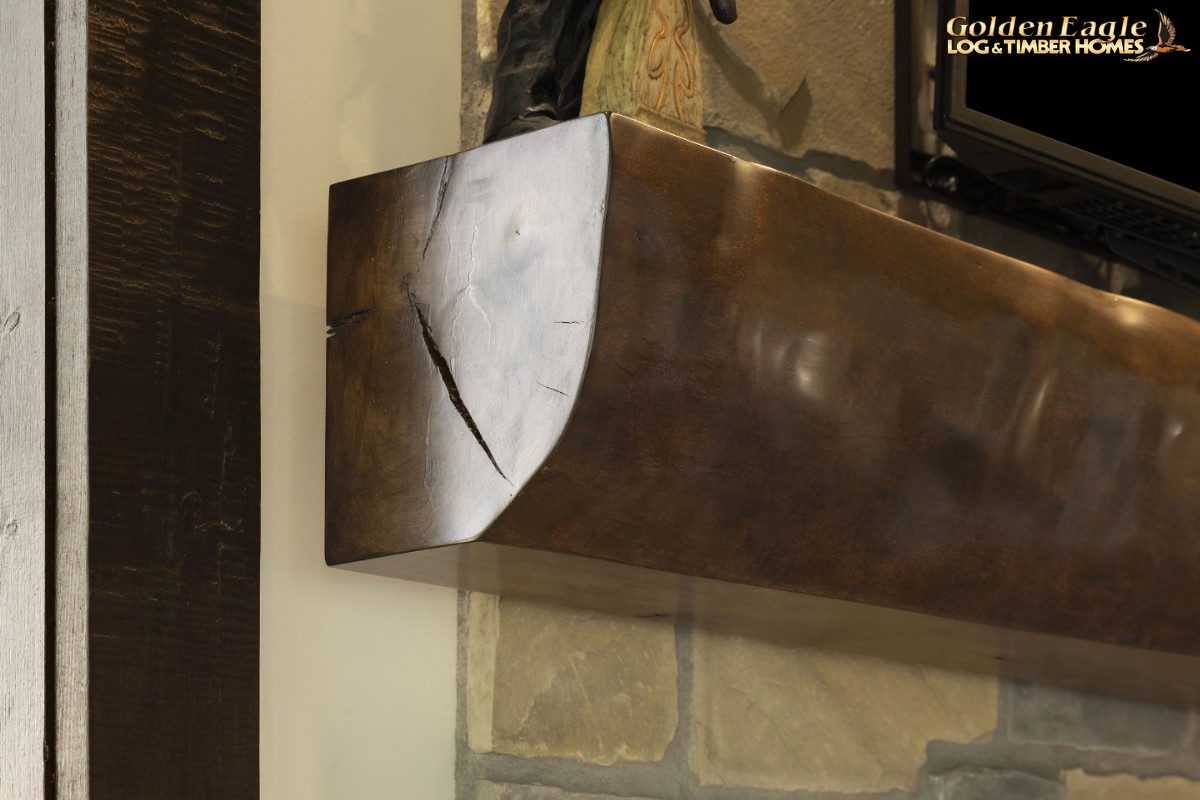 Timber Fireplace Mantle
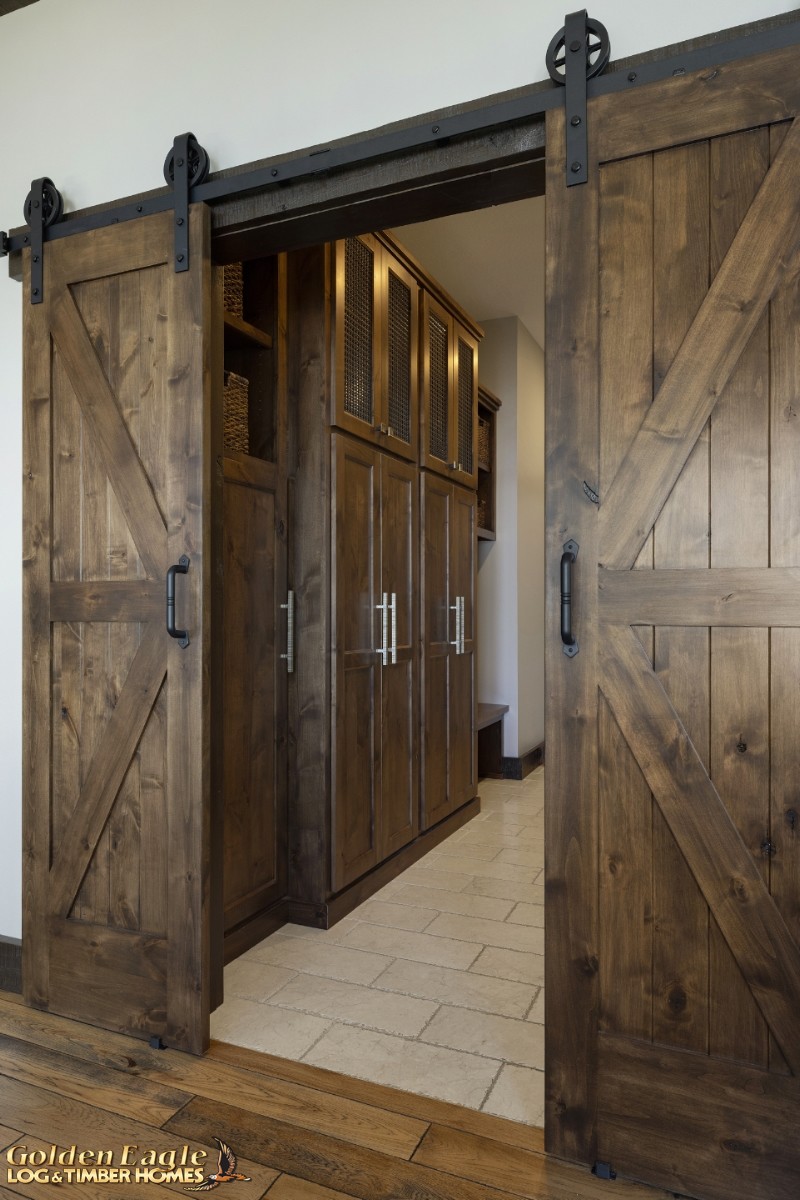 Mudroom - Storage
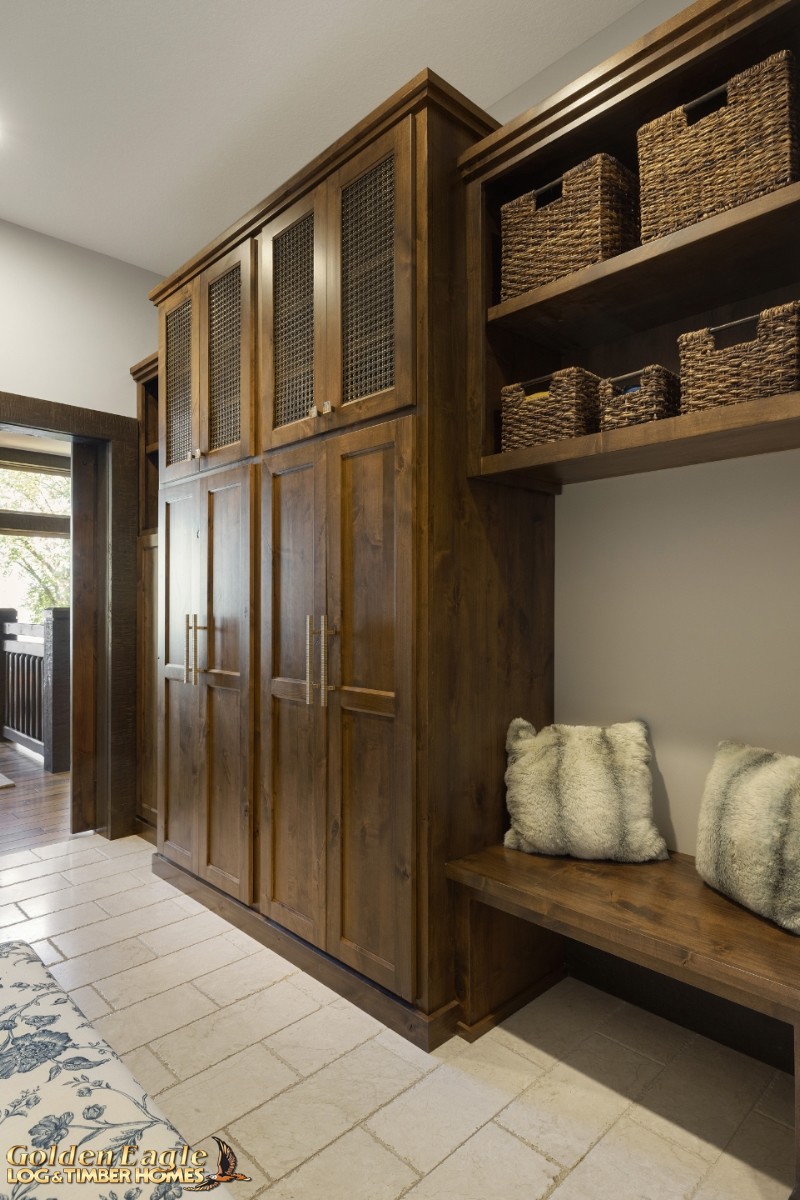 Mudroom - Bench
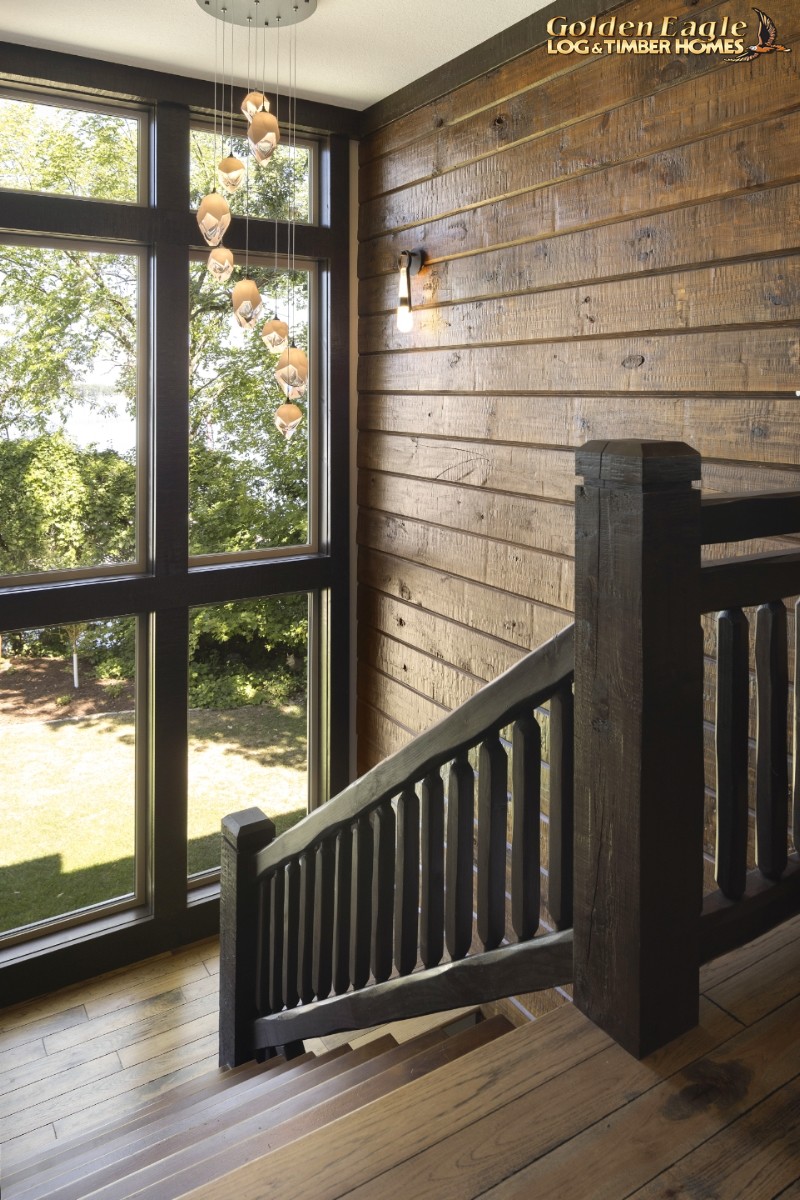 Stairs To Lower Level
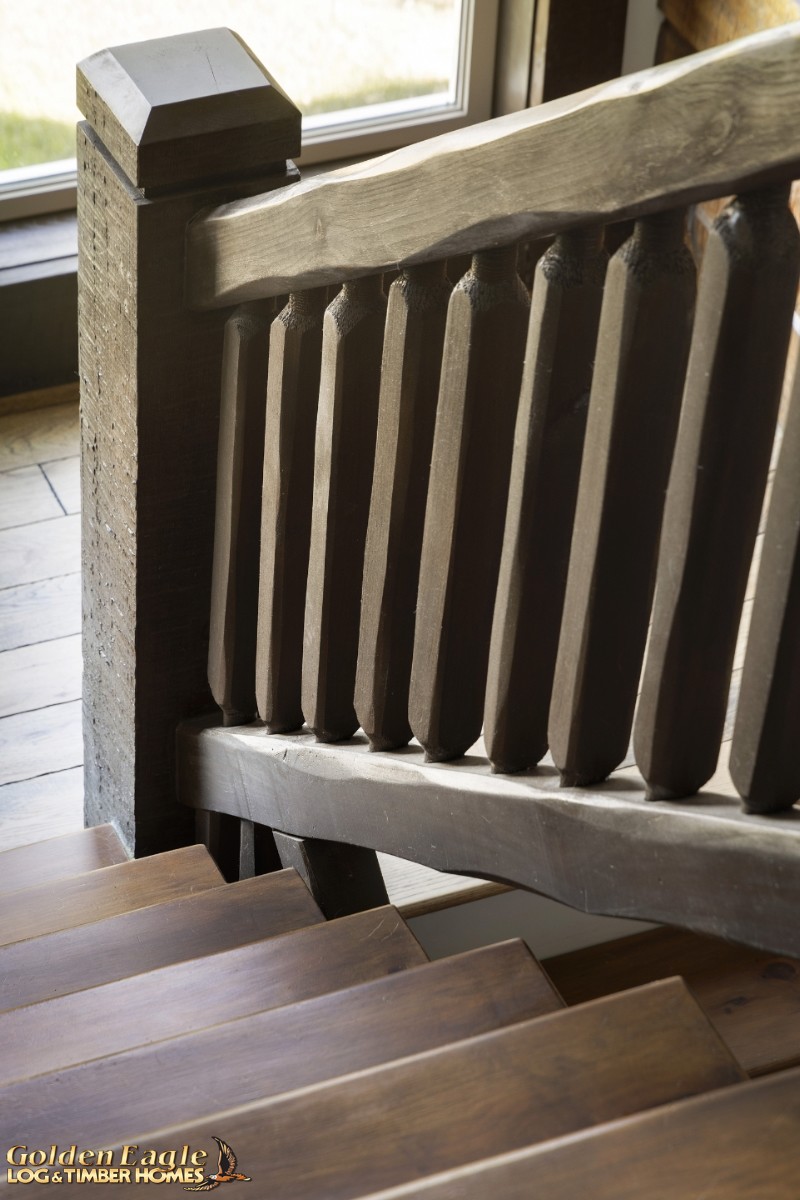 Stair Railing Details
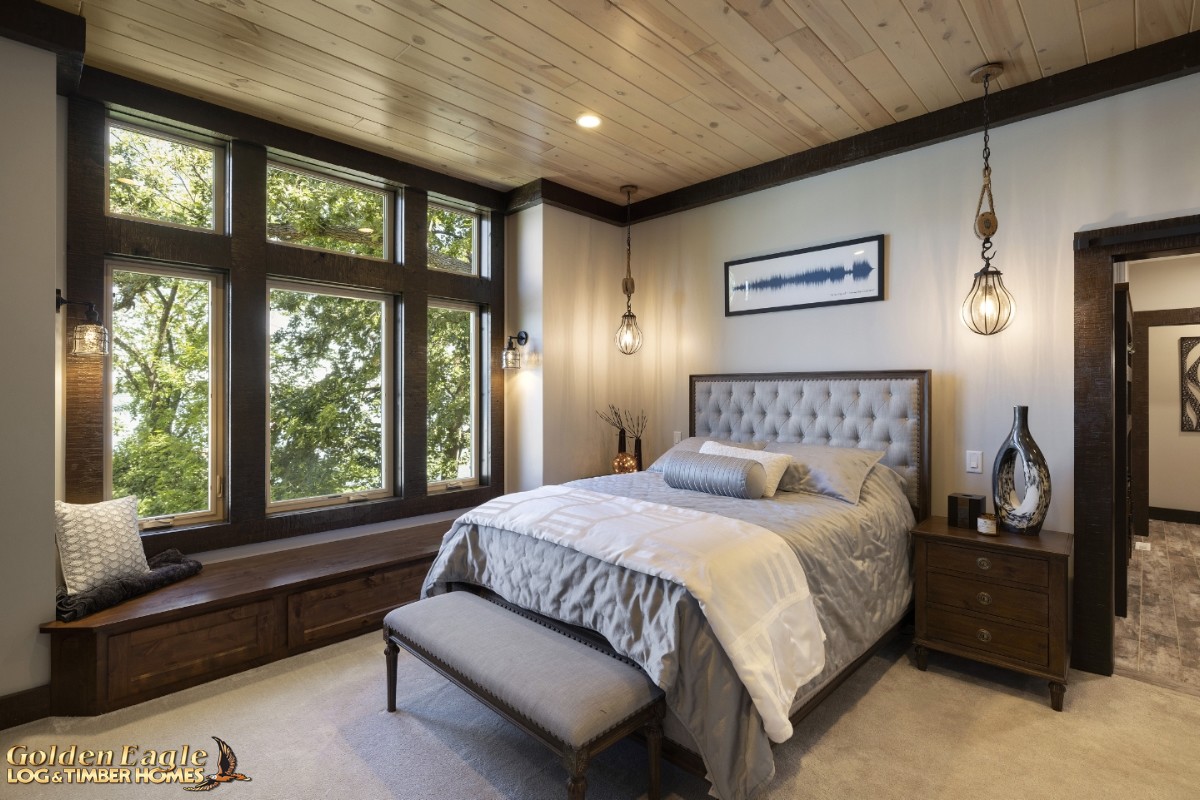 Primary Bedroom Suite
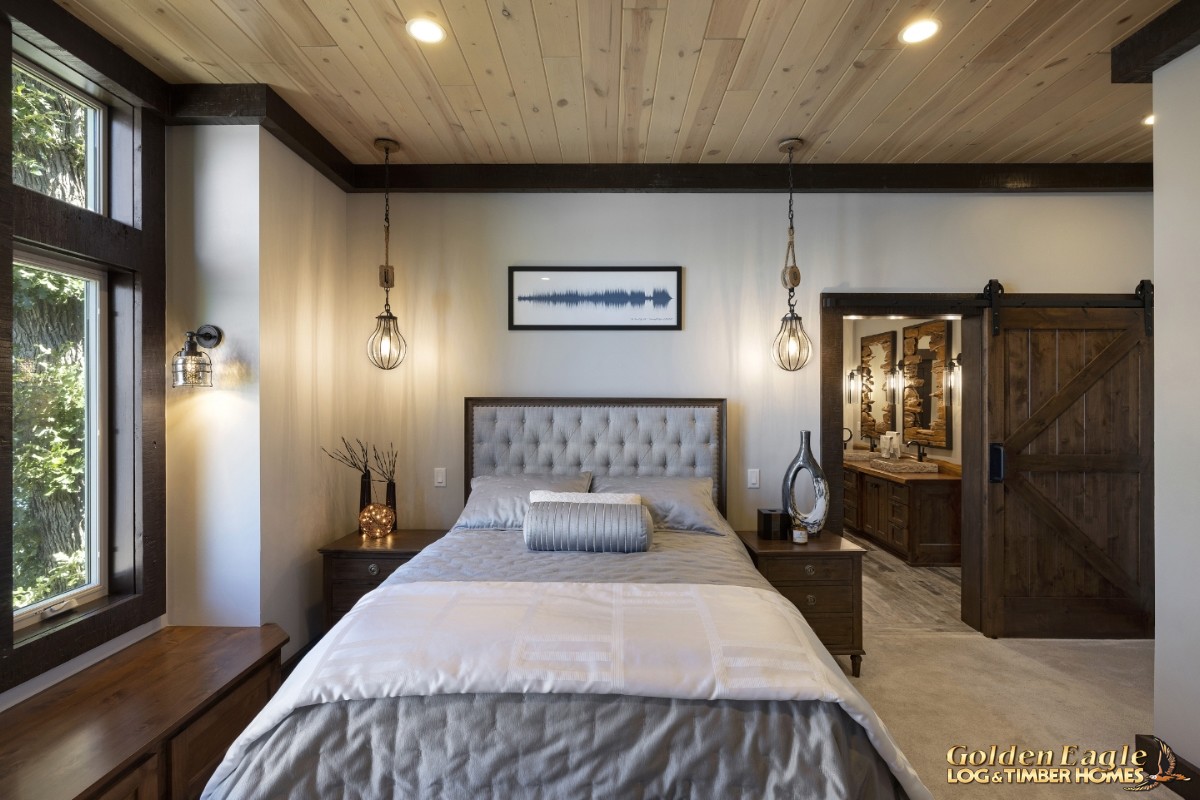 Primary Bedroom Suite
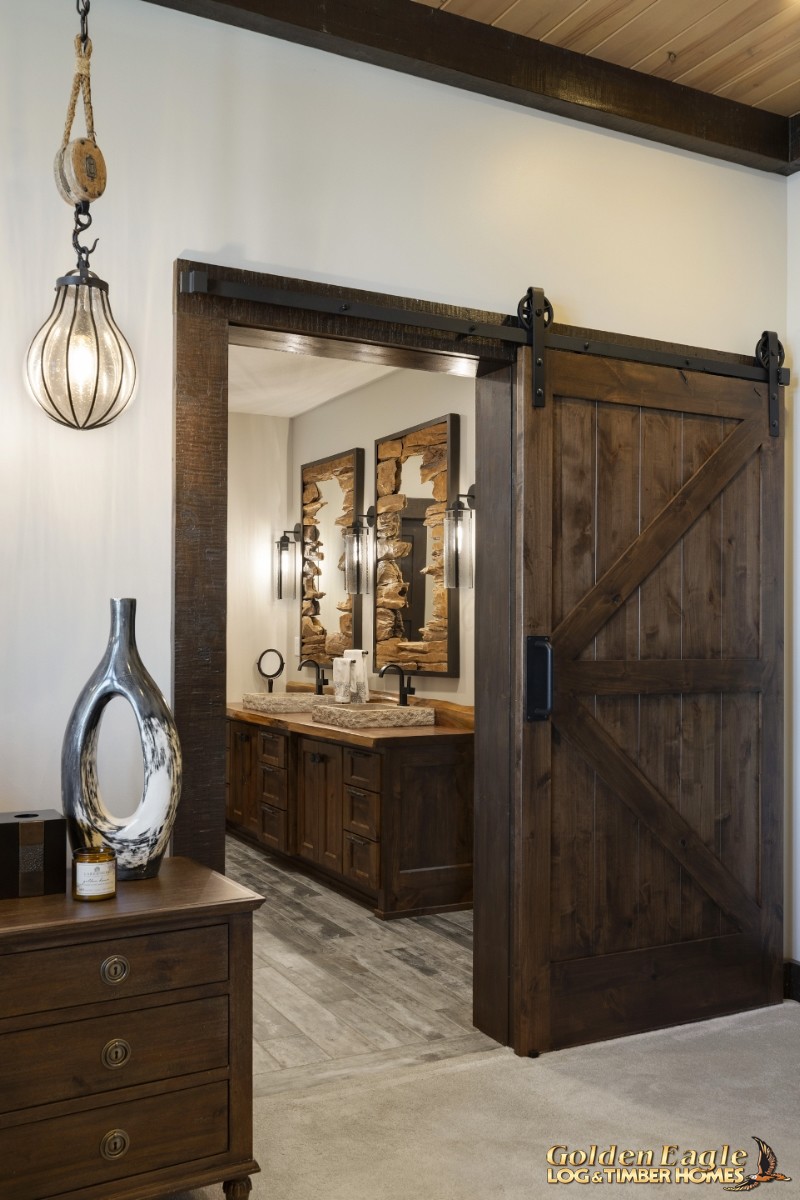 Rustic Barn Door - Bathroom
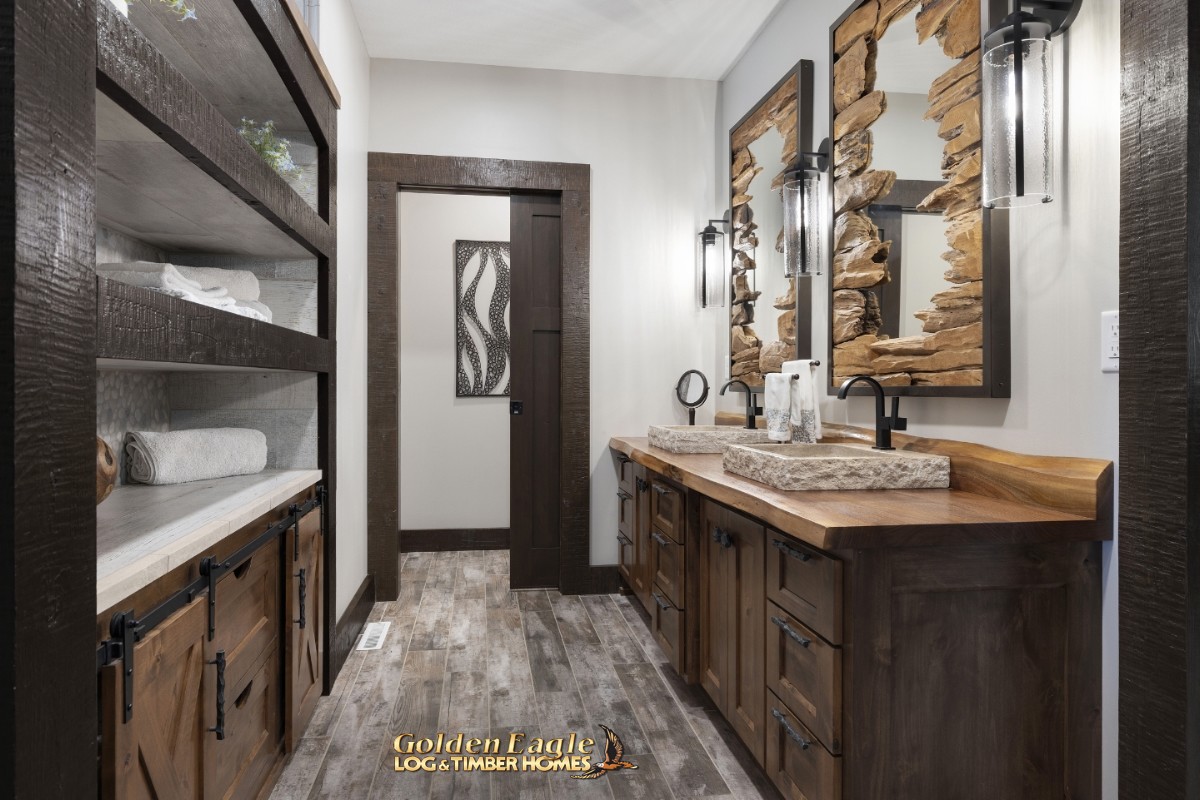 Primary Suite Bathroom Vanity Area
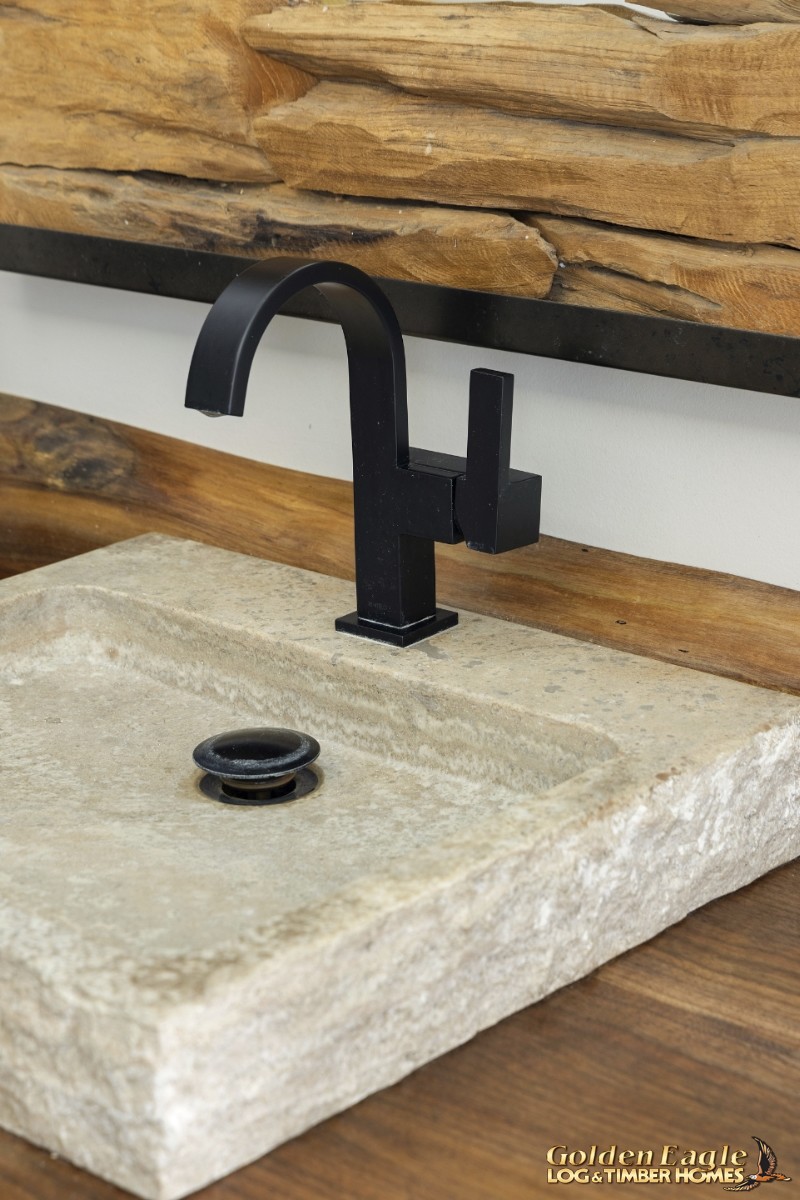 Primary Suite Bathroom Vanity Sink
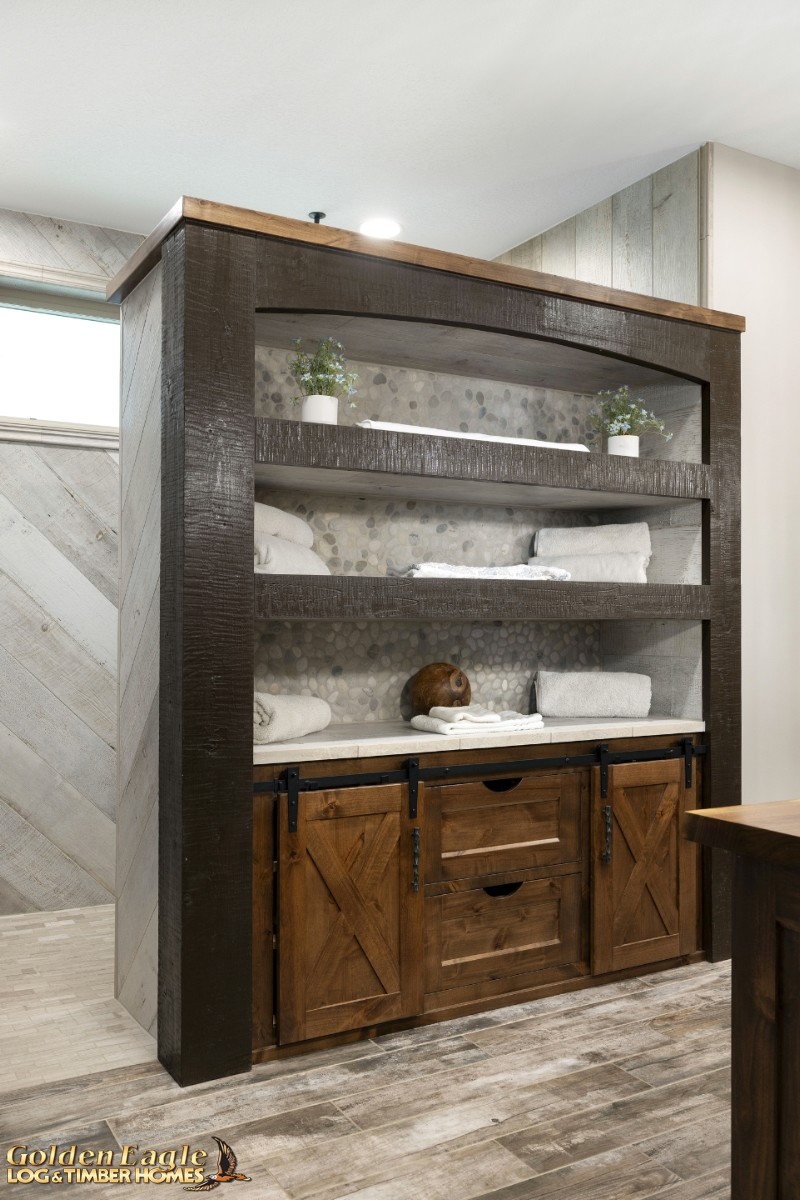 Primary Bedroom Suite - Towel Storage / Warmer
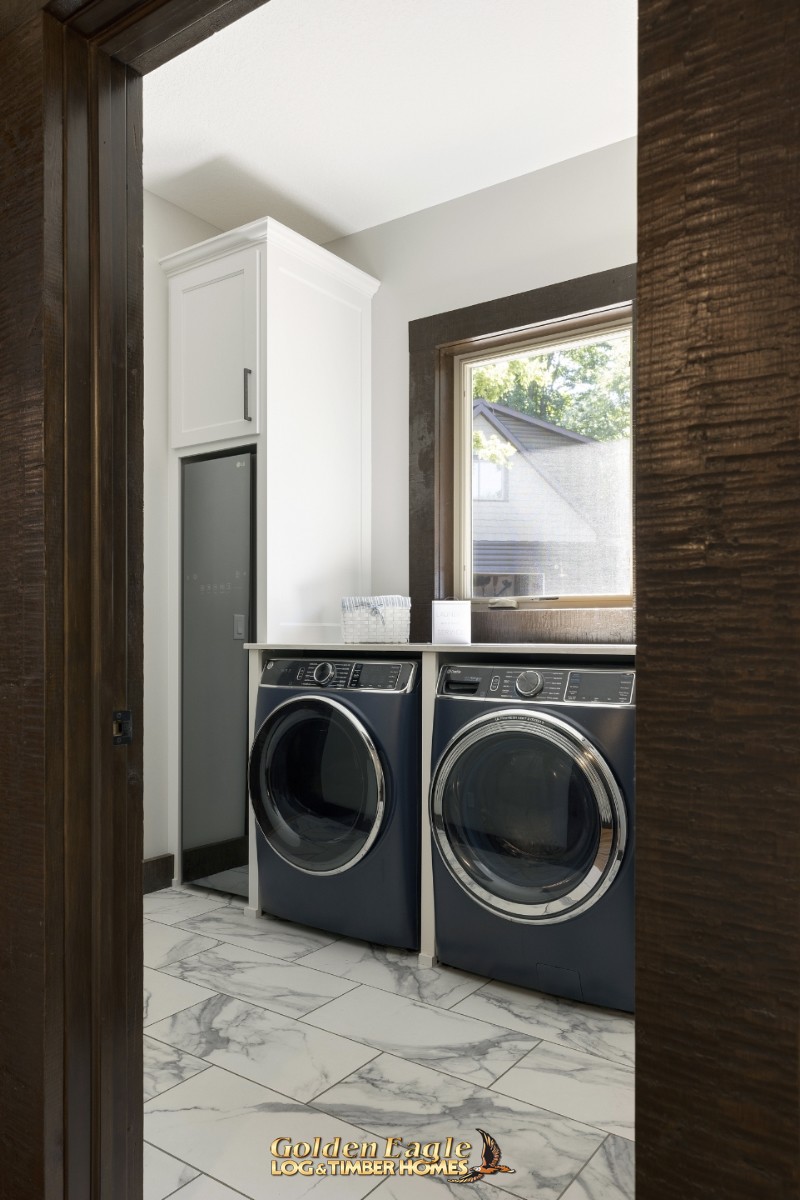 Laundry Room
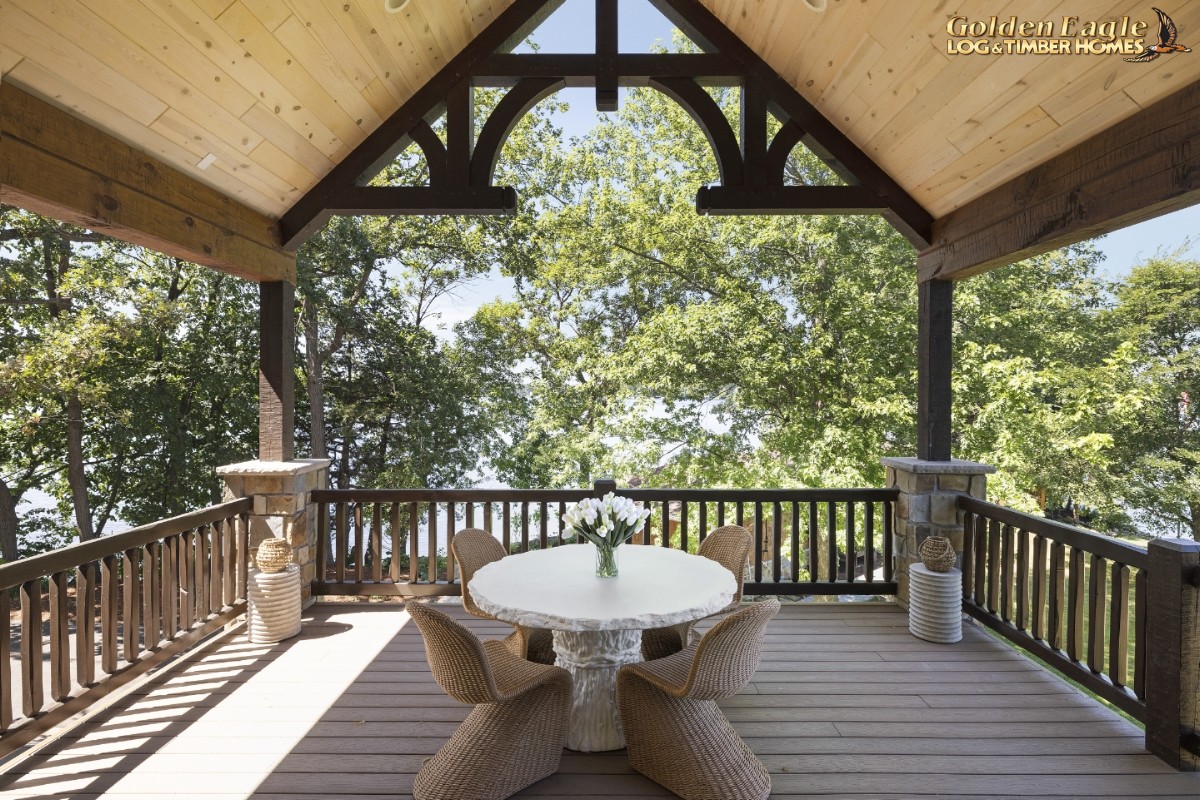 Covered Porch
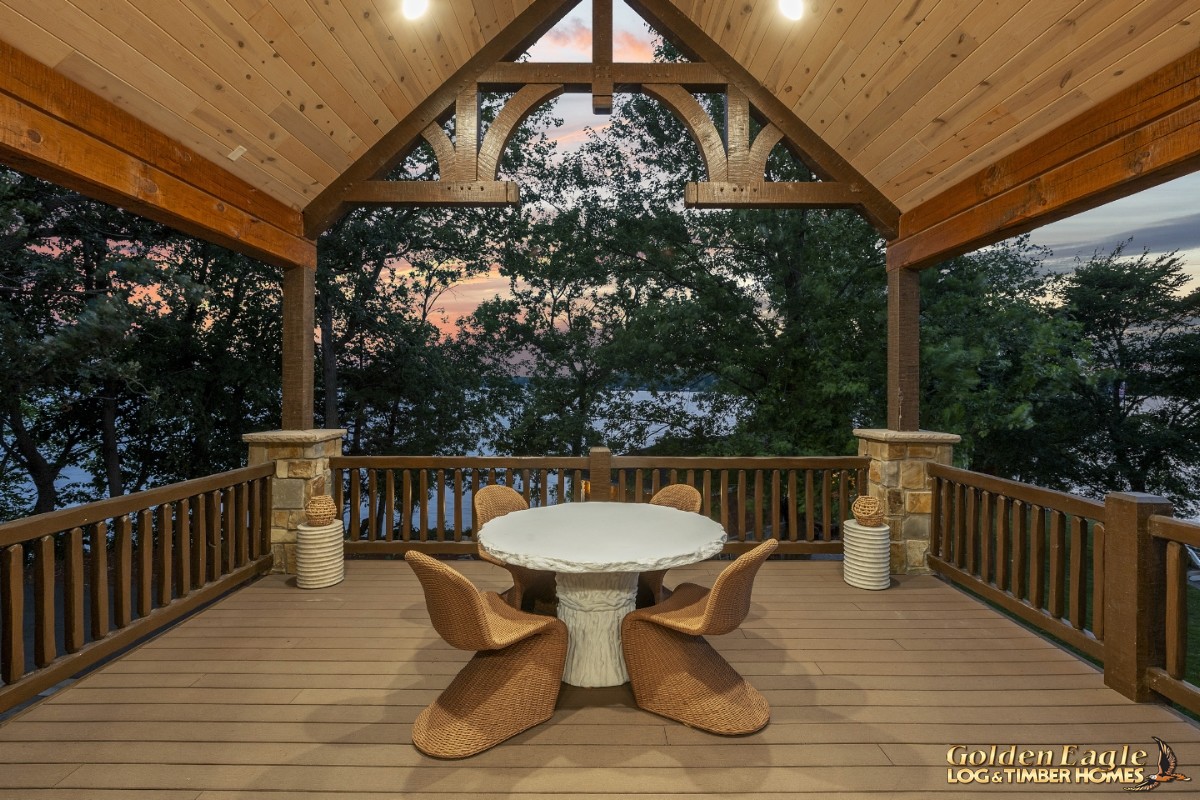 Covered Porch at Dusk
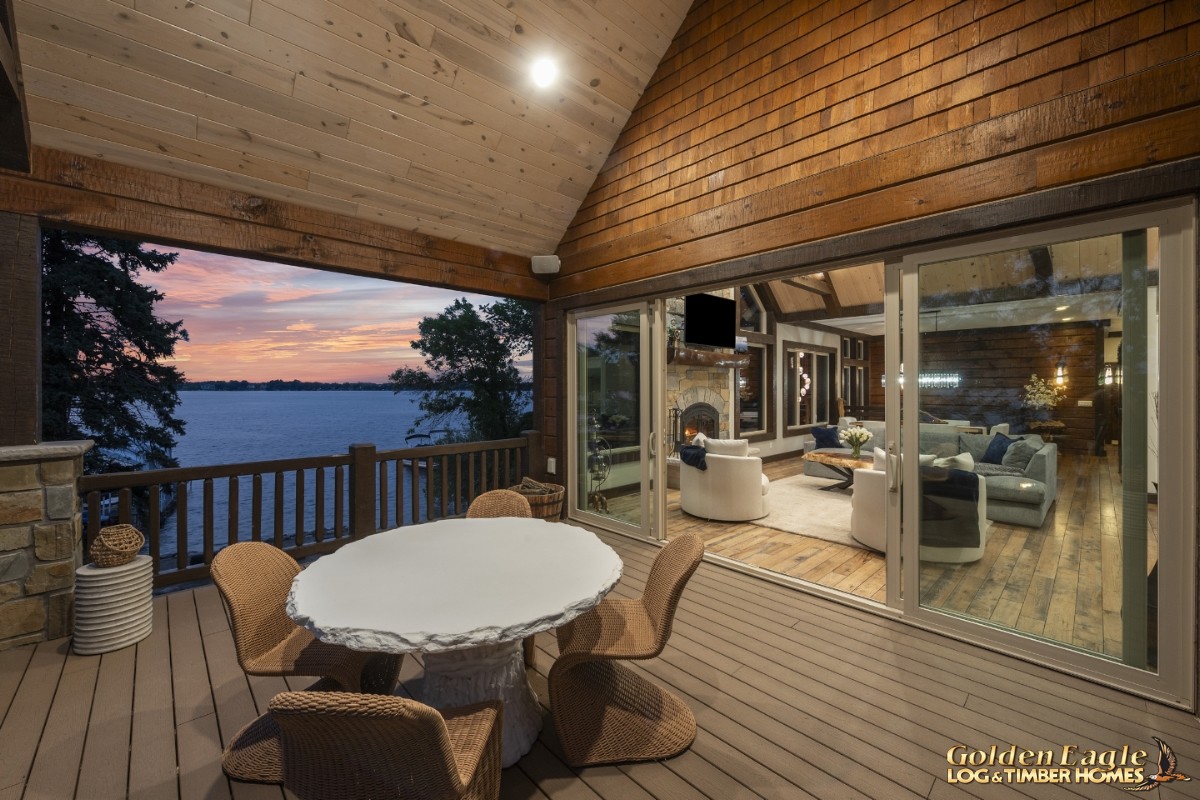 Covered Porch at Dusk
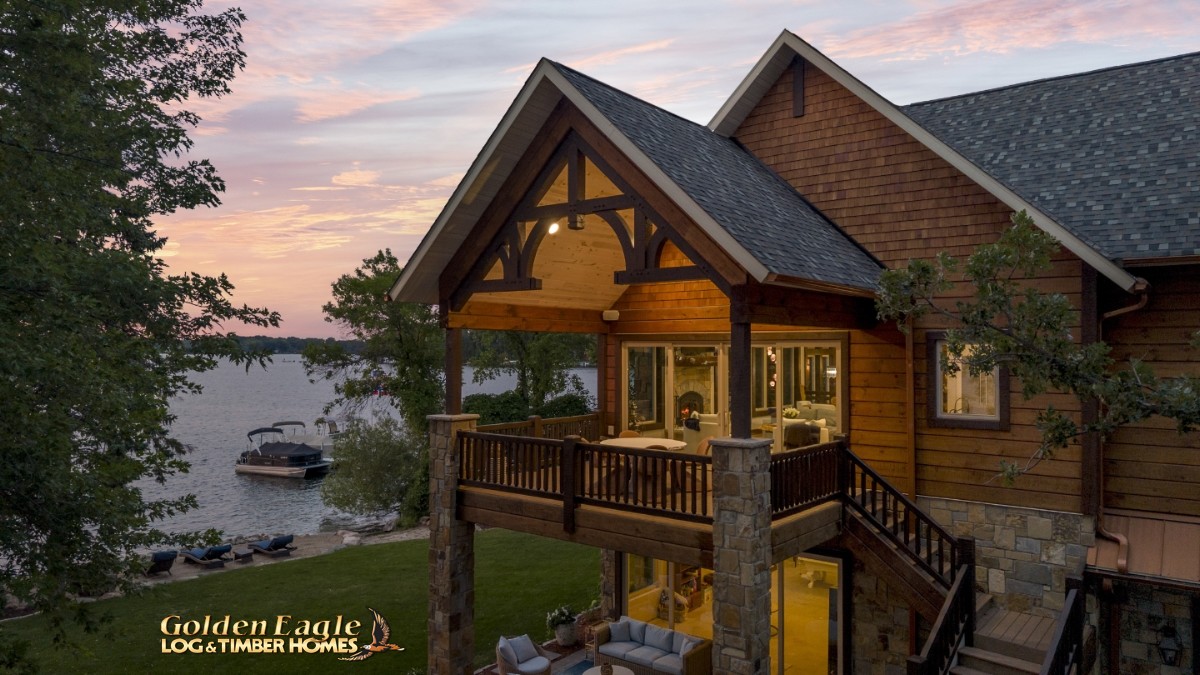 Exterior - Covered Porch and Covered Patio at Dusk
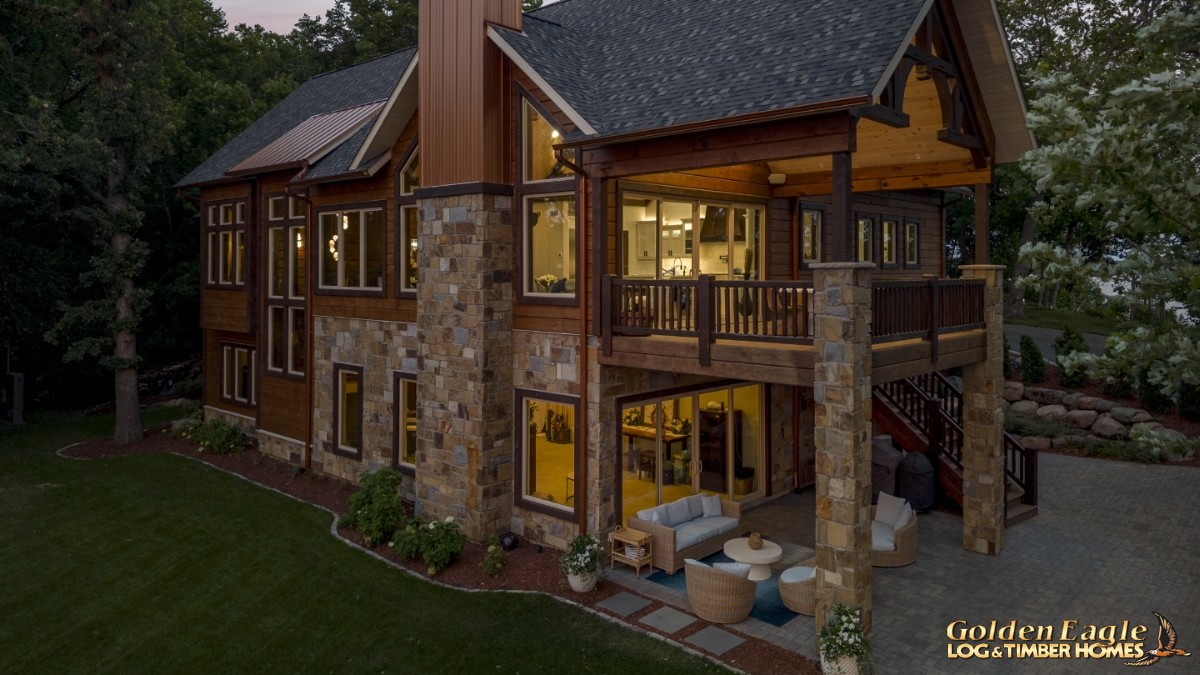 Exterior - Covered Porch and Covered Patio at Dusk
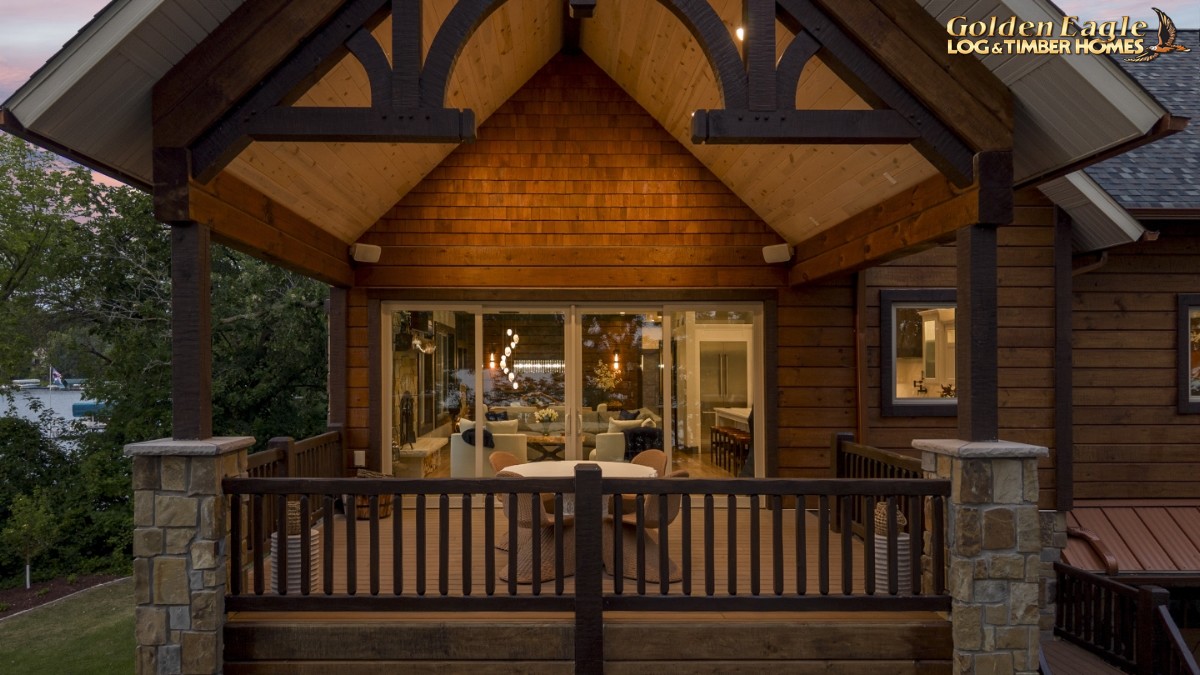 Exterior - Covered Porch and Covered Patio at Dusk
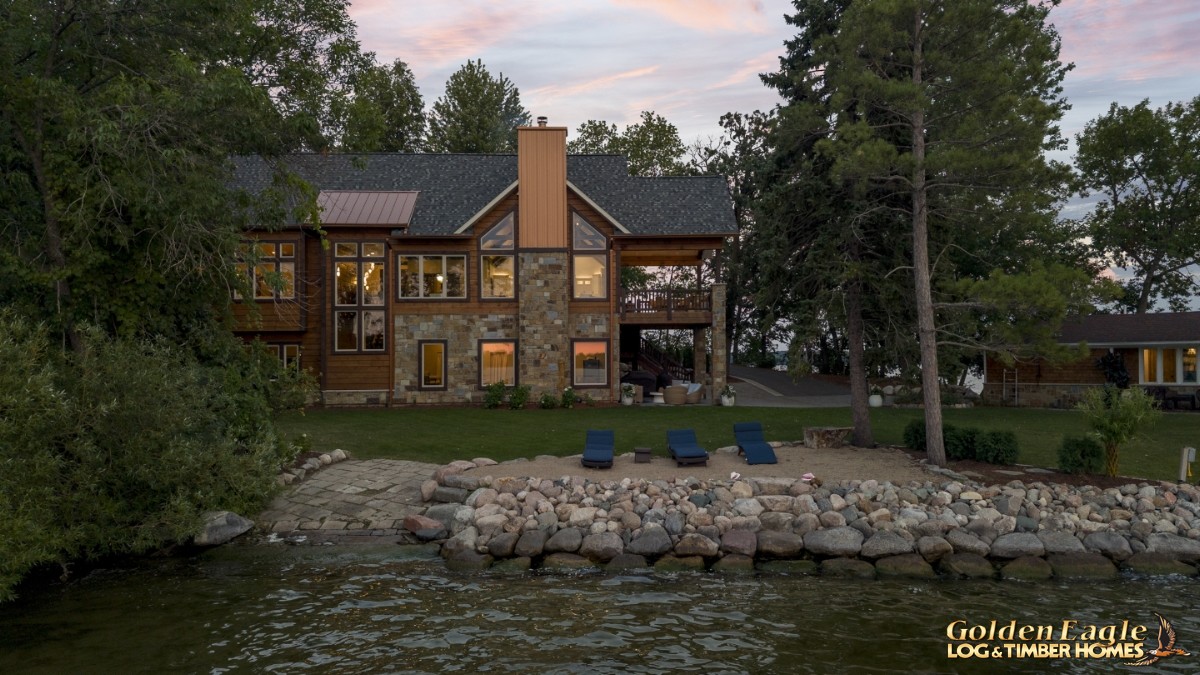 Exterior - Lake Side at Dusk
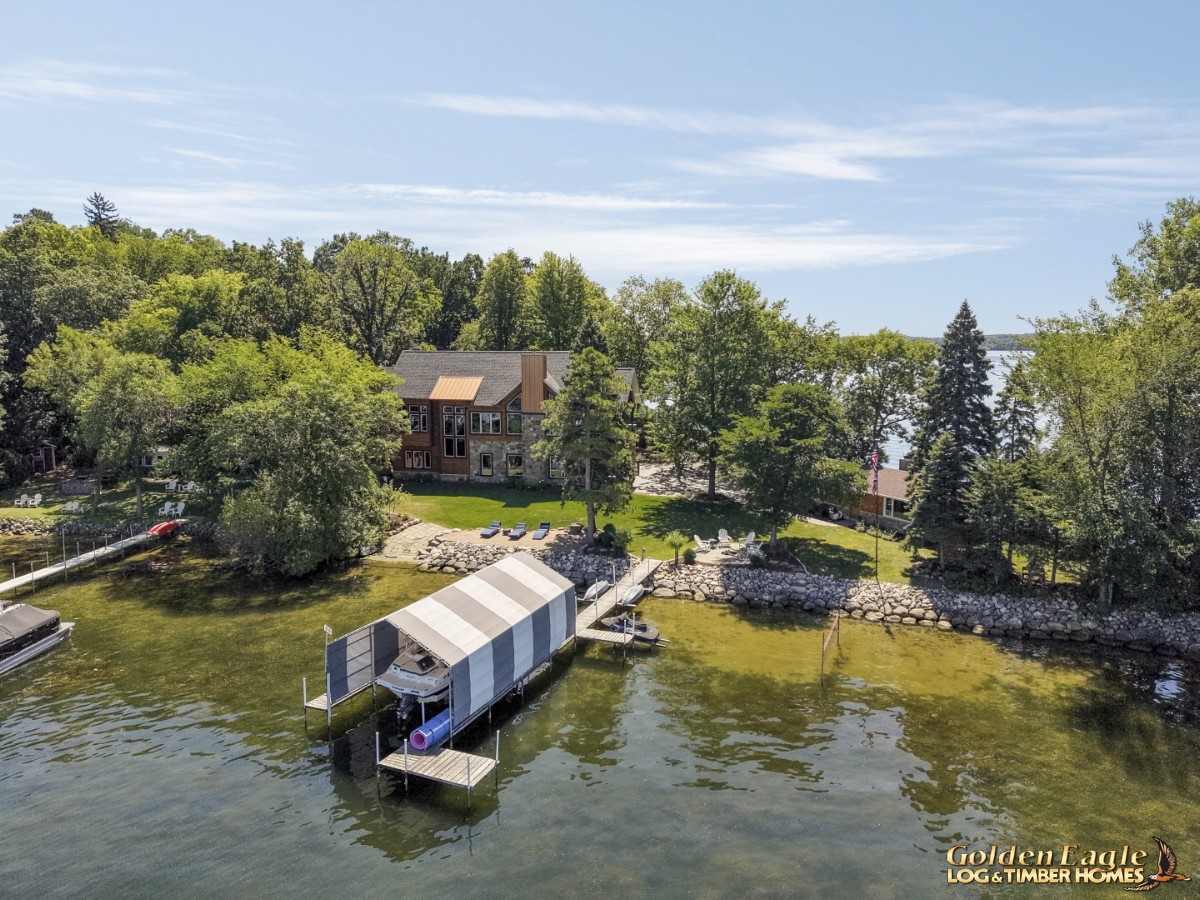 Exterior - Aerial View
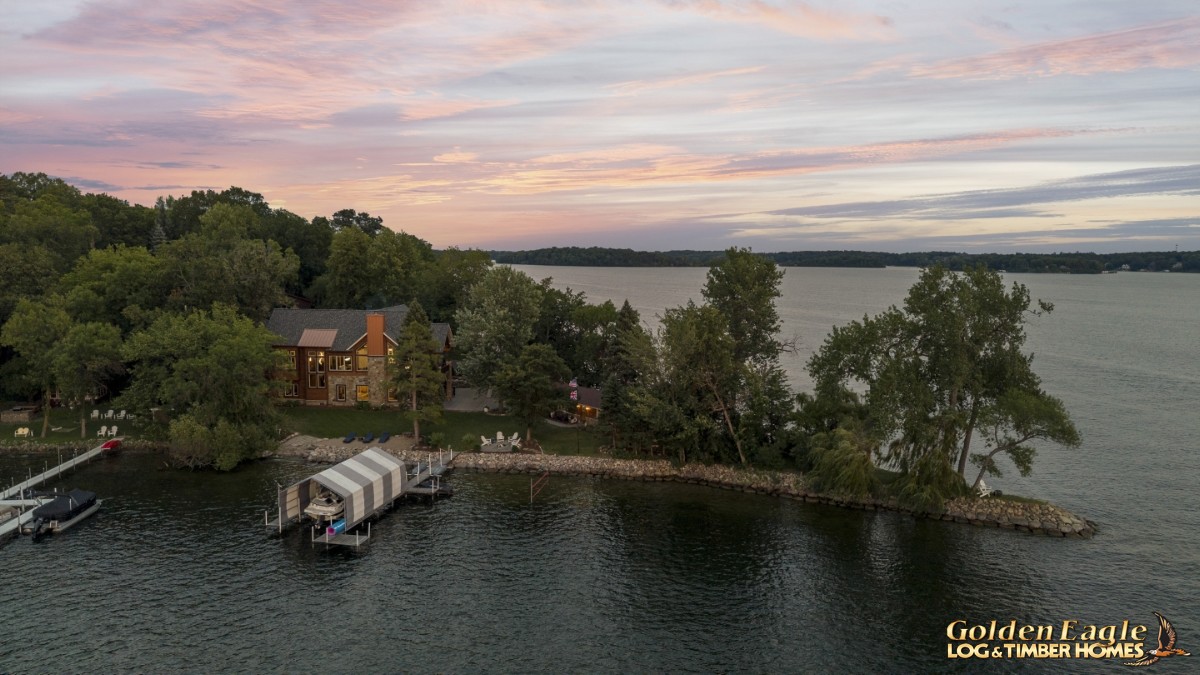 Exterior - Aerial View at Dusk
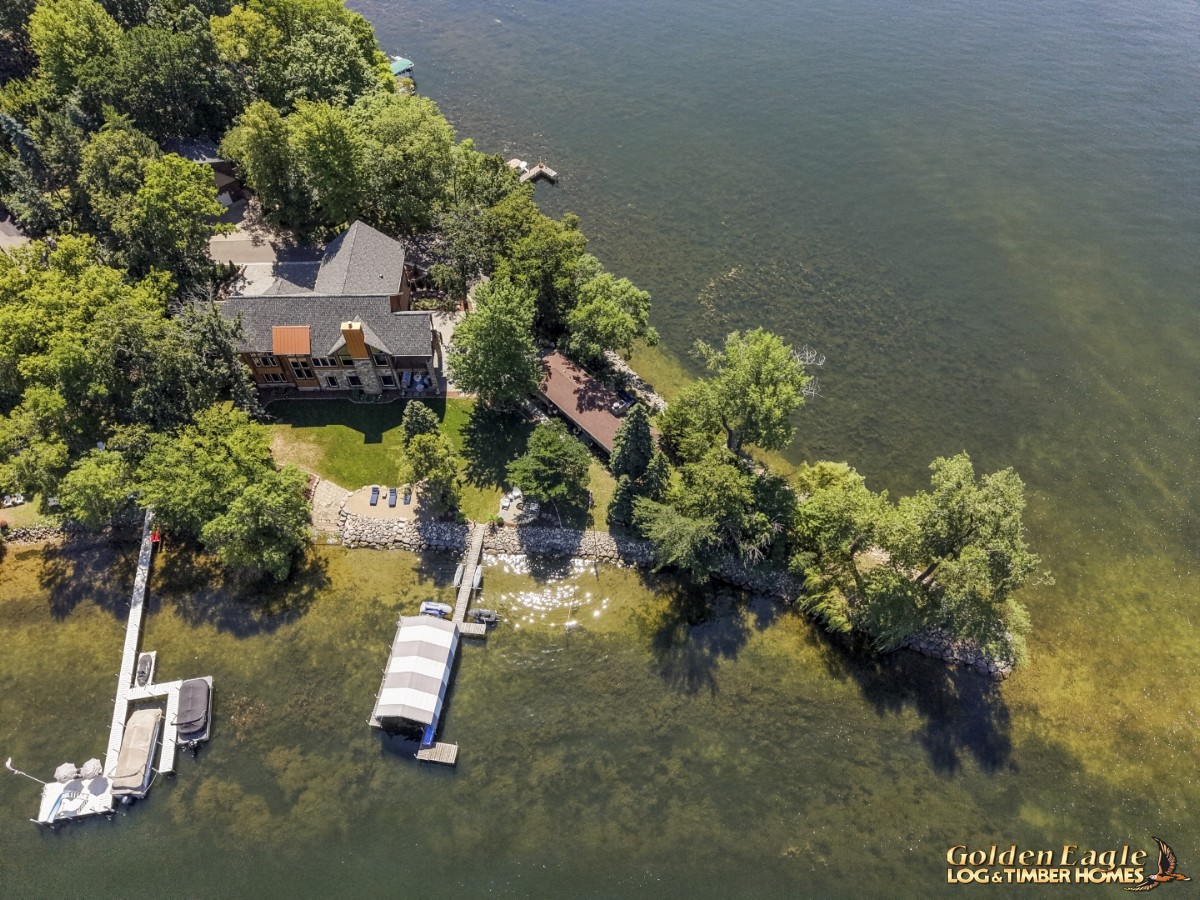 Exterior - Aerial View