Set among rolling hills and mountain ridgelines in the American West, the Custom Mountain Estate – UCT is a timber frame style home made to take in its surroundings. The sprawling single-level layout sits on a slab foundation, which keeps living easy and connects every room to the land around it. Heavy timber trusses and exposed beams give the interior a warm, handcrafted feel. Walls of windows fill the home with natural light and open up sweeping views from nearly every room. A private guest suite gives visitors a quiet place of their own, and the loft above holds a peaceful yoga room with the landscape as its backdrop. Outside, a rear patio runs nearly the full length of the home, with plenty of space for family gatherings, dinners with friends, or quiet mornings with coffee as the sun rises over the hills. The patio makes the outdoors a true extension of the living space, so it's easy to enjoy the fresh air and big views in any season. The home pairs the lasting craftsmanship of timber frame construction with a layout planned around comfort and connection. It's a place to slow down and take in the amazing views.
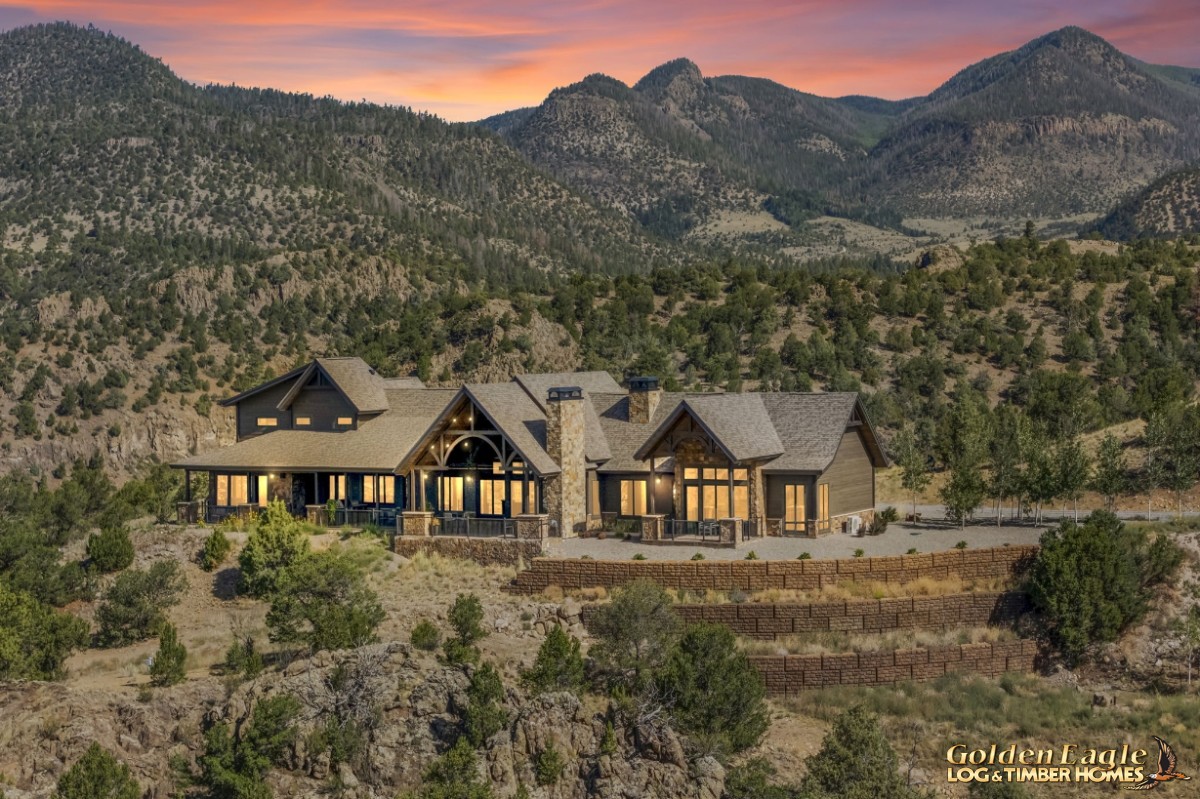 Exterior - Aerial View
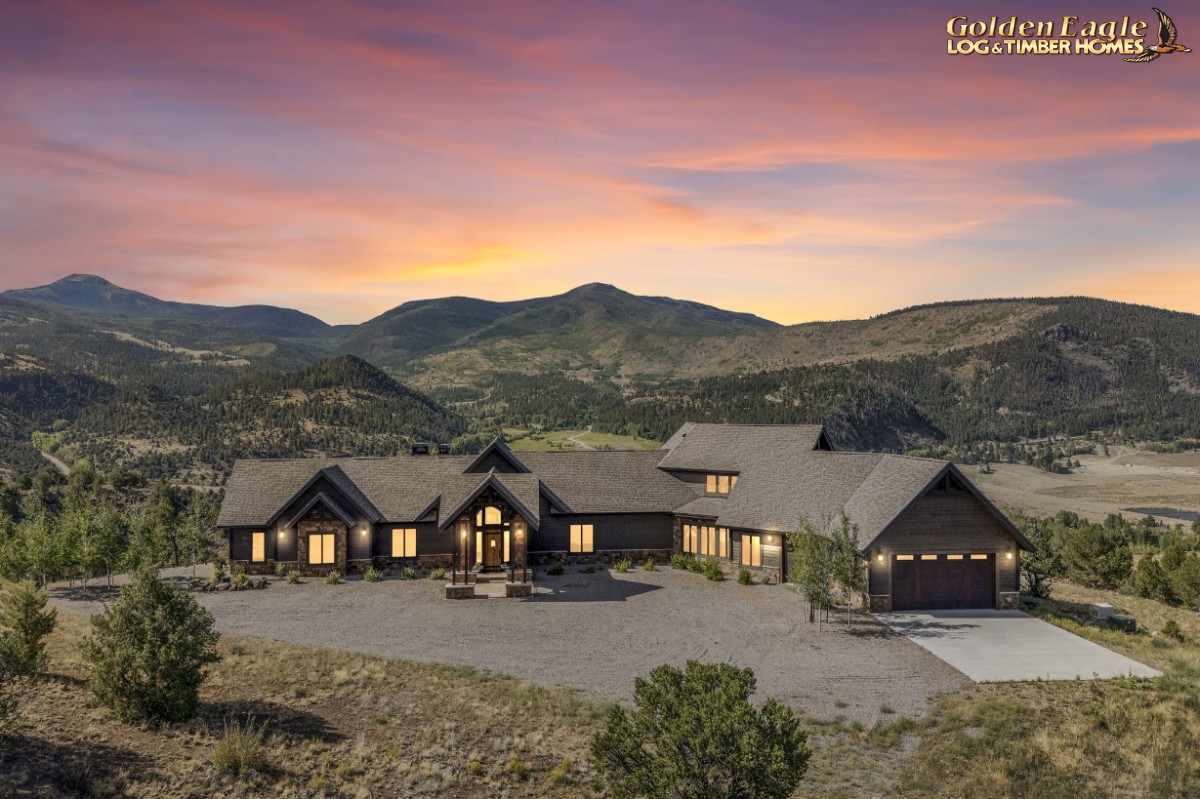 Exterior - Aerial View
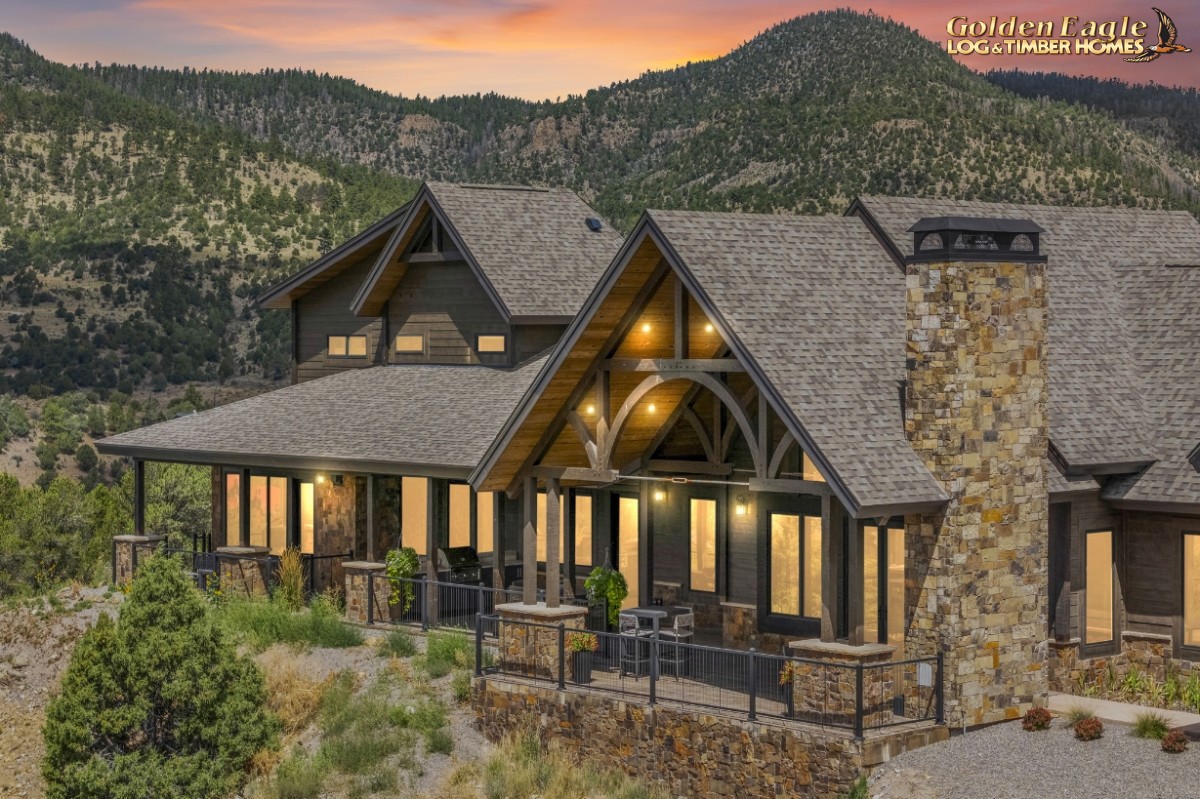 Exterior - Aerial View
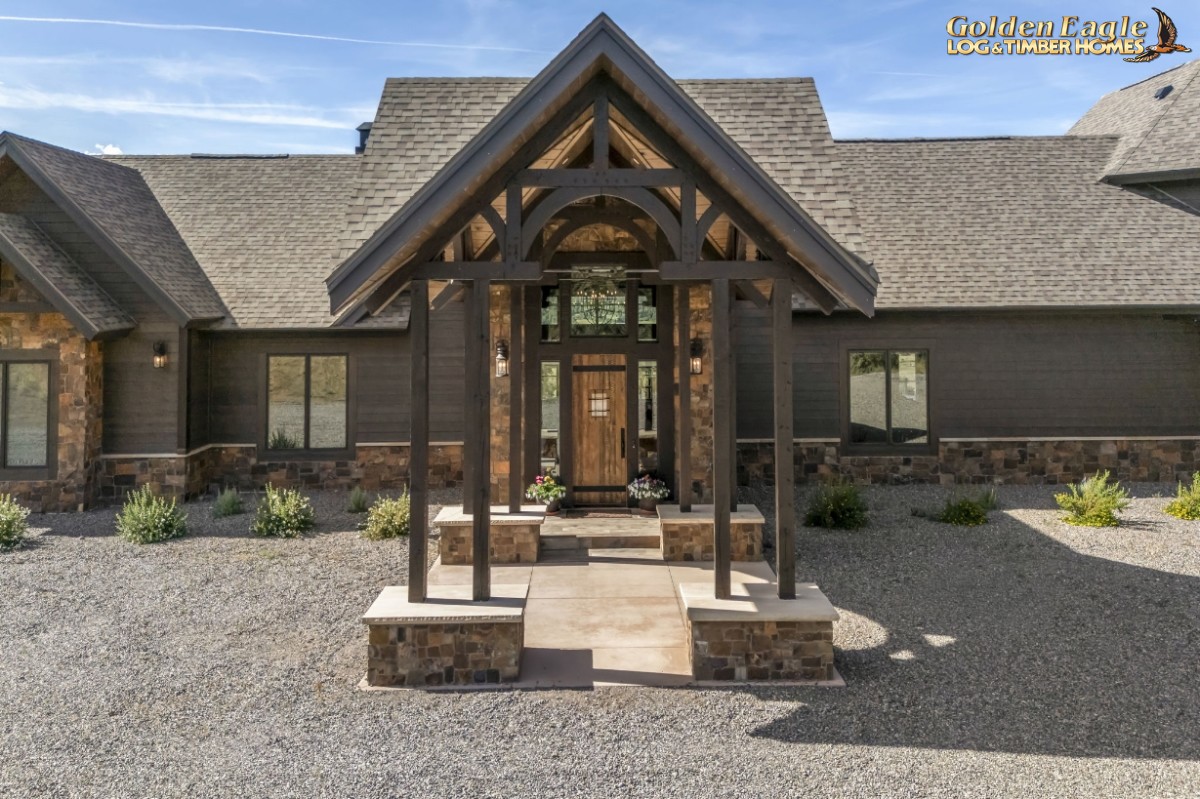 Exterior - Entry Door
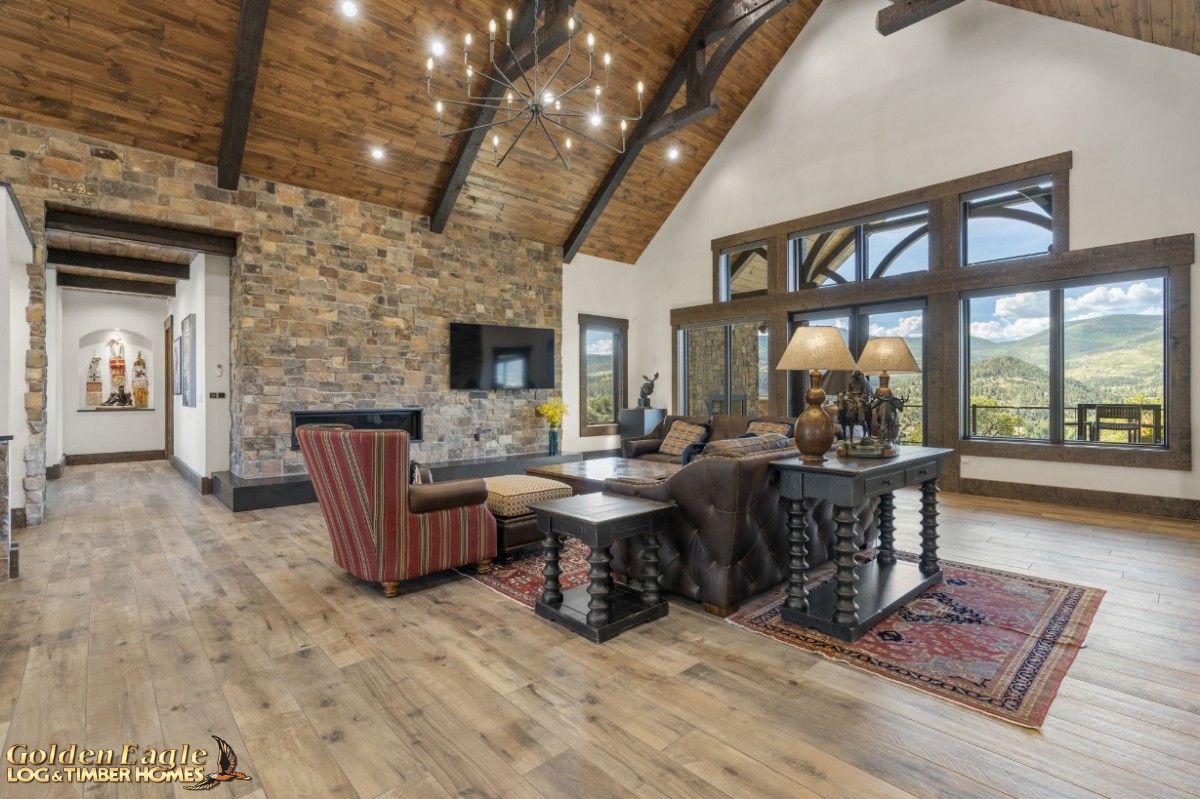 Great Room / Glass Wall / Amazing View
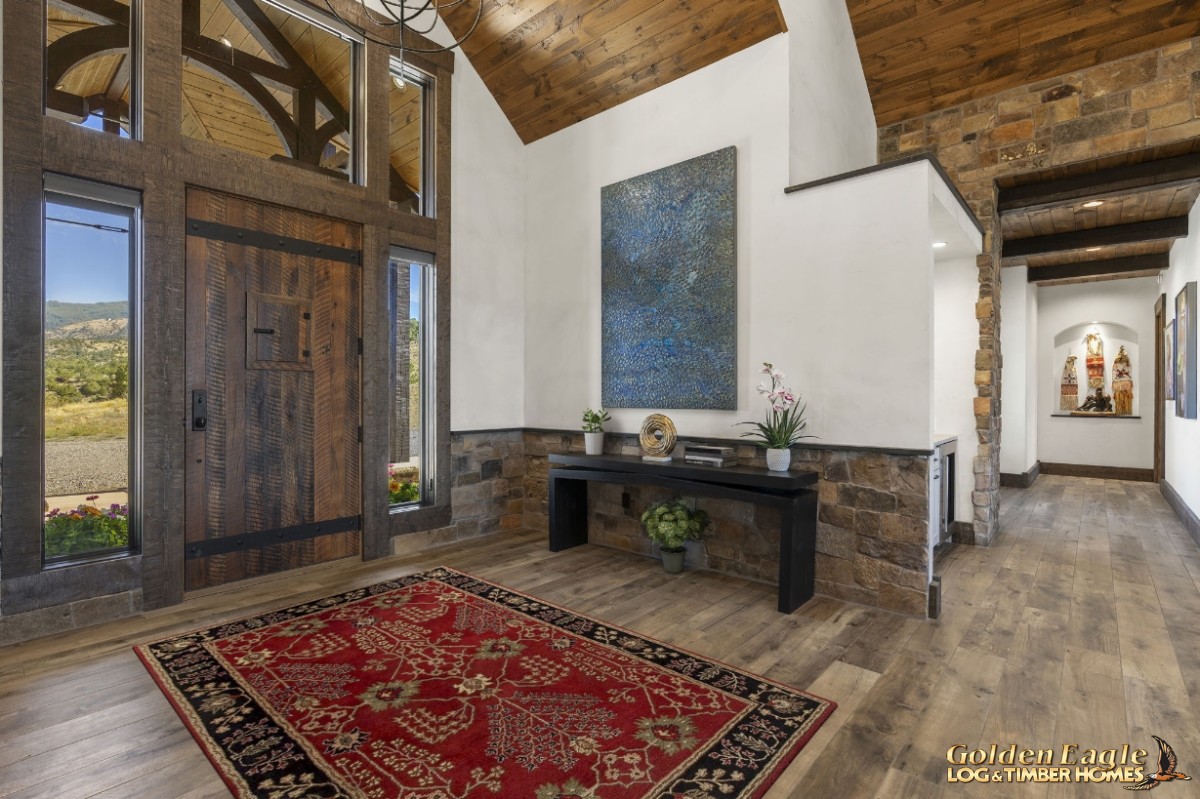 Entry Door
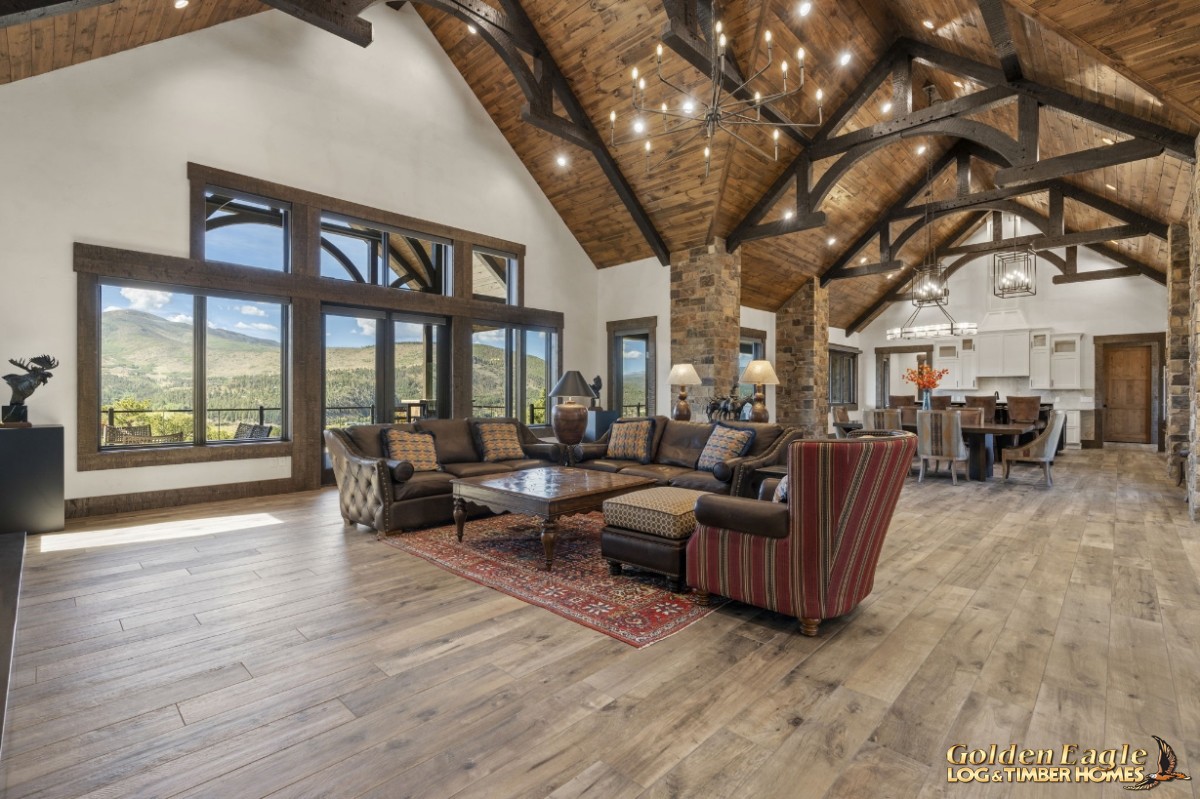 Great Room - Dining Area
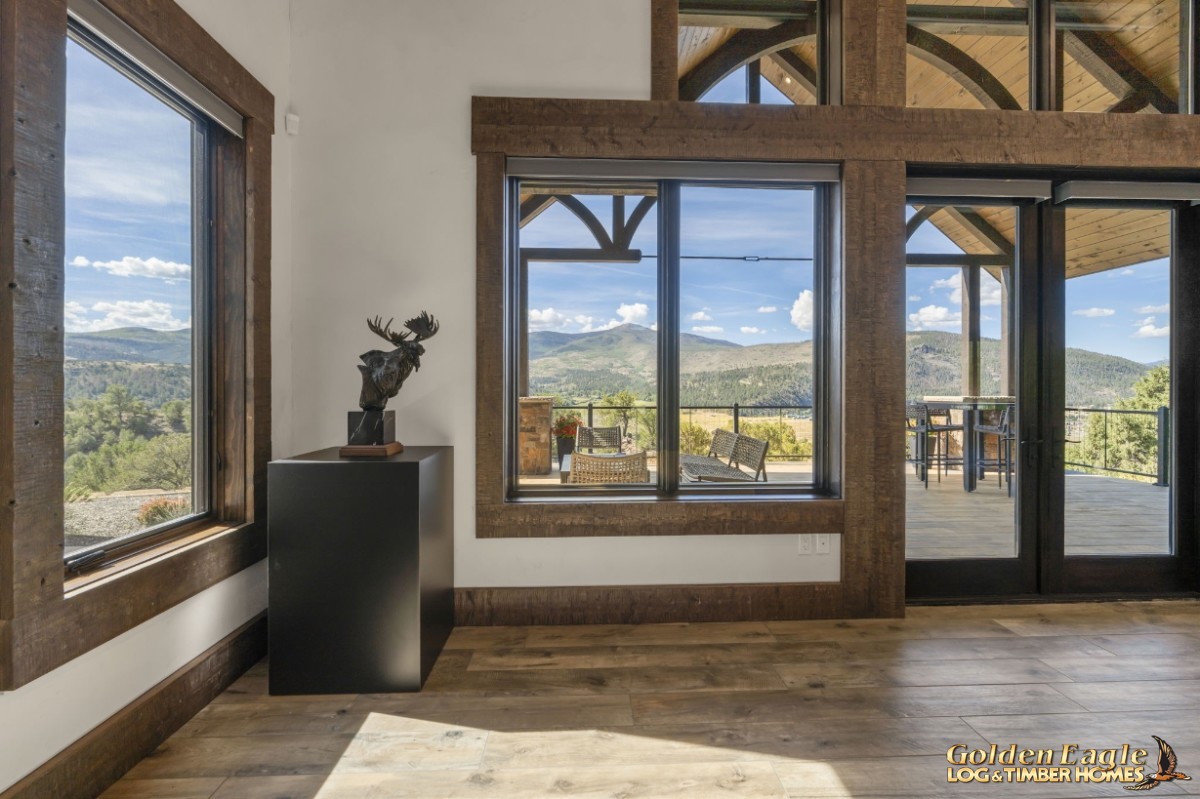 Great Room
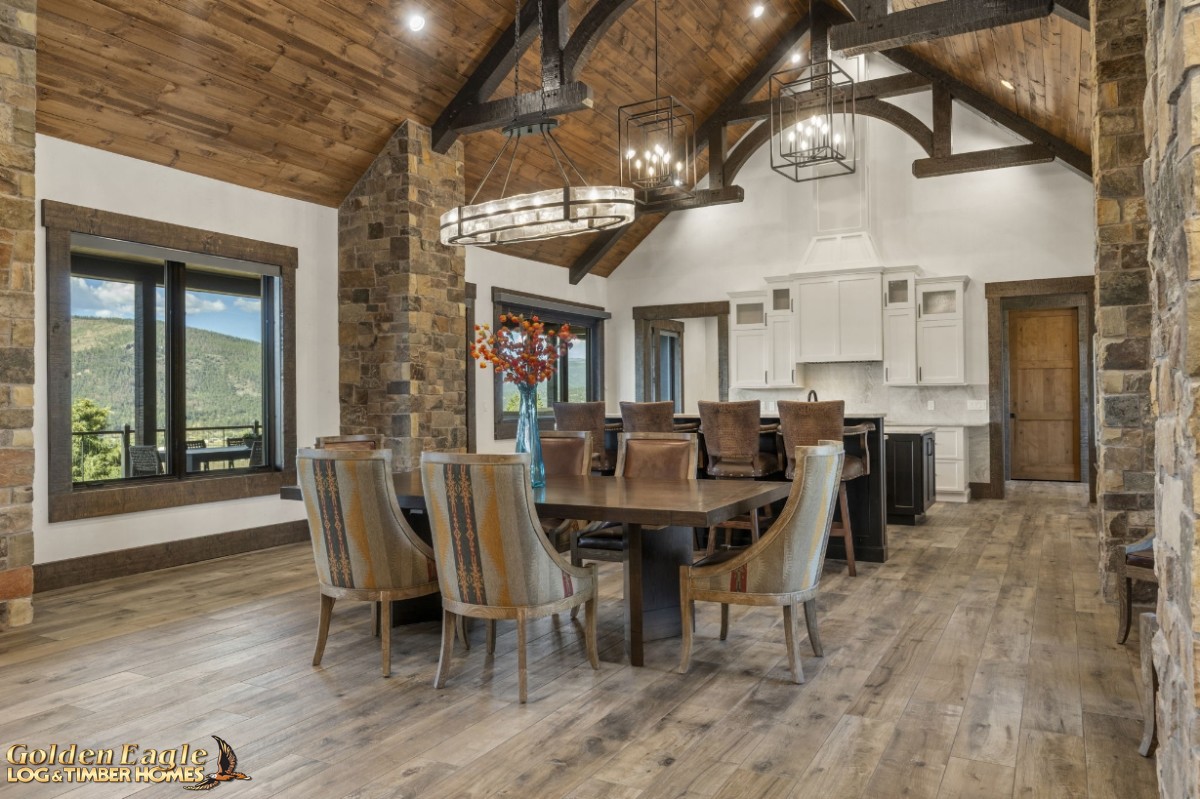 Dining Area / Kitchen
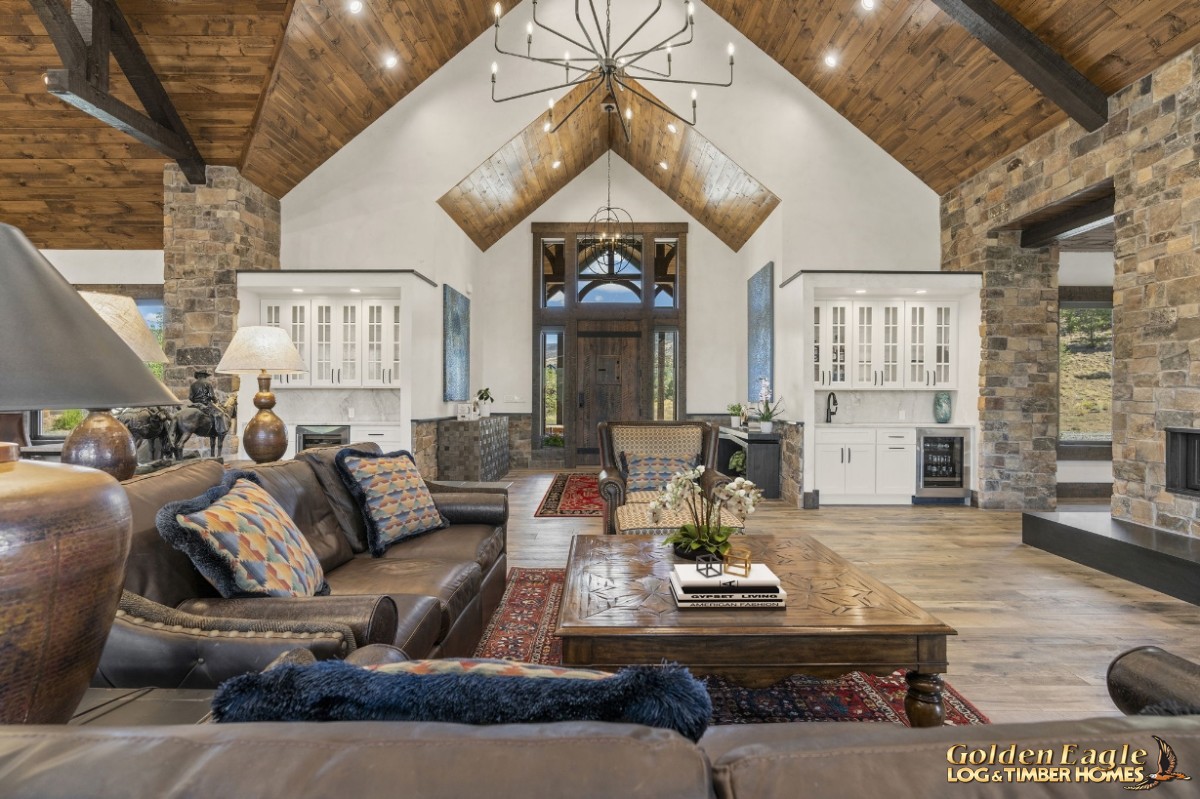 Great Room
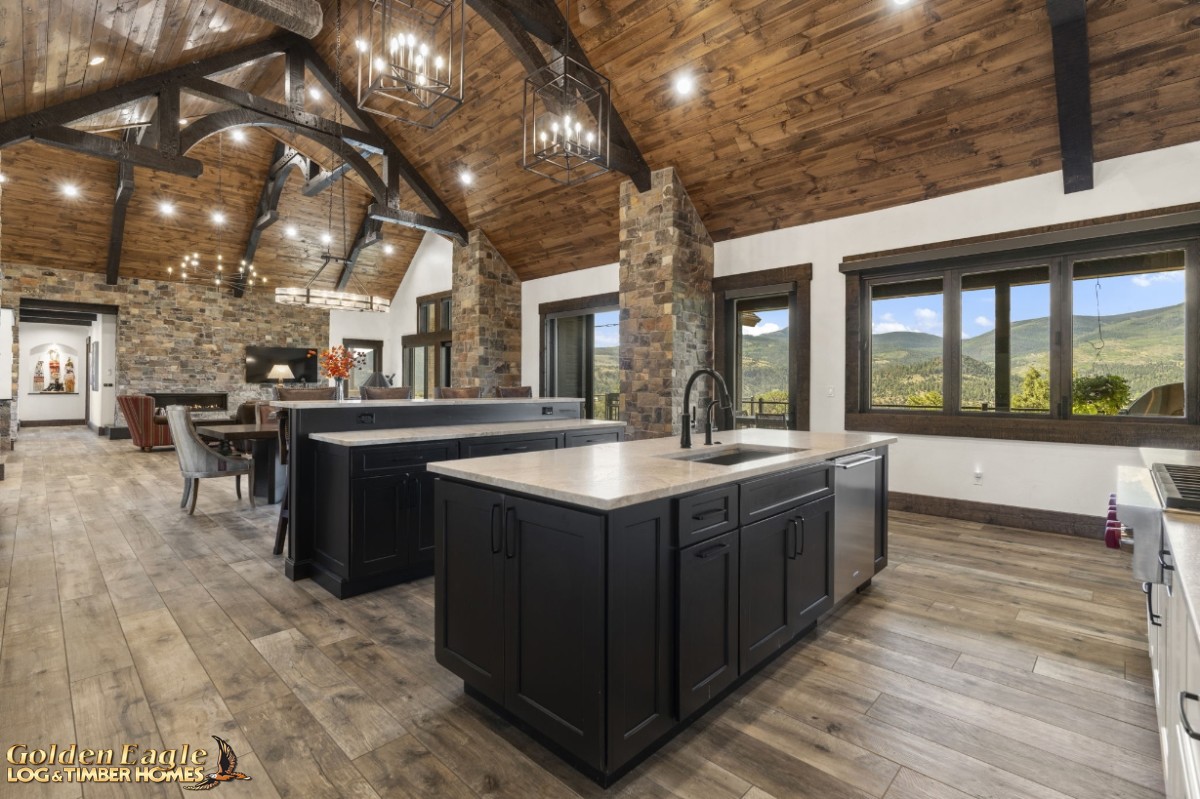 Dining Area / Kitchen
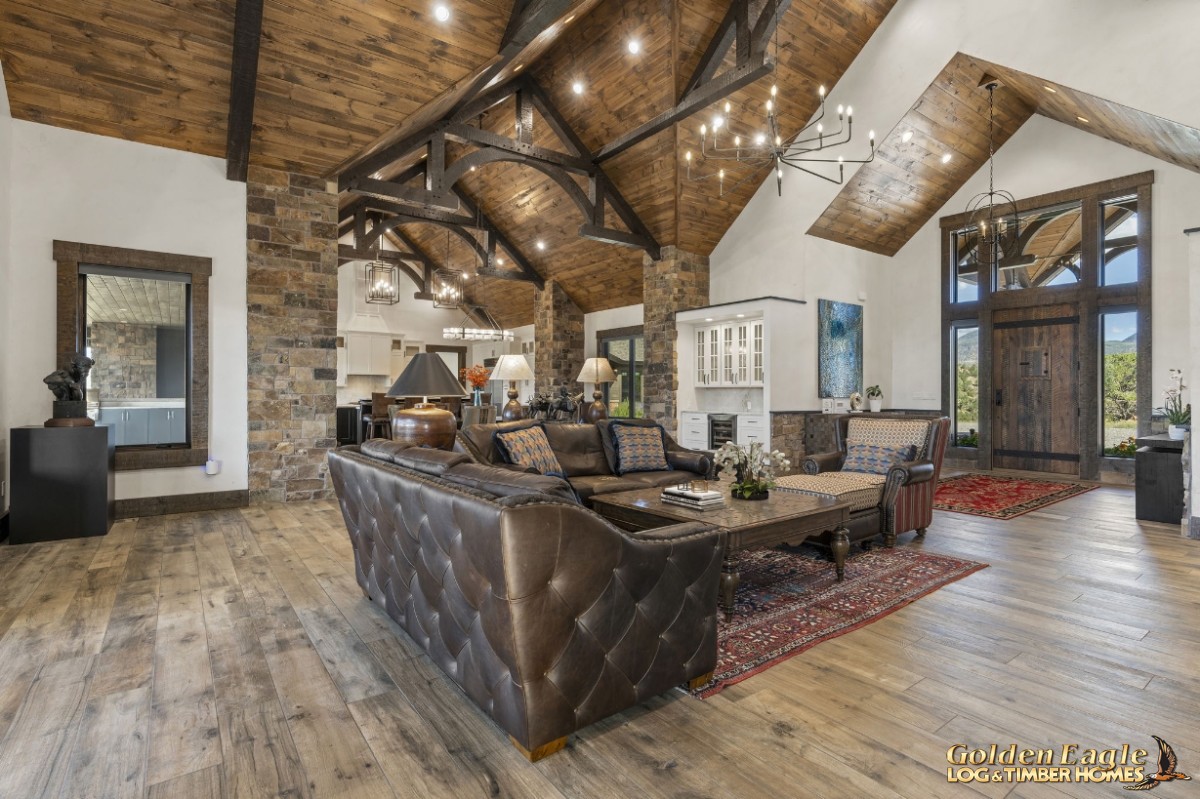 Great Room
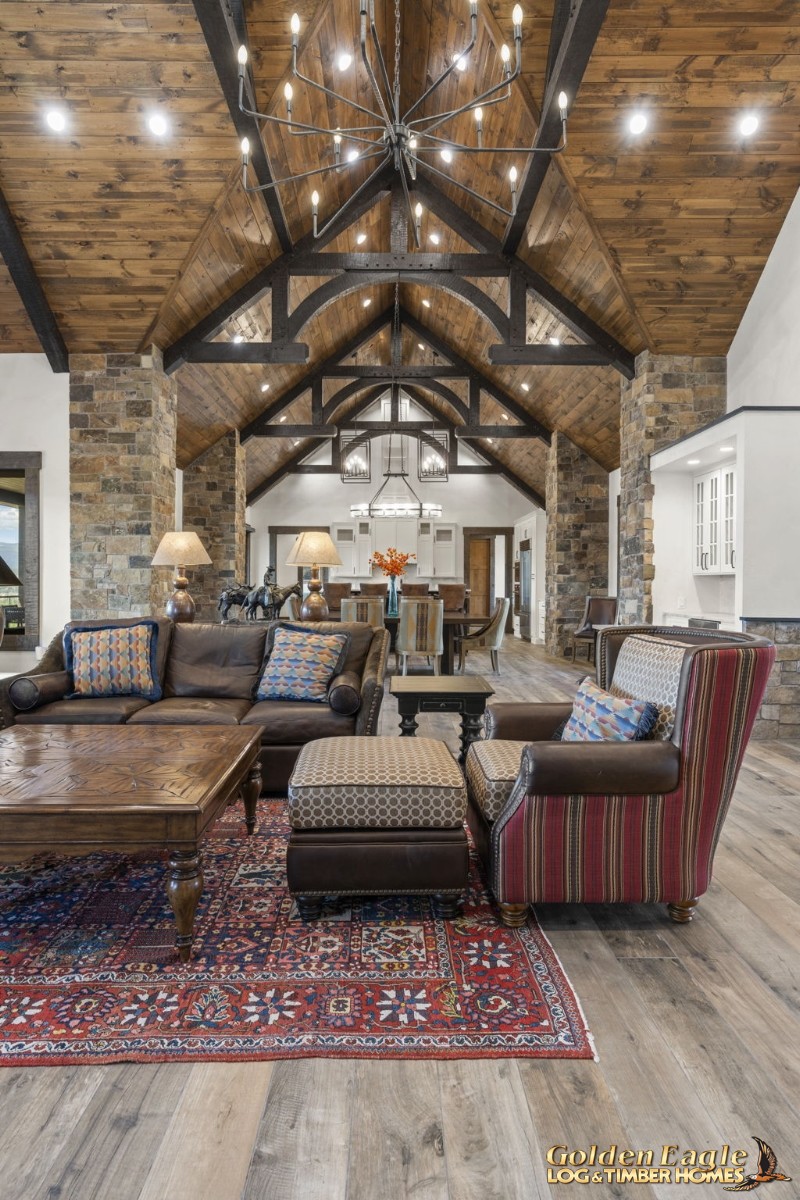 Great Room - Dining Area - Kitchen
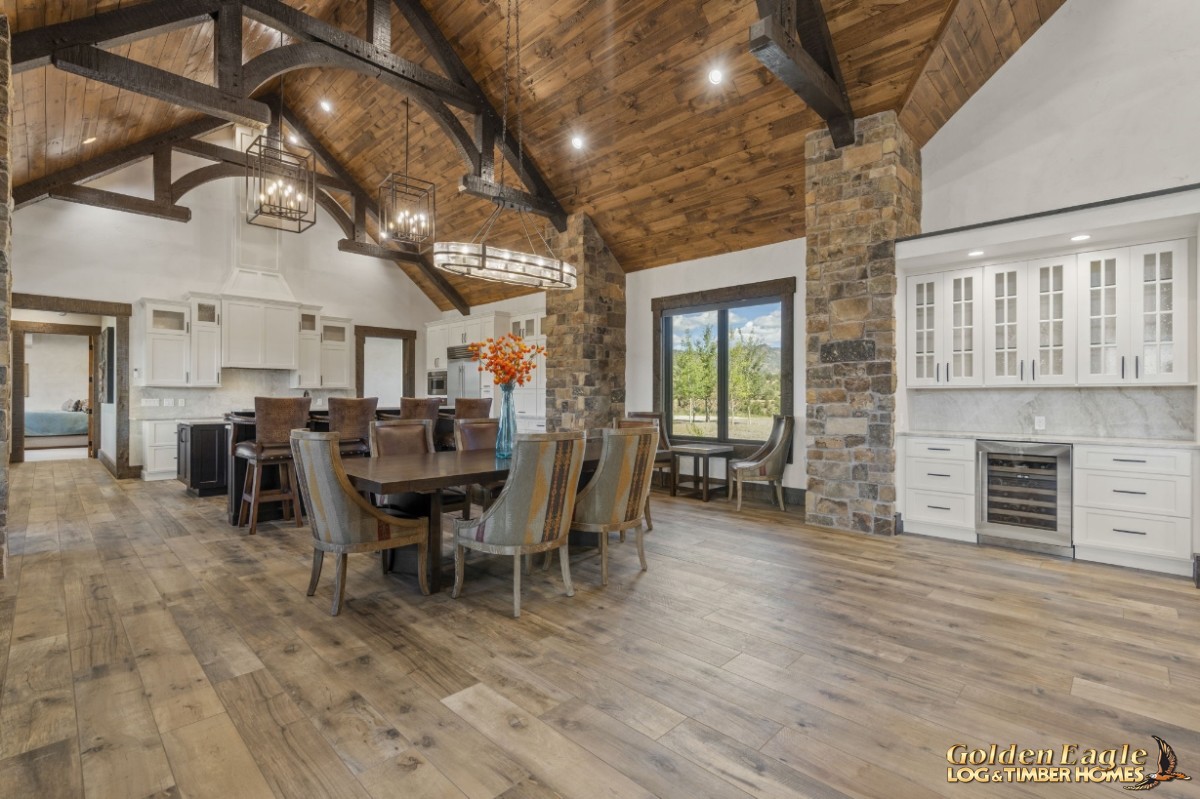 Dining Area / Kitchen
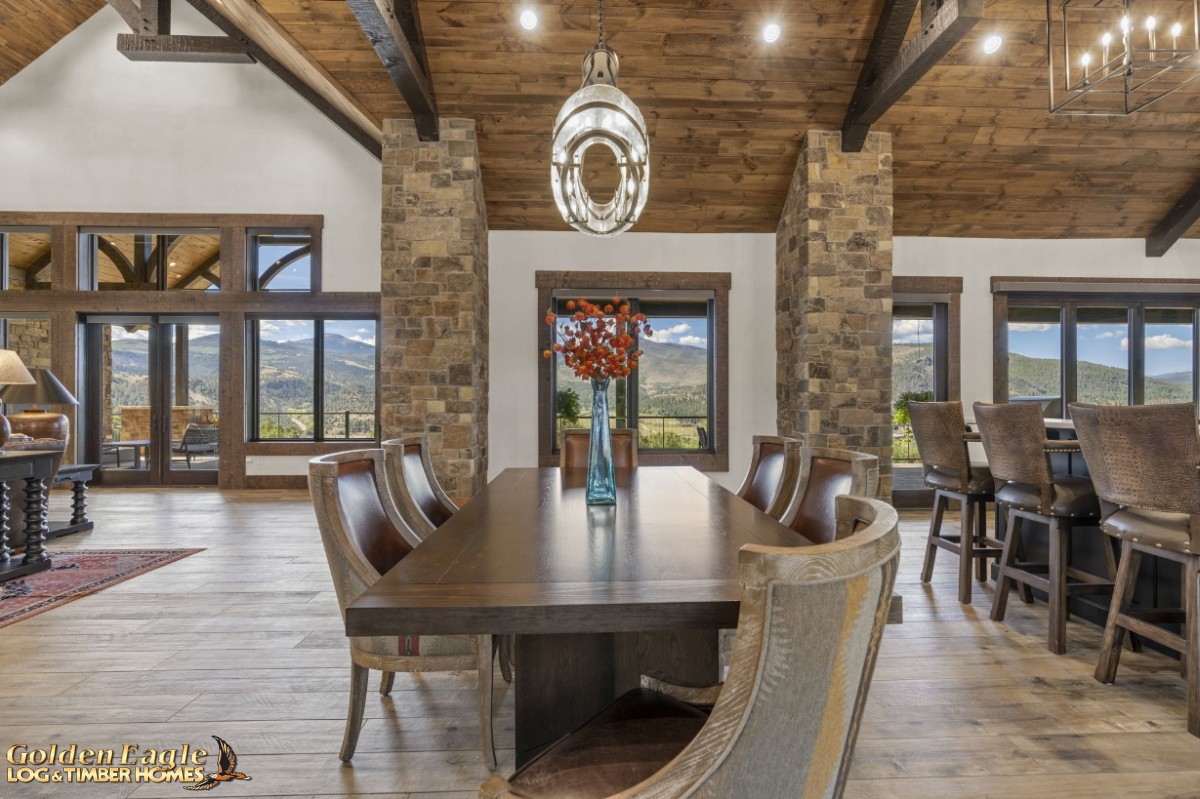 Dining Area
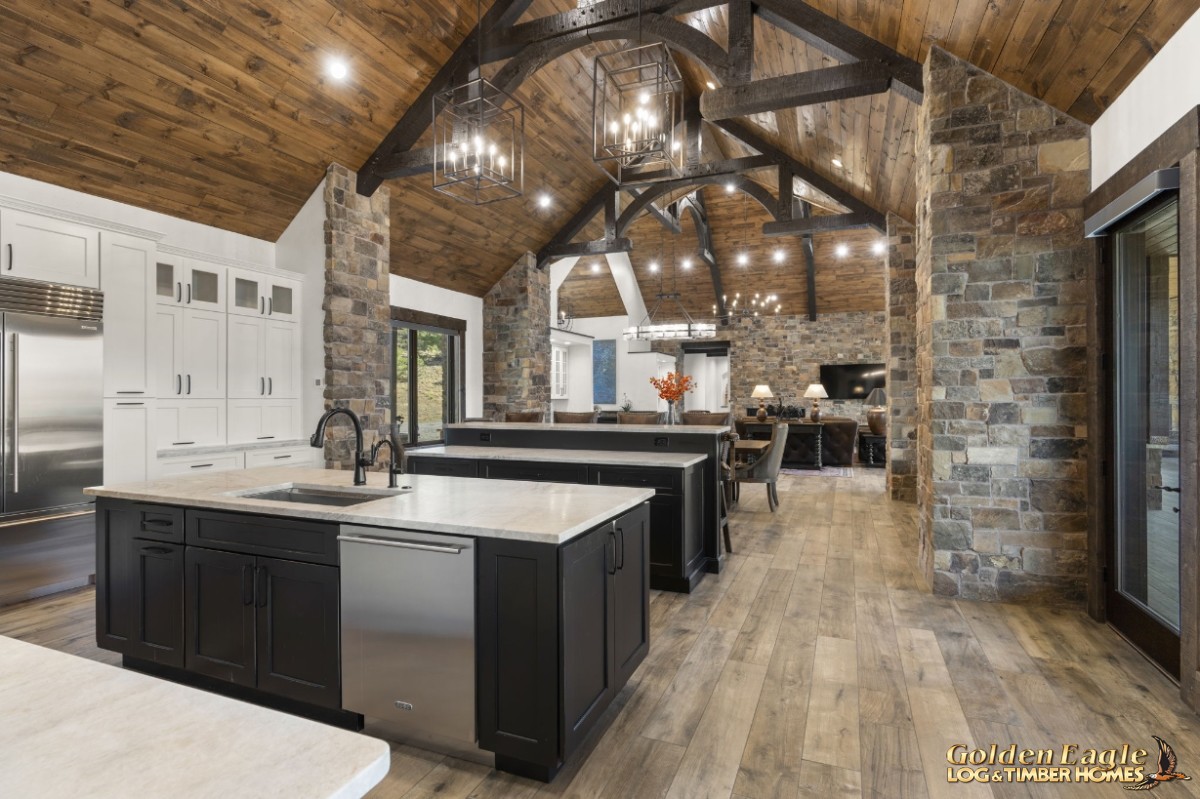 Kitchen Island Area
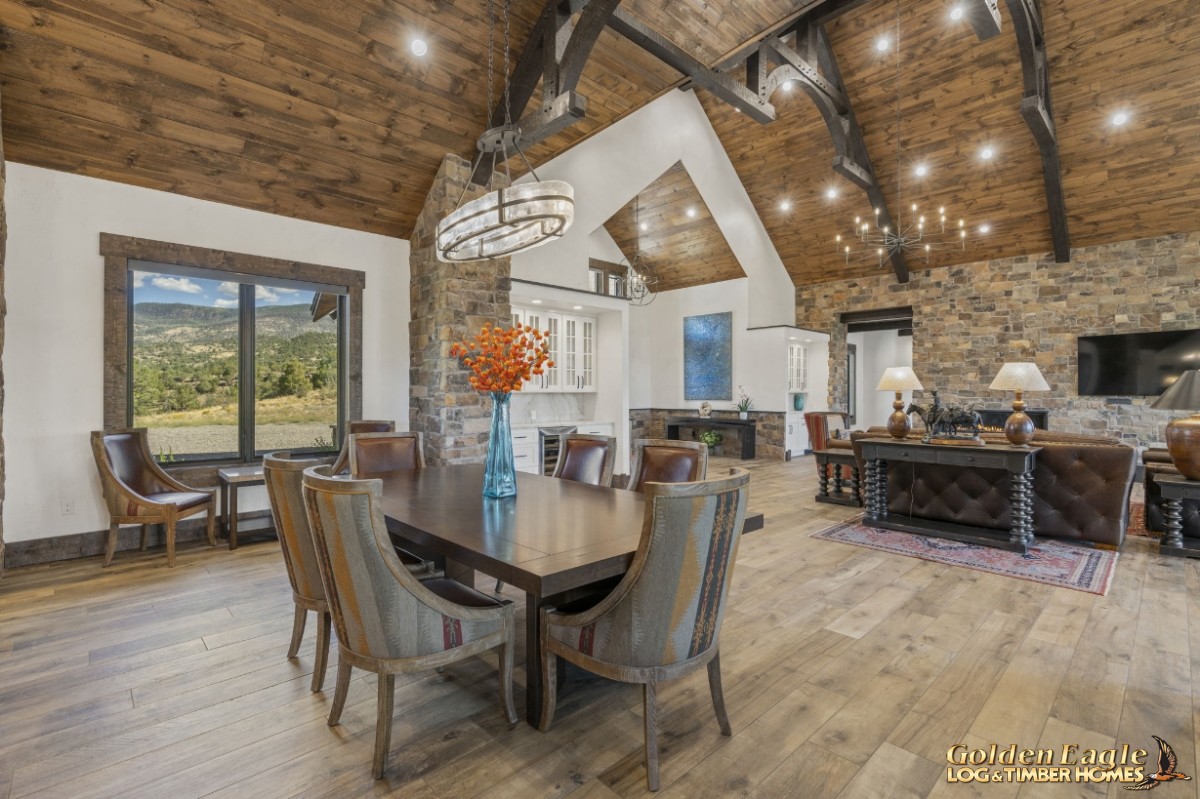 Dining Area / Great Room
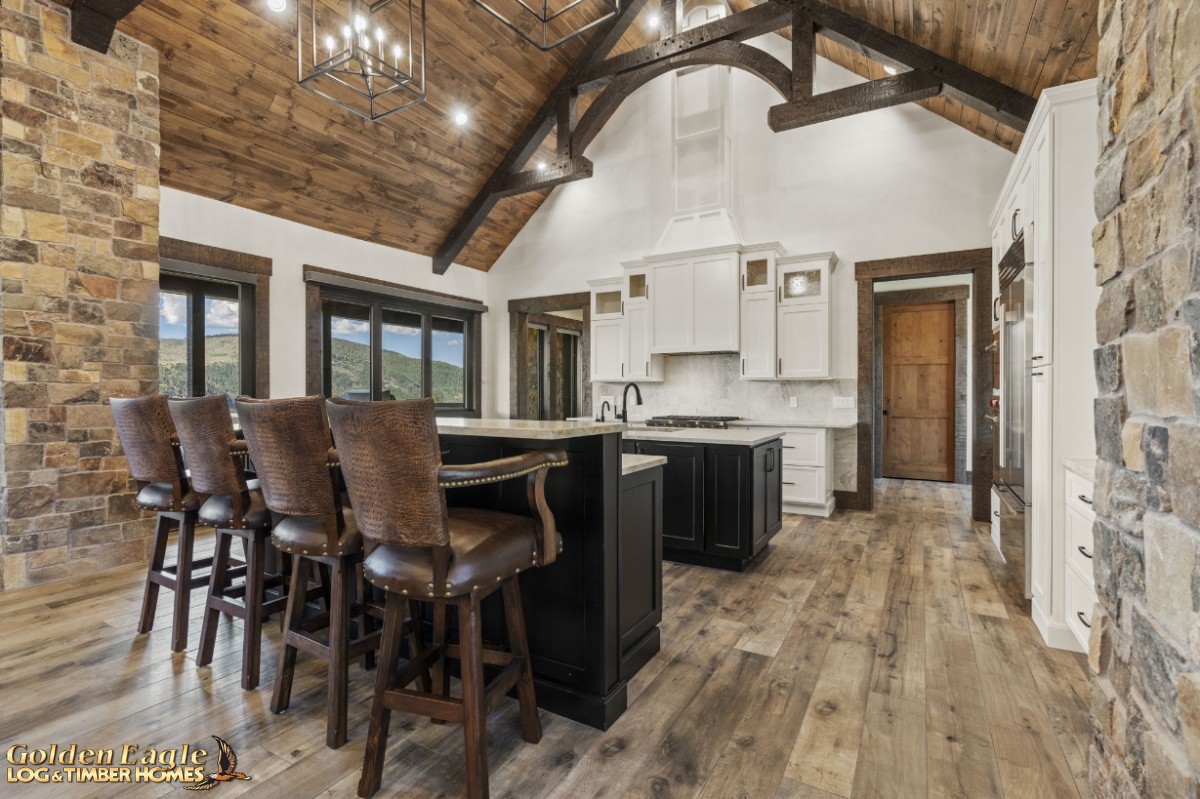 Kitchen Island Area
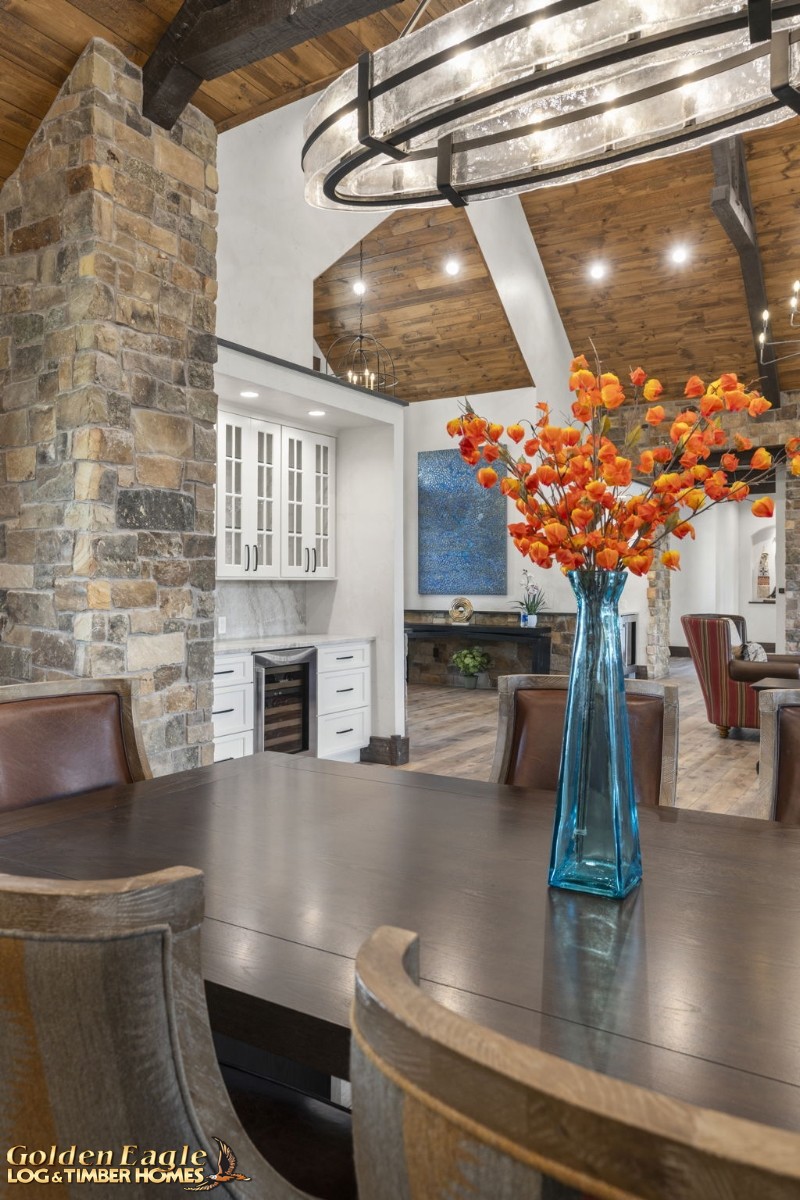 Dining Area
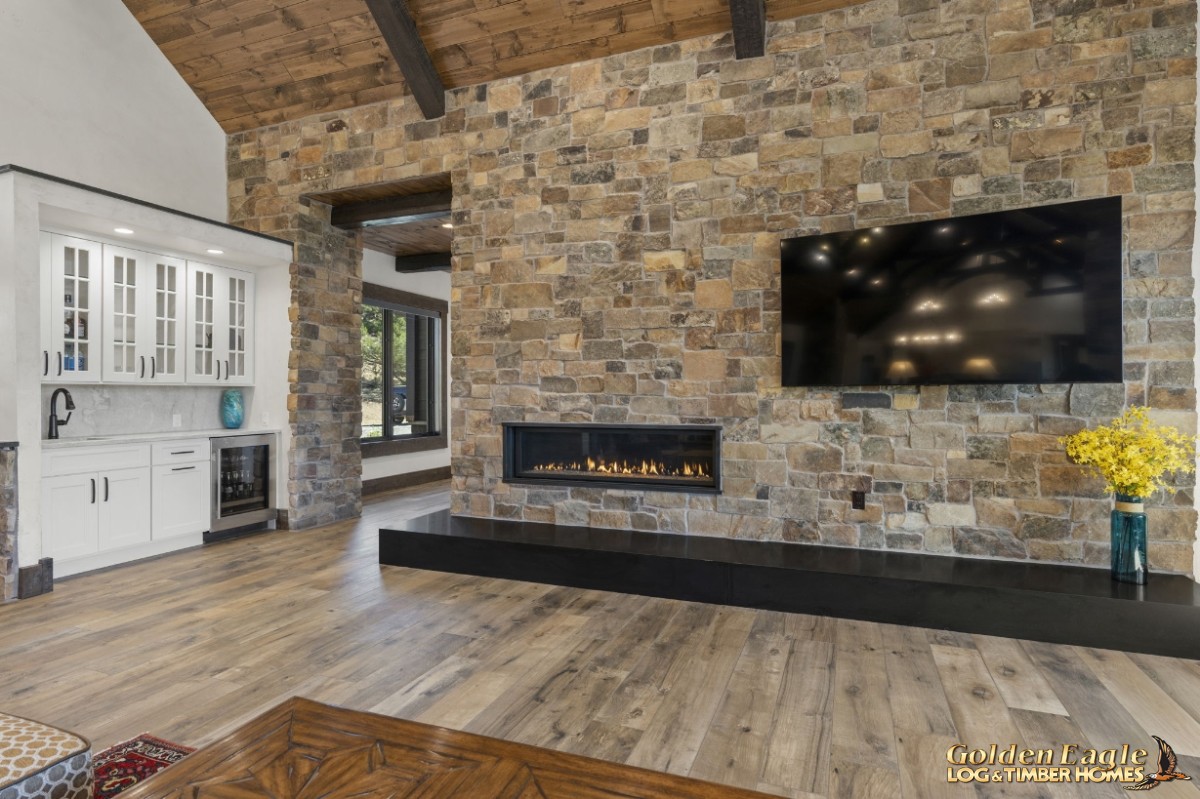 Great Room Fireplace
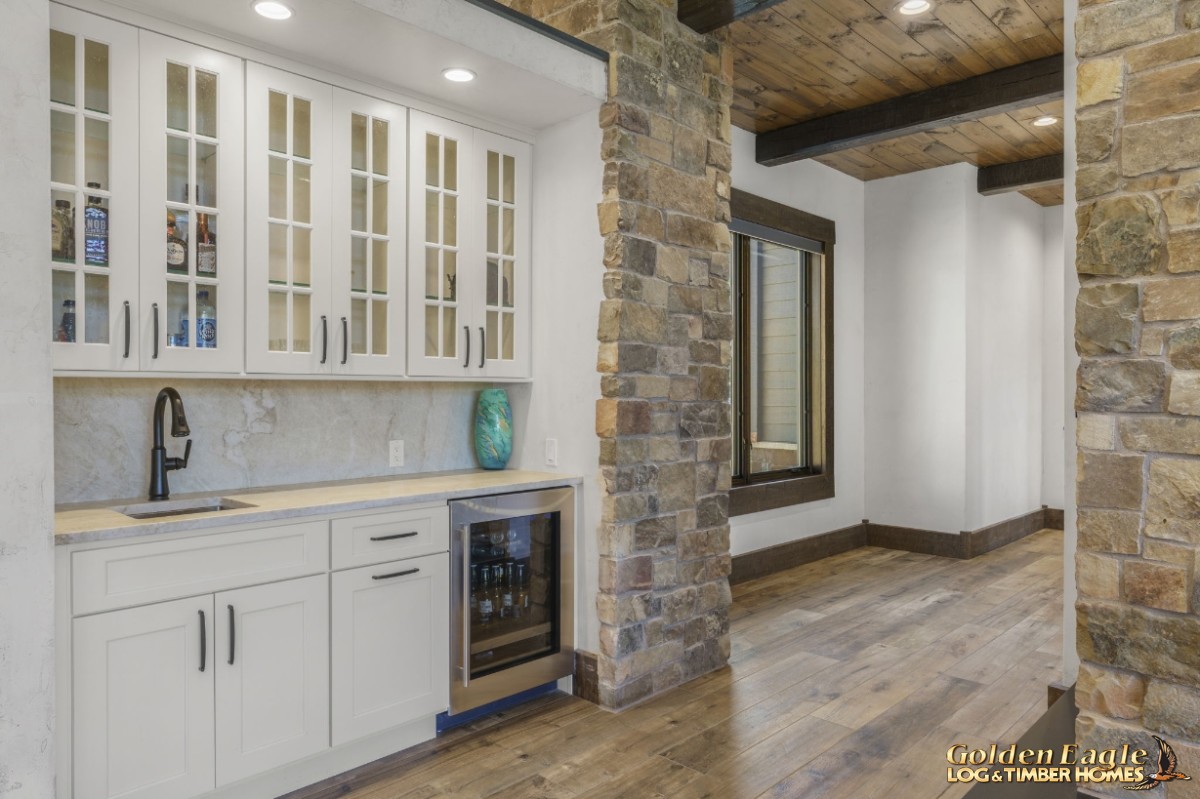 Beverage Station
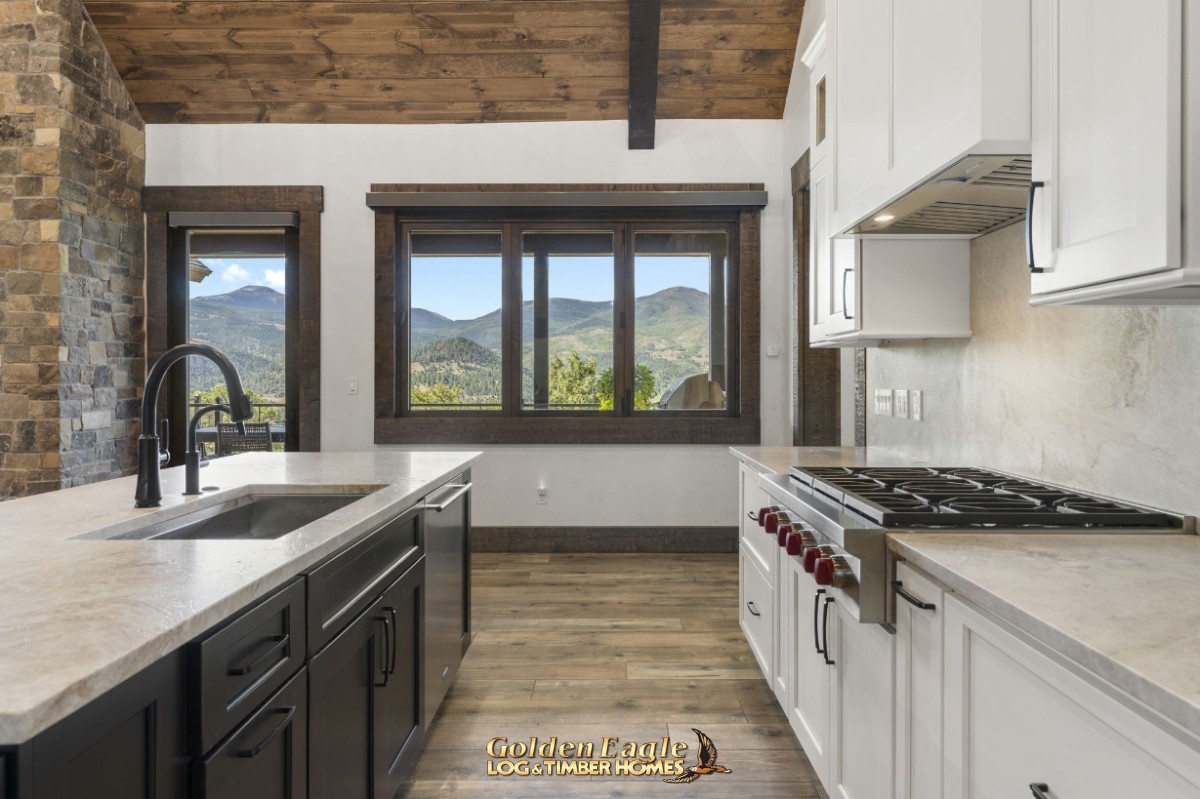 Kitchen / Cook Top / Vent
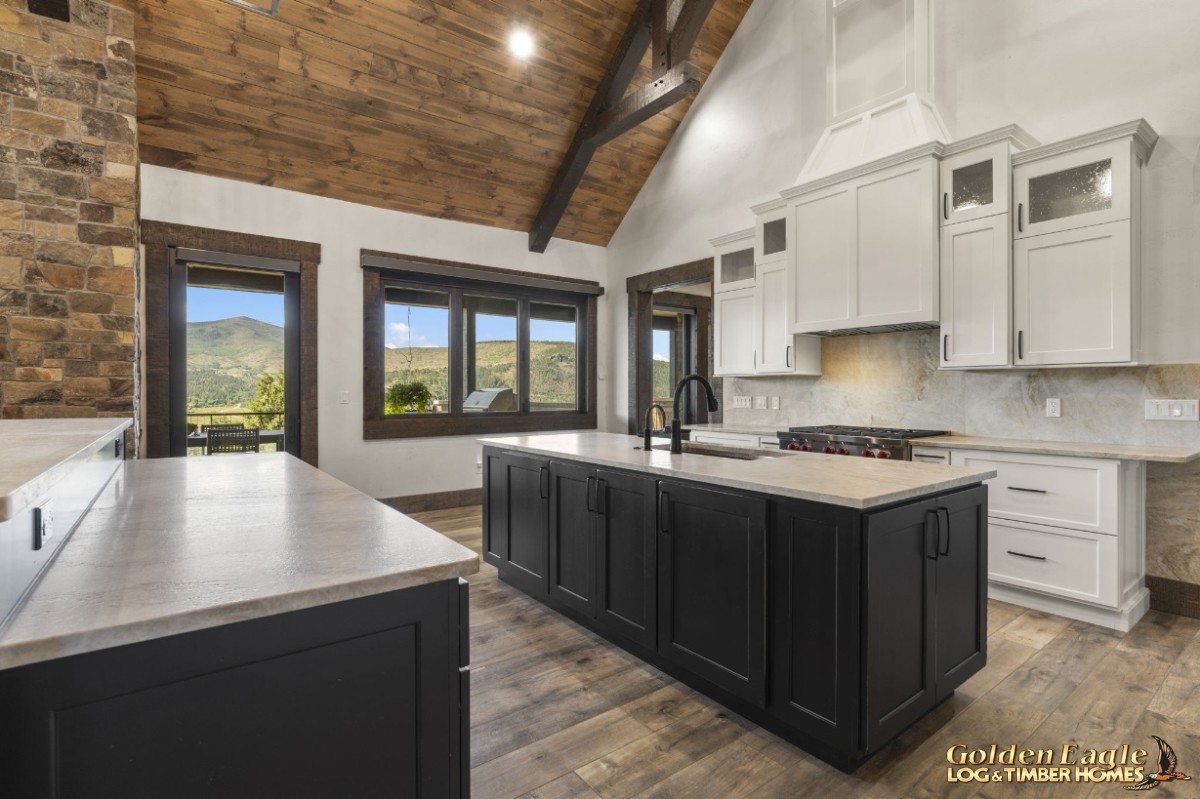 Kitchen Island Area
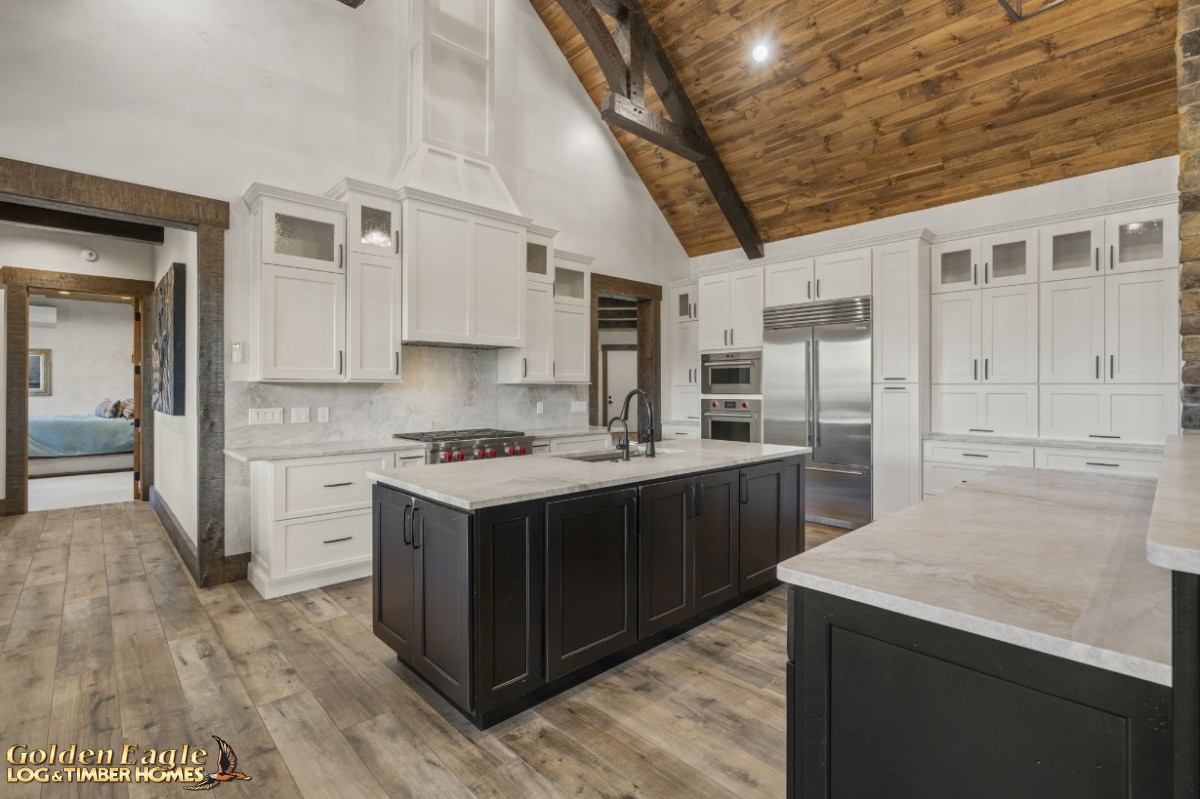 Kitchen Island Area
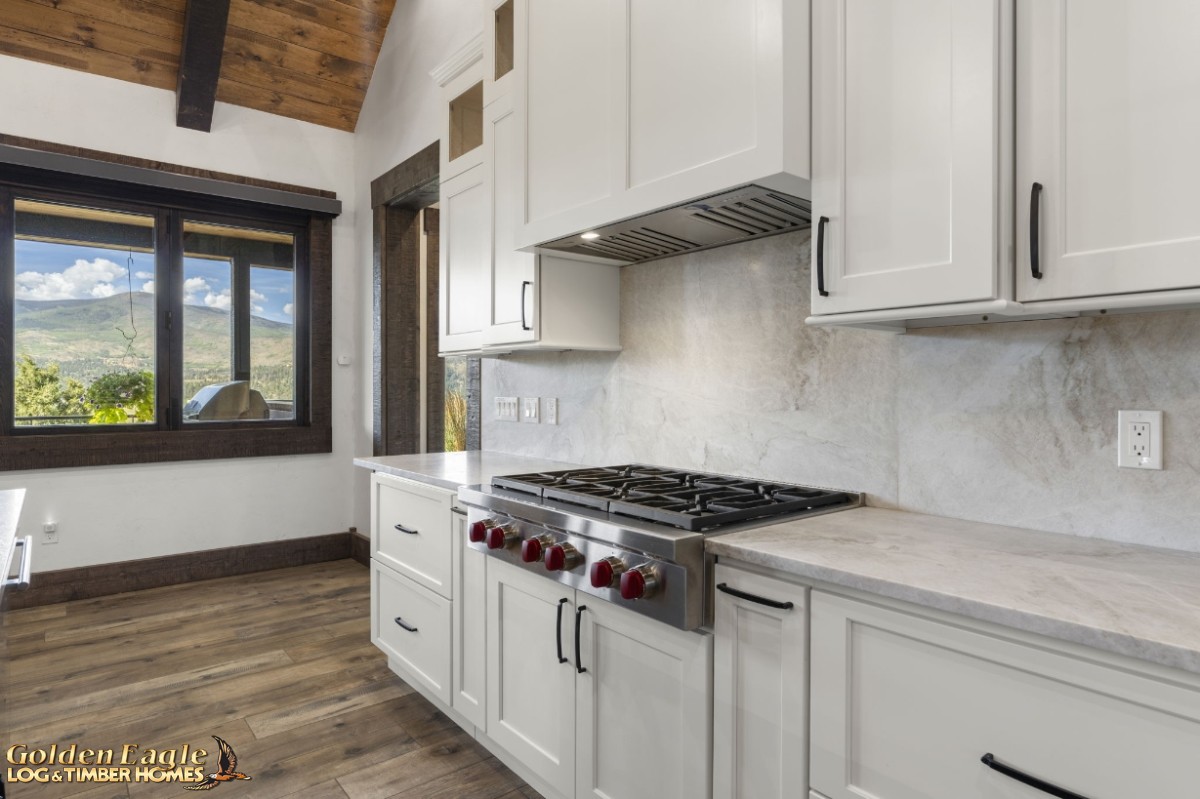 Kitchen / Cook Top / Vent
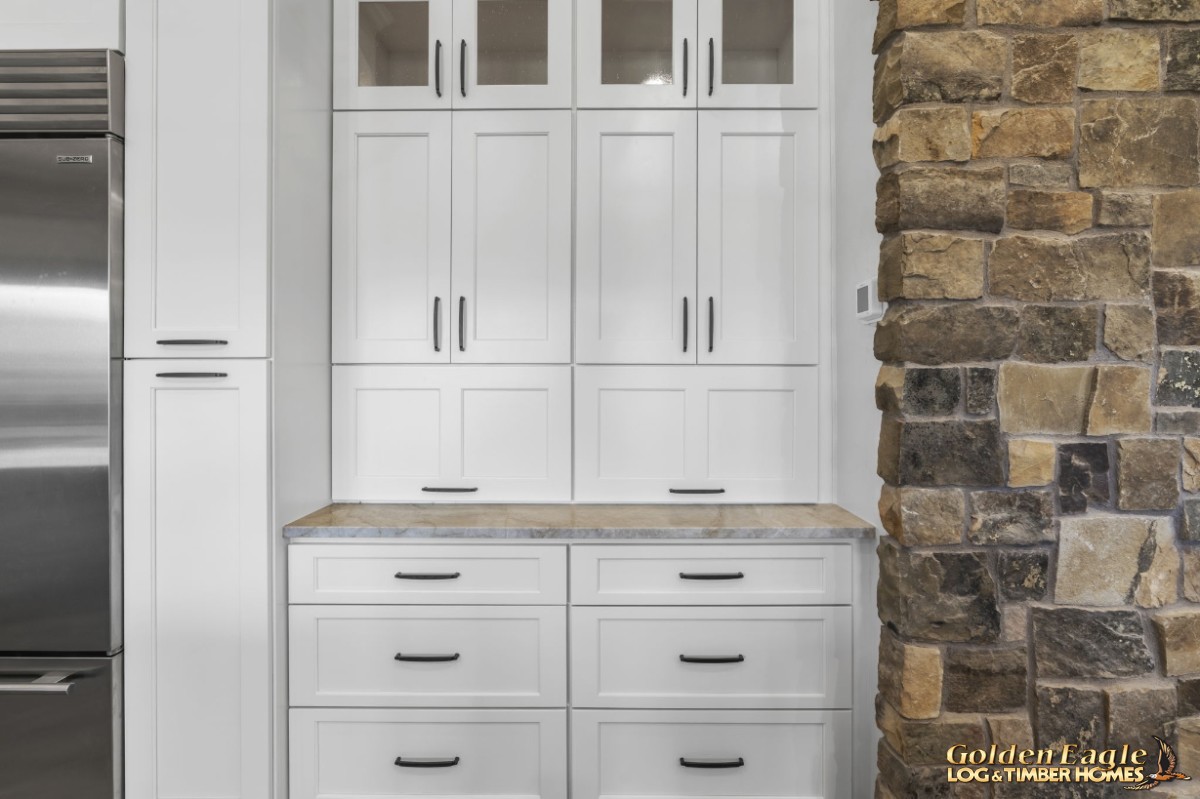 Kitchen Storage
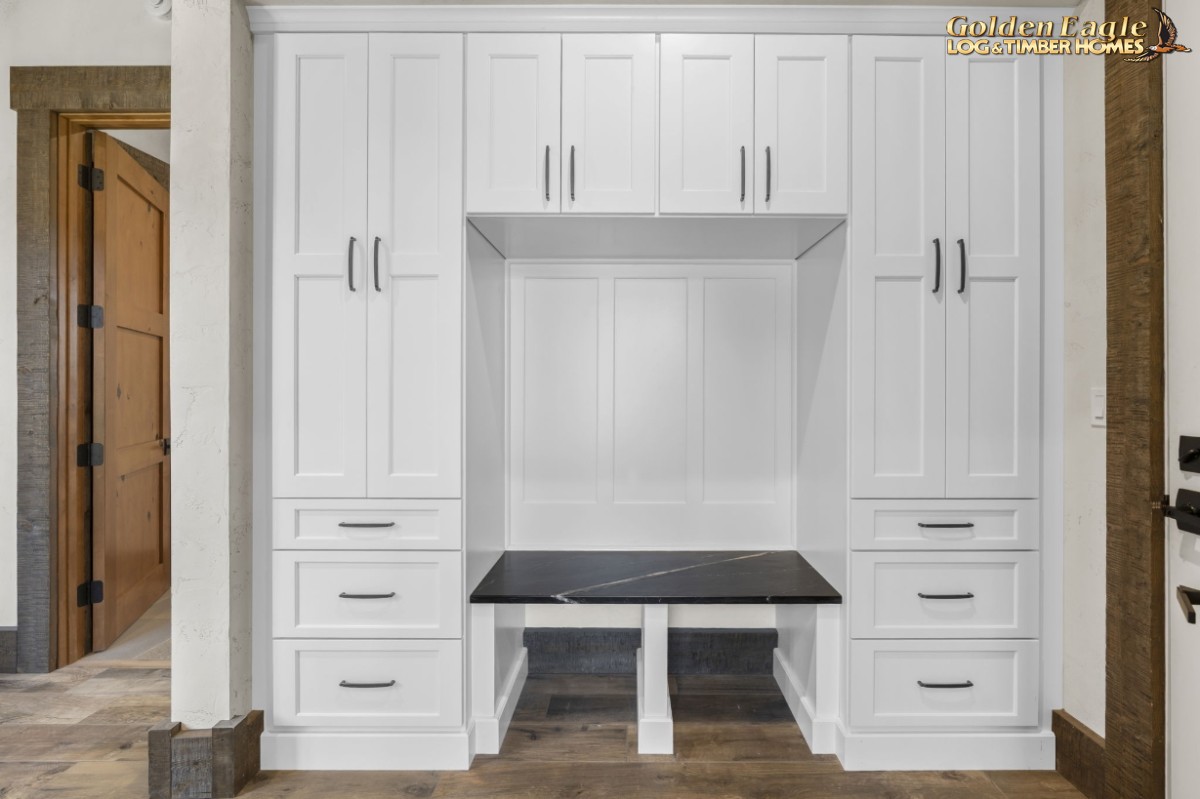 Mudroom - Bench - Storage
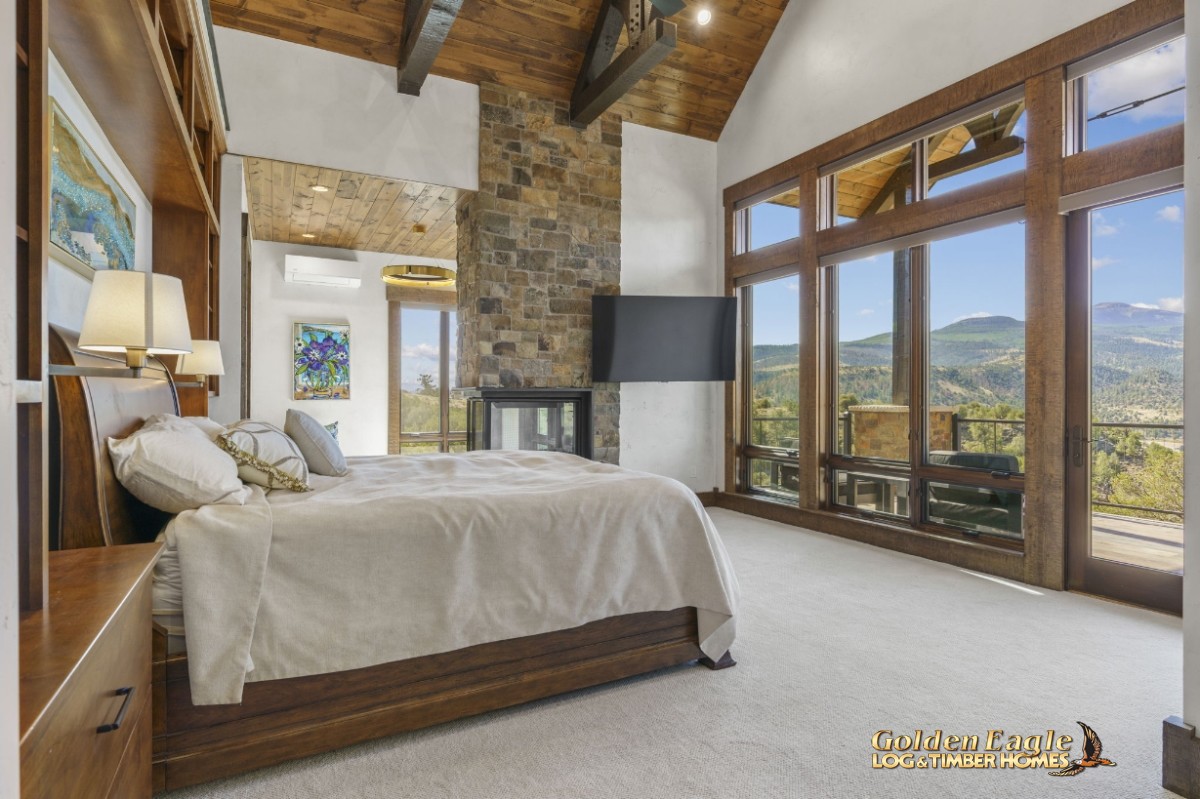 Primary Bedroom Suite
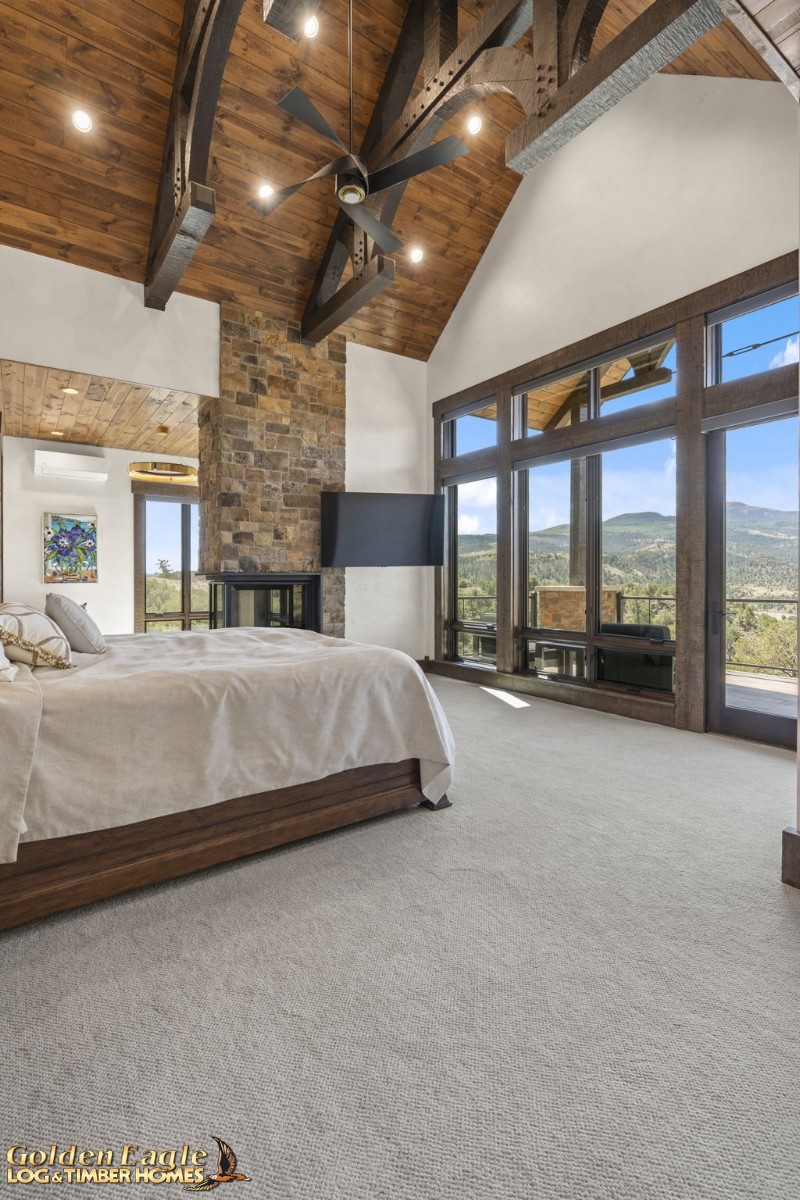 Primary Bedroom Suite
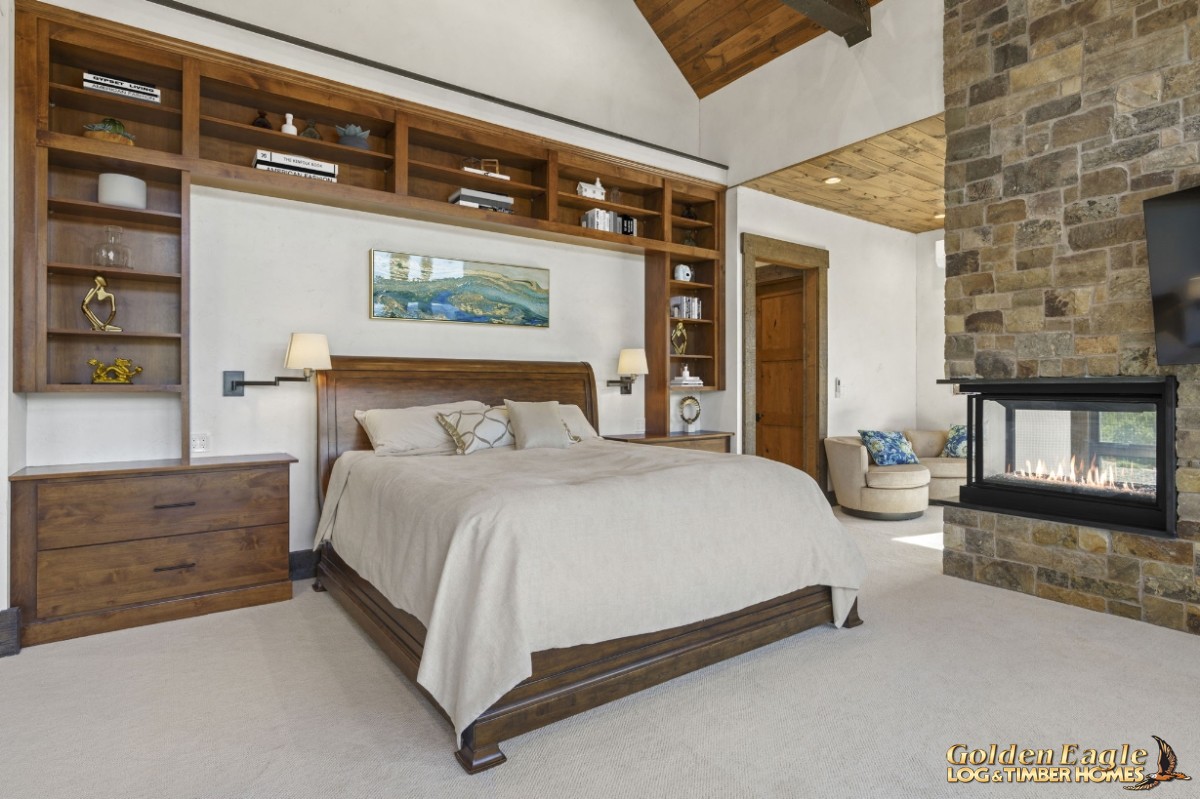 Primary Bedroom Suite
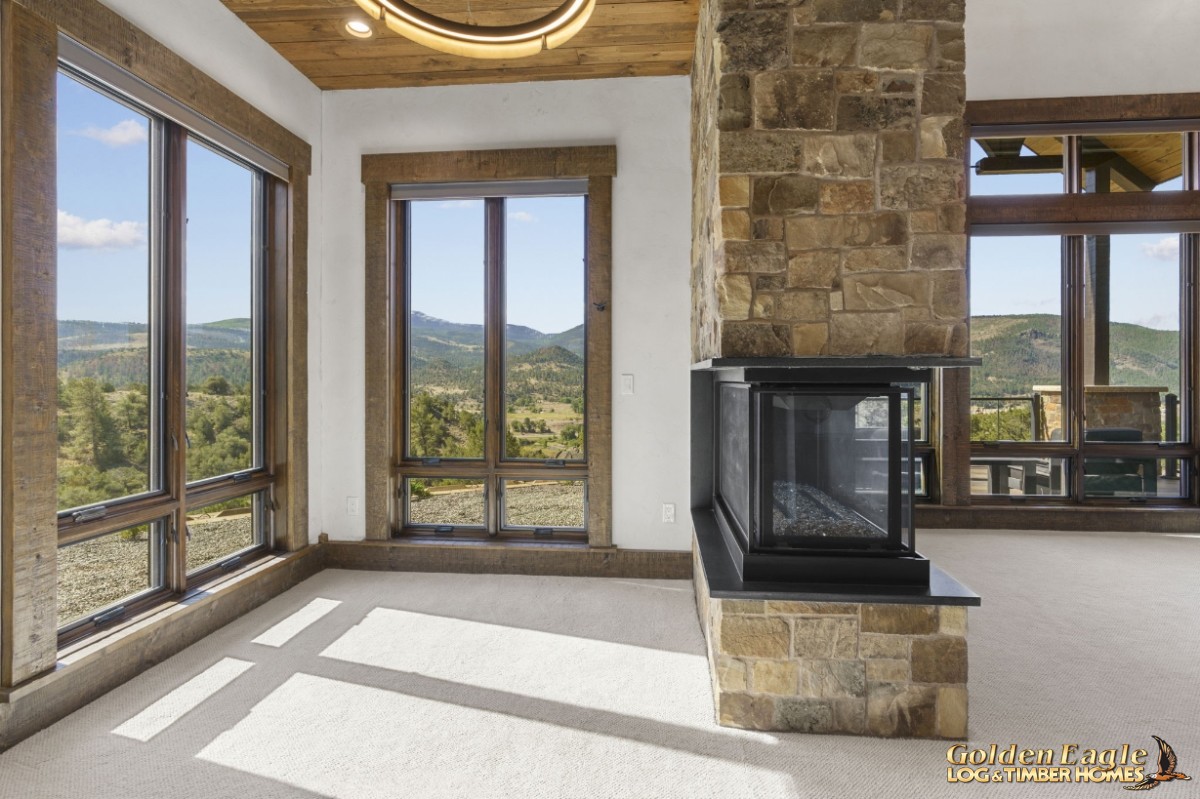 Primary Bedroom Suite
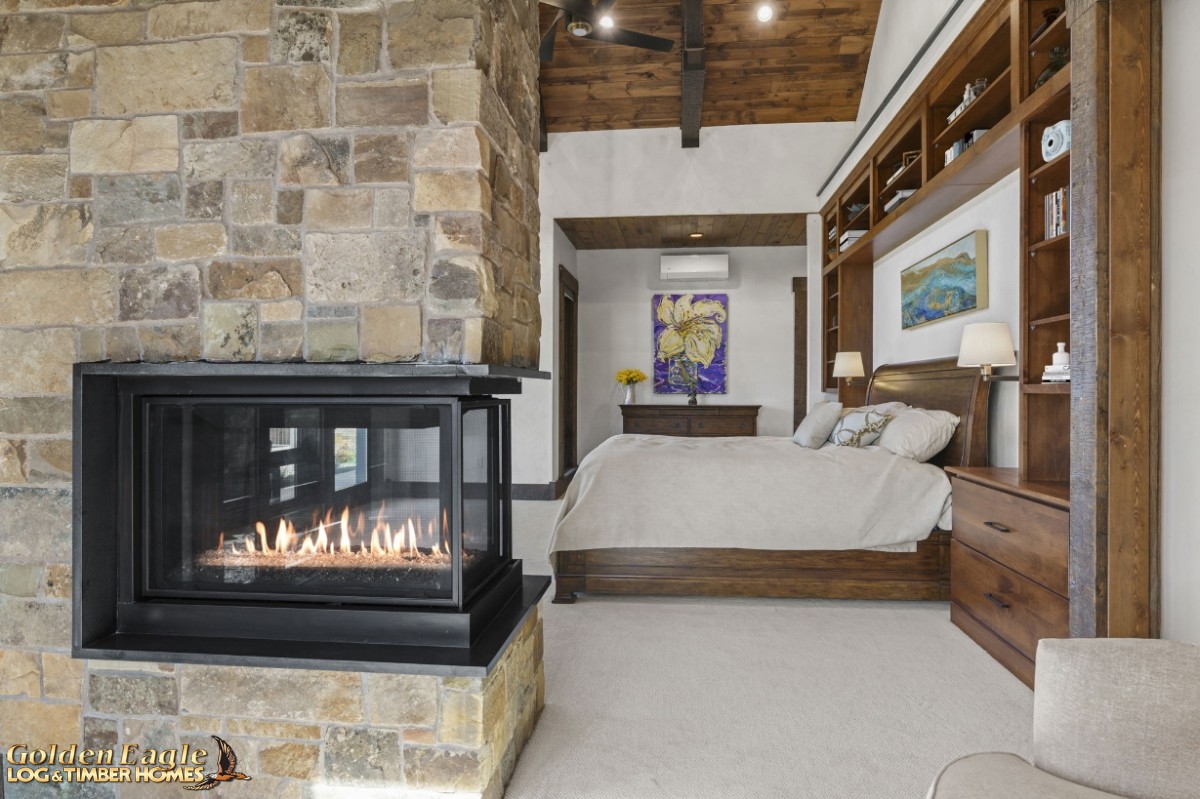 Primary Bedroom Suite
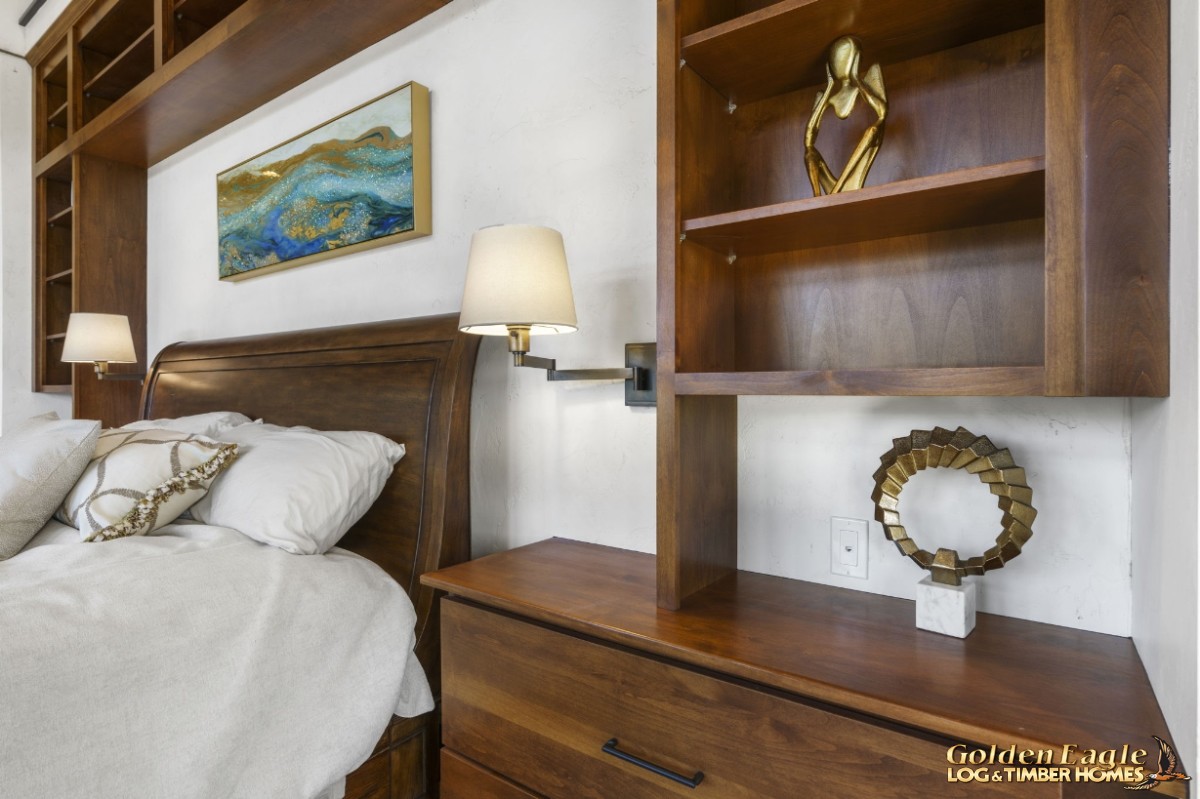 Primary Bedroom Suite
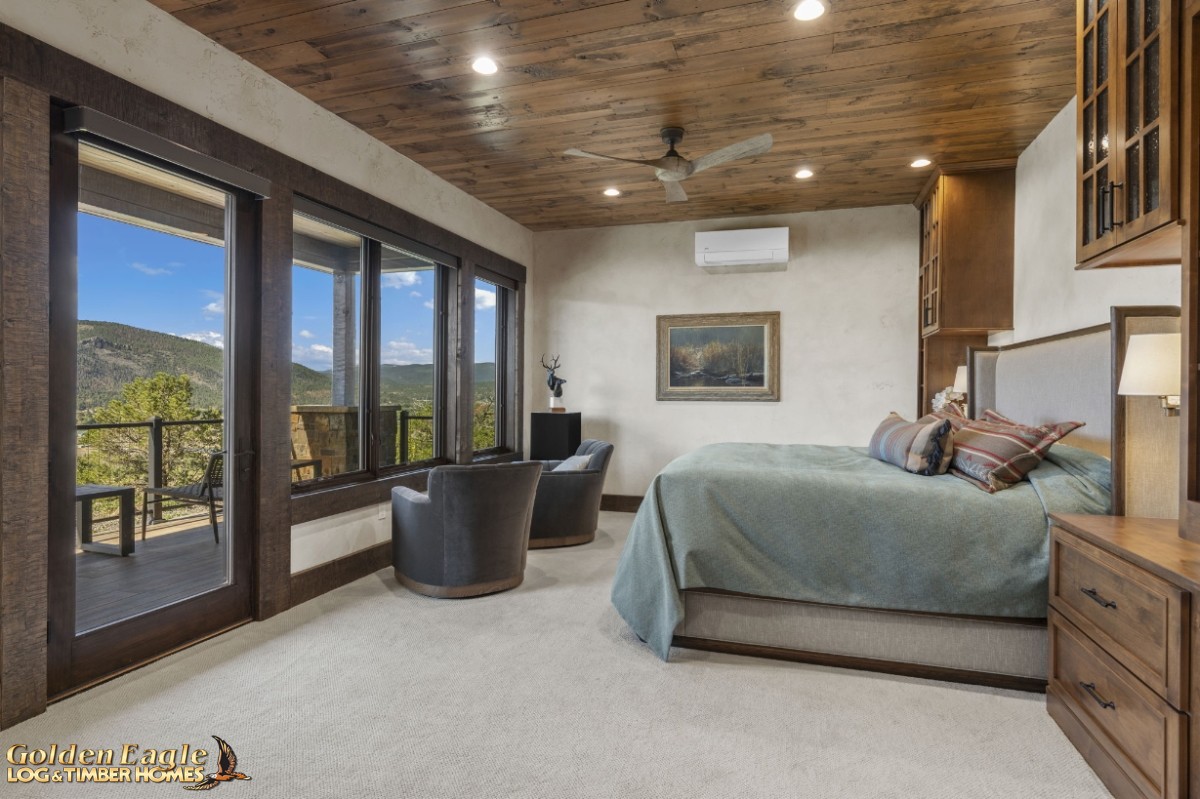 Primary Bedroom Suite
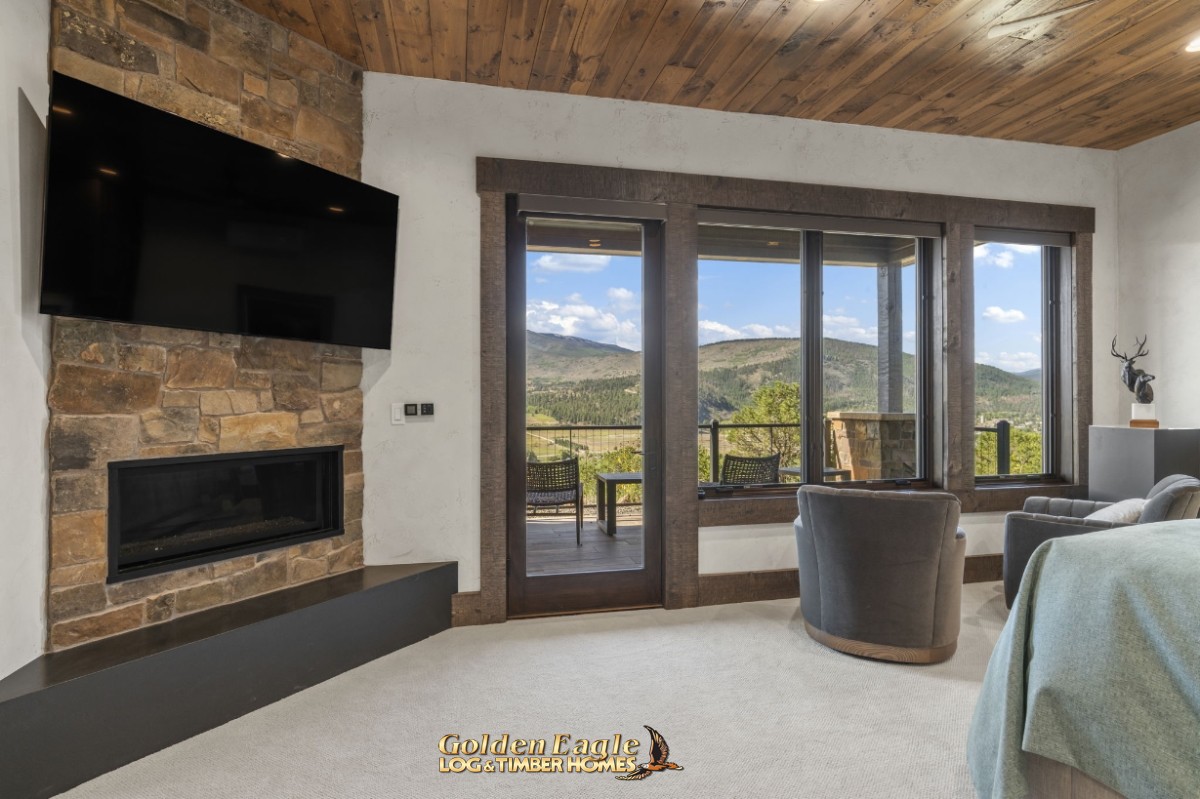 Primary Bedroom Suite
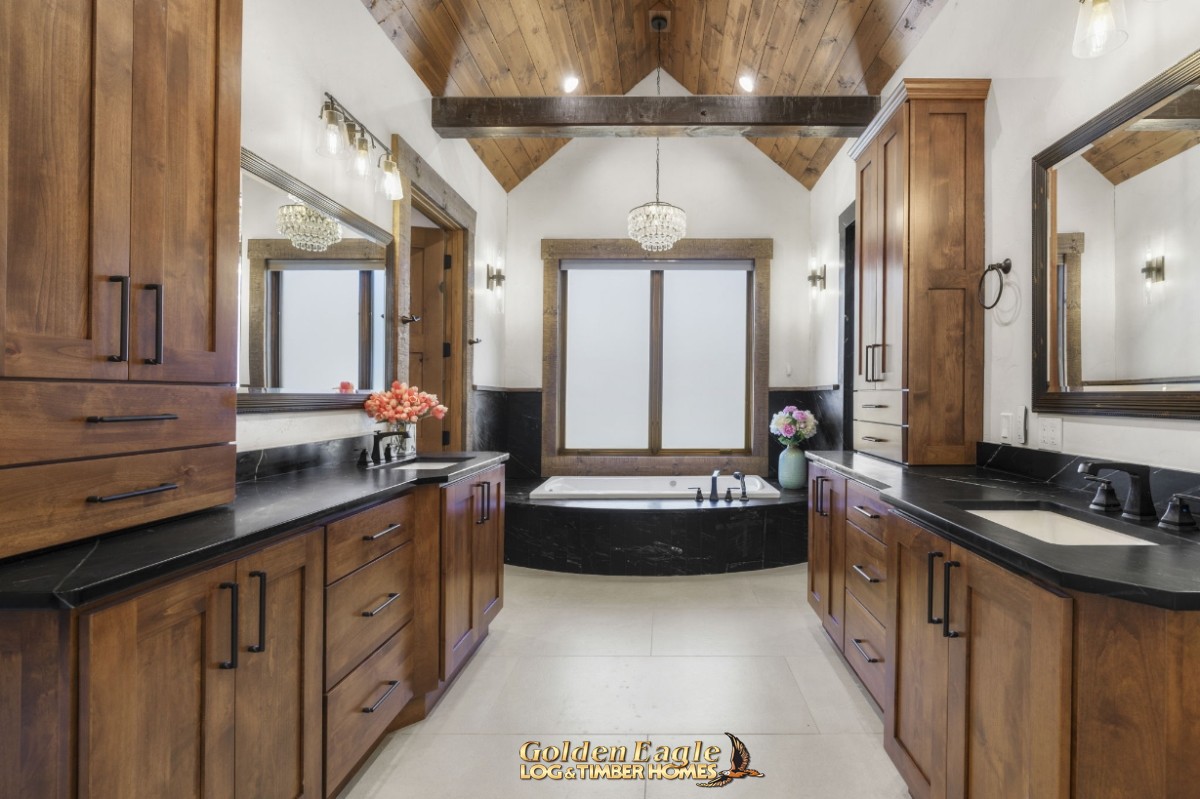 Primary Suite Bathroom Vanity Area
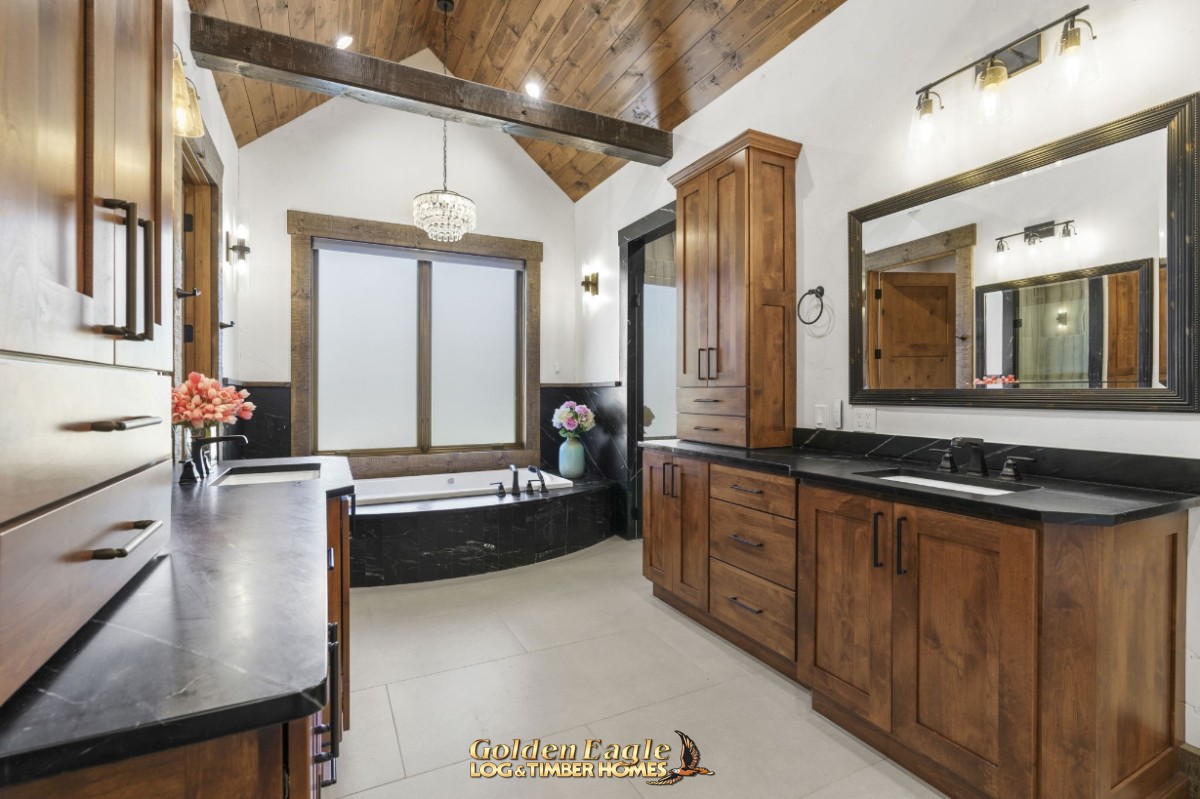 Primary Suite Bathroom Vanity Area
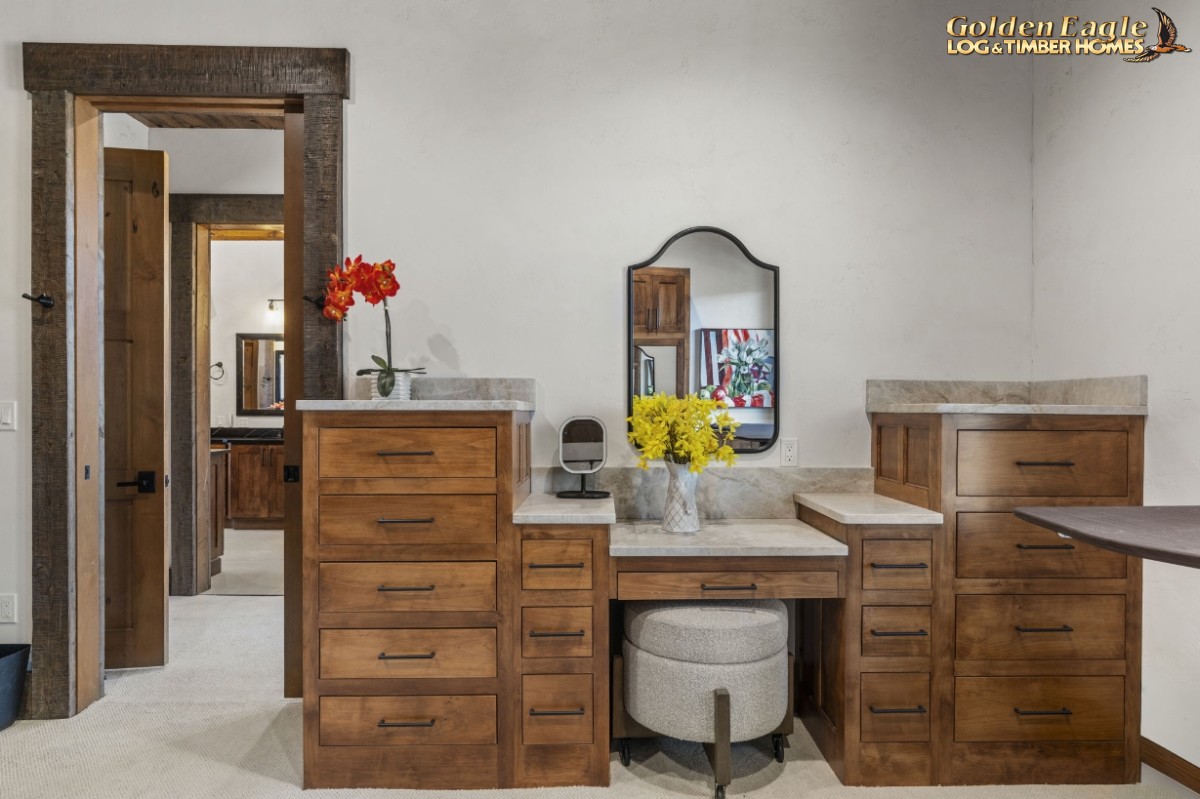 Primary Suite - Vanity Area
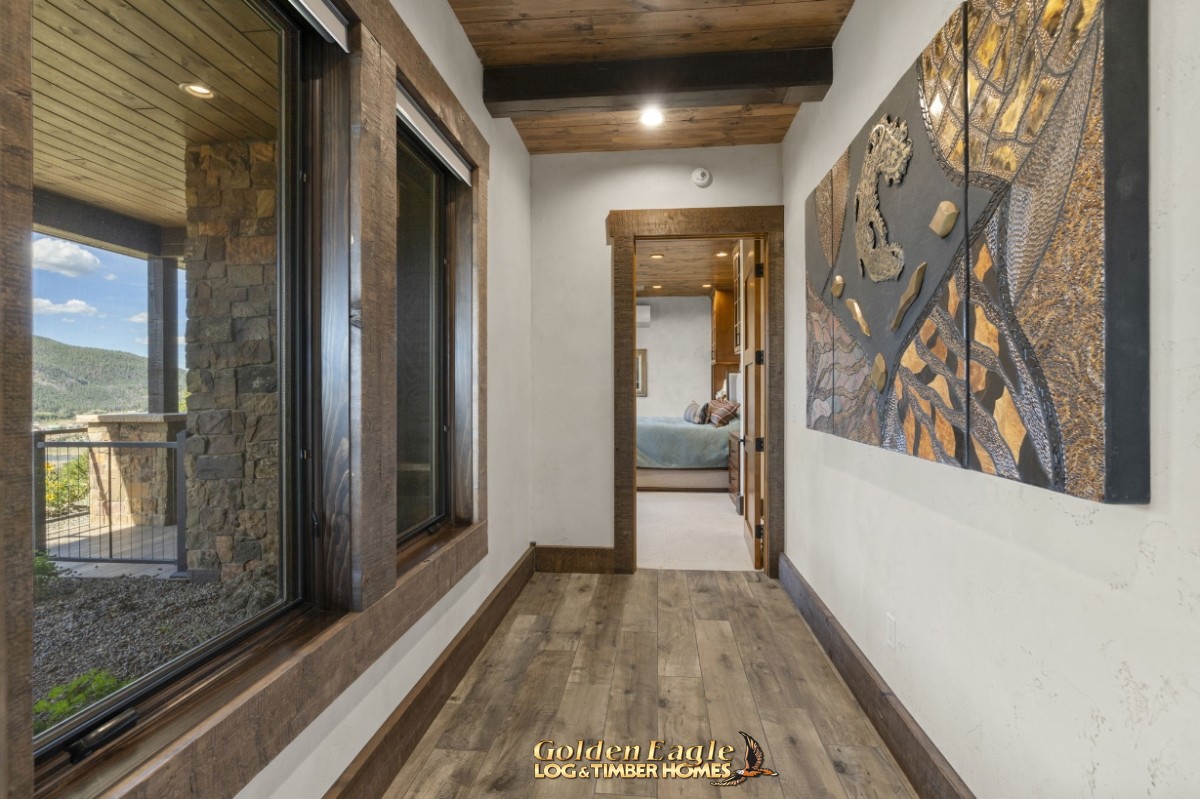 Hallway to Guest Suite
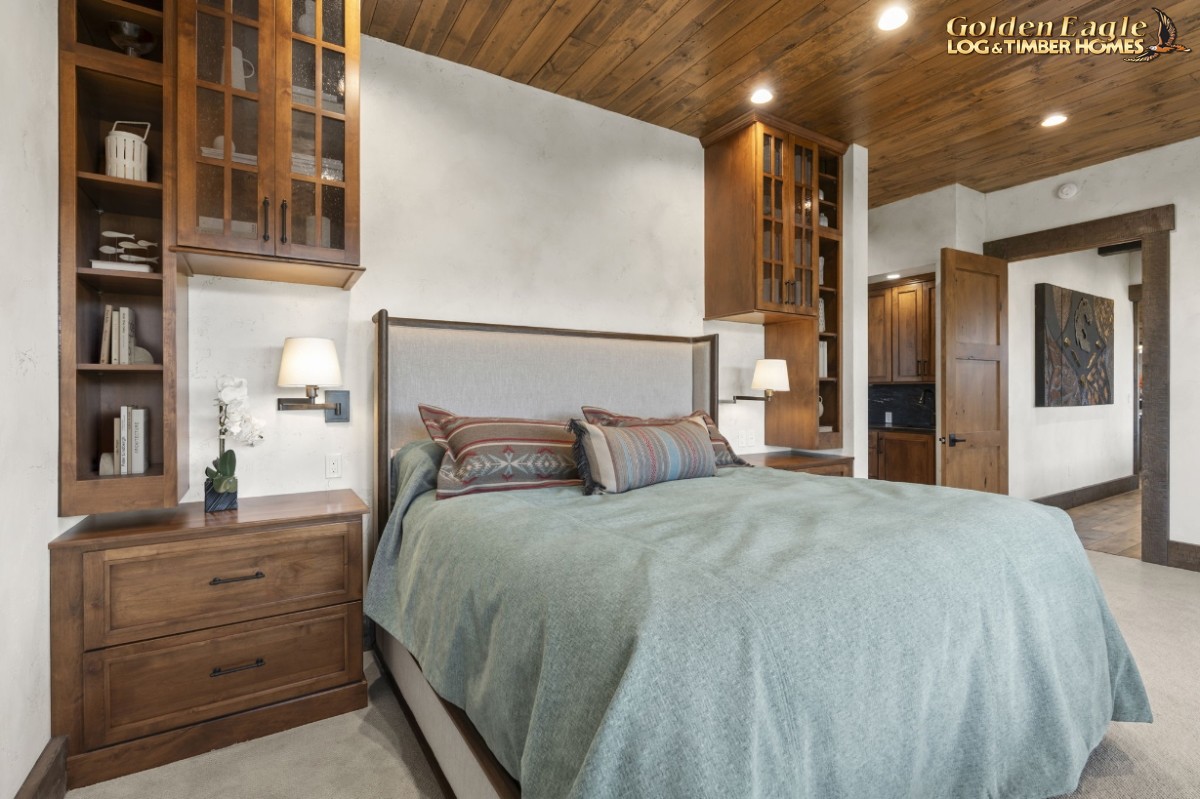 Guest Bedroom Suite
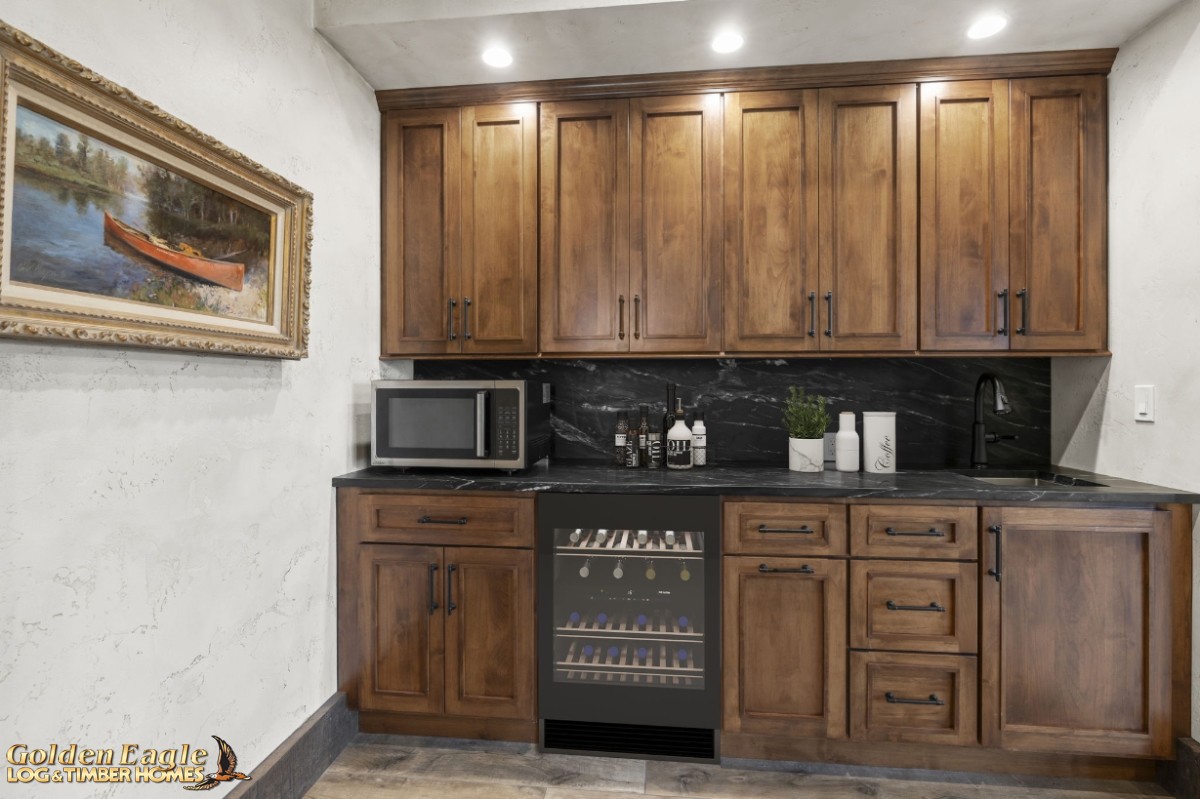 Guest Bedroom Suite - Kitchenette
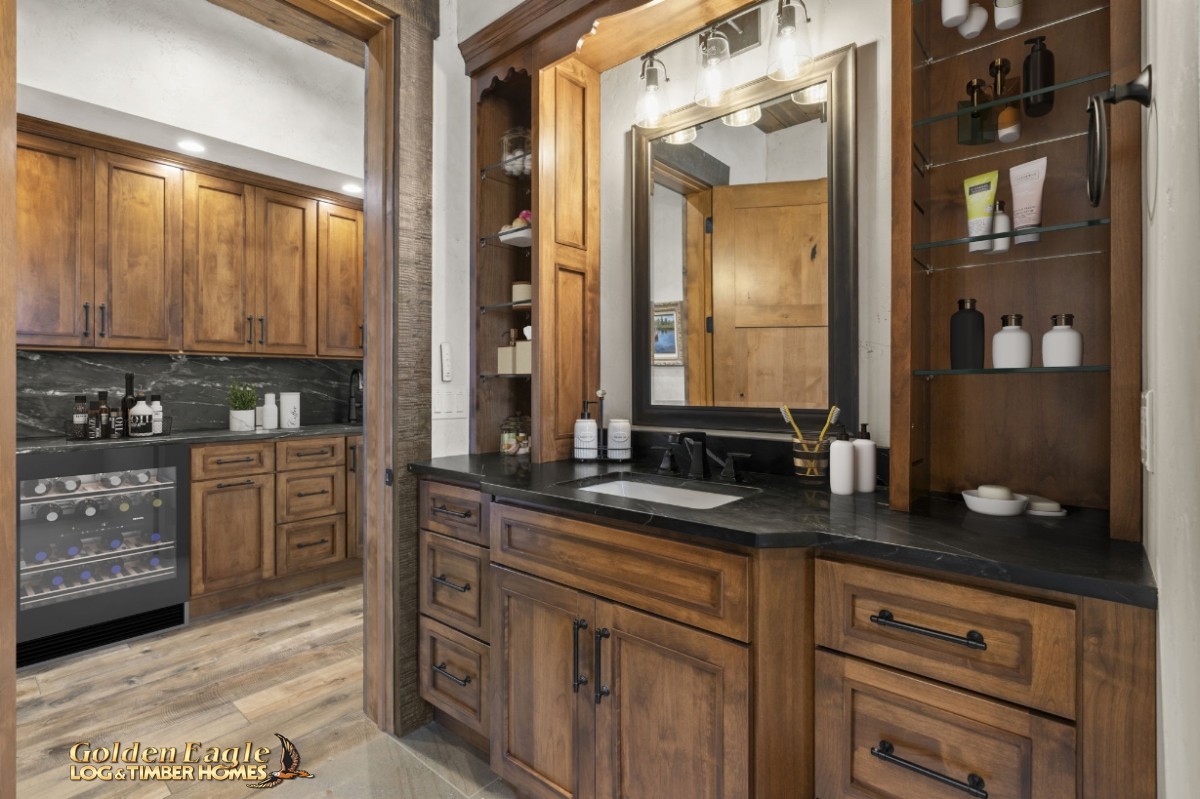 Guest bedroom suite, kitchenette, and vanity
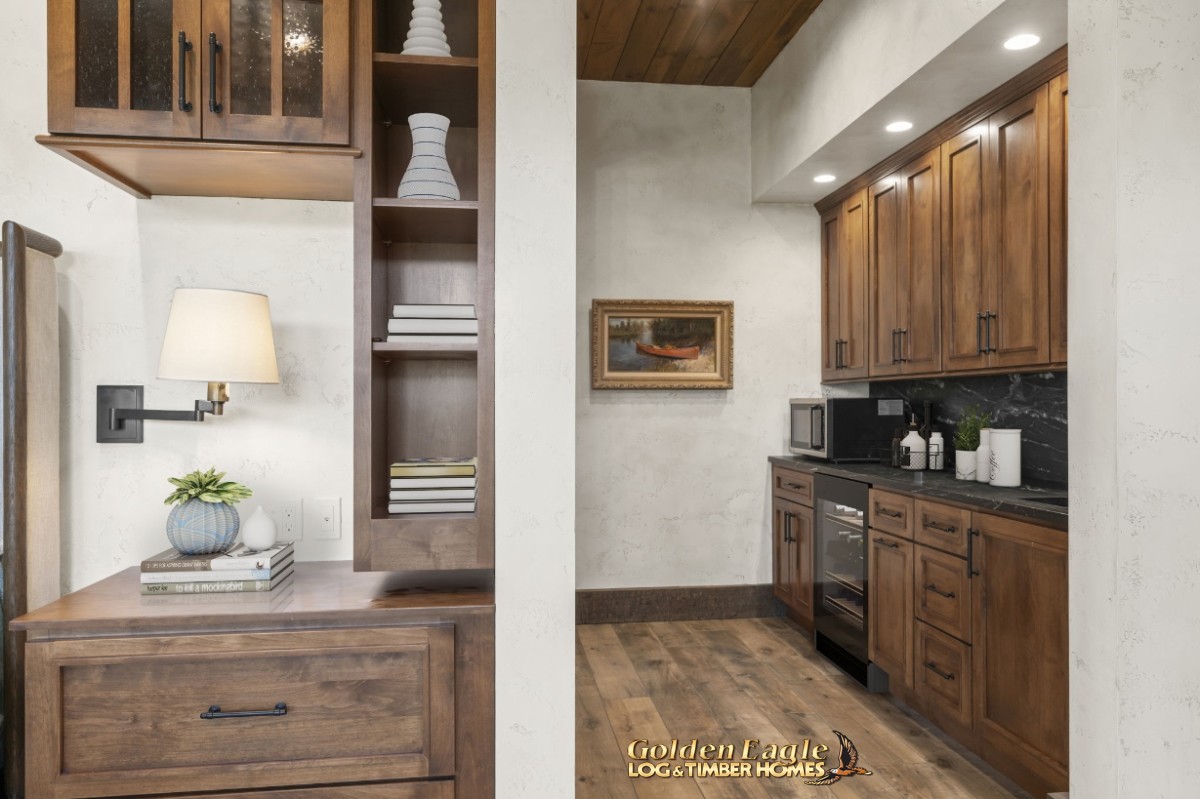 Guest bedroom suite, kitchenette, and nightstand
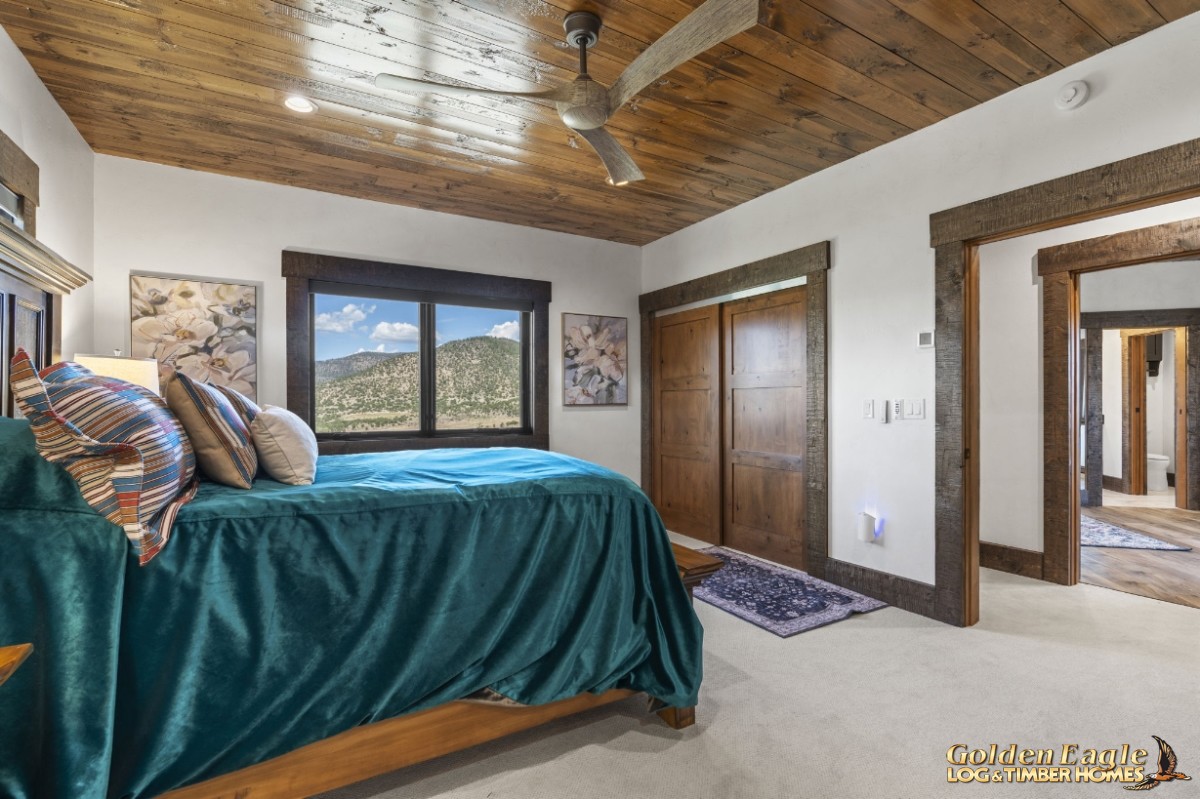 Upper-level Guest Bedroom 1
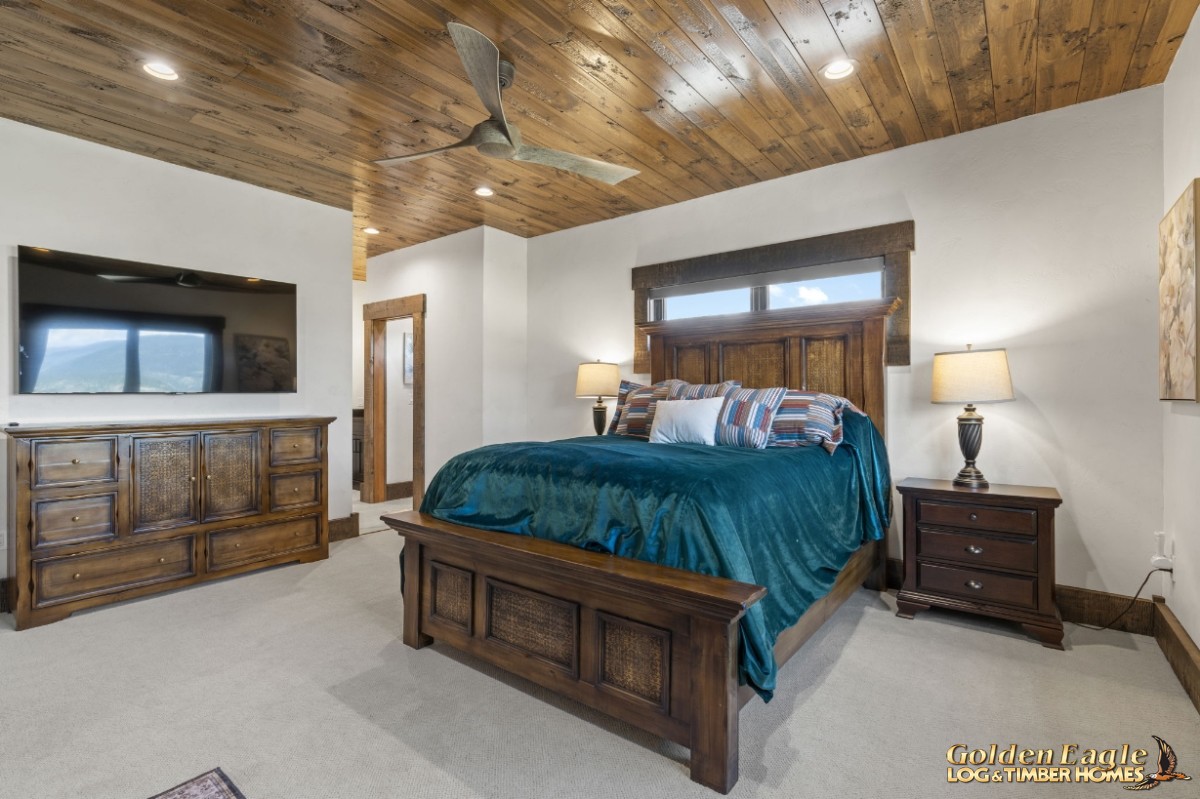 Upper-level Guest Bedroom 1
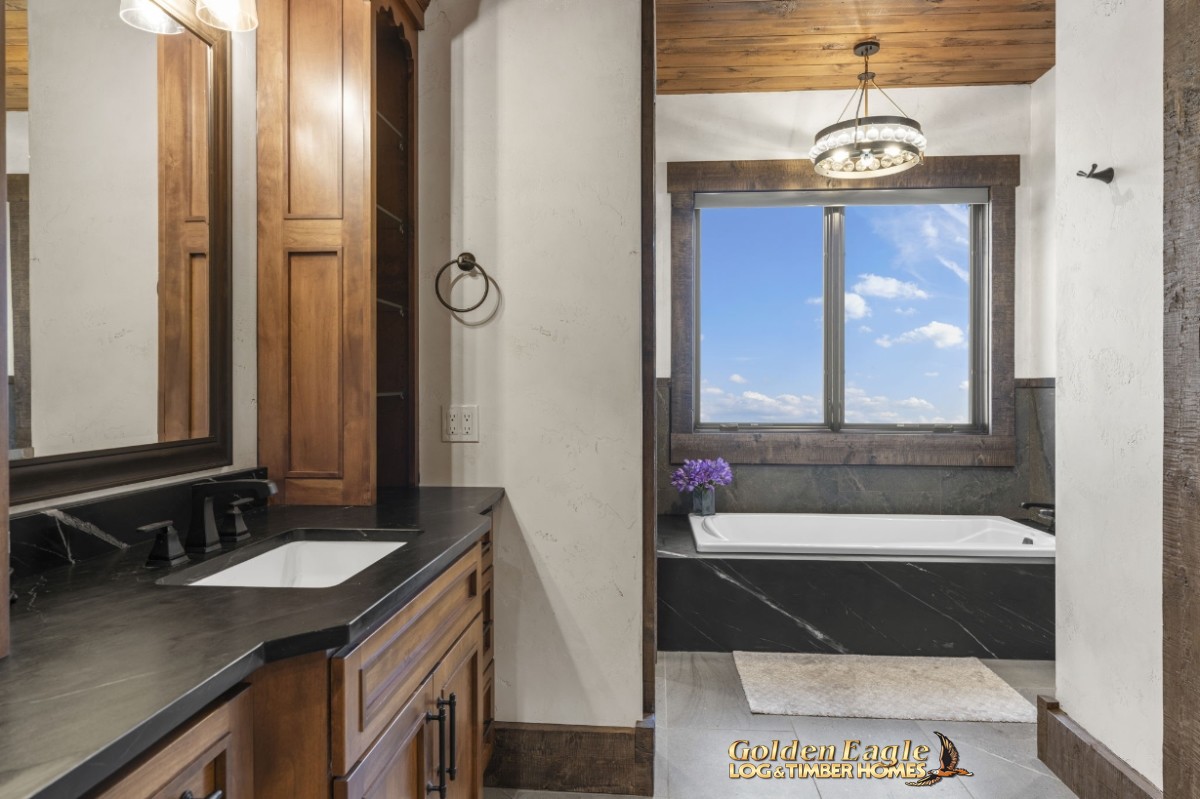 Caretaker suite bathroom
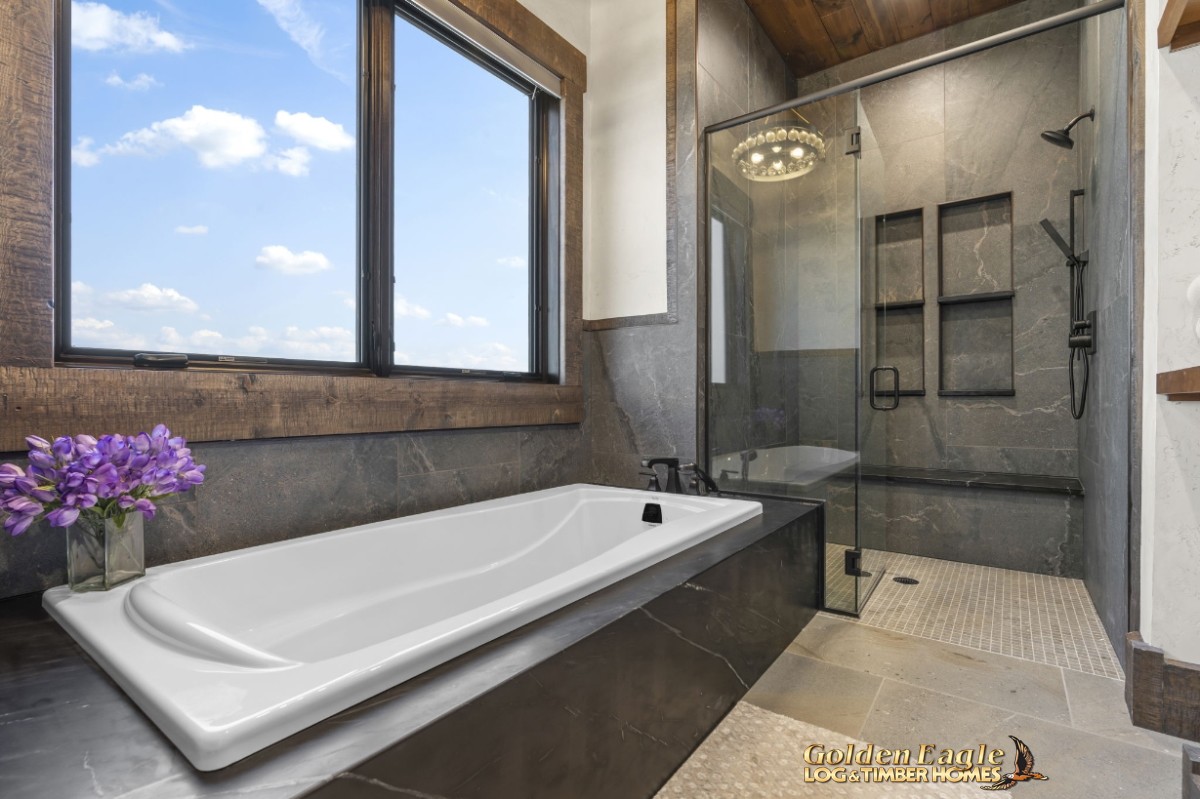 Caretaker suite, bathroom, walk-in shower
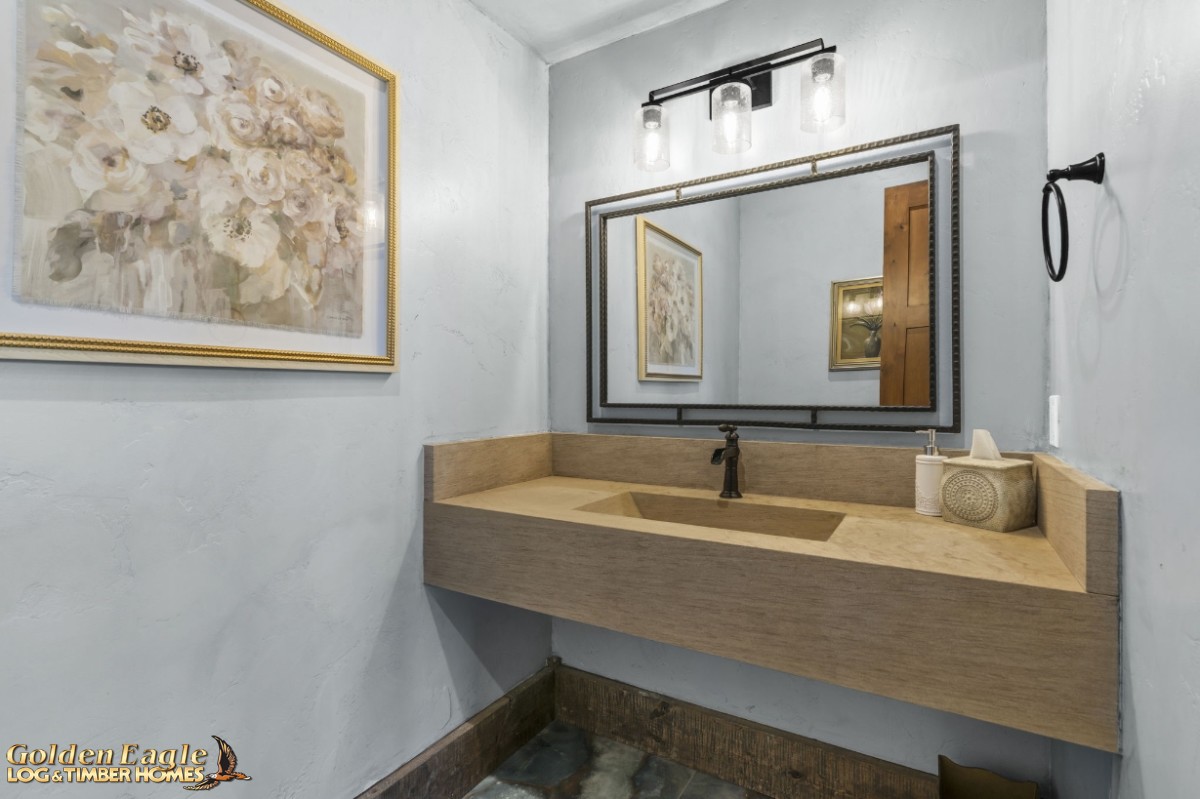 Mudroom Area Bathroom
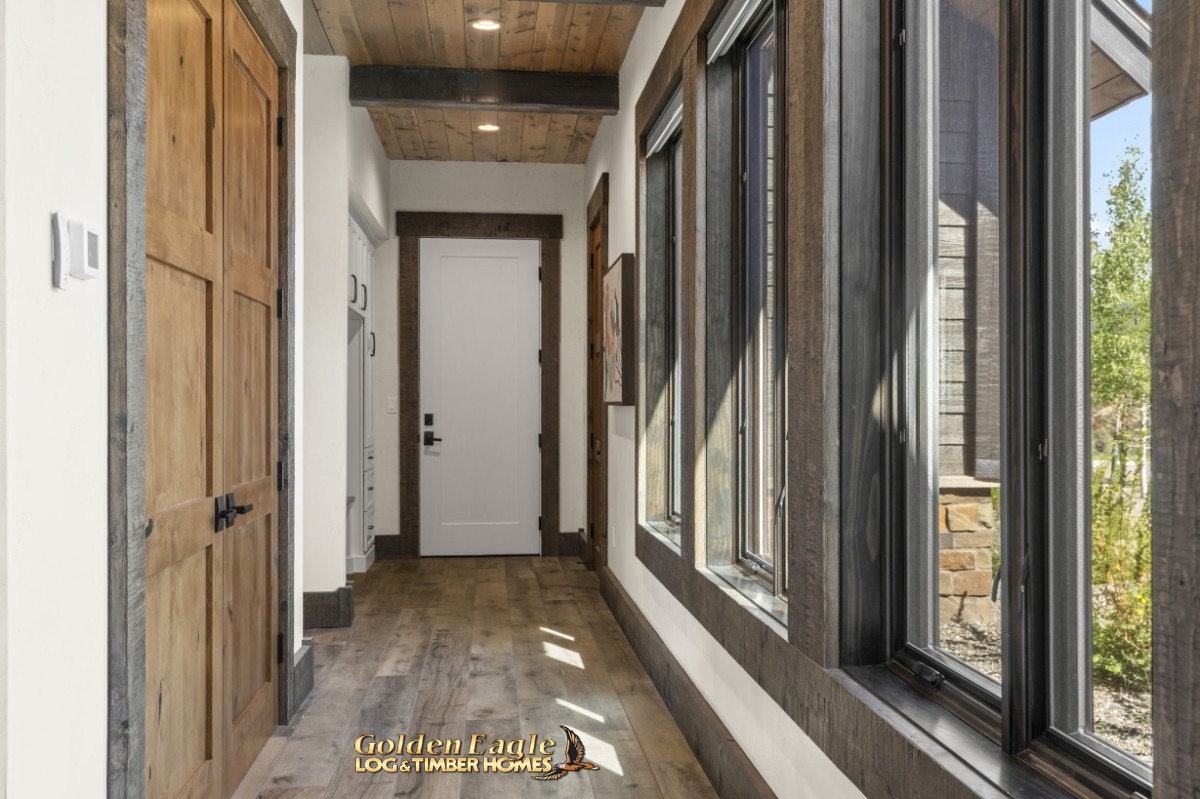 Mudroom
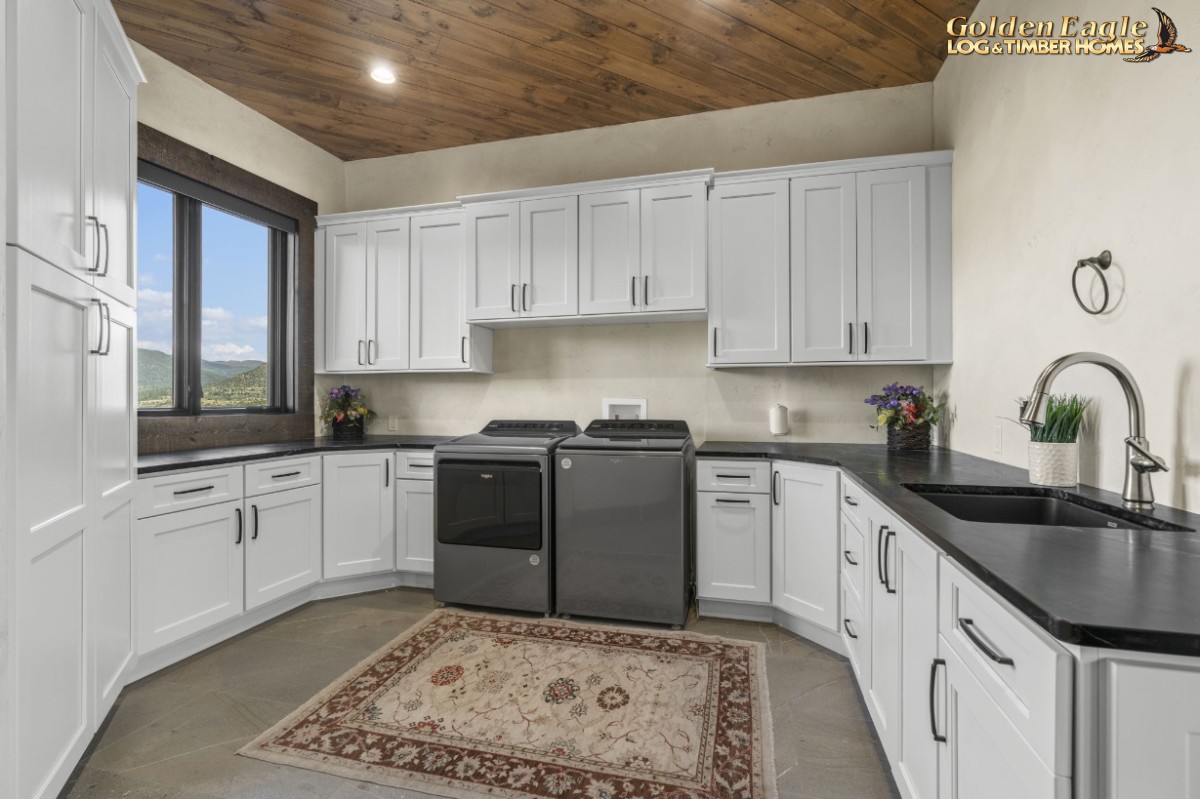 Laundry Room
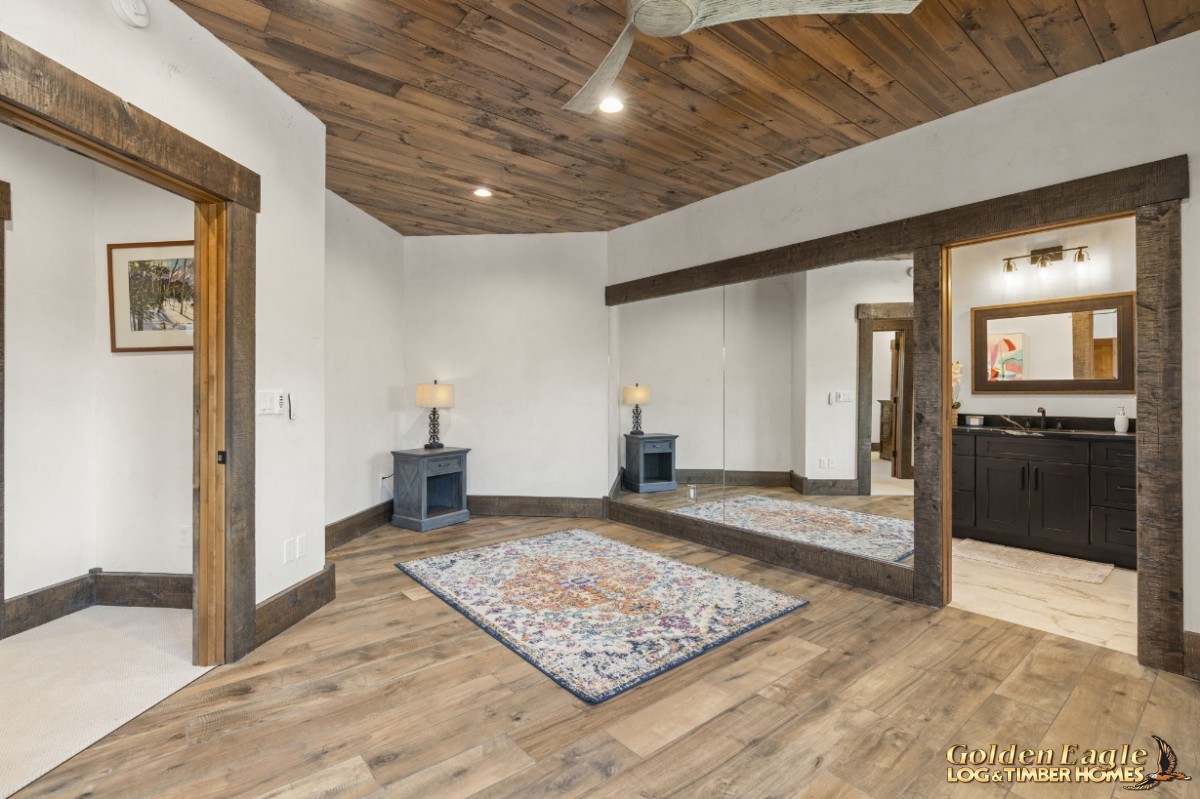 Yoga Room
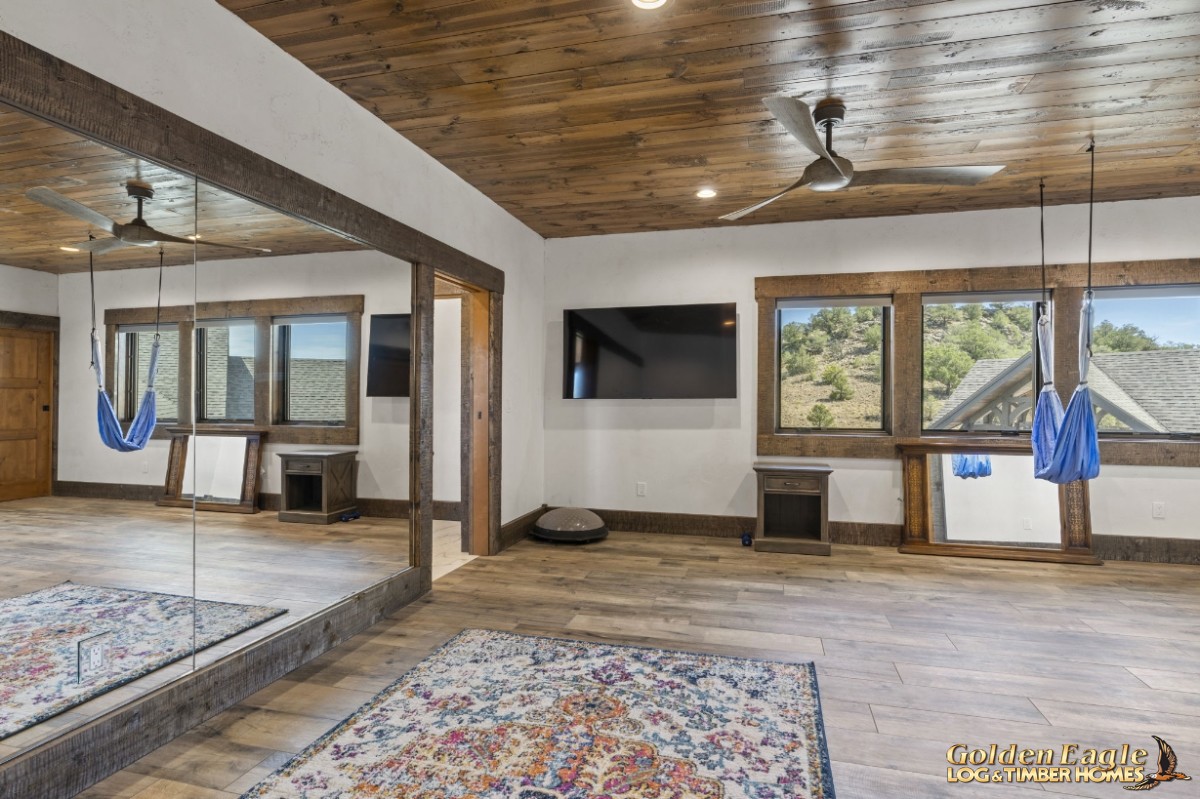 Yoga Room
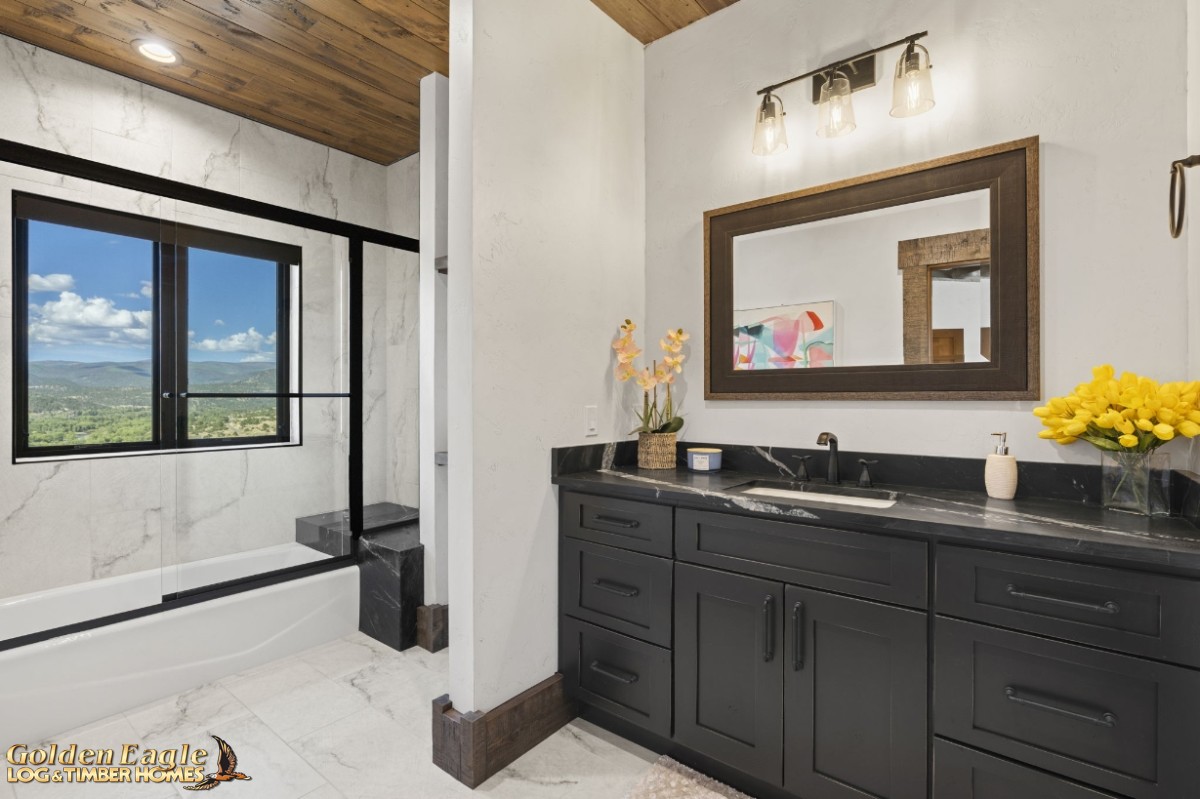 Yoga room, bathroom
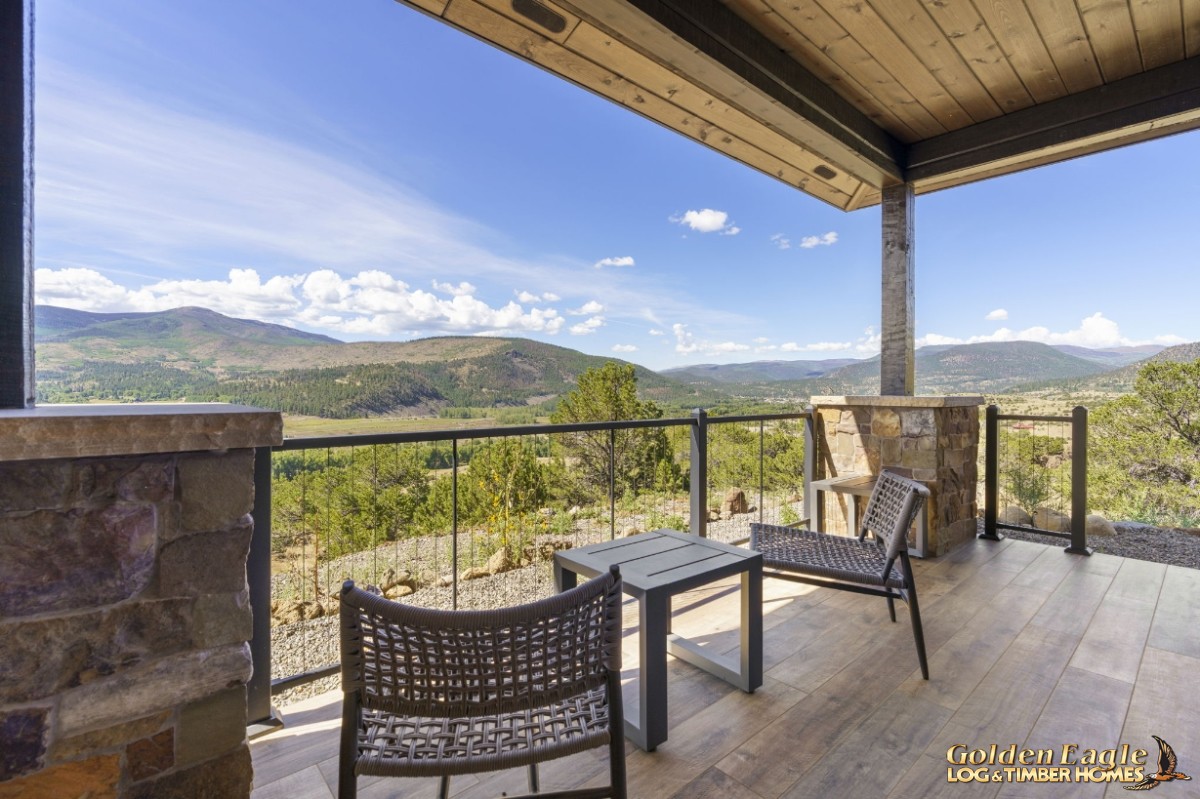 Patio area
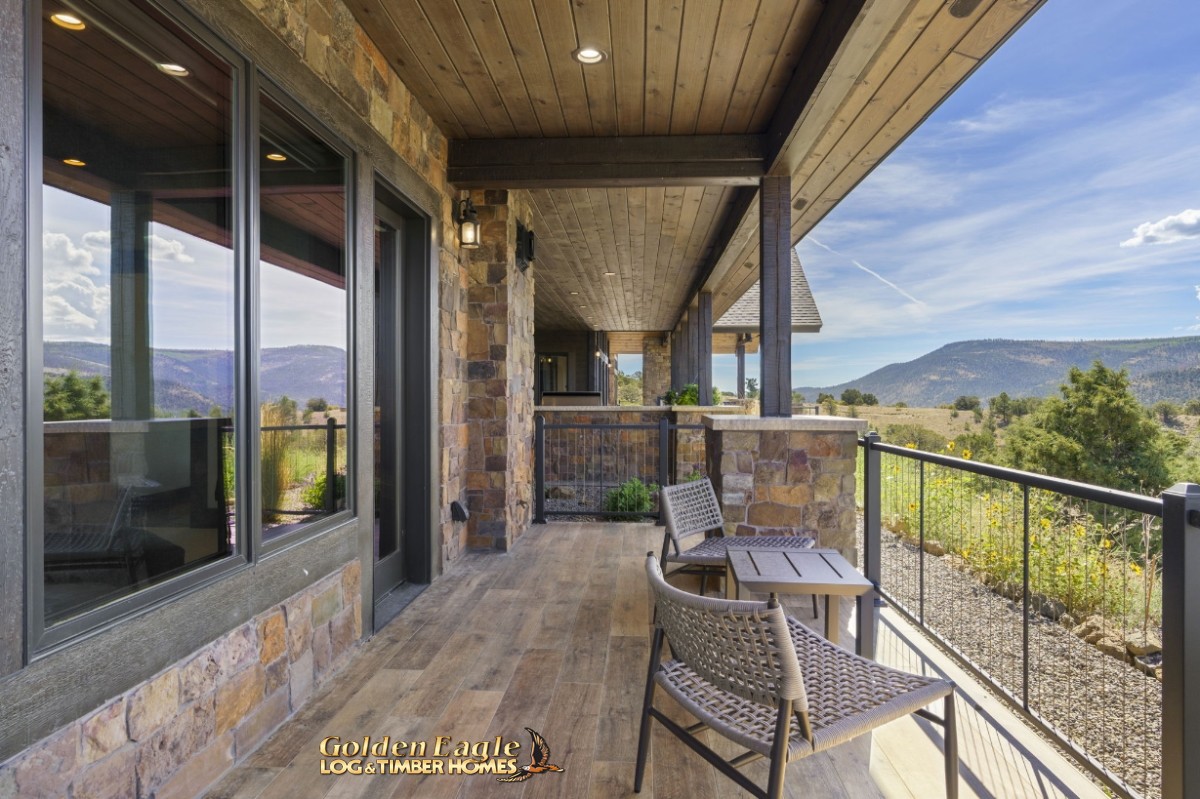 Patio area
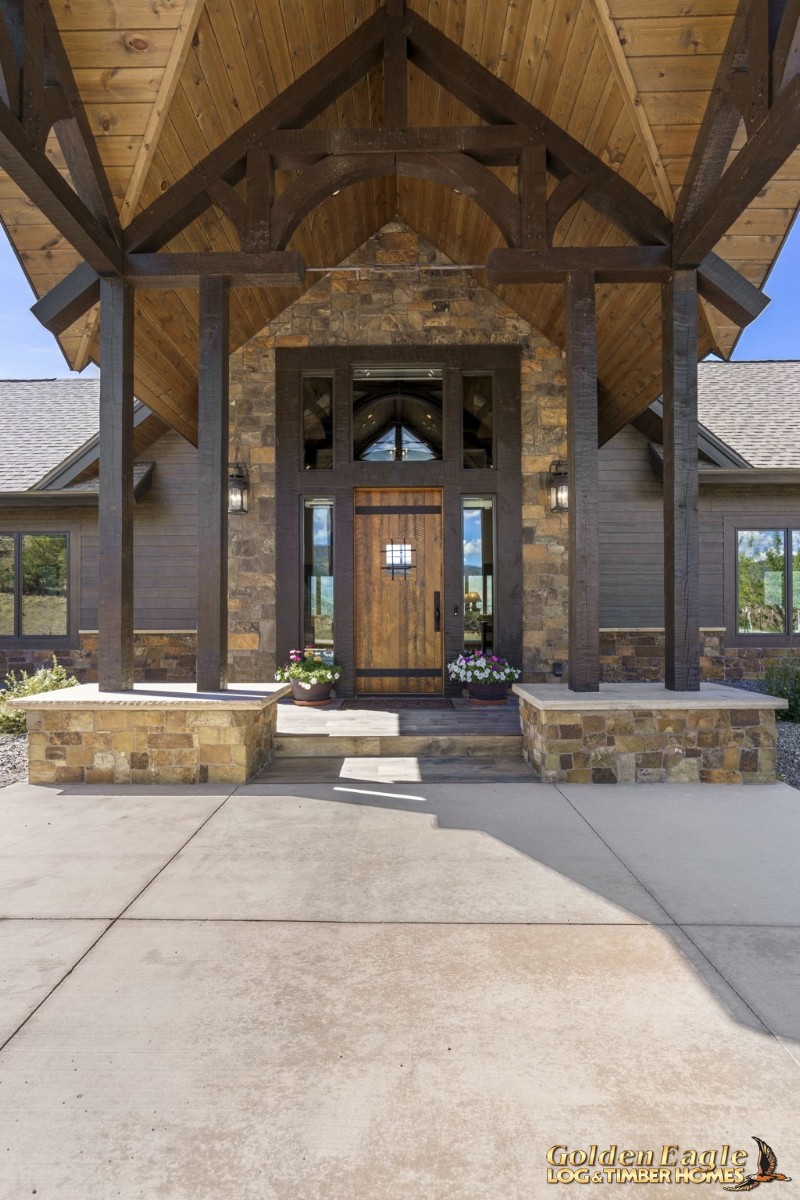 Exterior - Front Entry
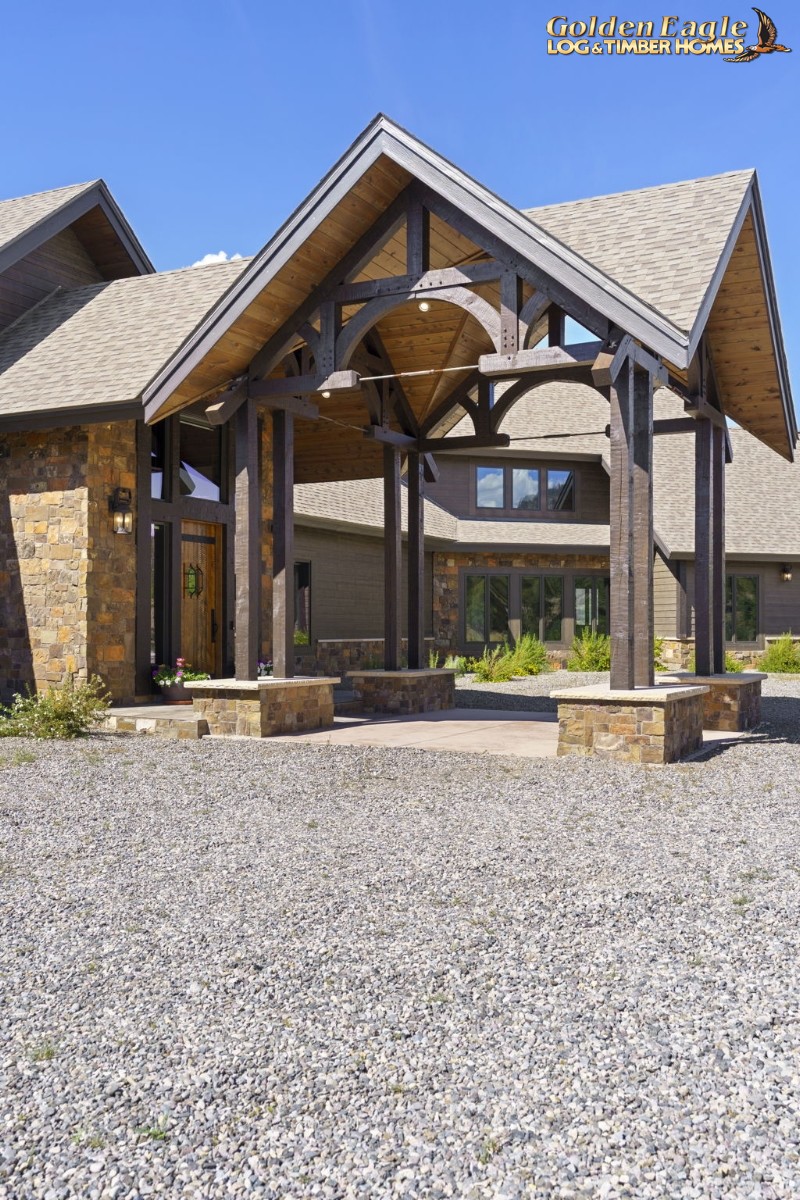 Exterior Front Entry
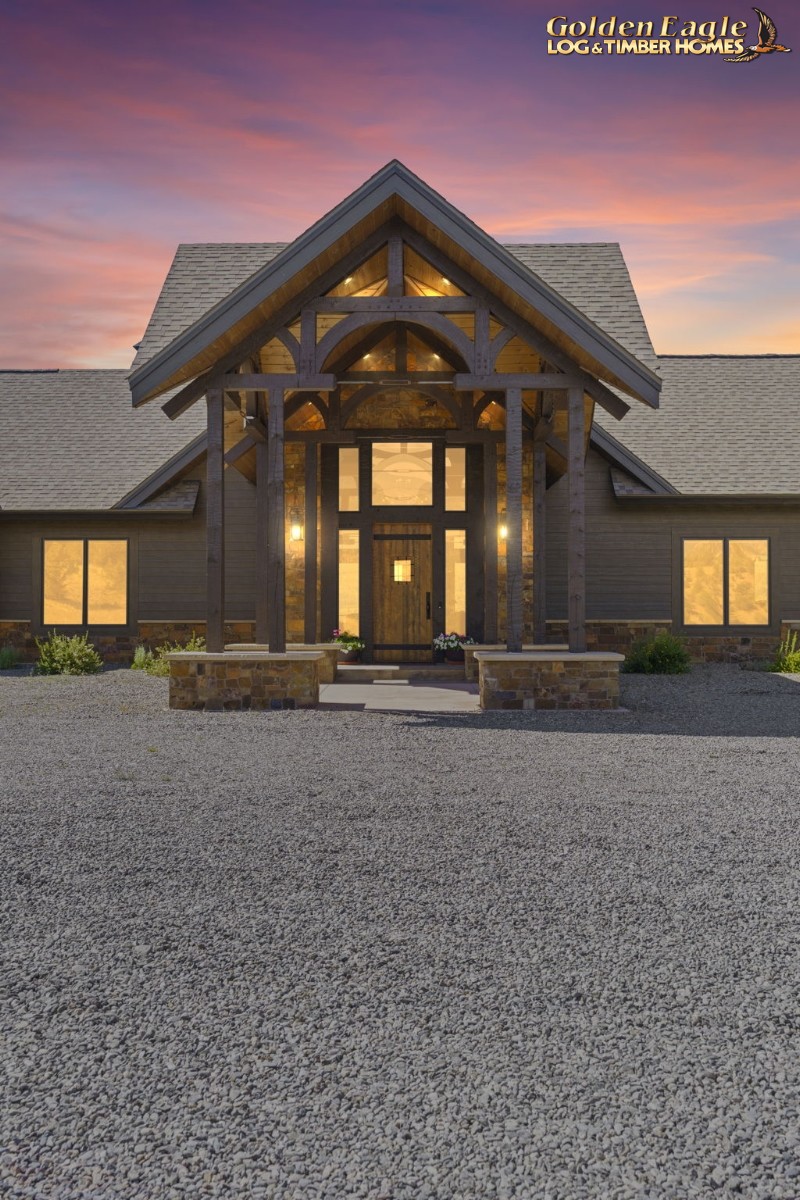 Exterior Front Entry at Dusk.
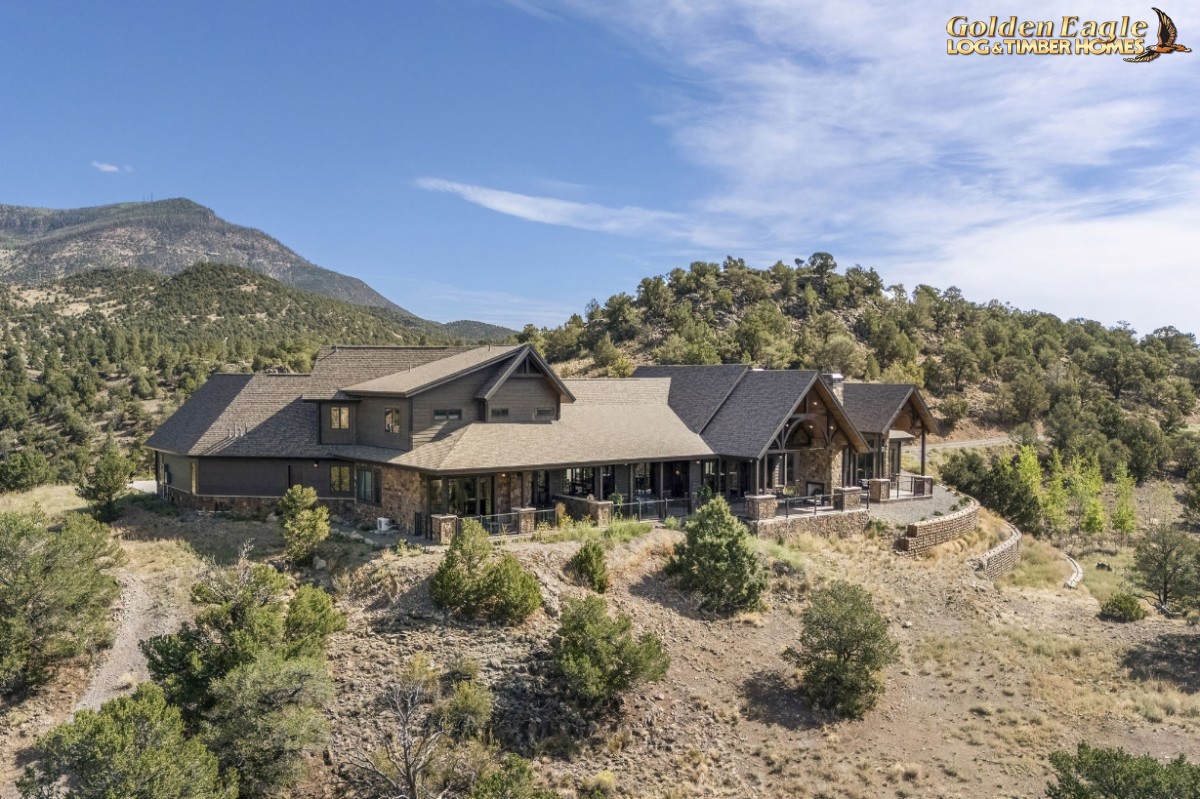 Exterior aerial view
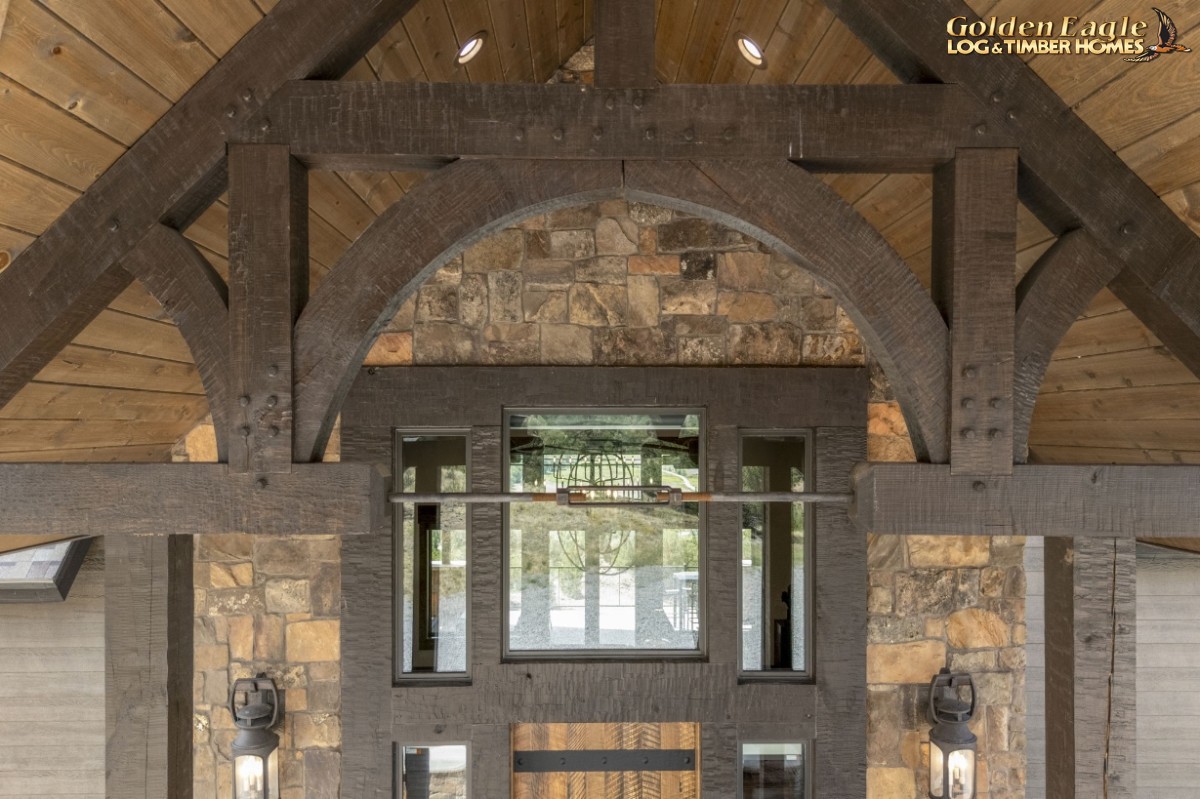 Exterior truss details
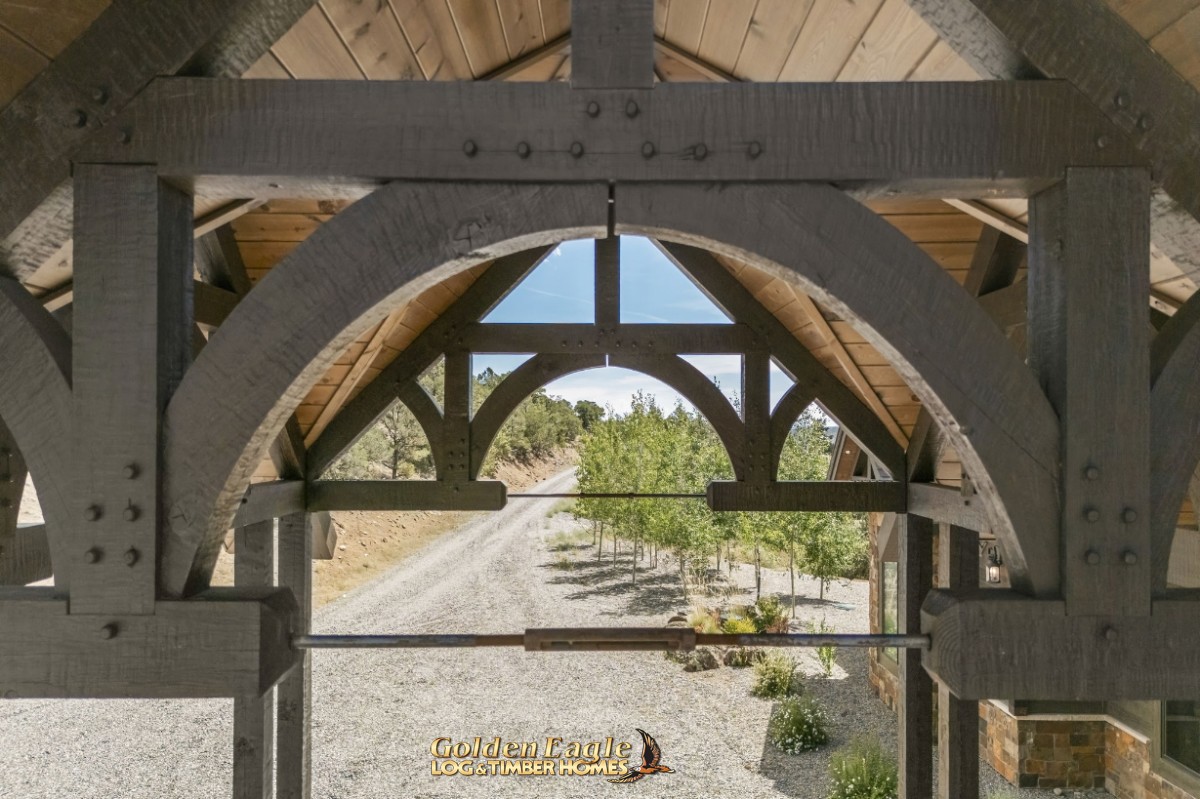 Exterior timber truss details
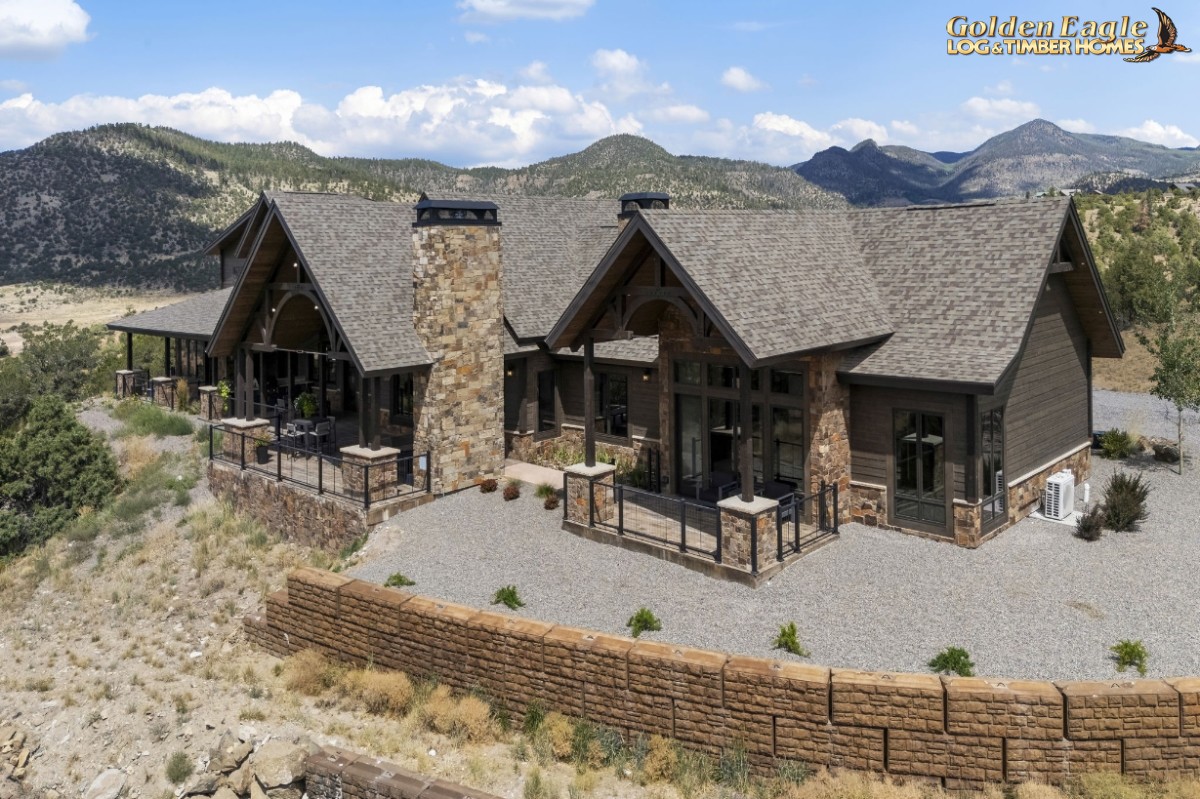 Exterior aerial view
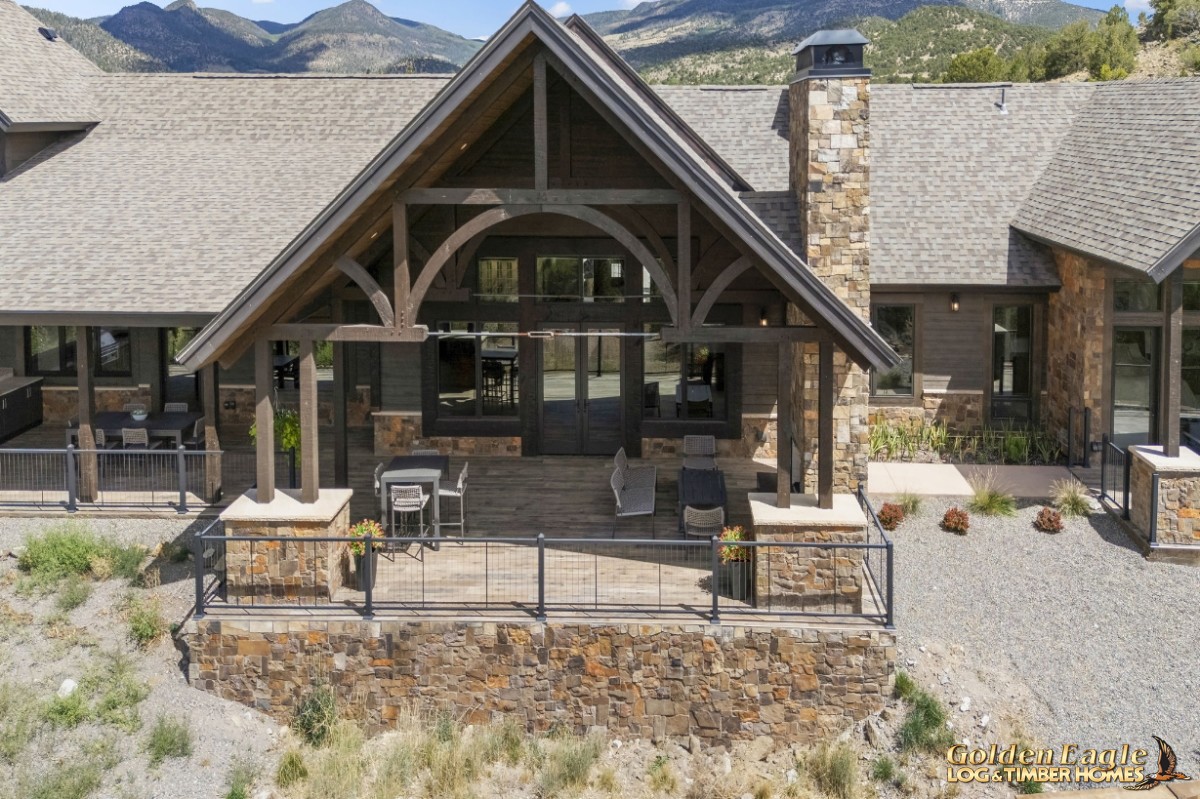 Exterior patio view
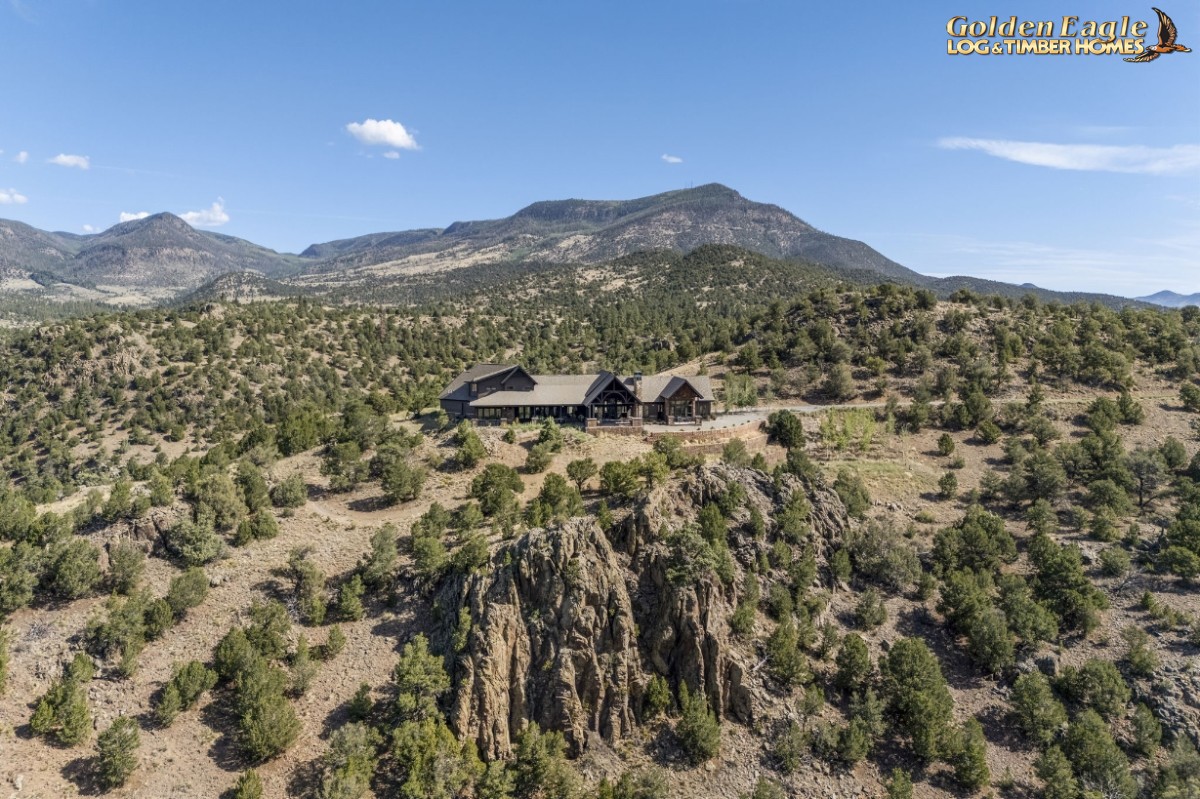 Exterior aerial view
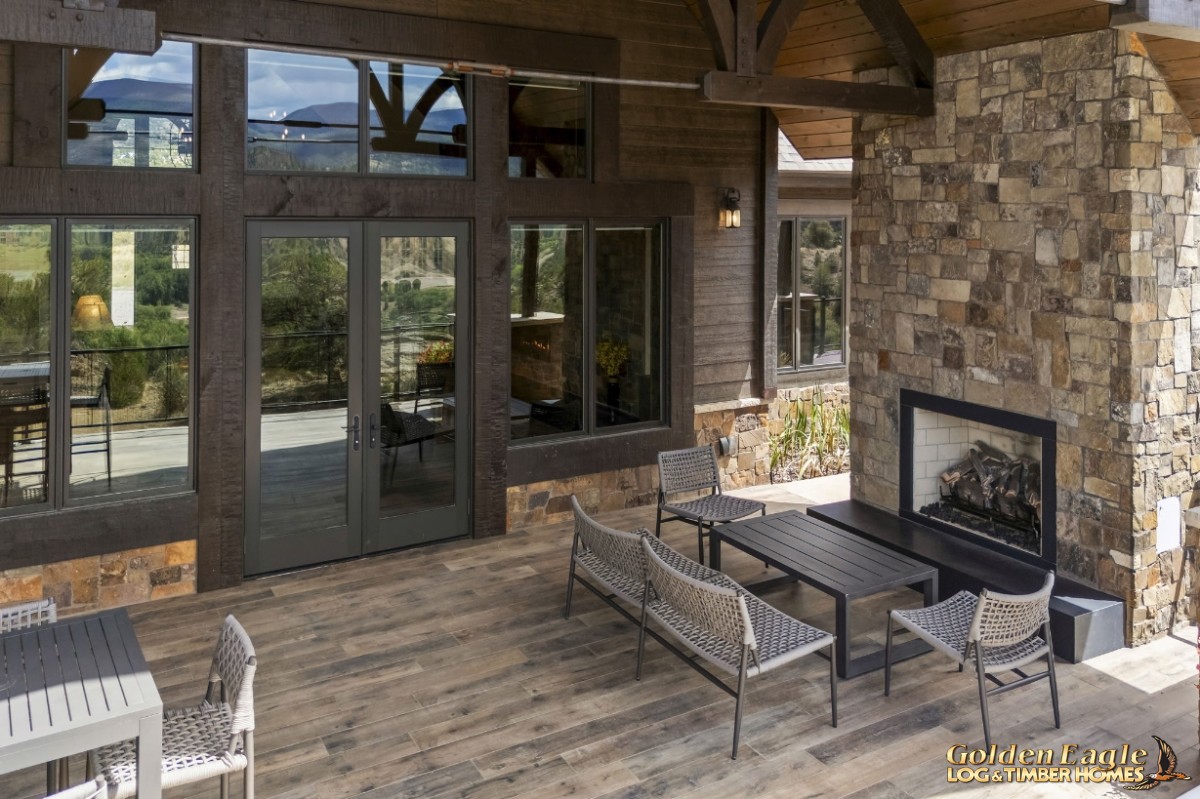 Exterior patio fireplace
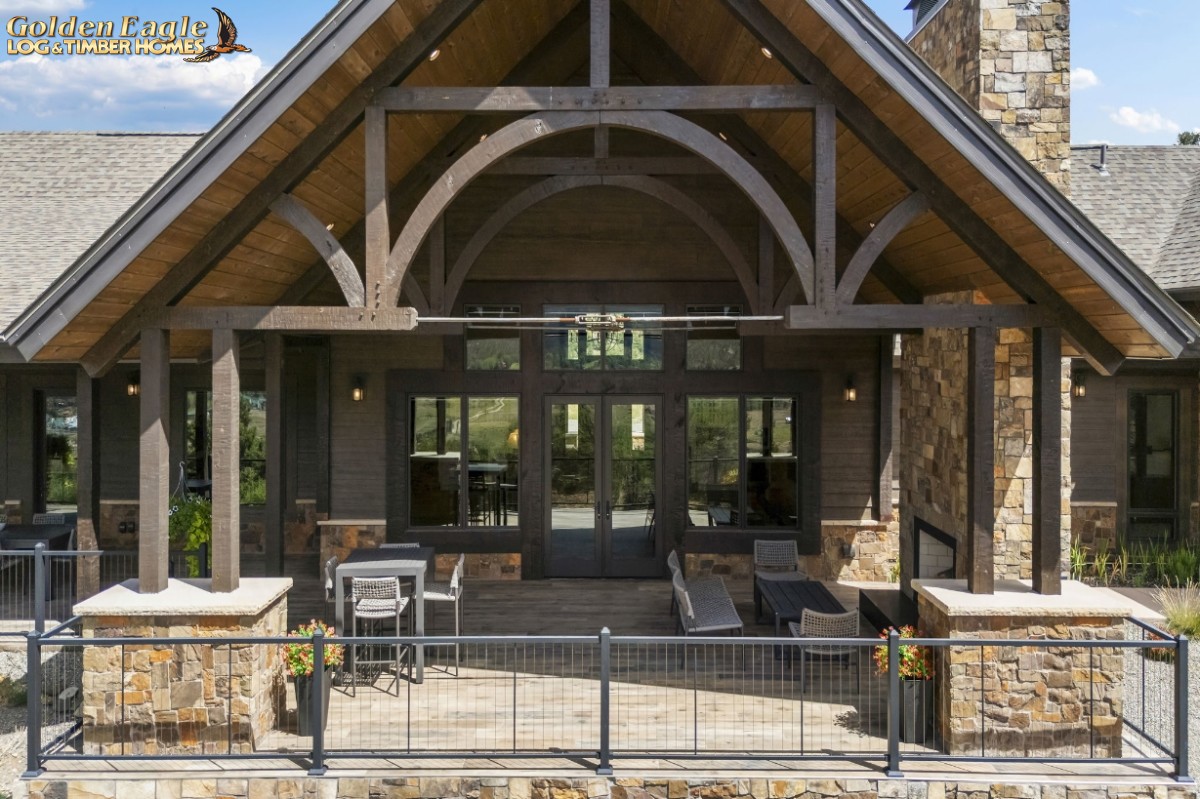 Exterior patio fireplace
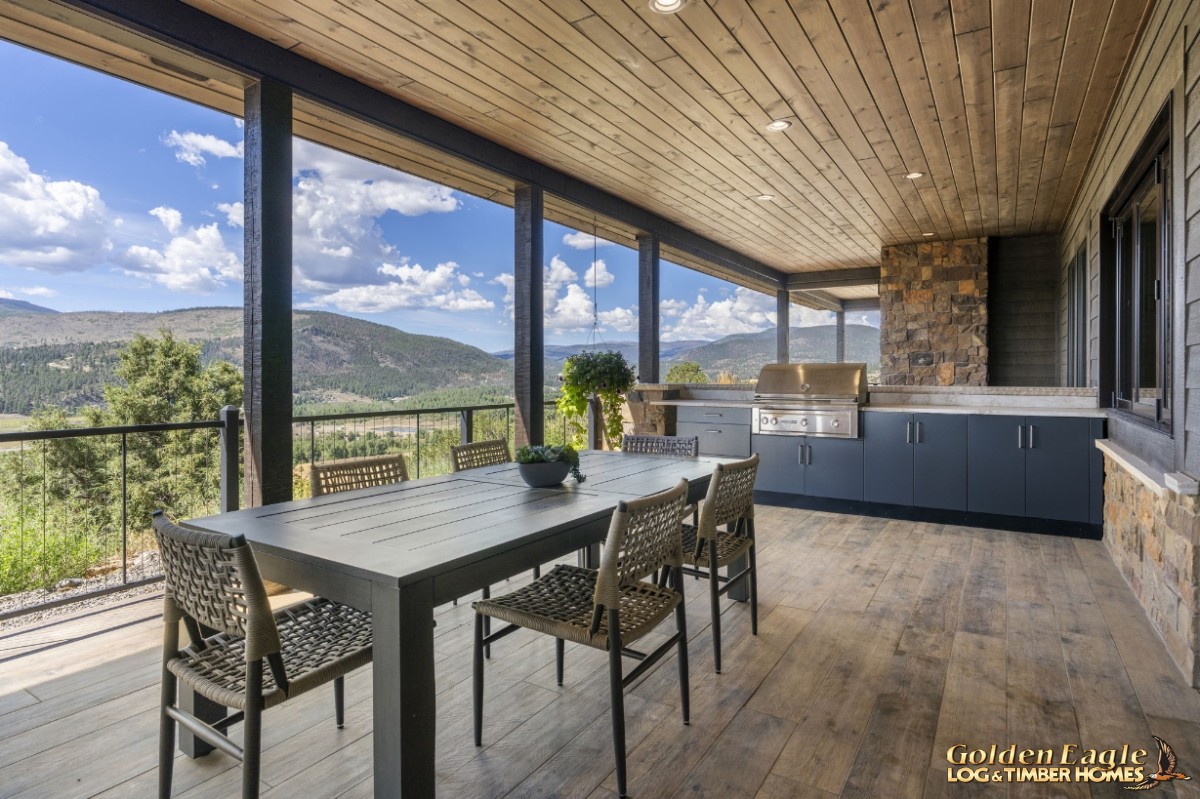 Exterior patio grilling station
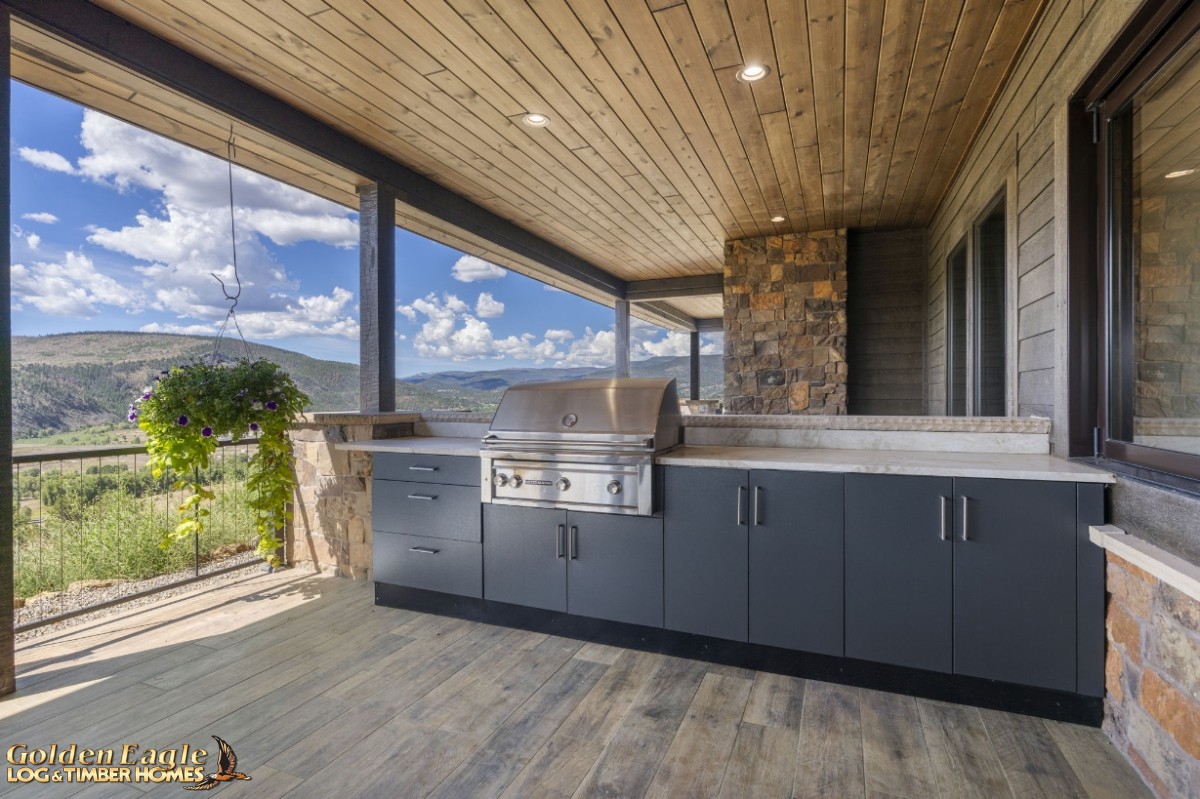 Exterior patio grilling station
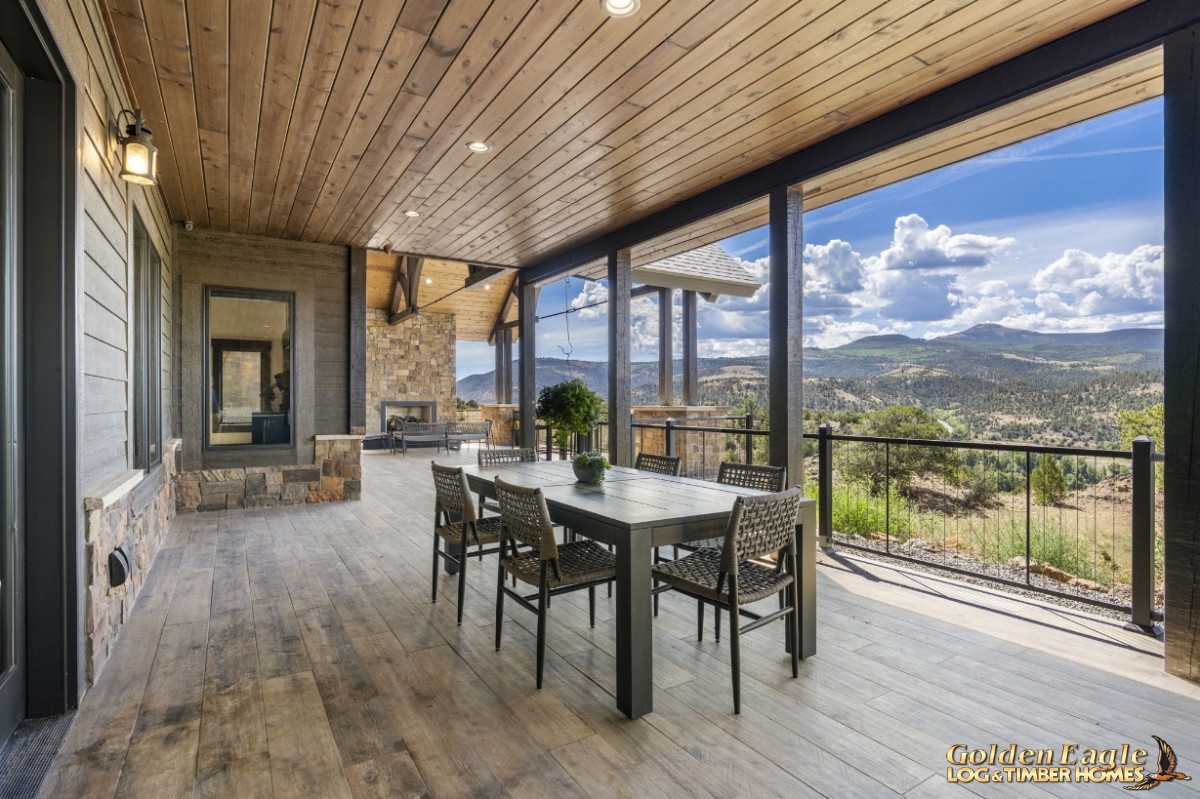 Exterior patio
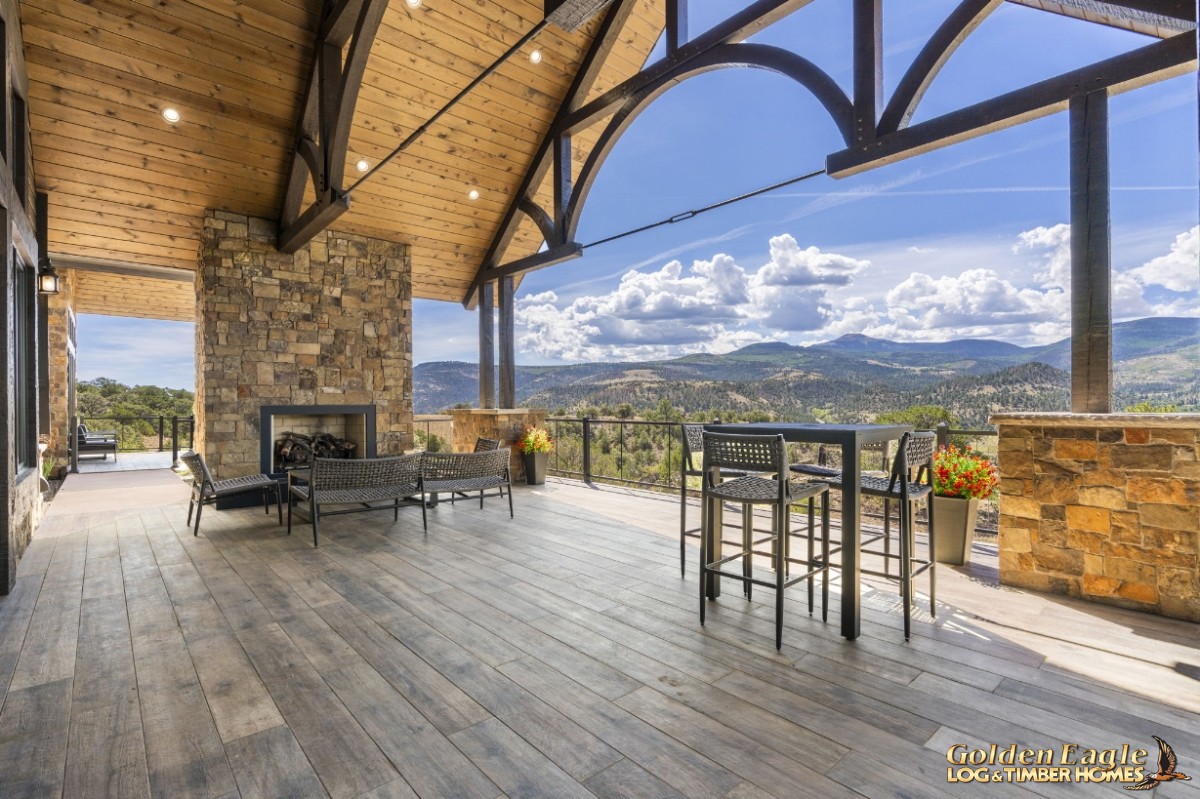 Exterior patio fireplace, amazing view
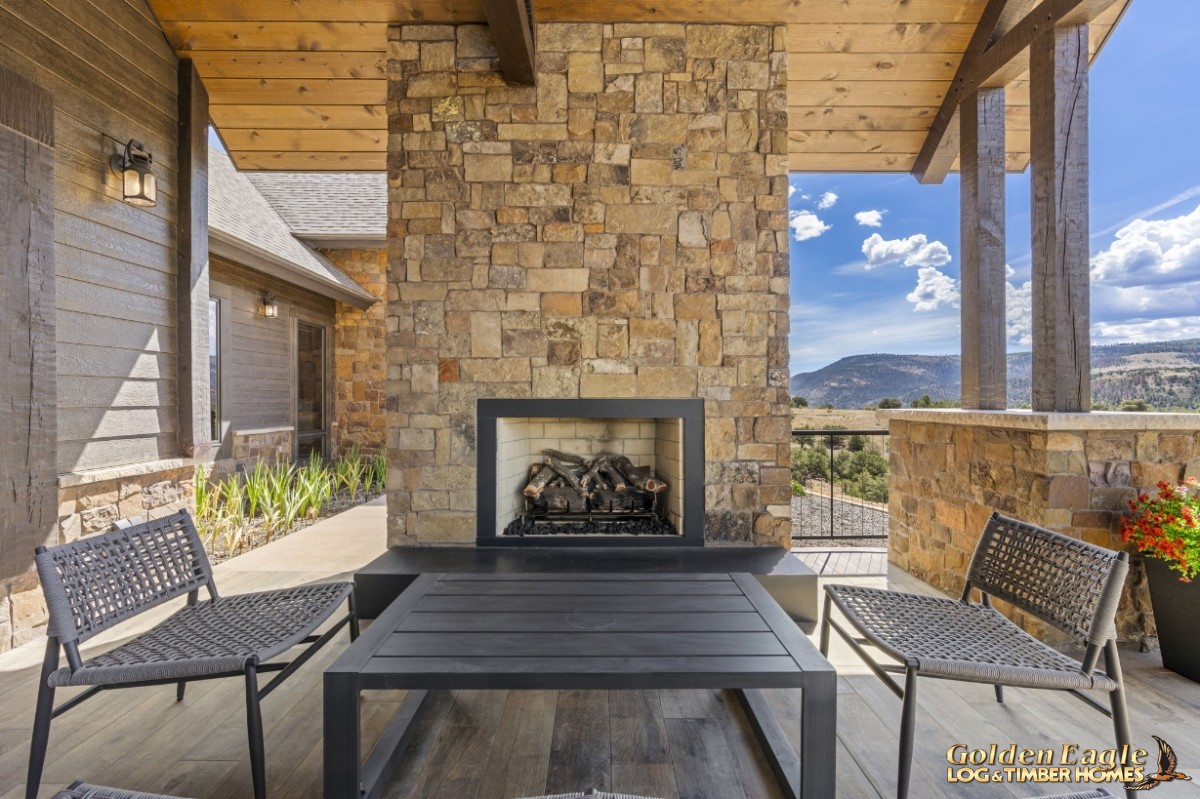 Exterior patio fireplace
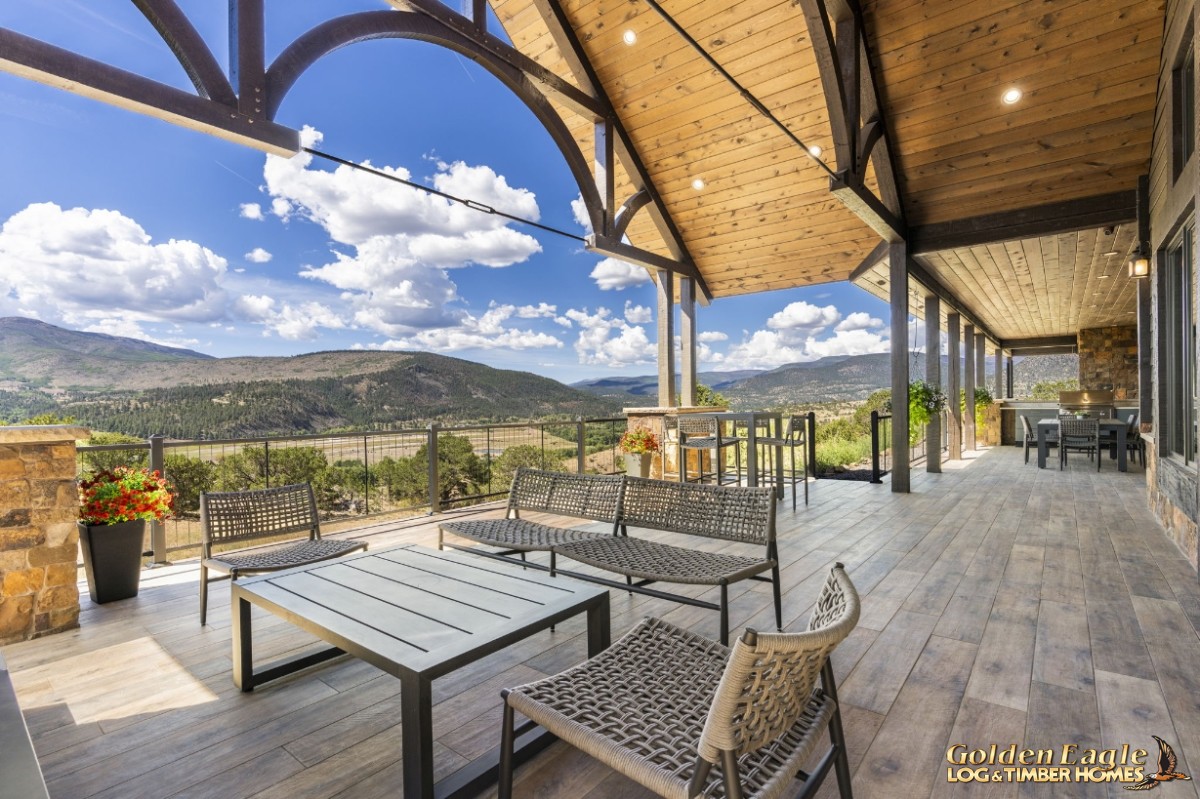 Exterior patio sitting area, amazing view
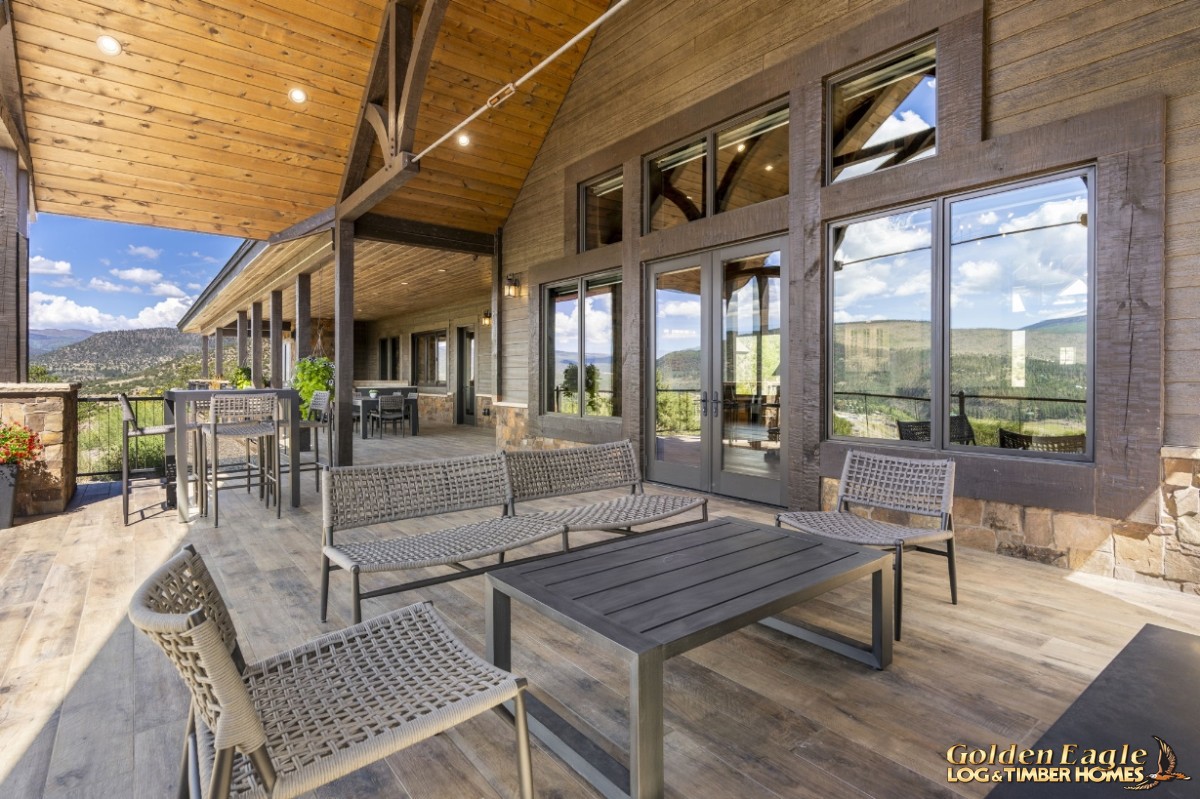 Exterior patio sitting area
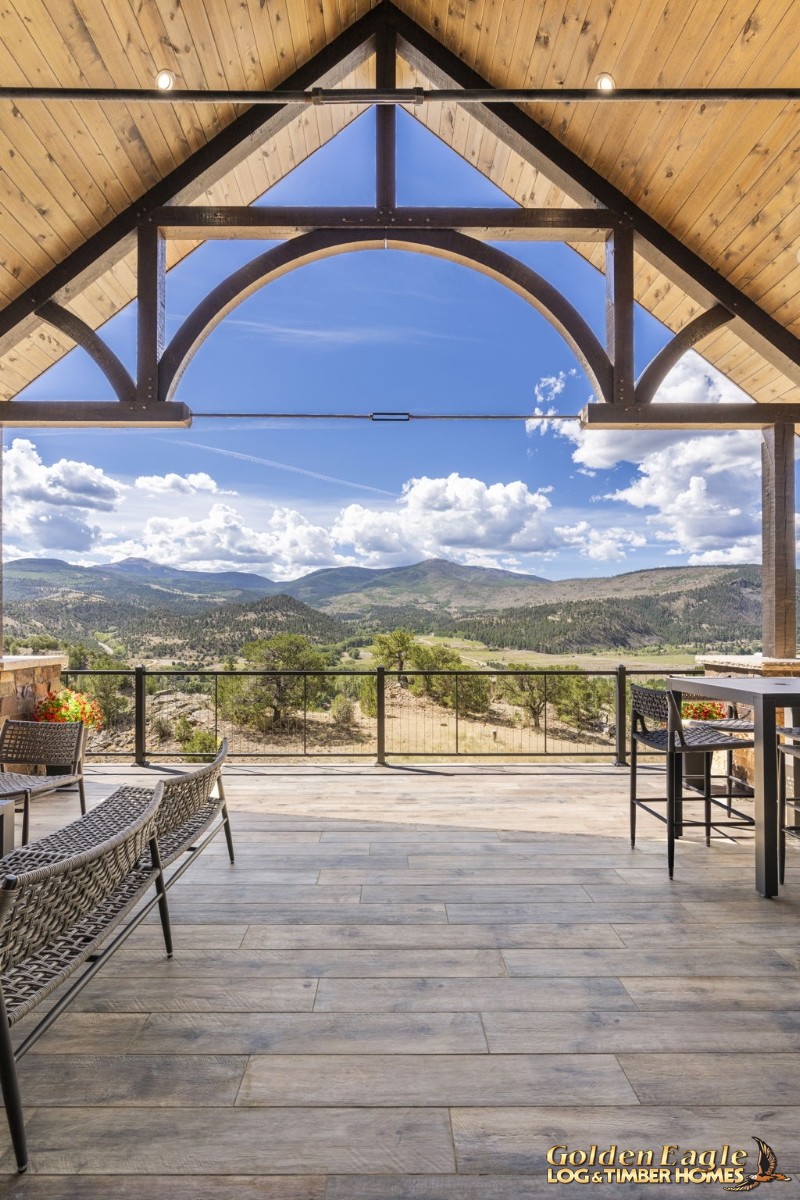 Exterior patio sitting area. Truss details.
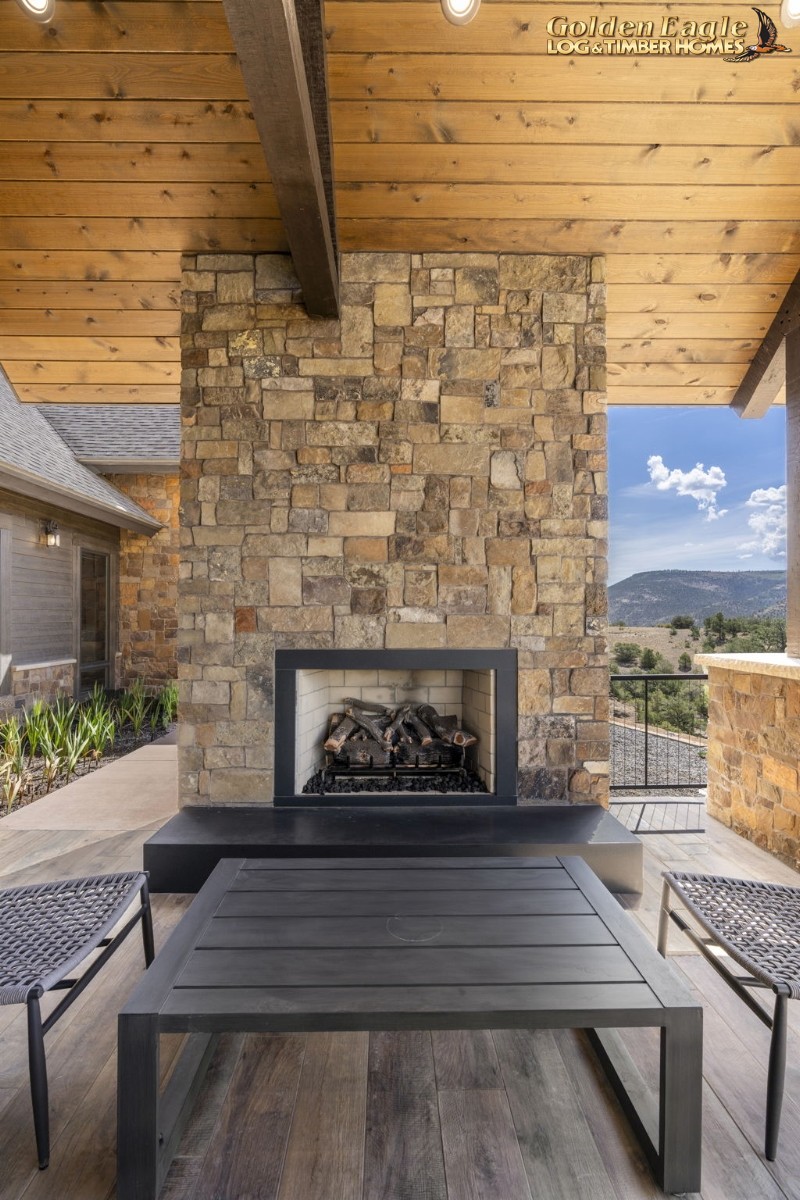 Exterior patio fireplace
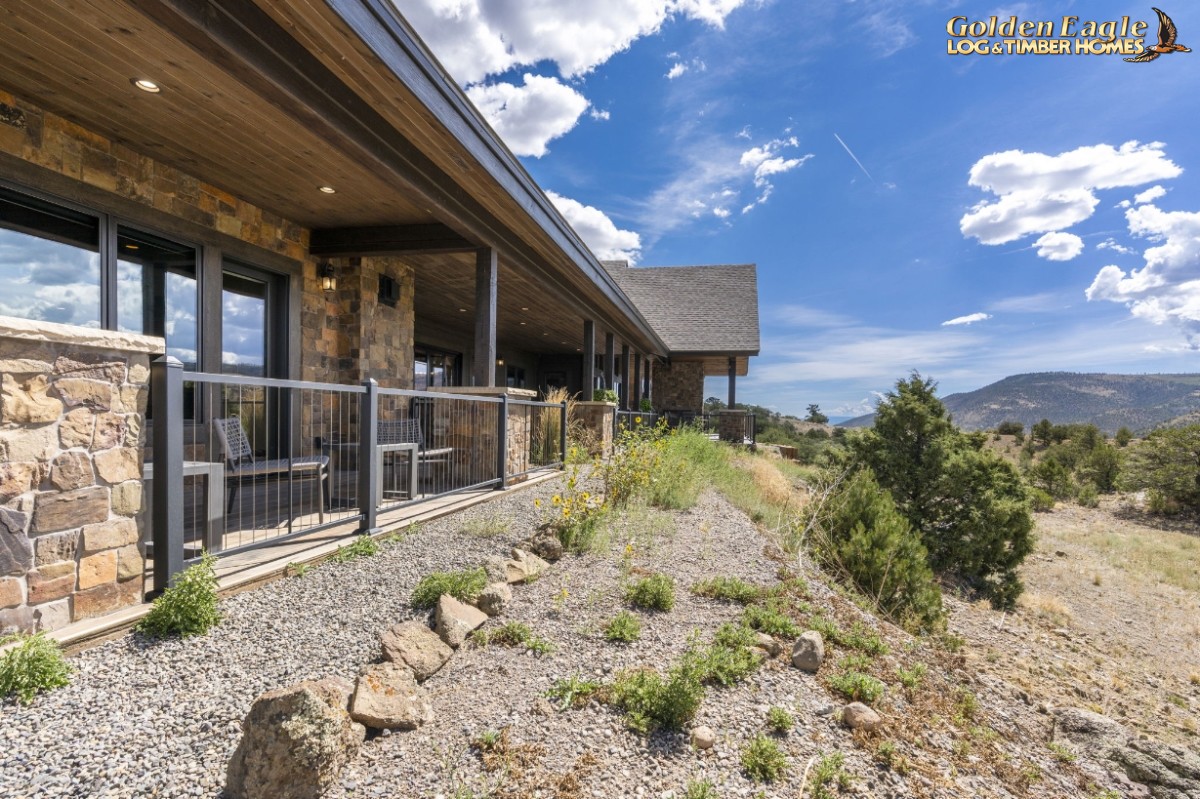 Exterior rear view.
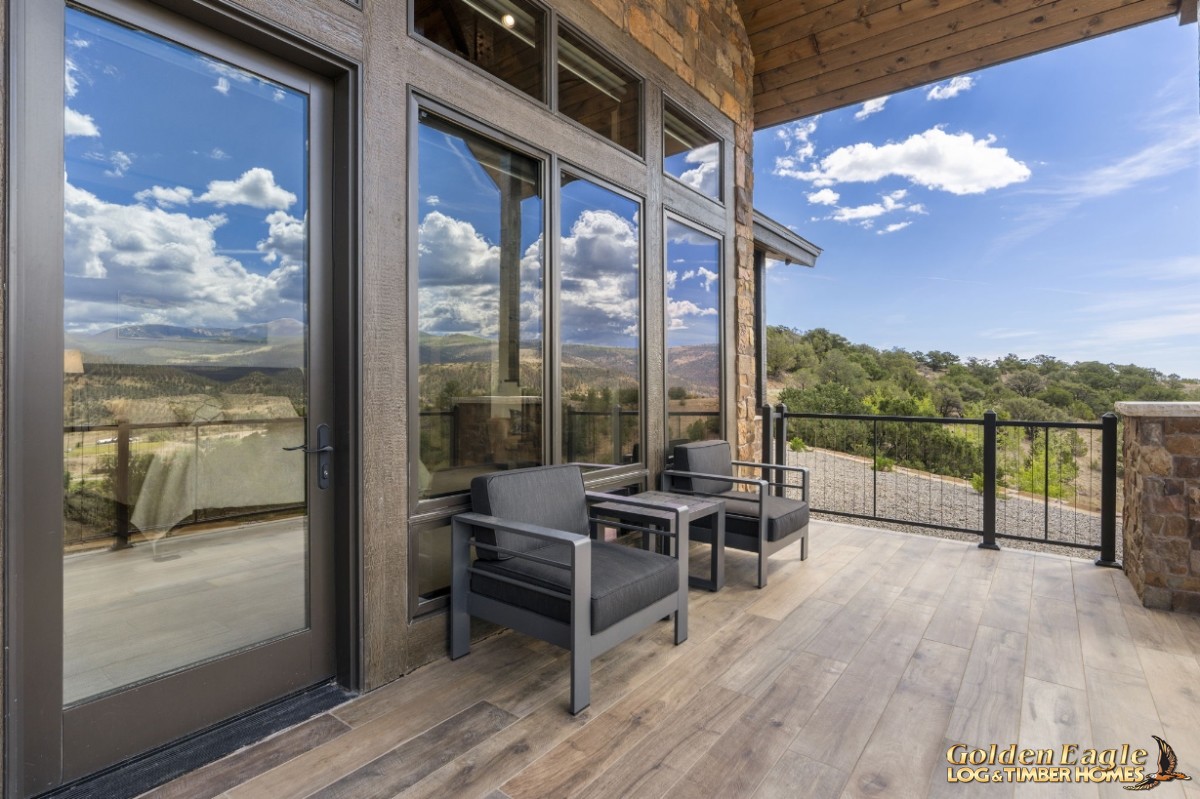 Primary bedroom patio area
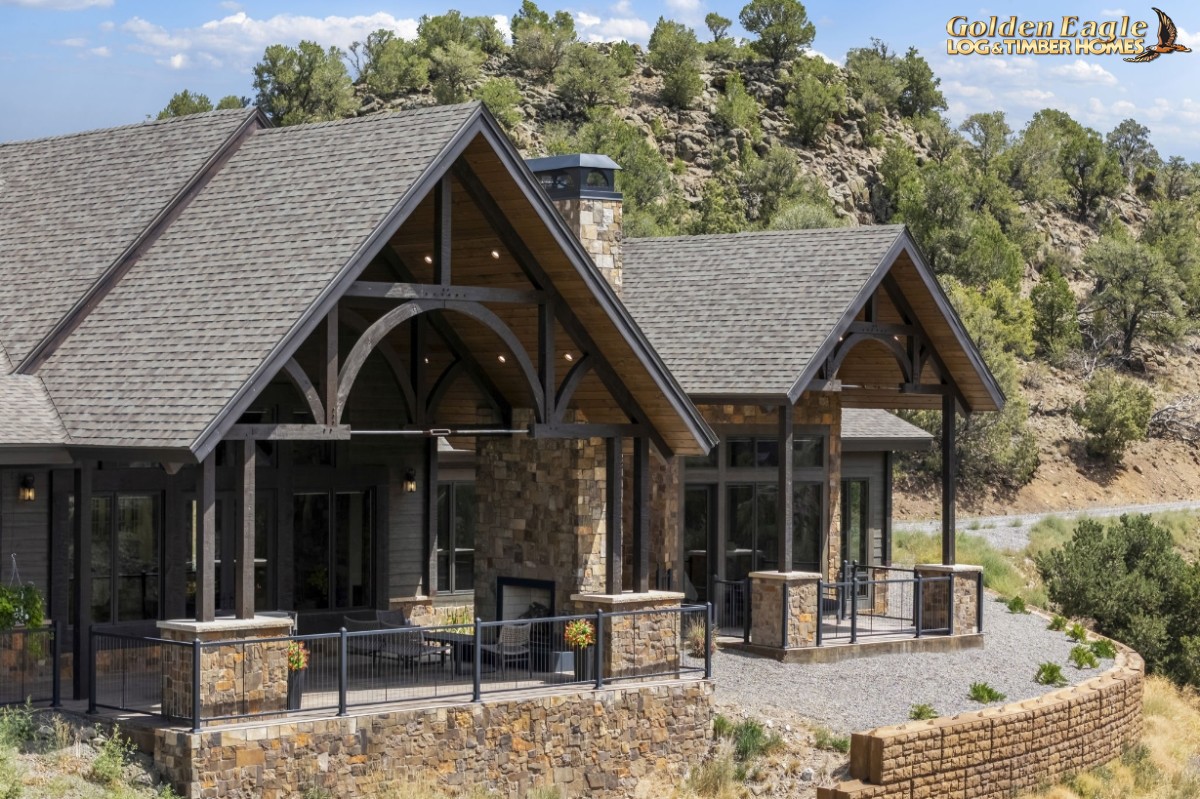 Exterior rear view.
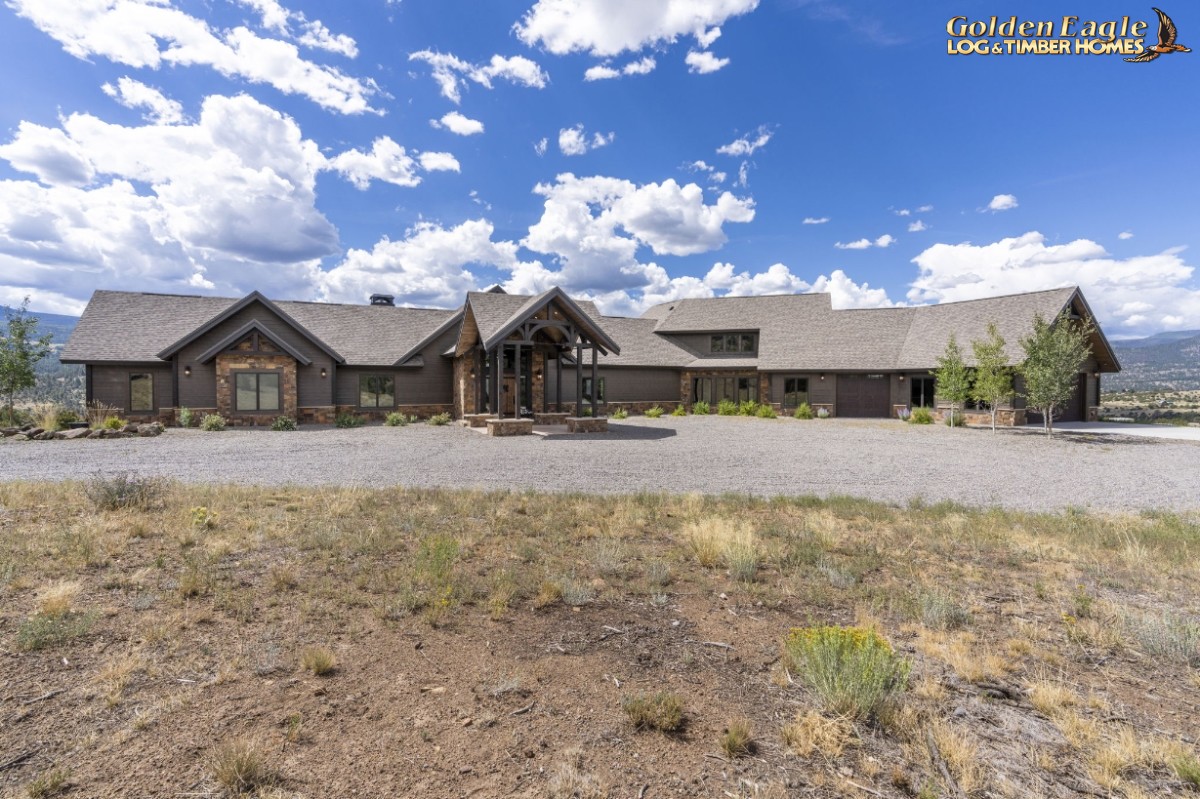 Exterior driveway approach
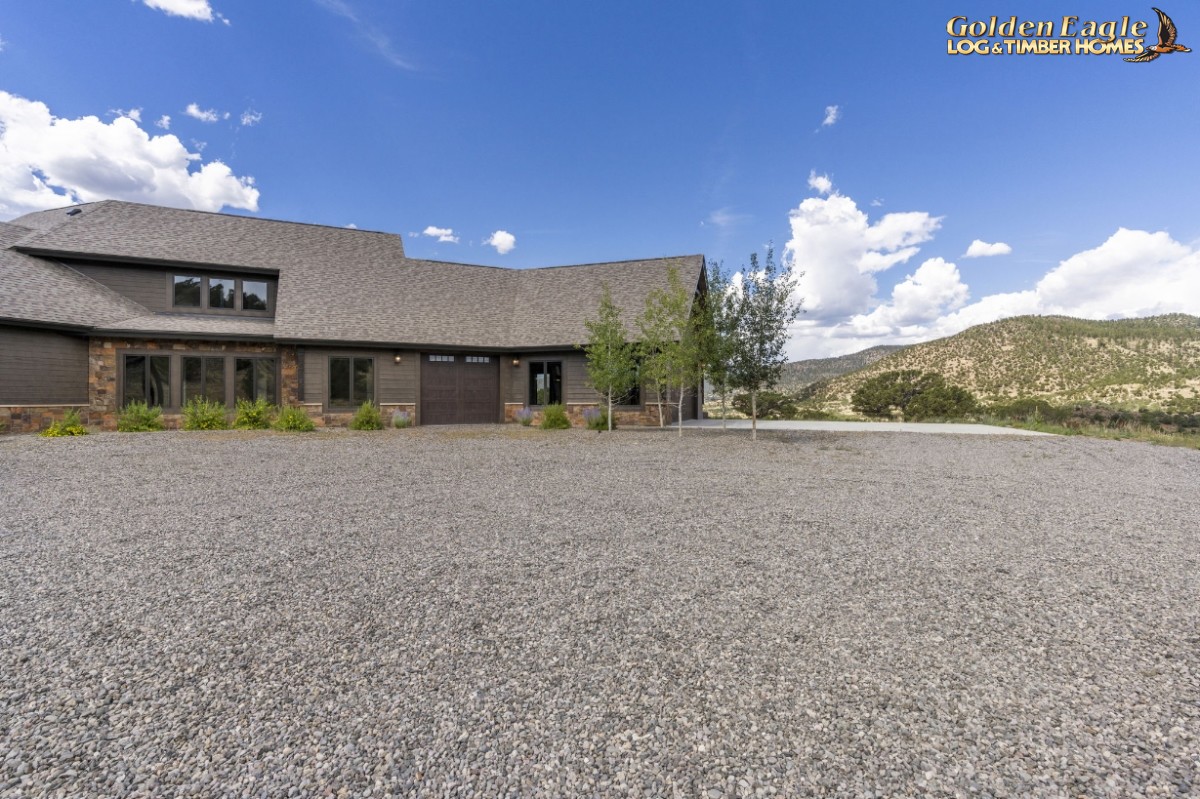 Exterior driveway approach
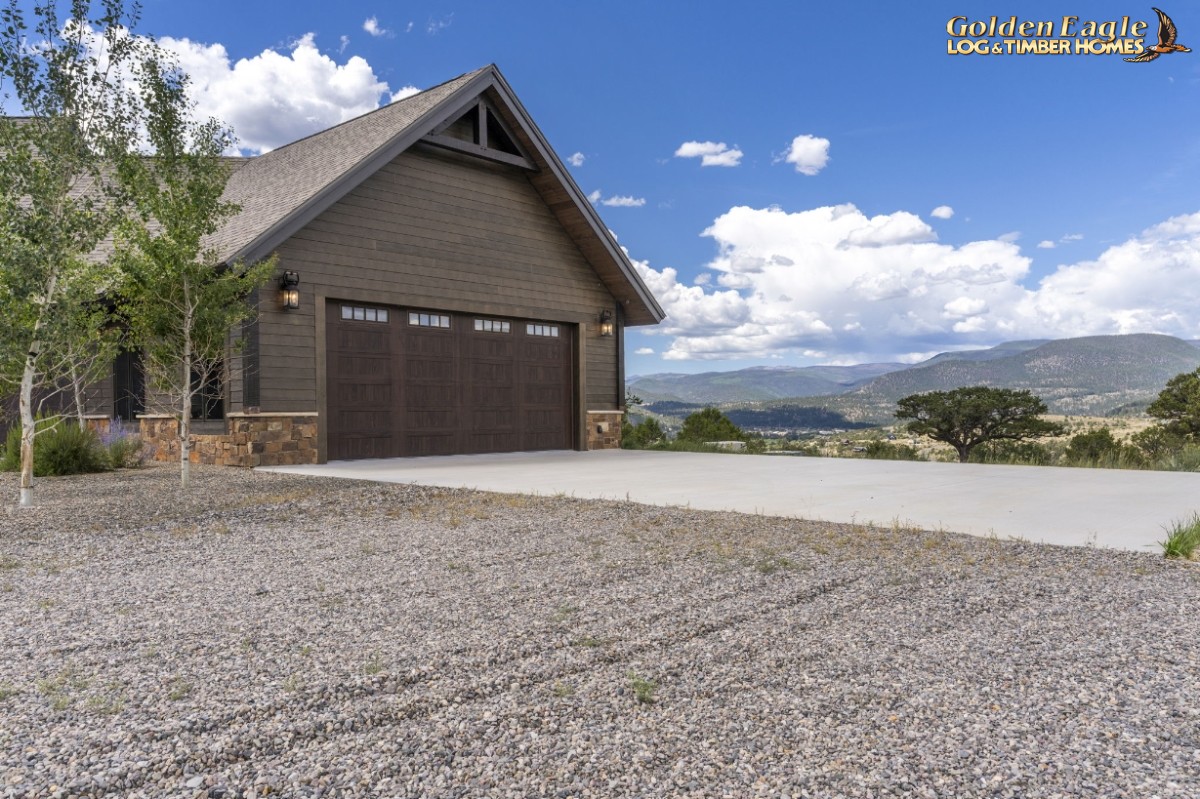 Exterior, garage approach
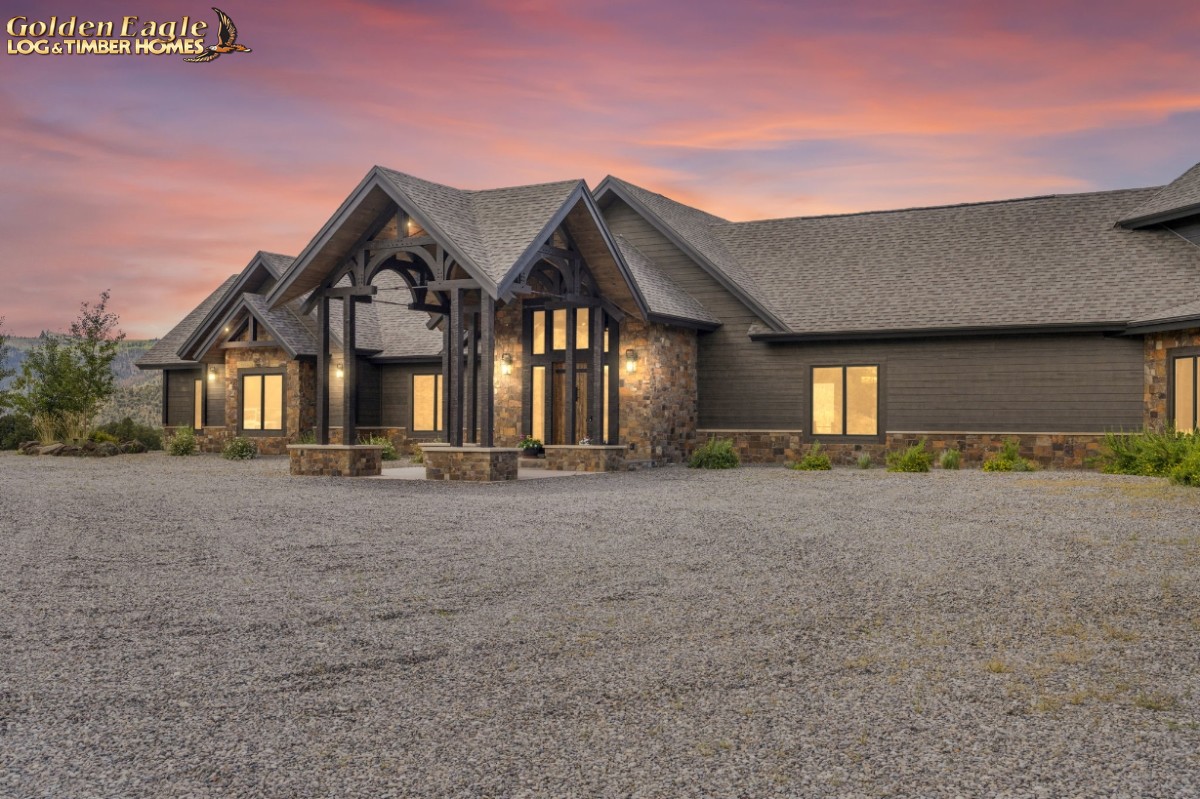 Exterior entryway at dusk