Yampa Valley Timber Retreat Photo Gallery
Discover the Yampa Valley Retreat, a log home floor plan designed to bring the outdoors in without giving up any comfort. Its many windows fill each room with natural light and frame sweeping views of the valley from nearly every part of the home. Evenings bring sunsets that turn the view into a work of art, and the home is set up so you can enjoy them from wherever you are. Every amenity you could want is here, and the open, airy design keeps you connected to the beauty around you. Browse the album to see how this retreat blends rustic log craftsmanship with the landscape it was built to celebrate.
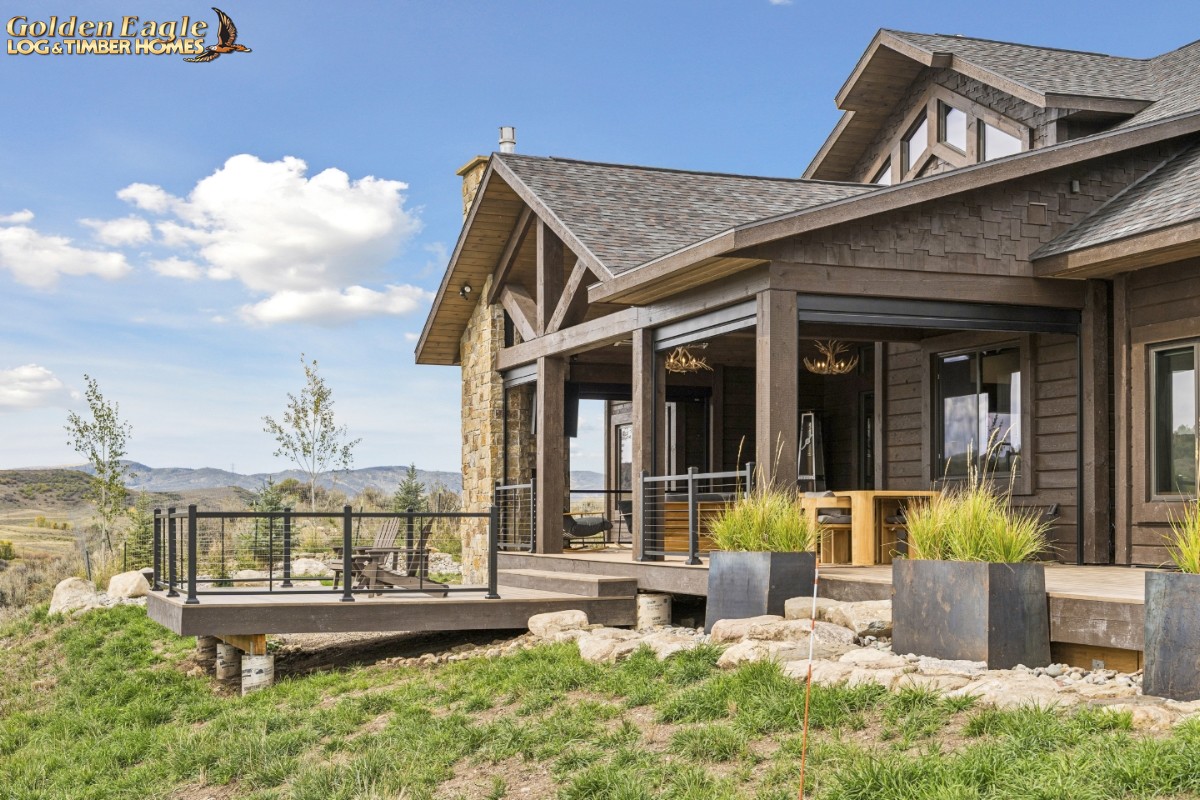 Exterior covered porch and observation deck
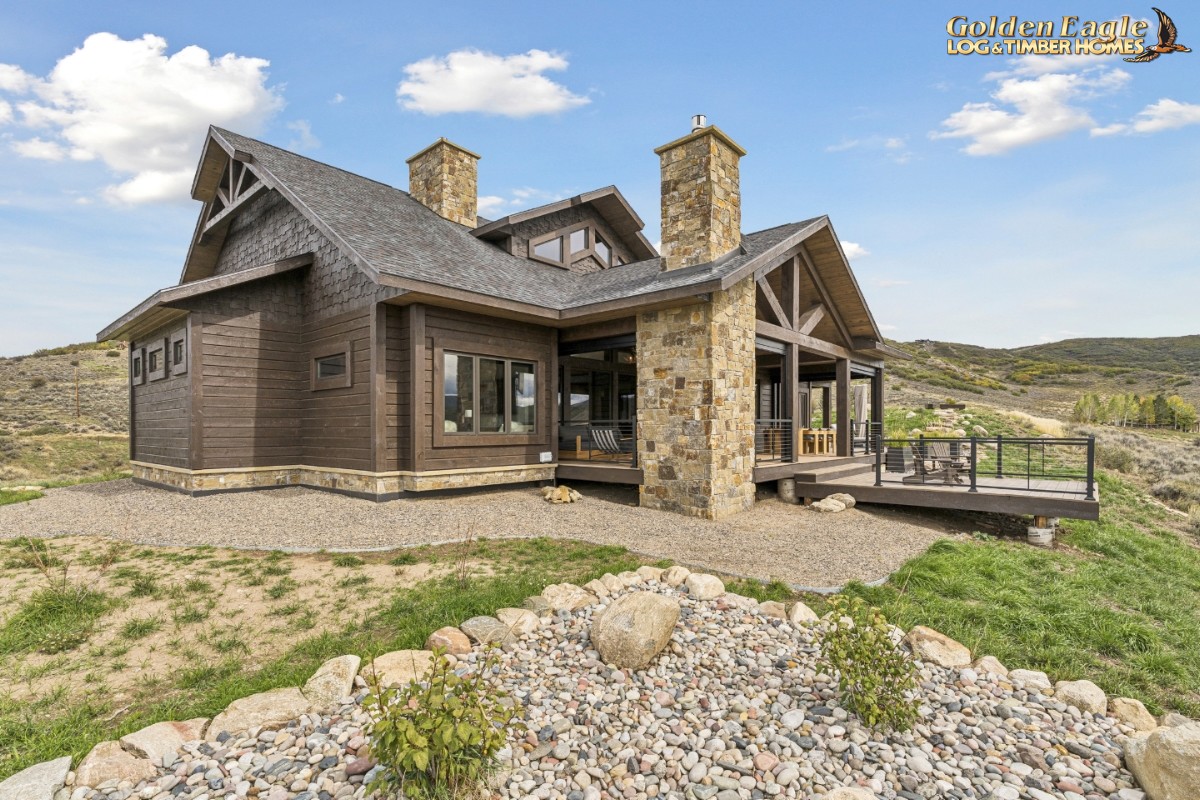 Exterior rear of home and covered porch
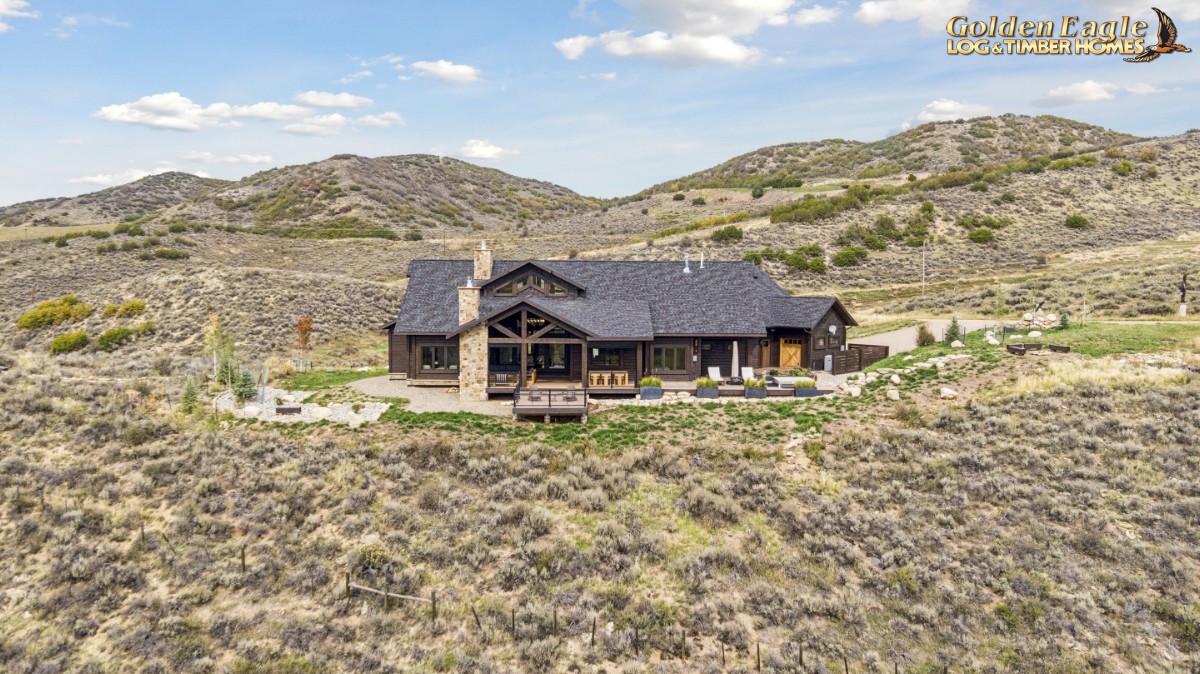 Aerial view, rear of home
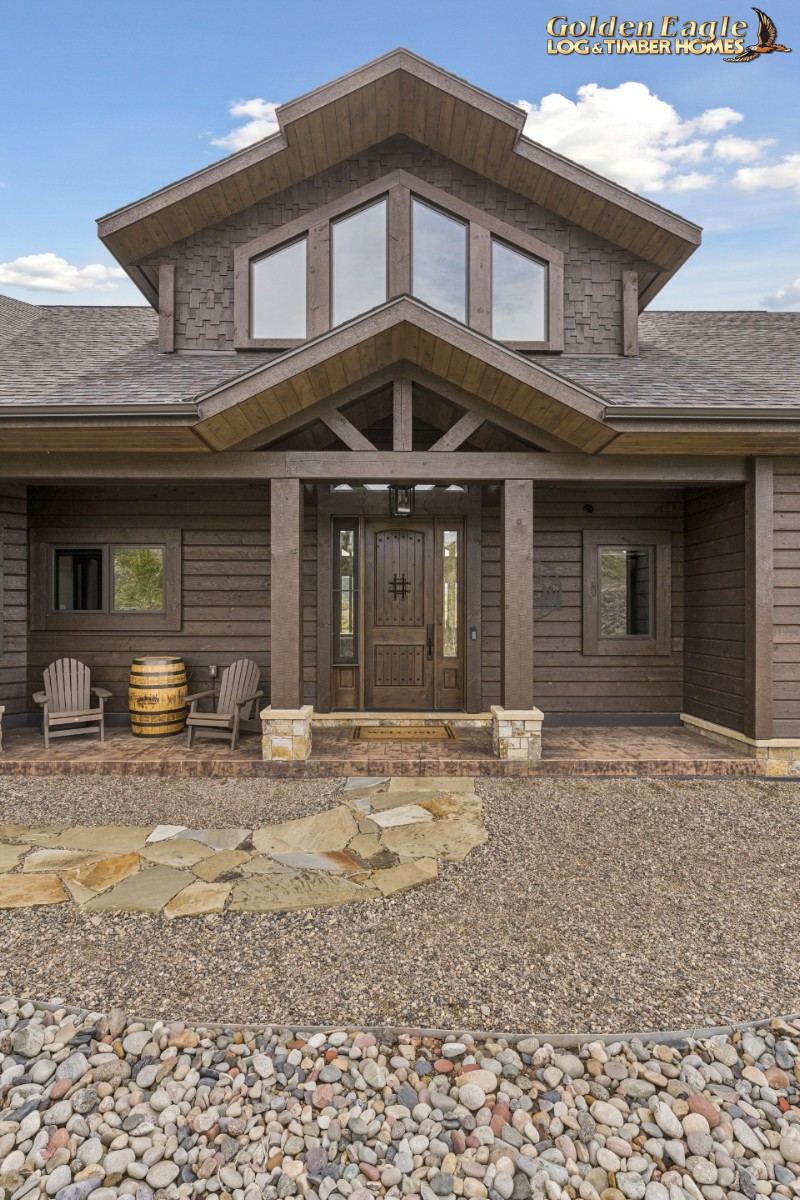 Exterior front entry
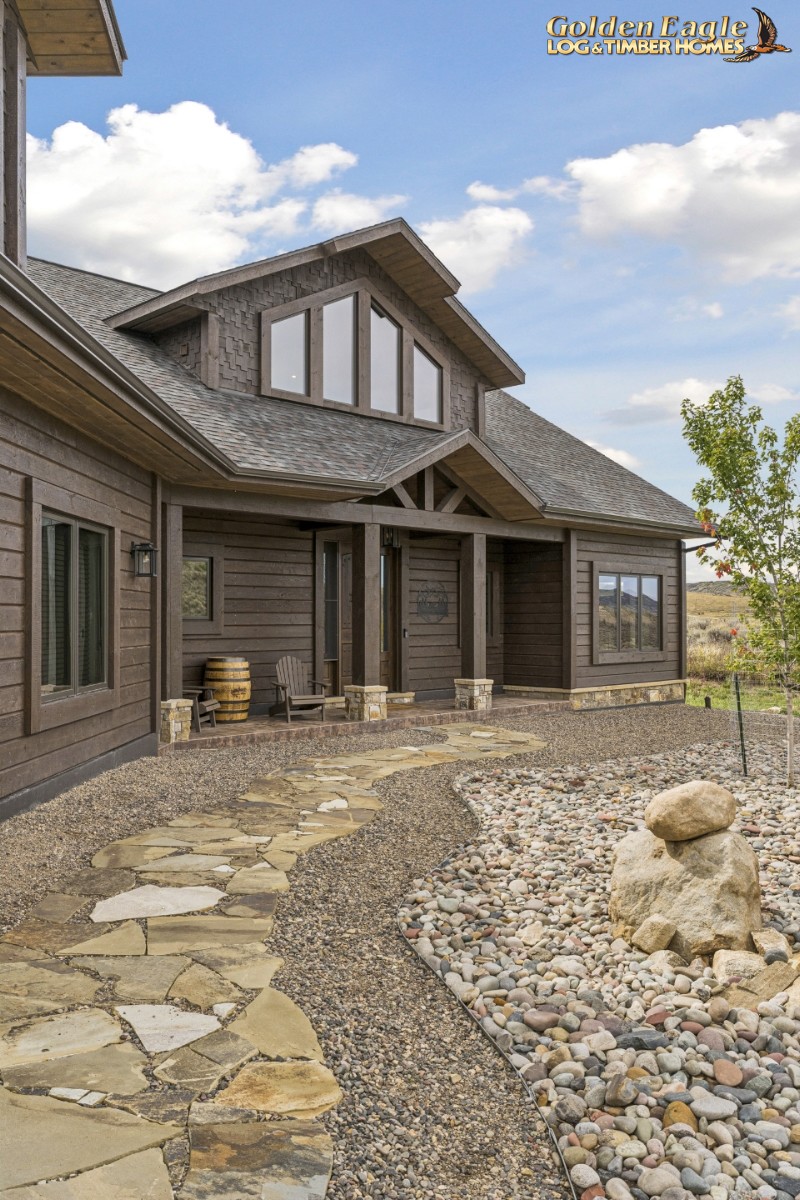 Exterior front entryway
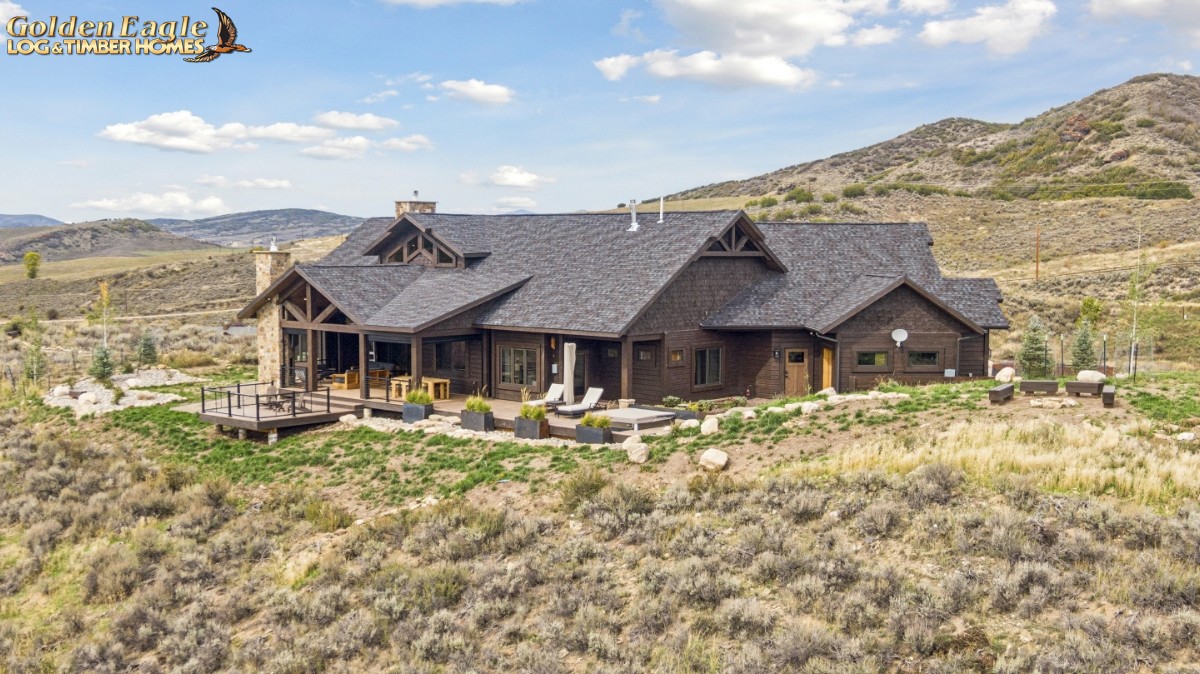 Aerial view, rear of home
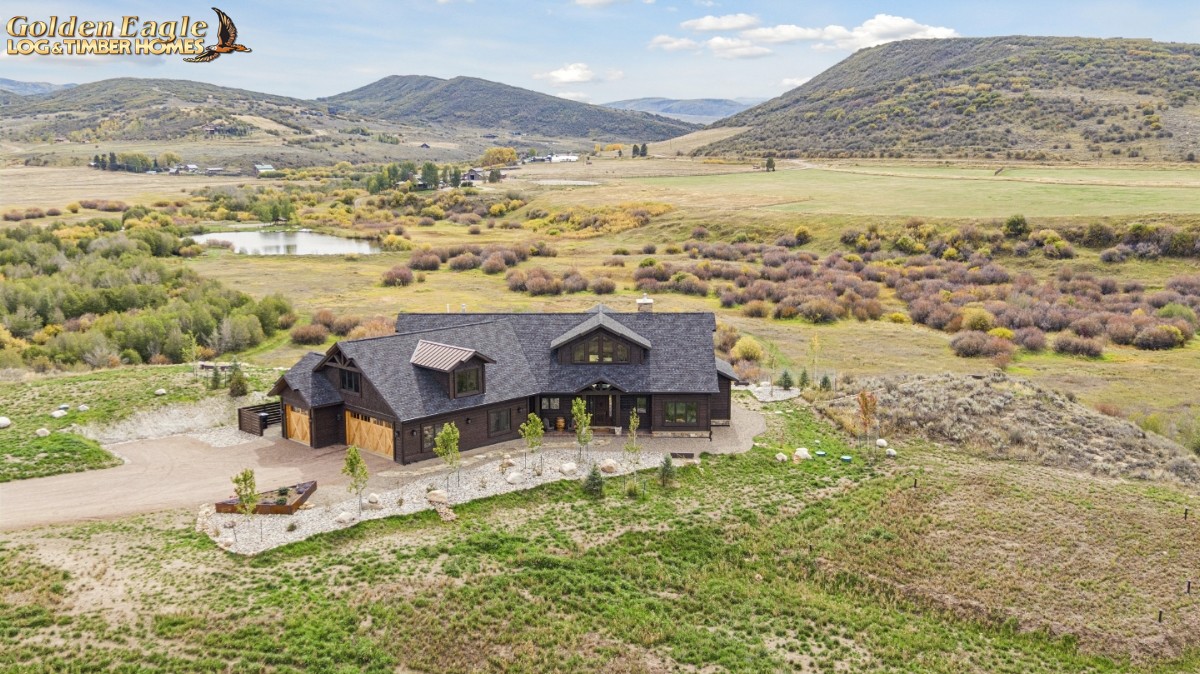 Aerial view, front of home
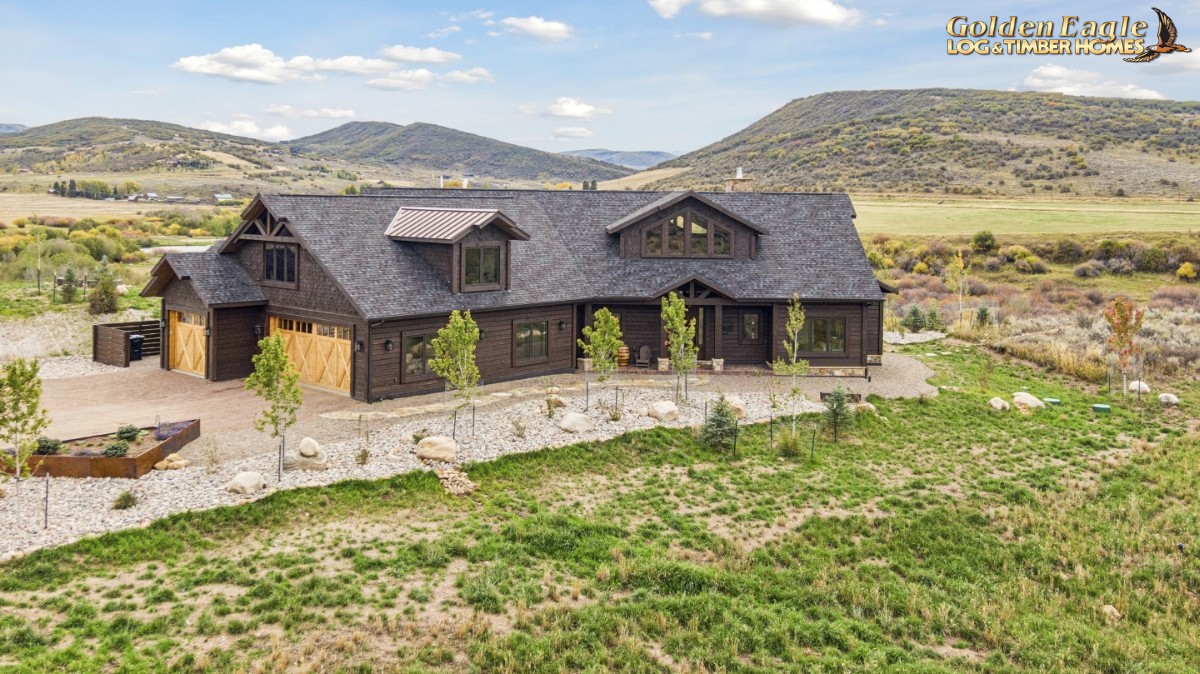 Exterior front of home
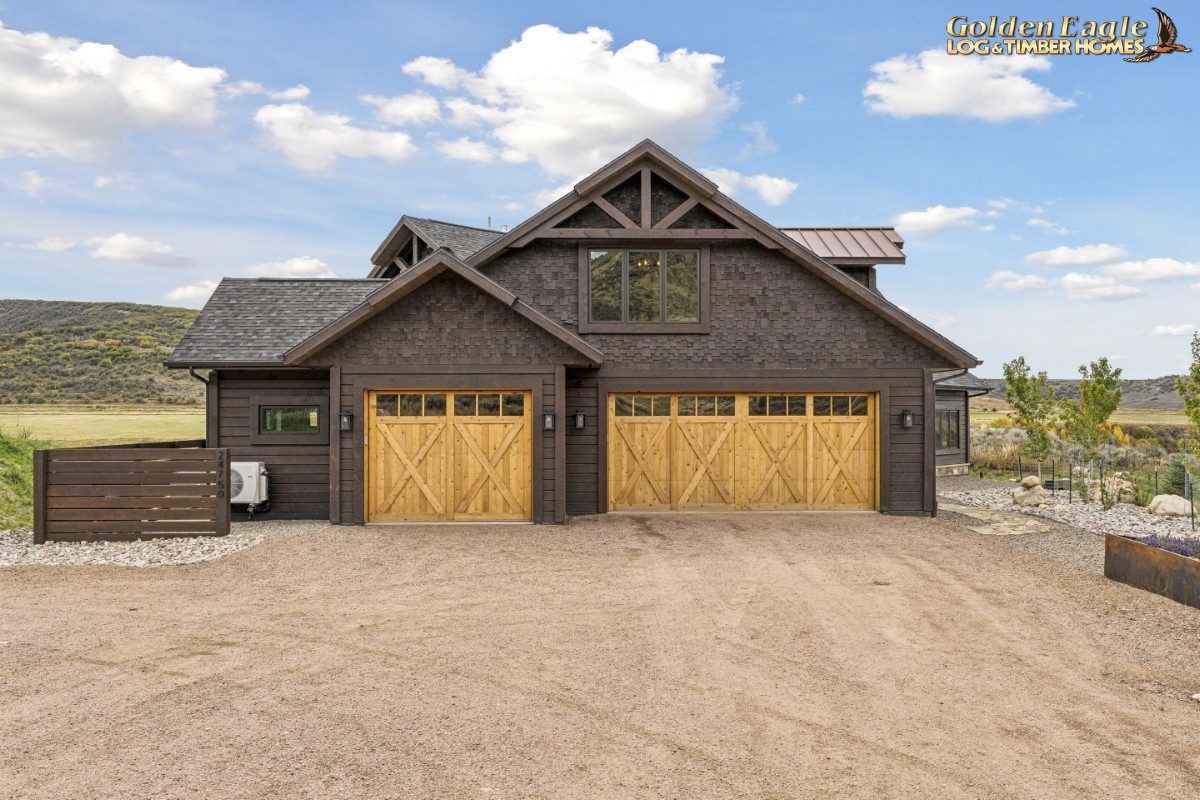 Exterior garage doors
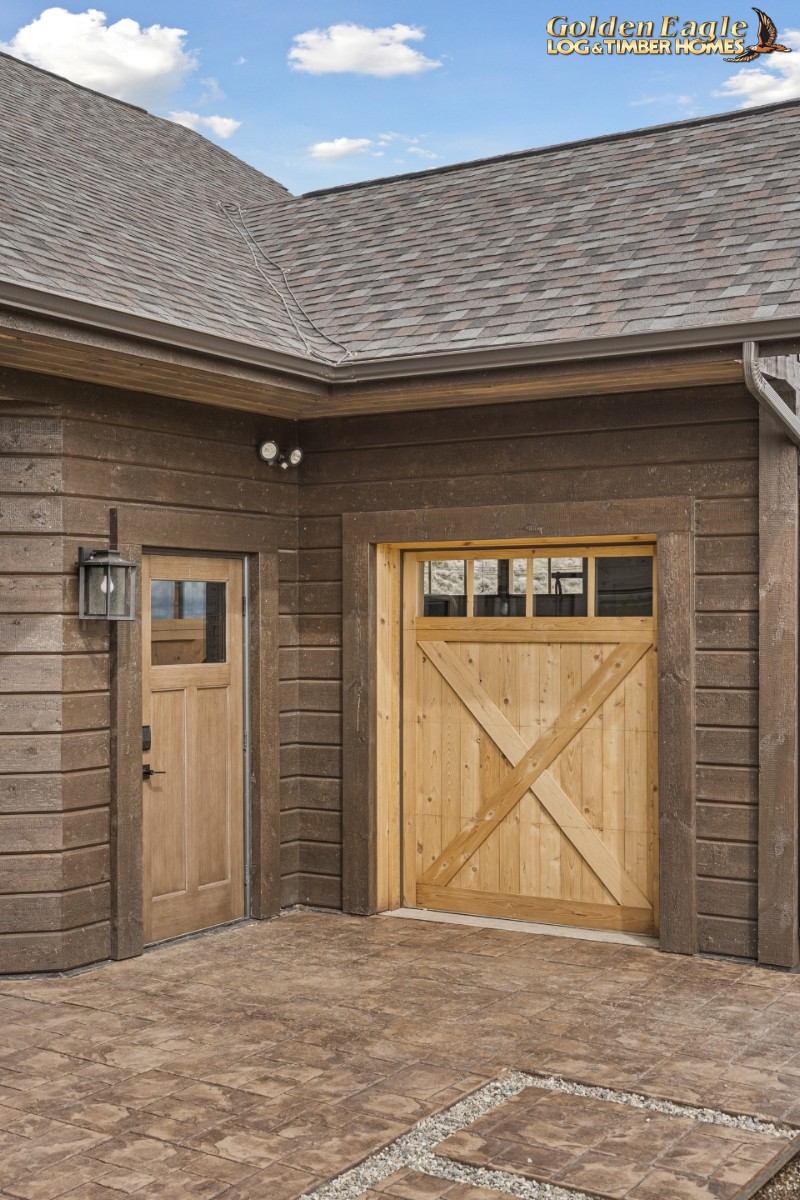 Exterior rear garage entry doors
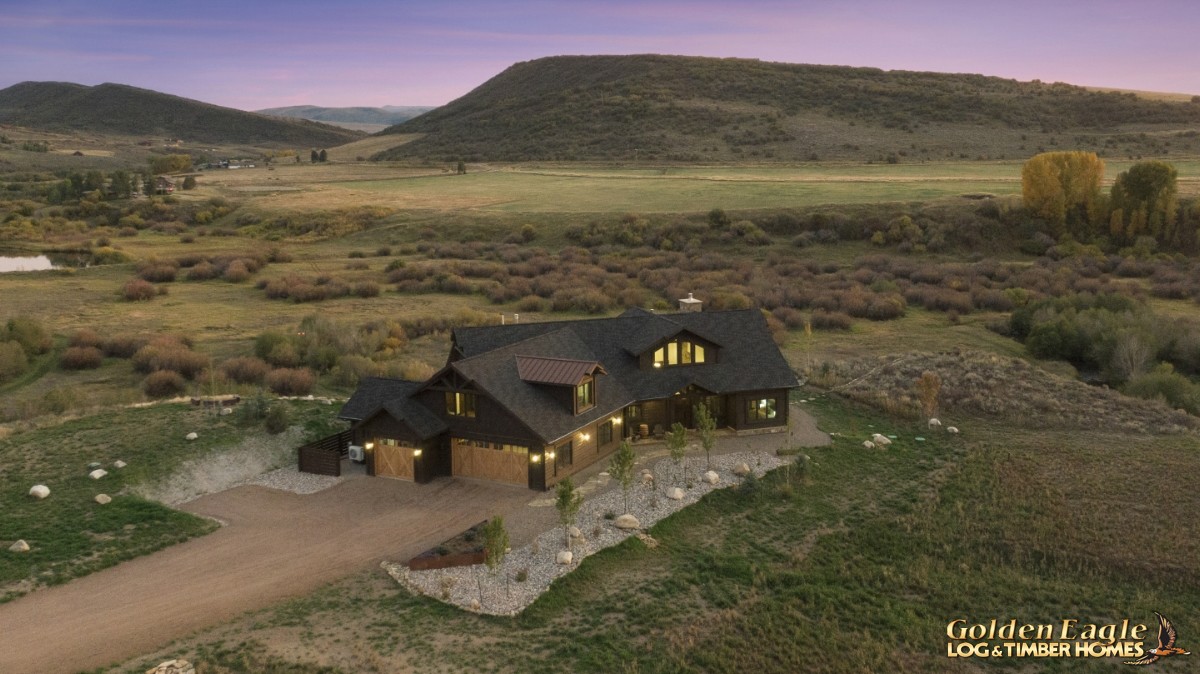 Aerial view, driveway side
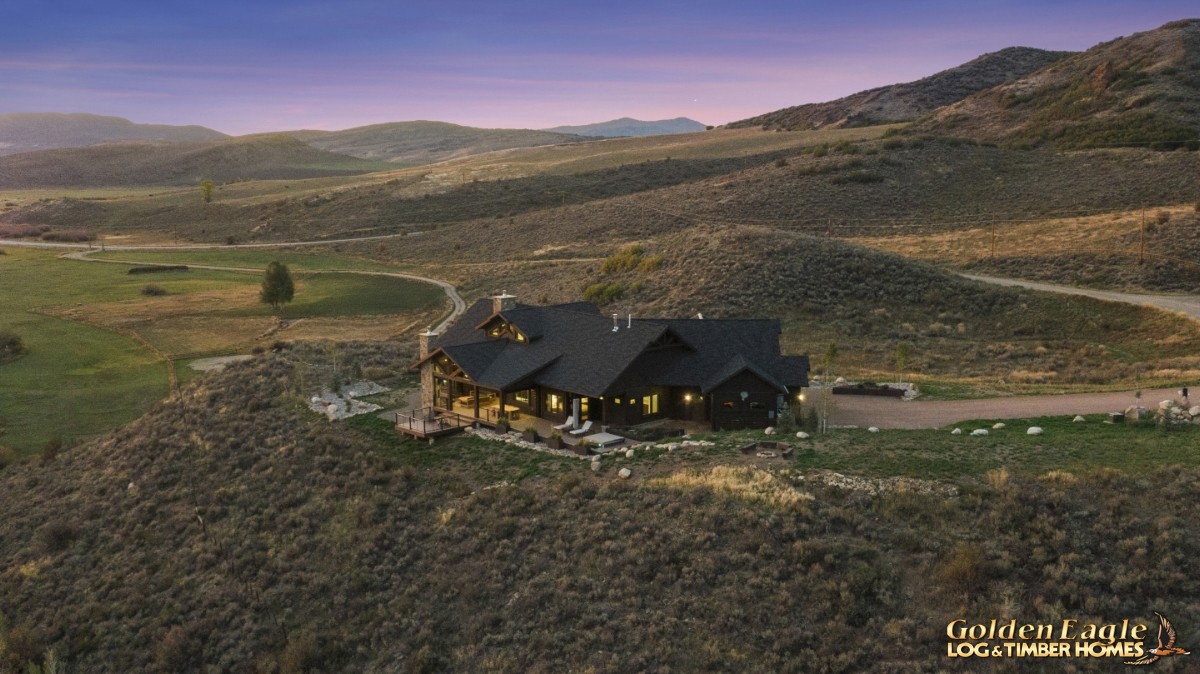 Aerial view, rear side
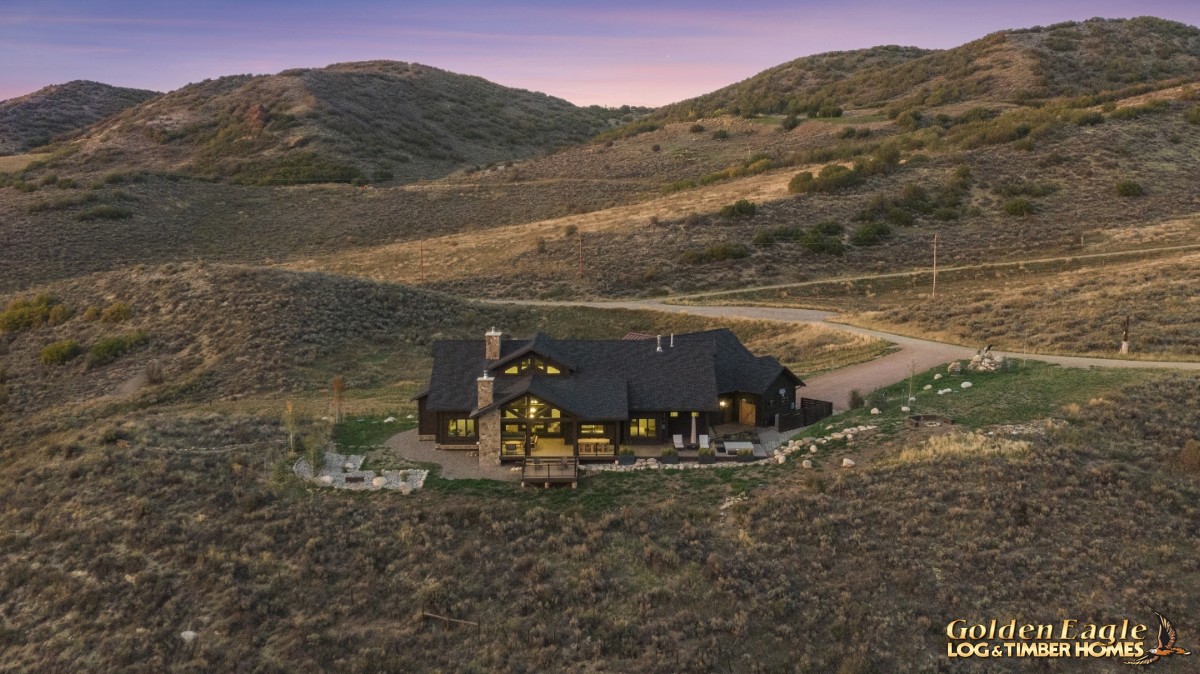 Aerial view, rear of home
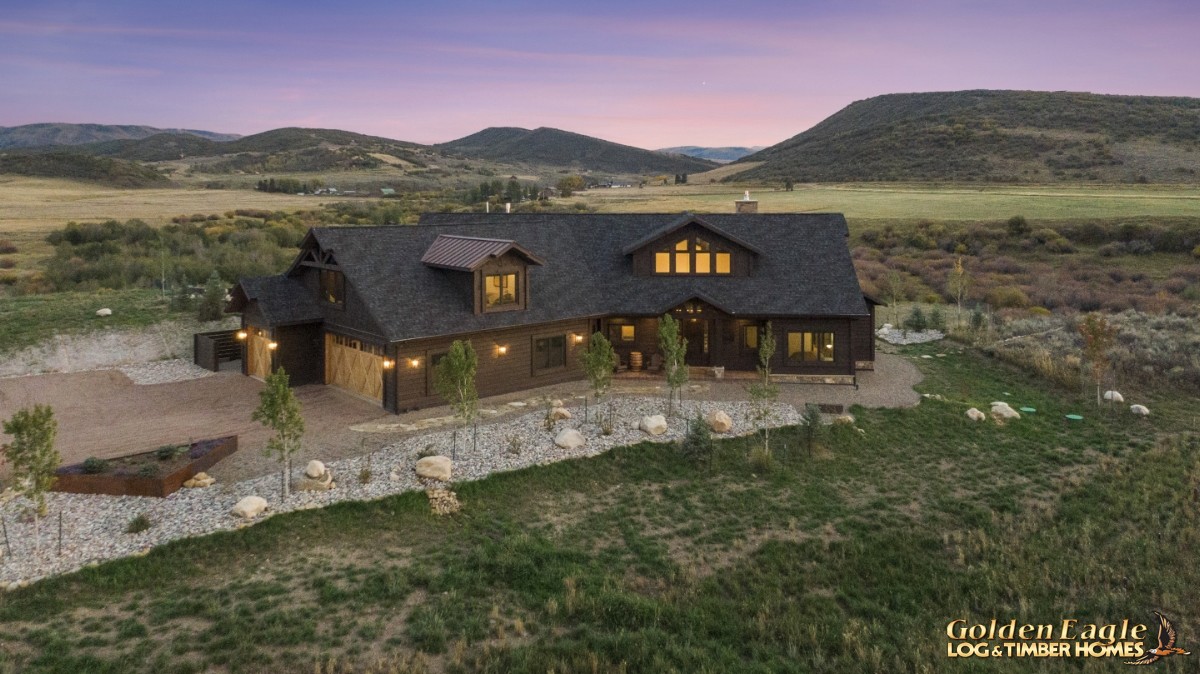 Aerial view, front of home
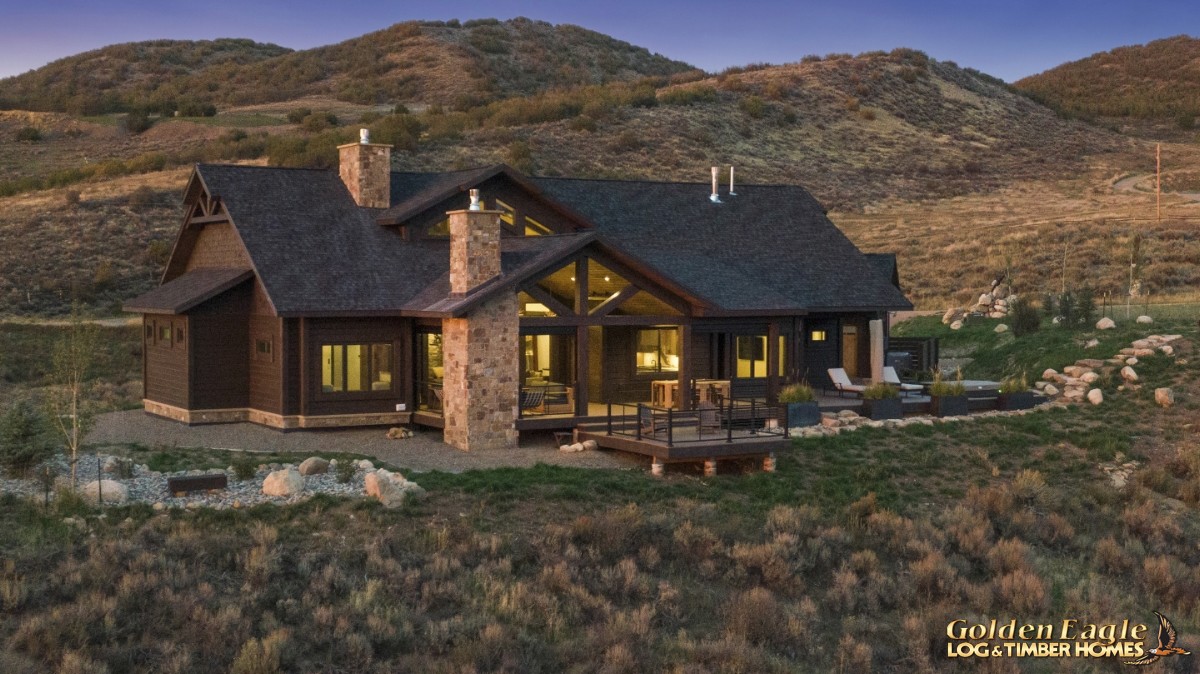 Exterior rear view of home
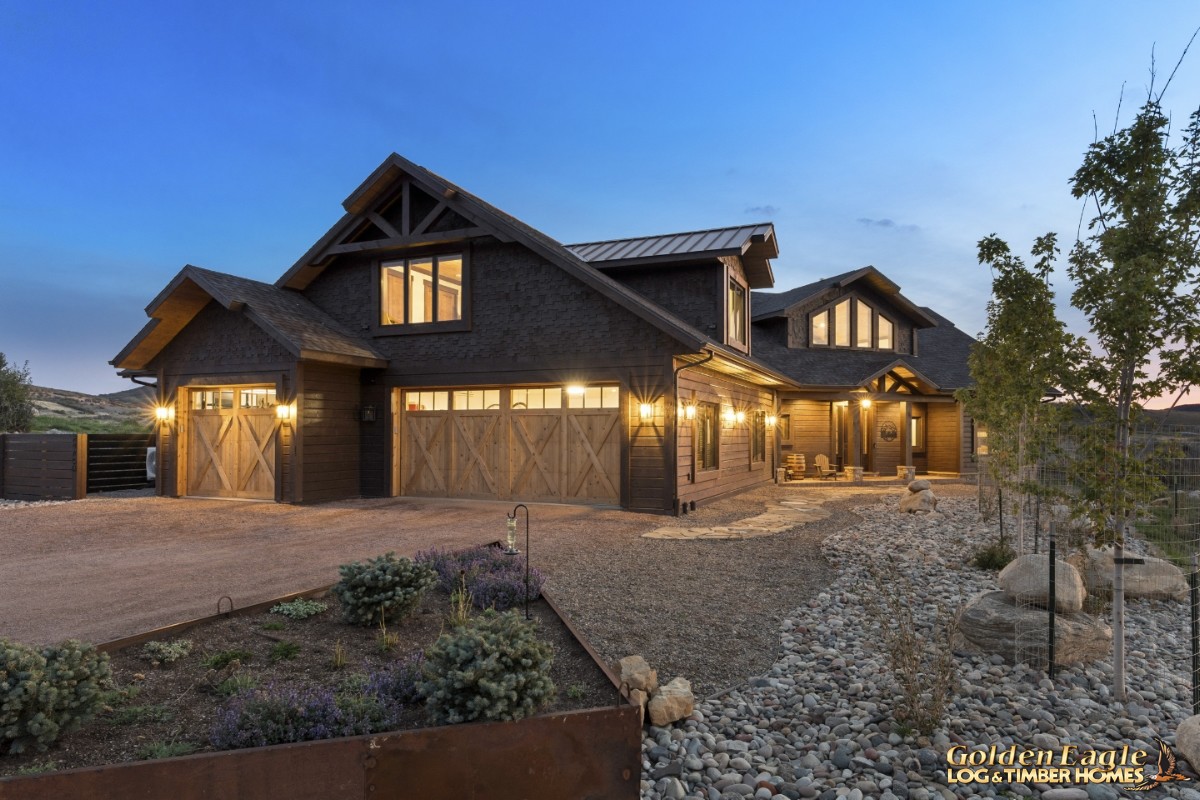 Exterior driveway approach
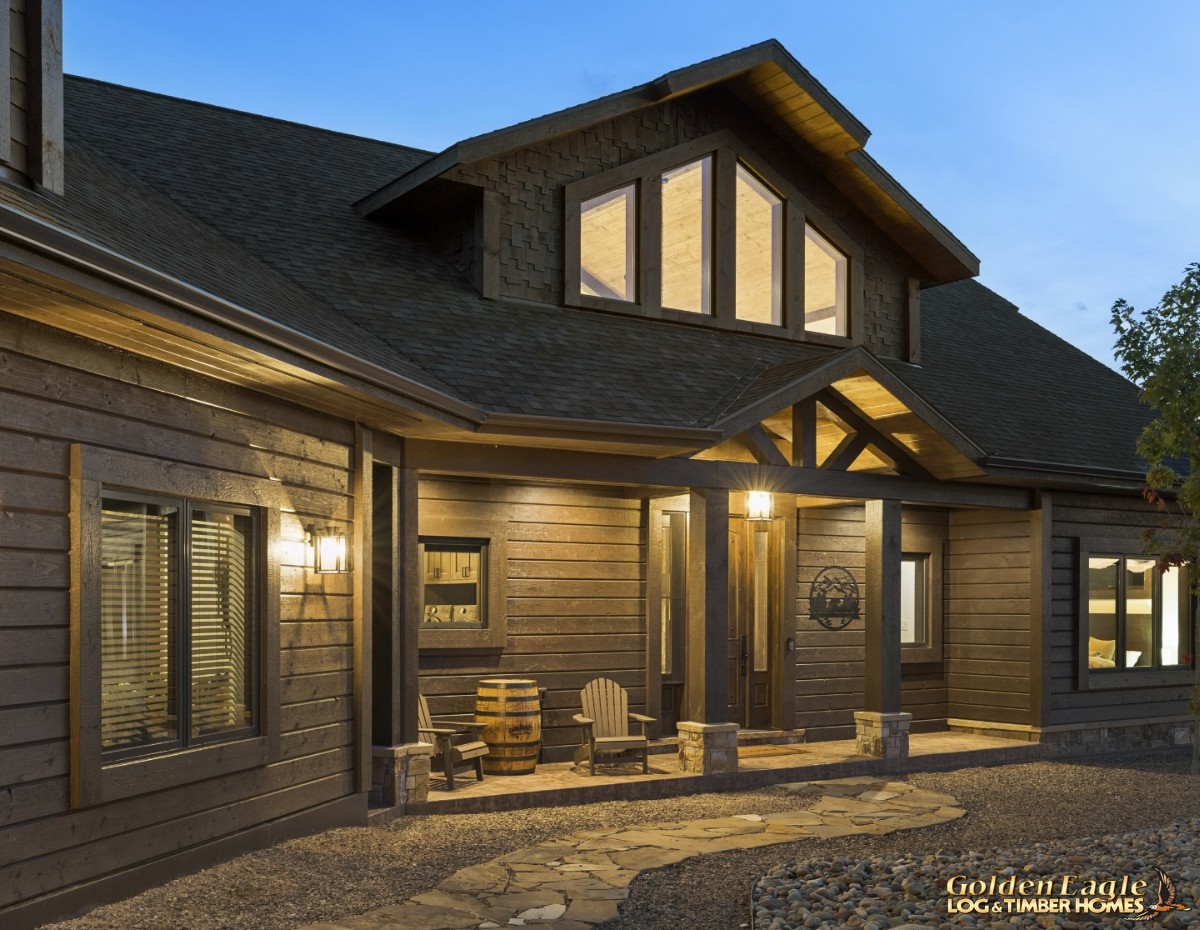 Exterior front entryway
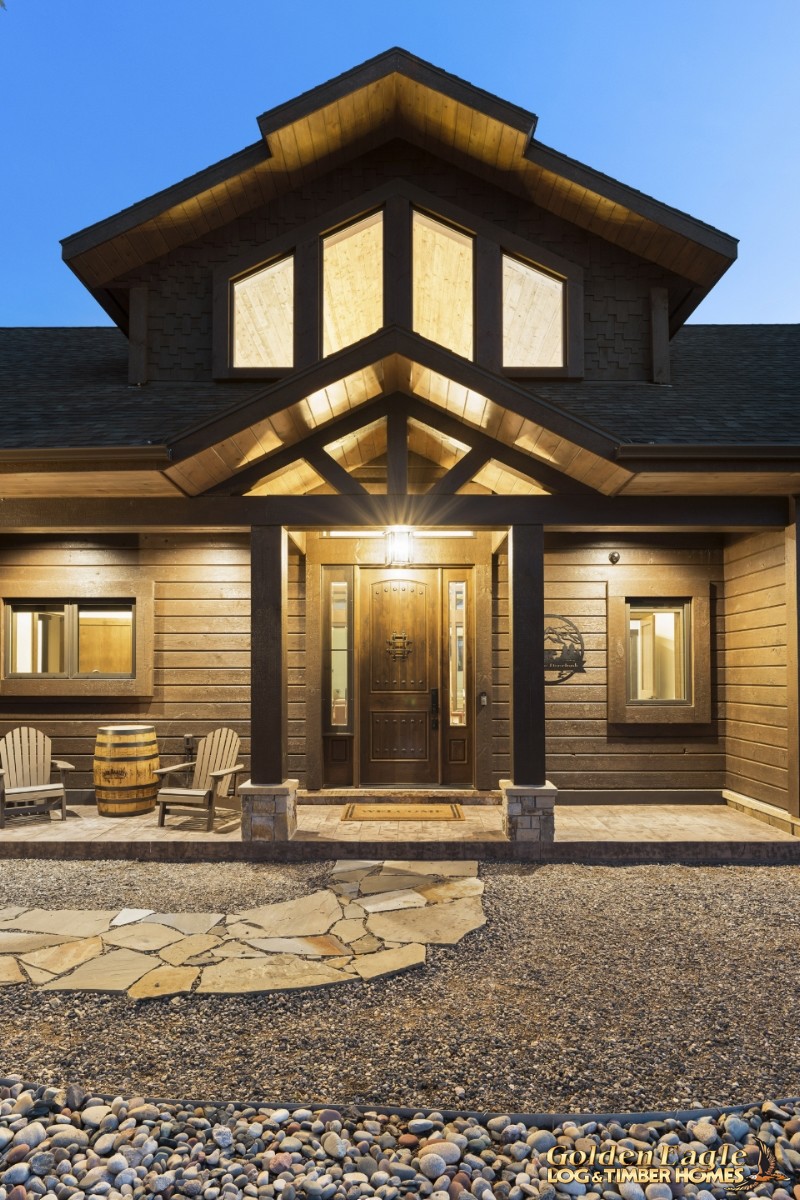 Exterior front entryway
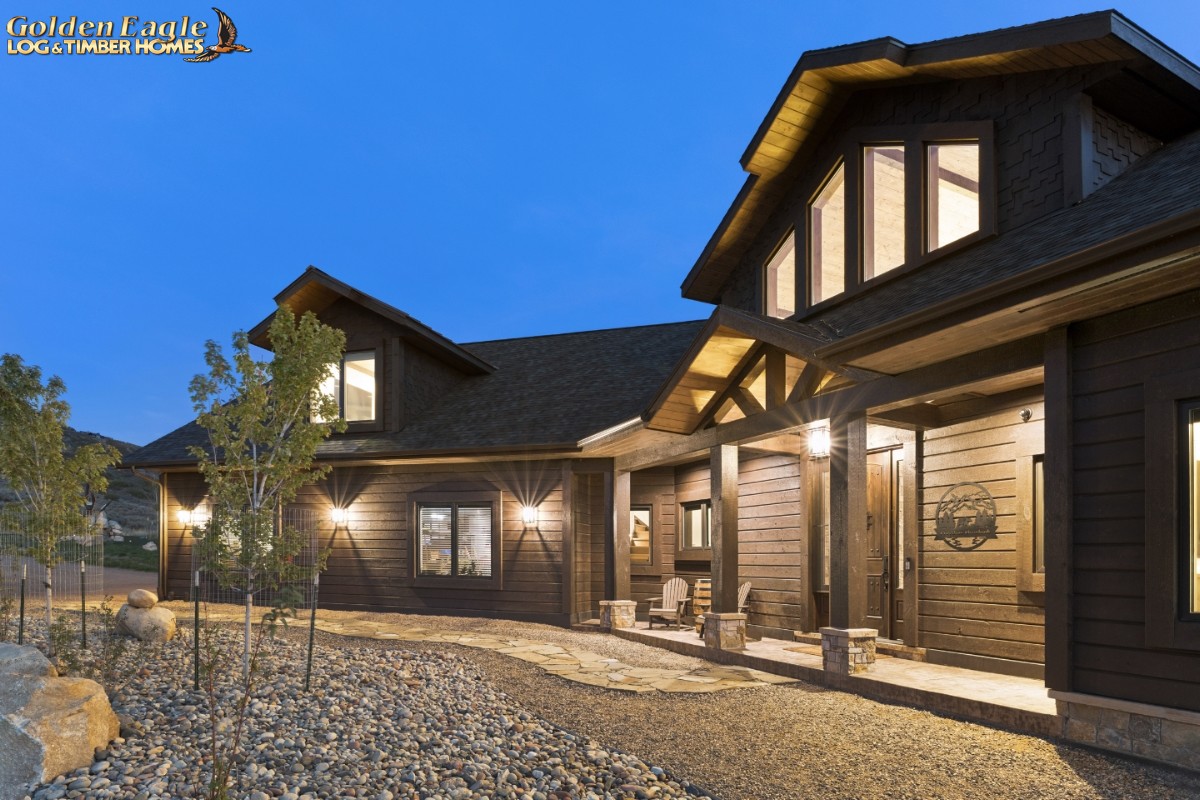 Exterior front of home
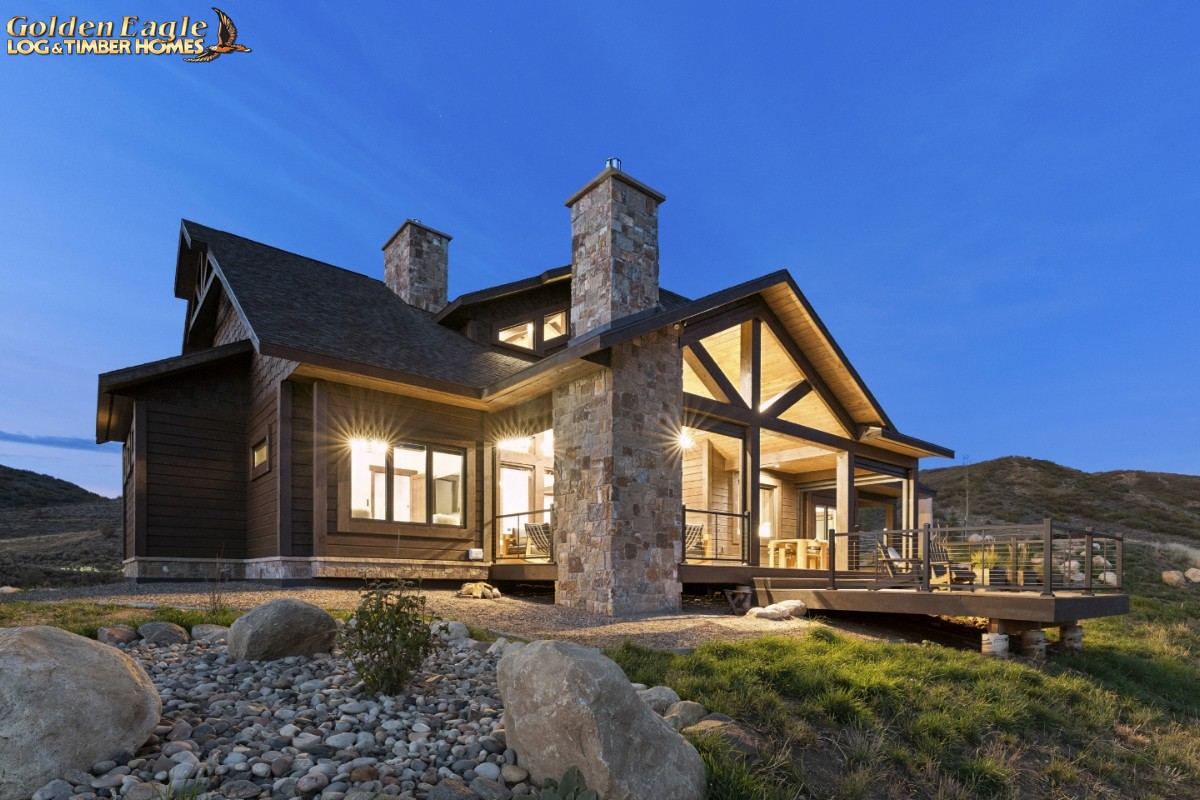 Exterior rear of home at dusk
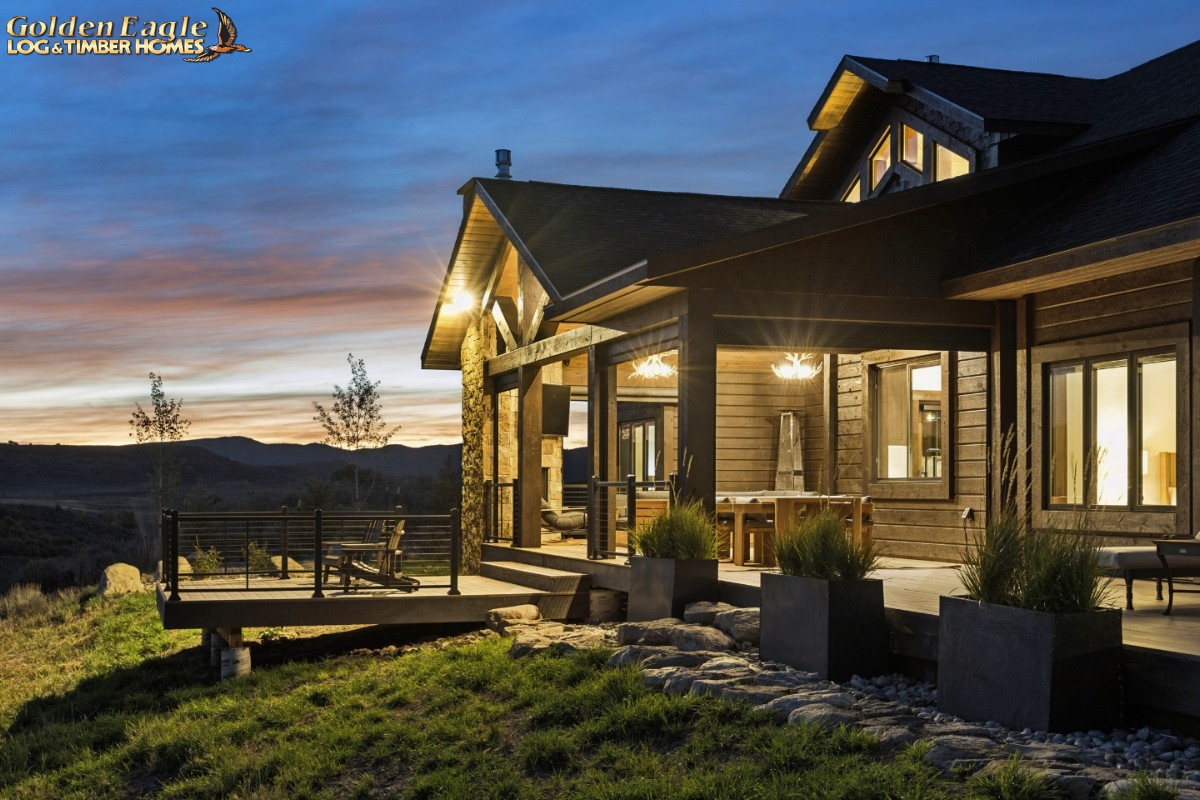 Exterior back porch at dusk
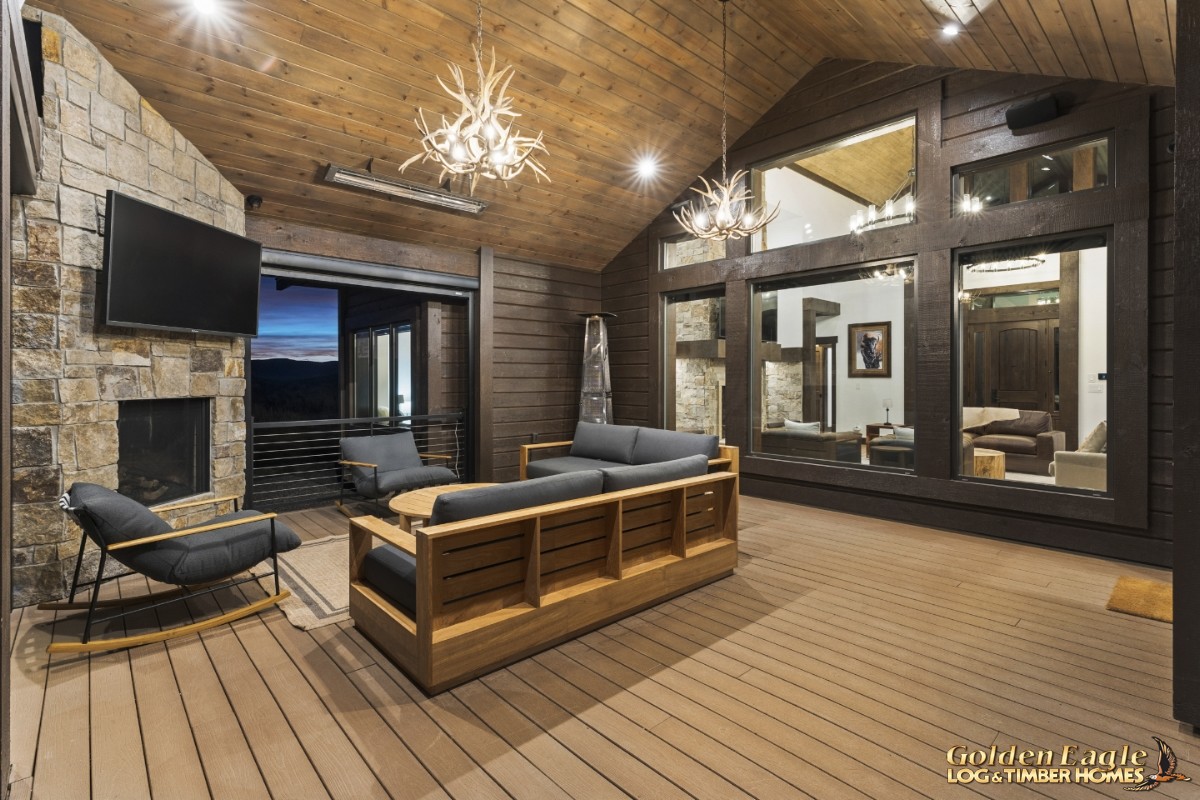 Back porch sitting area
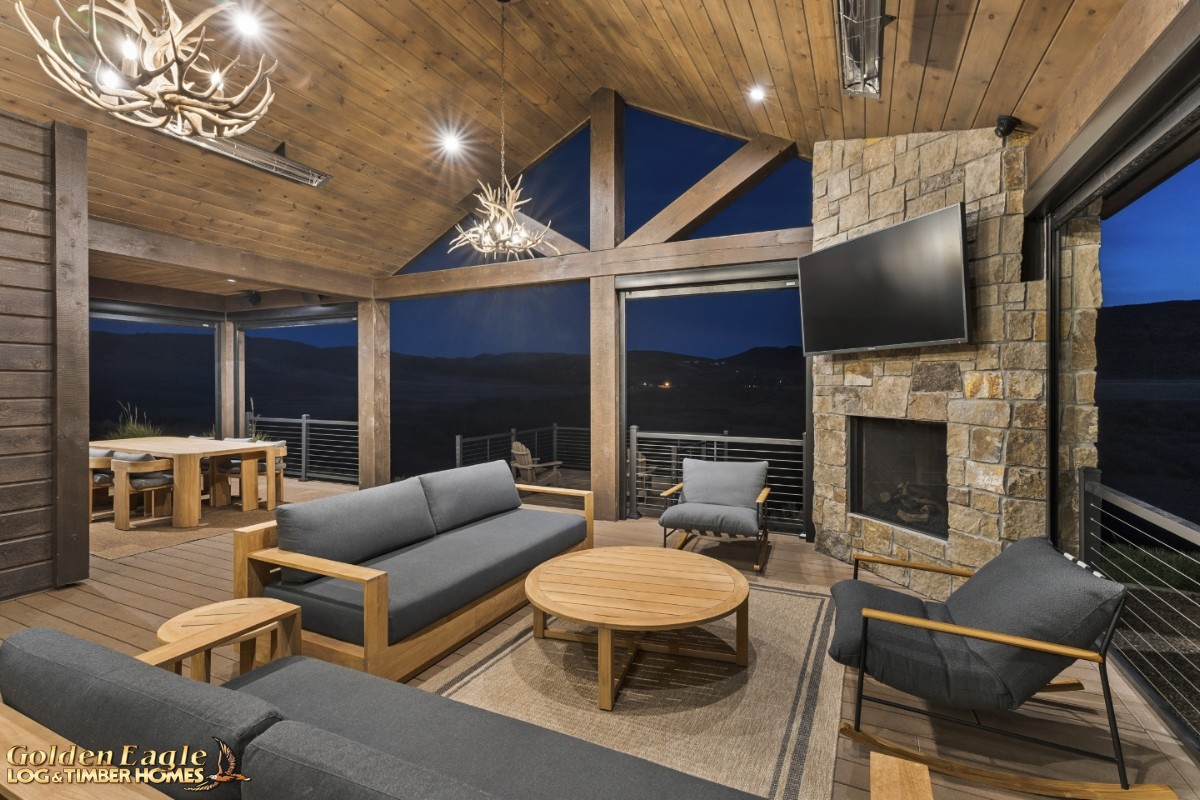 Covered porch sitting area
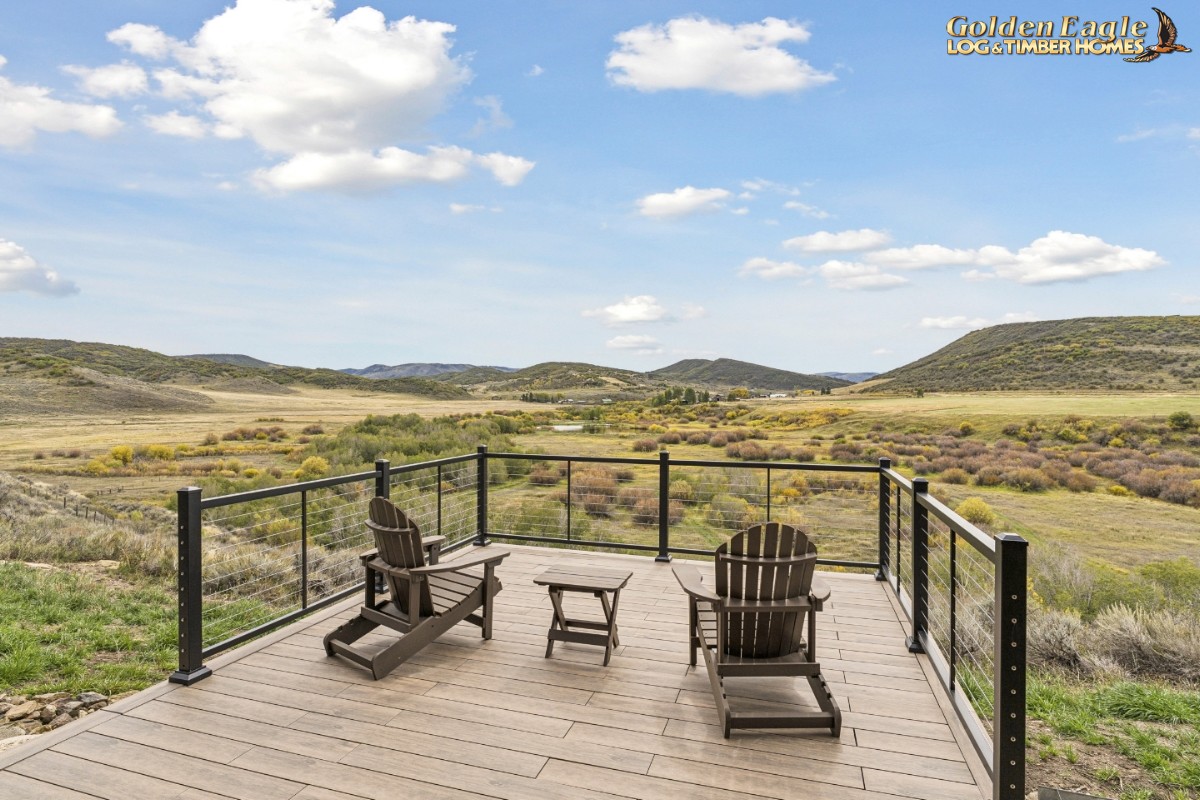 Maintenance-free observation deck
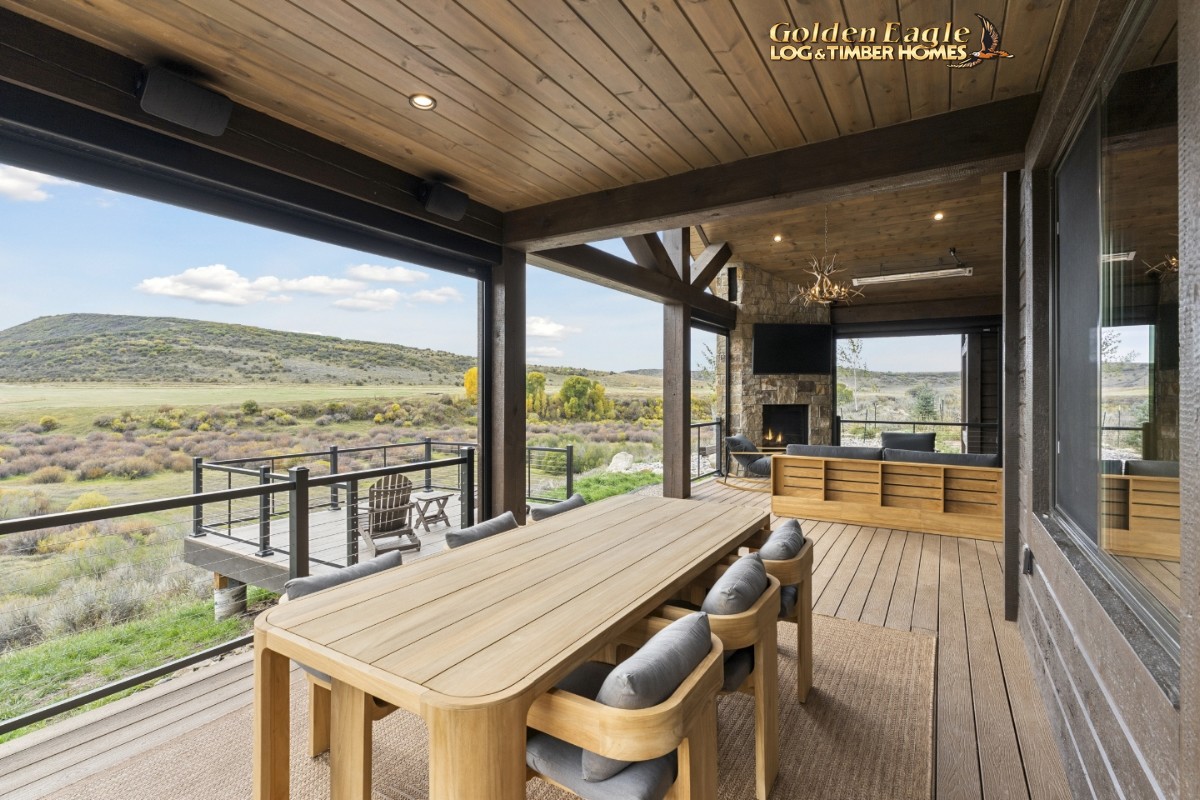 Covered porch dining area
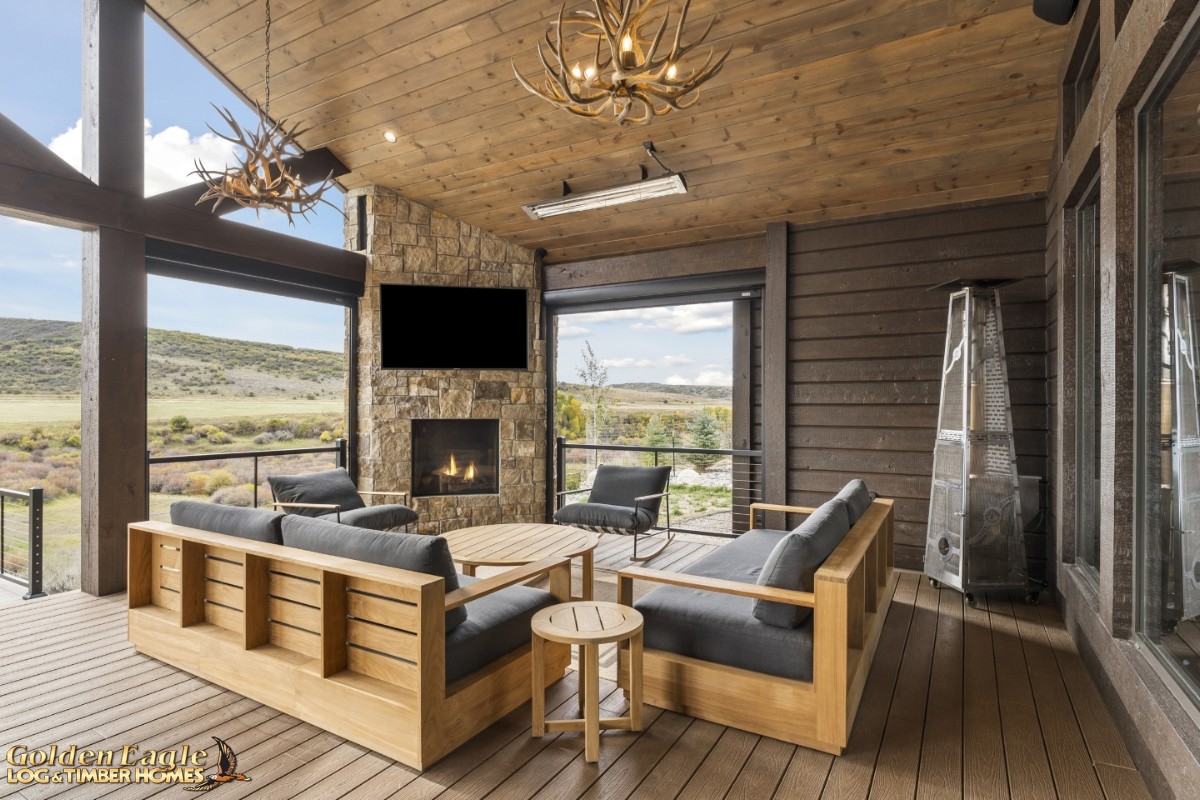 Covered porch sitting area
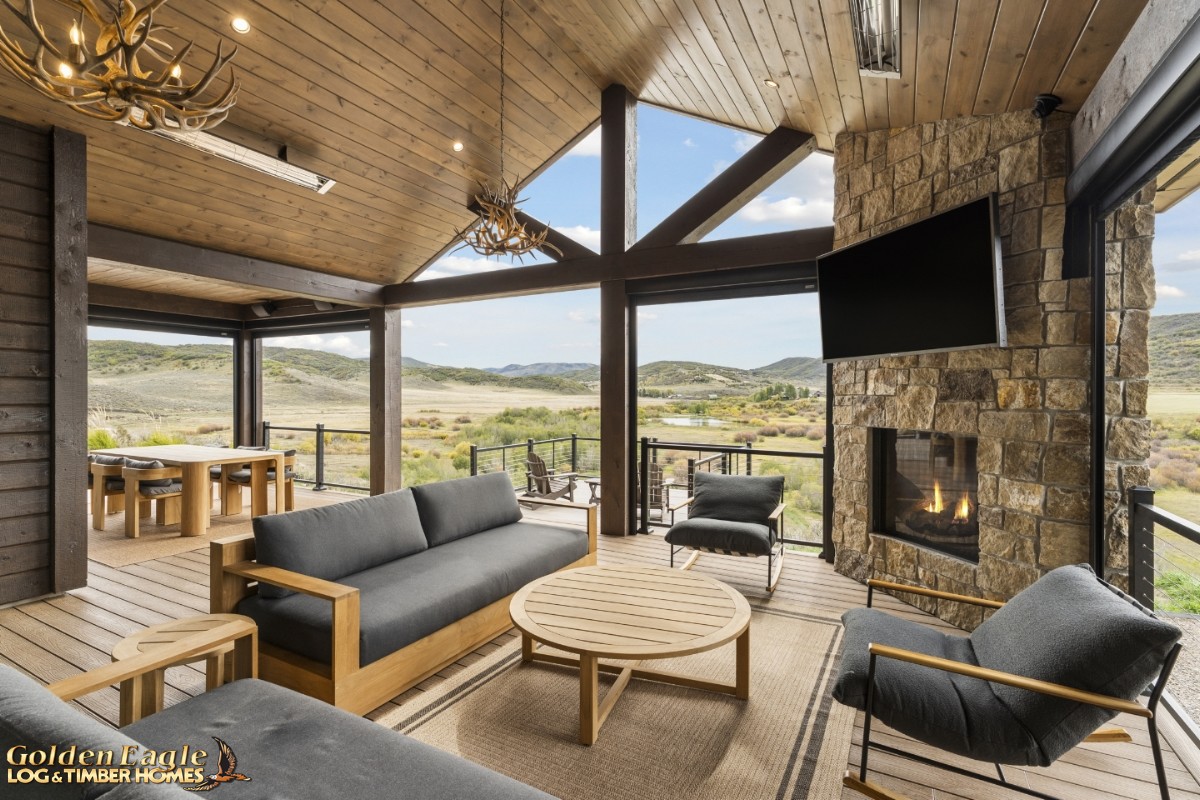 Covered porch sitting area
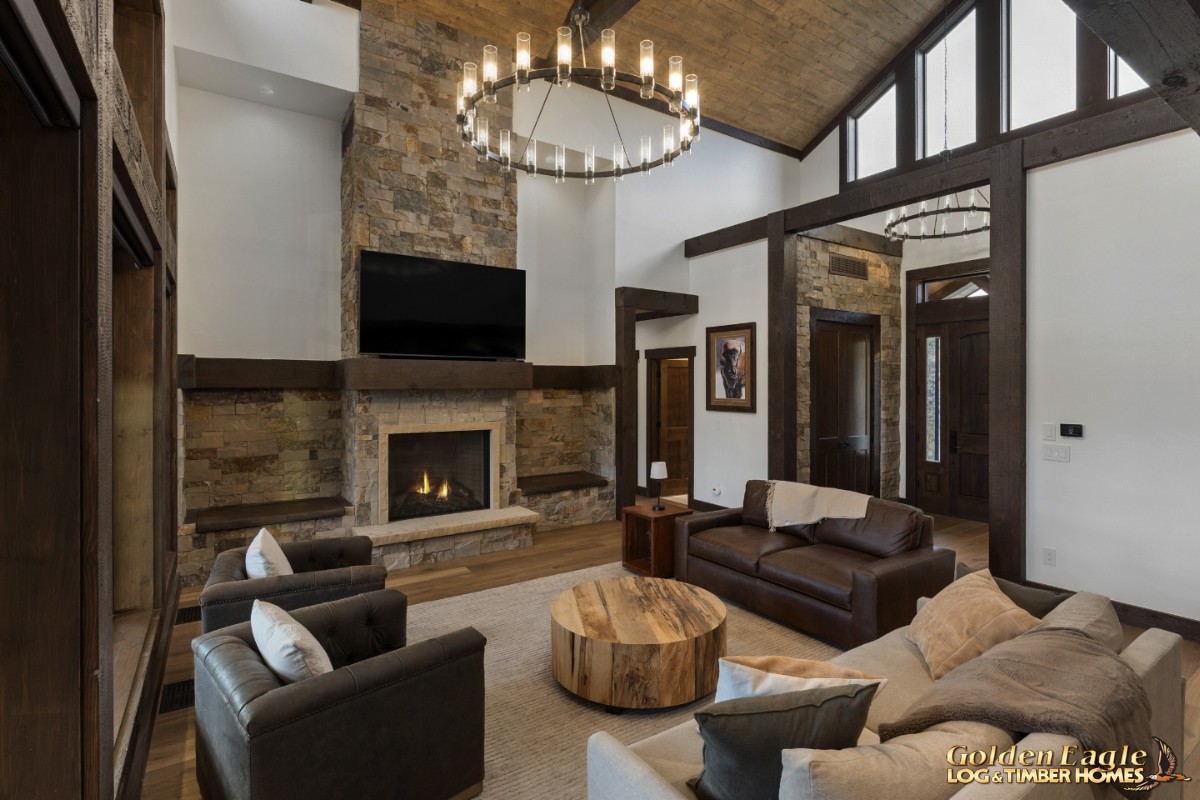 Great room/entry area
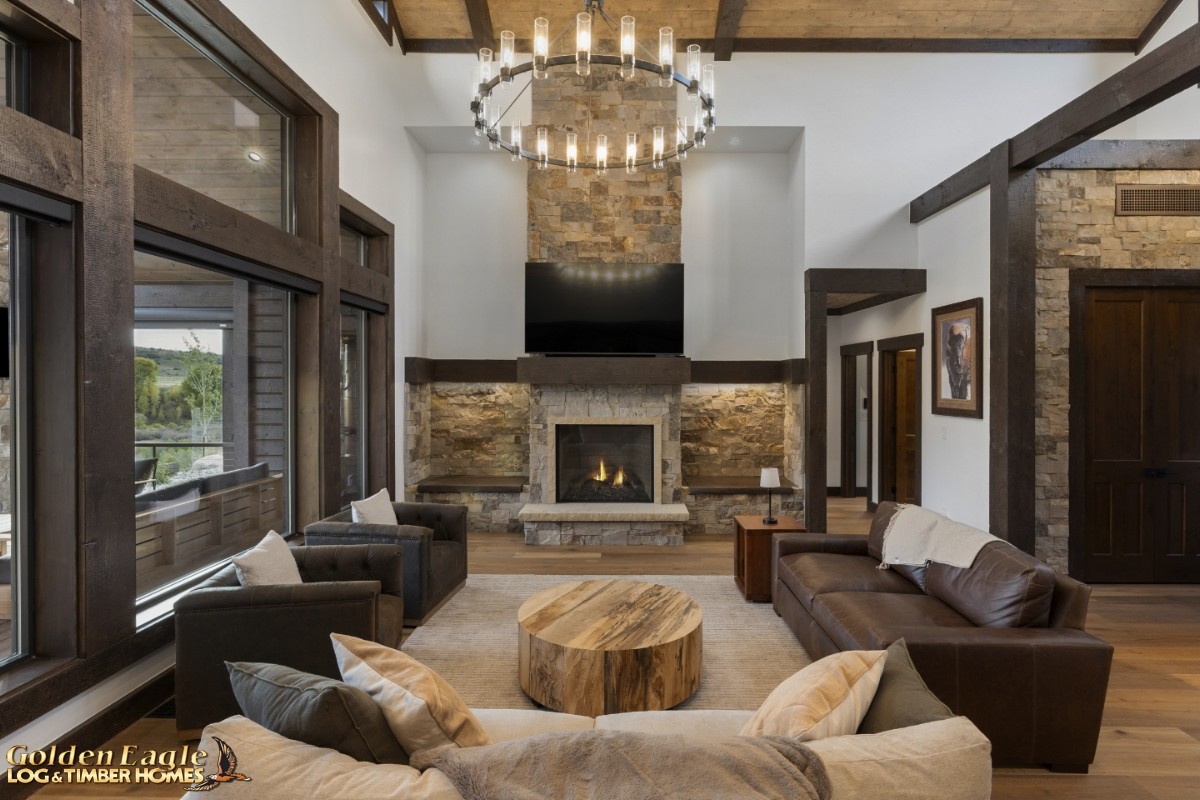 Great room fireplace
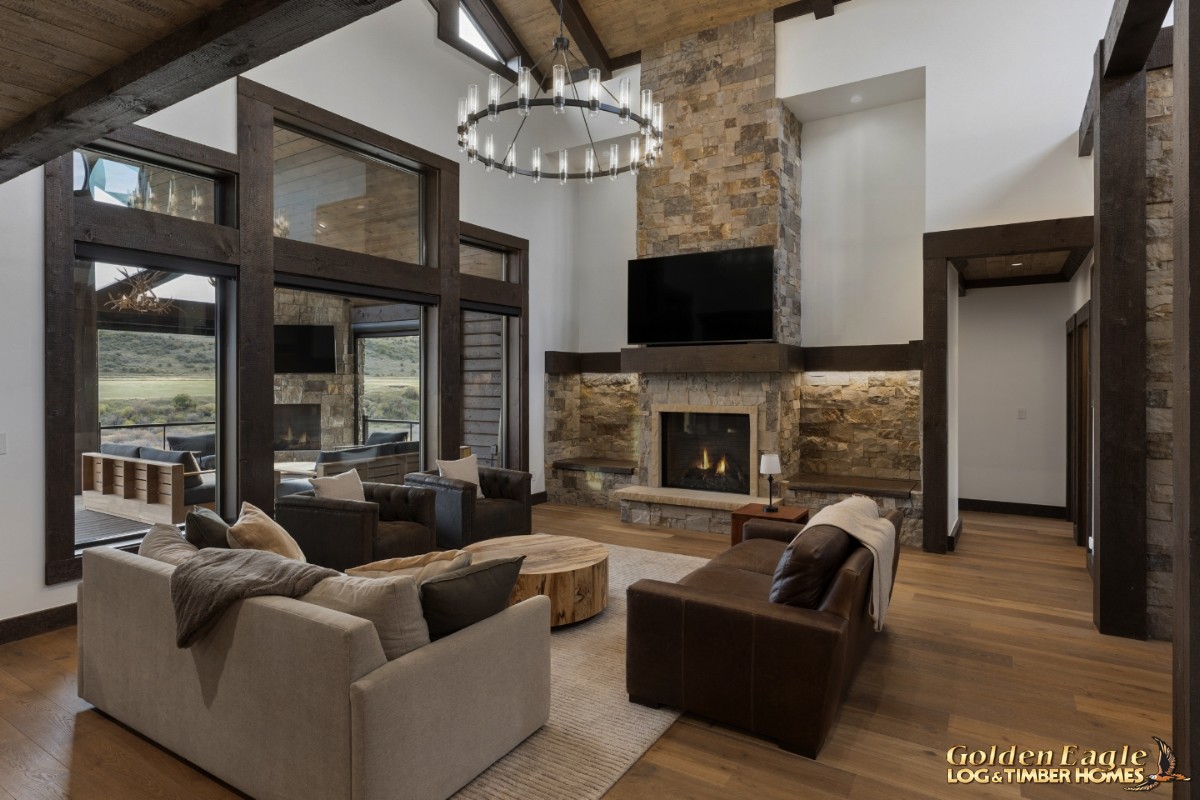 Great room glass wall/fireplace
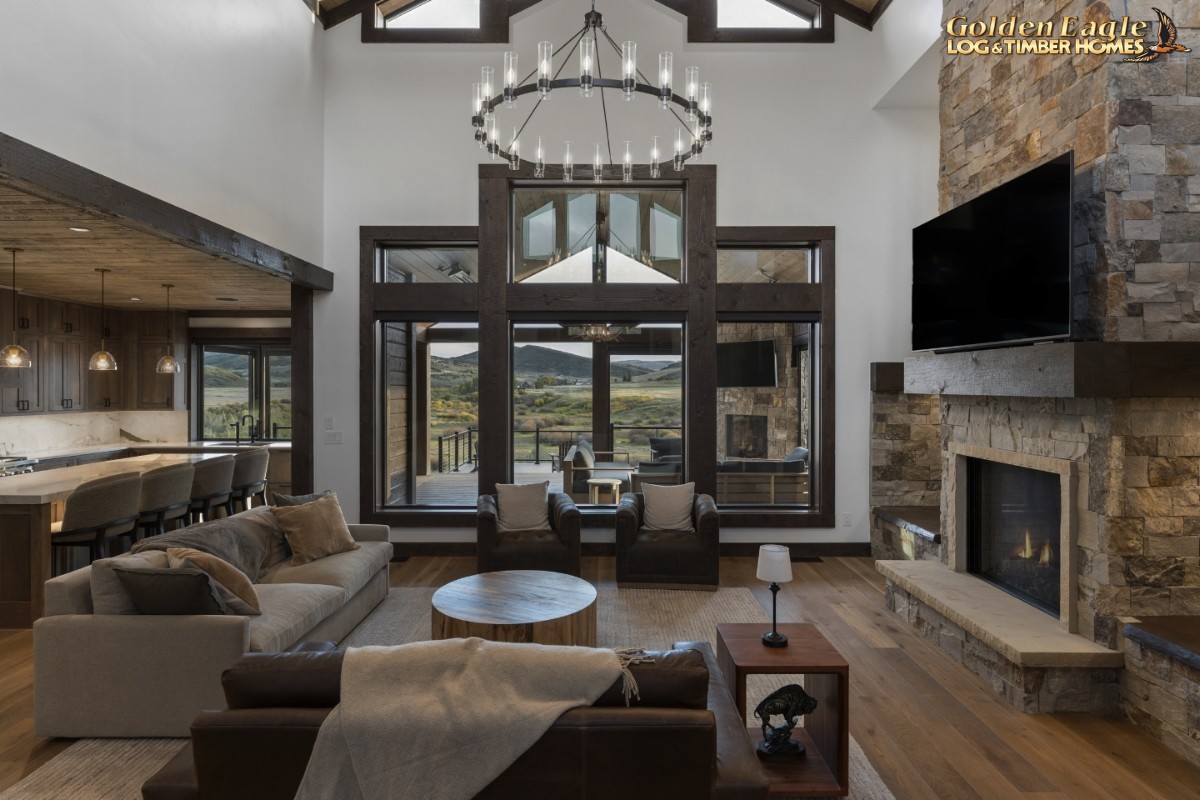 Kitchen, dining, great room
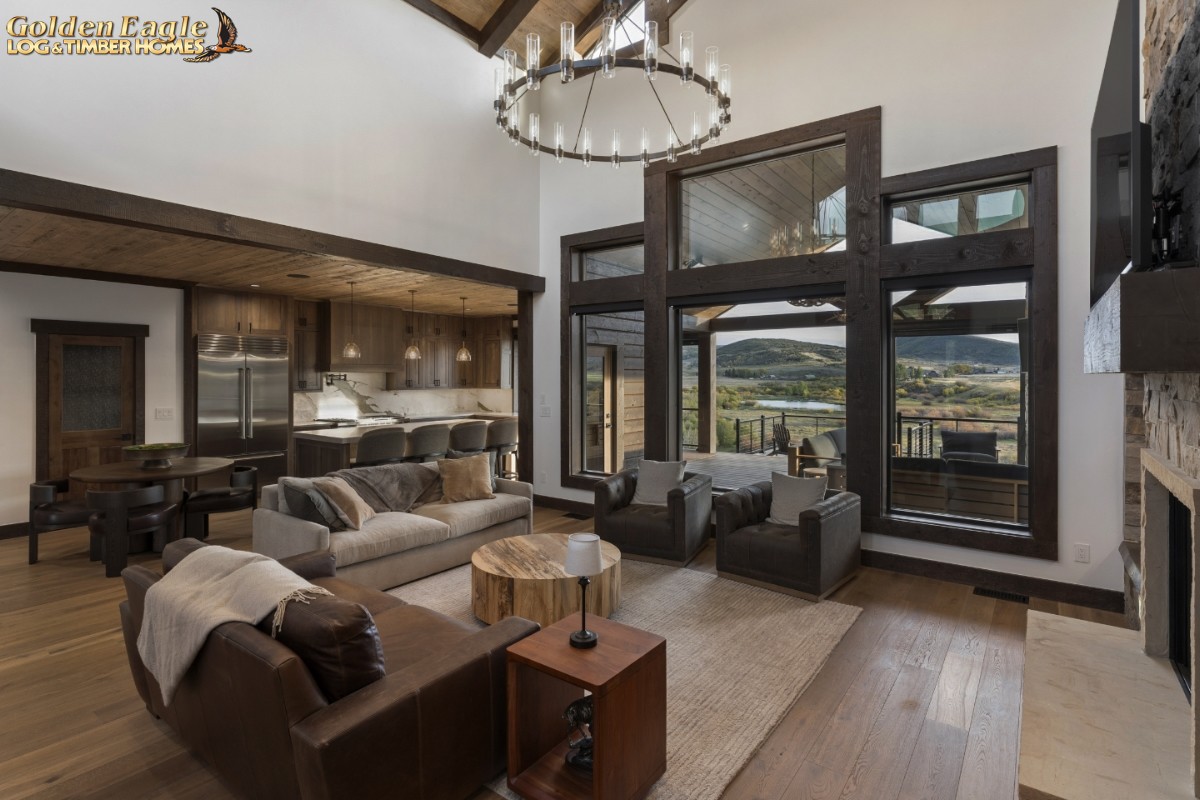 Kitchen, dining, great room
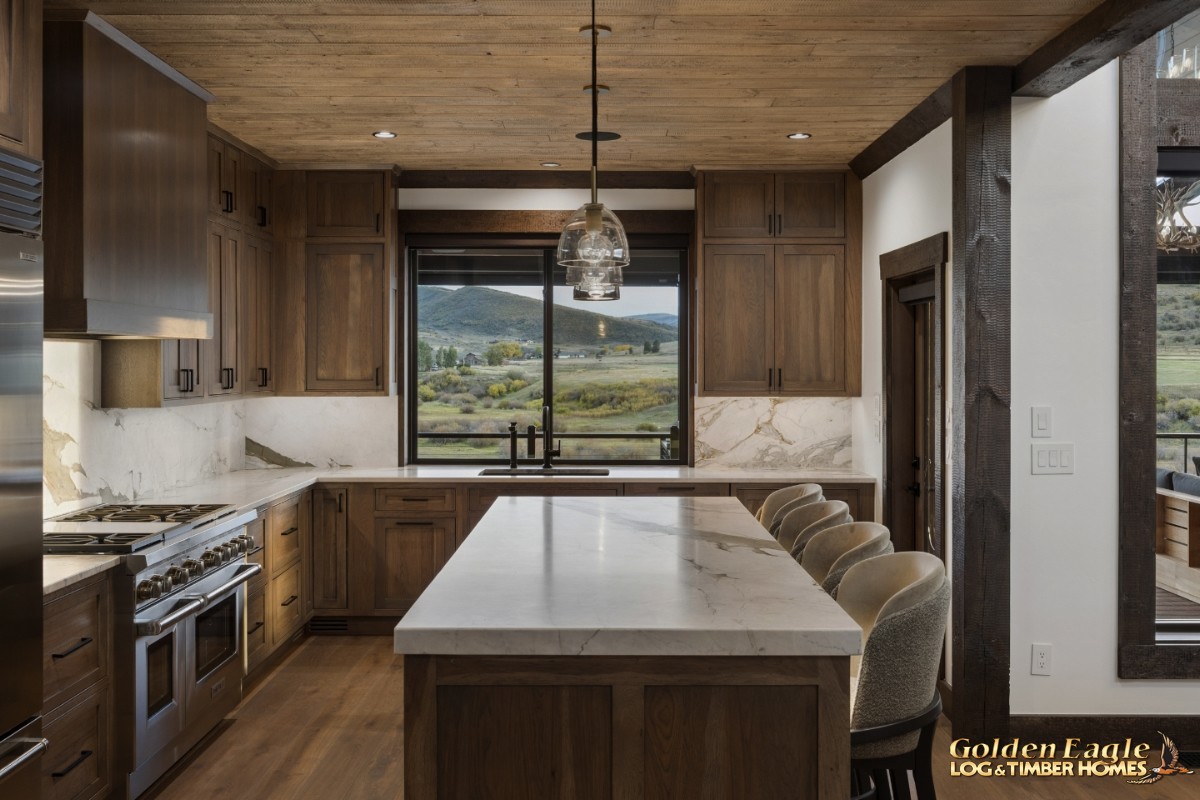 Kitchen cooktop and island
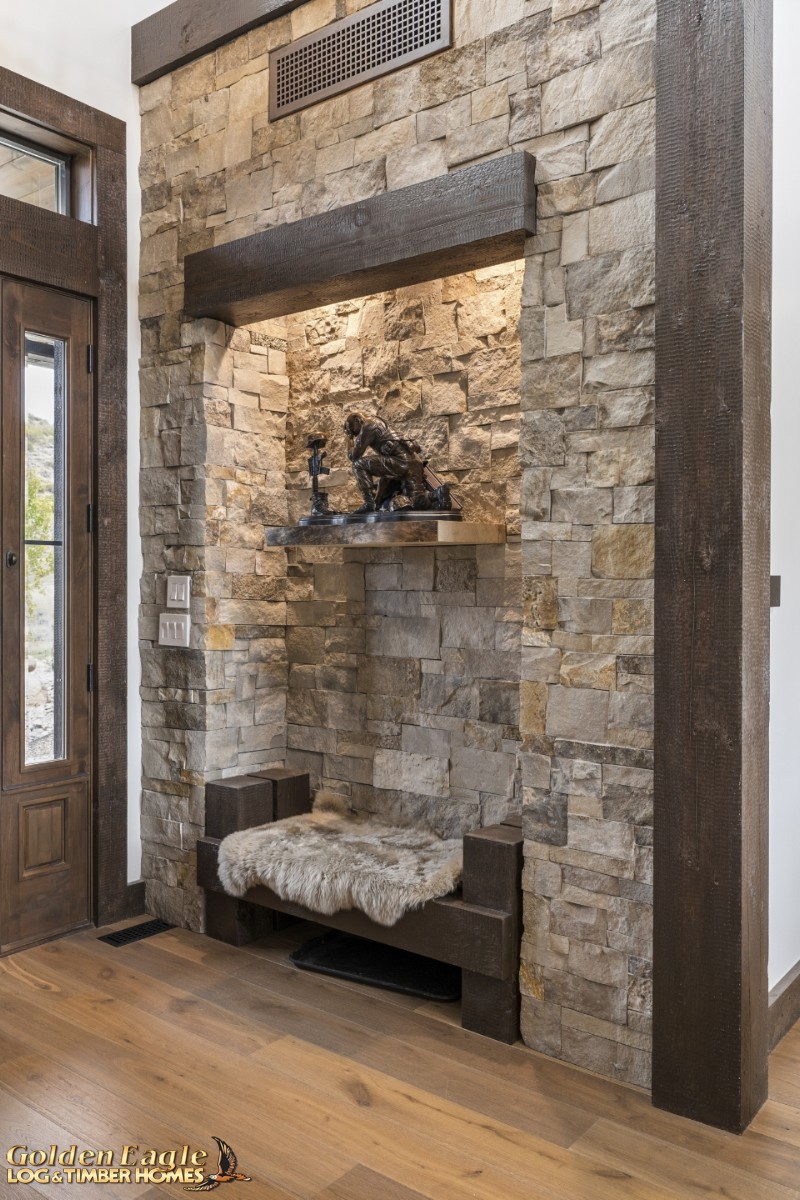 Entryway bench
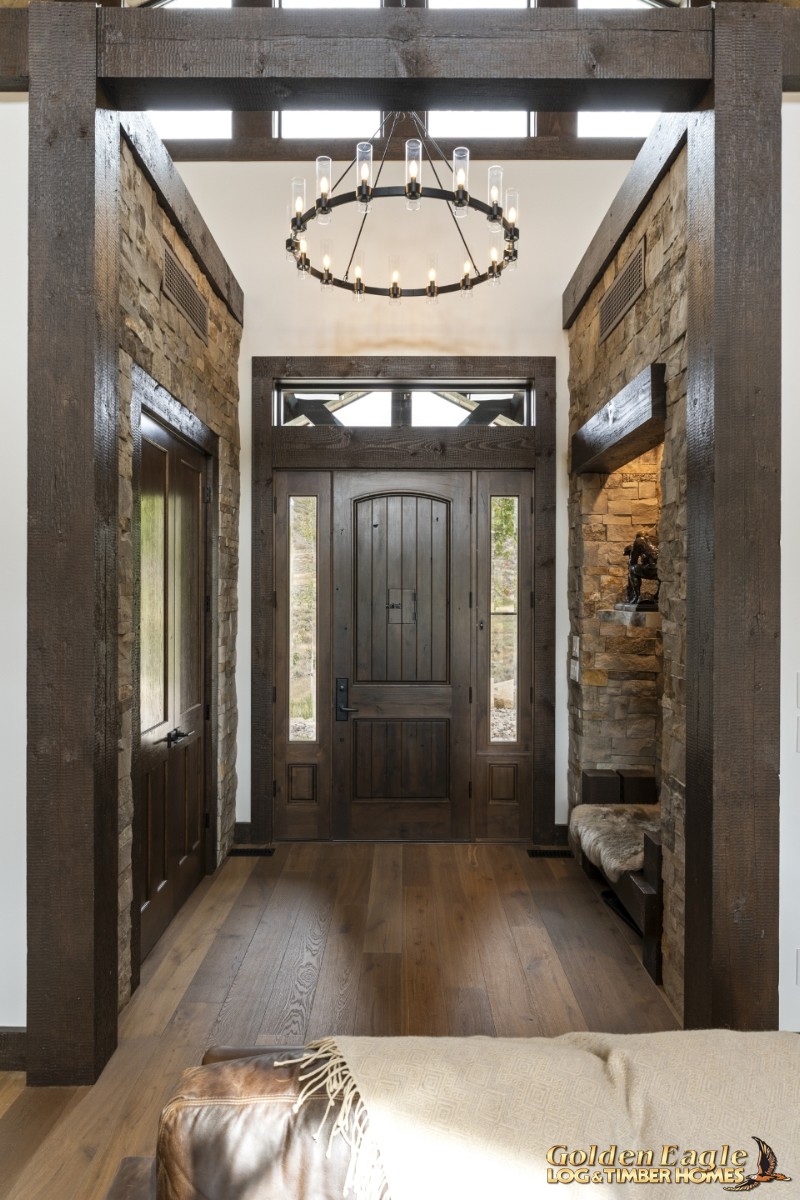 Entryway bench and storage closet
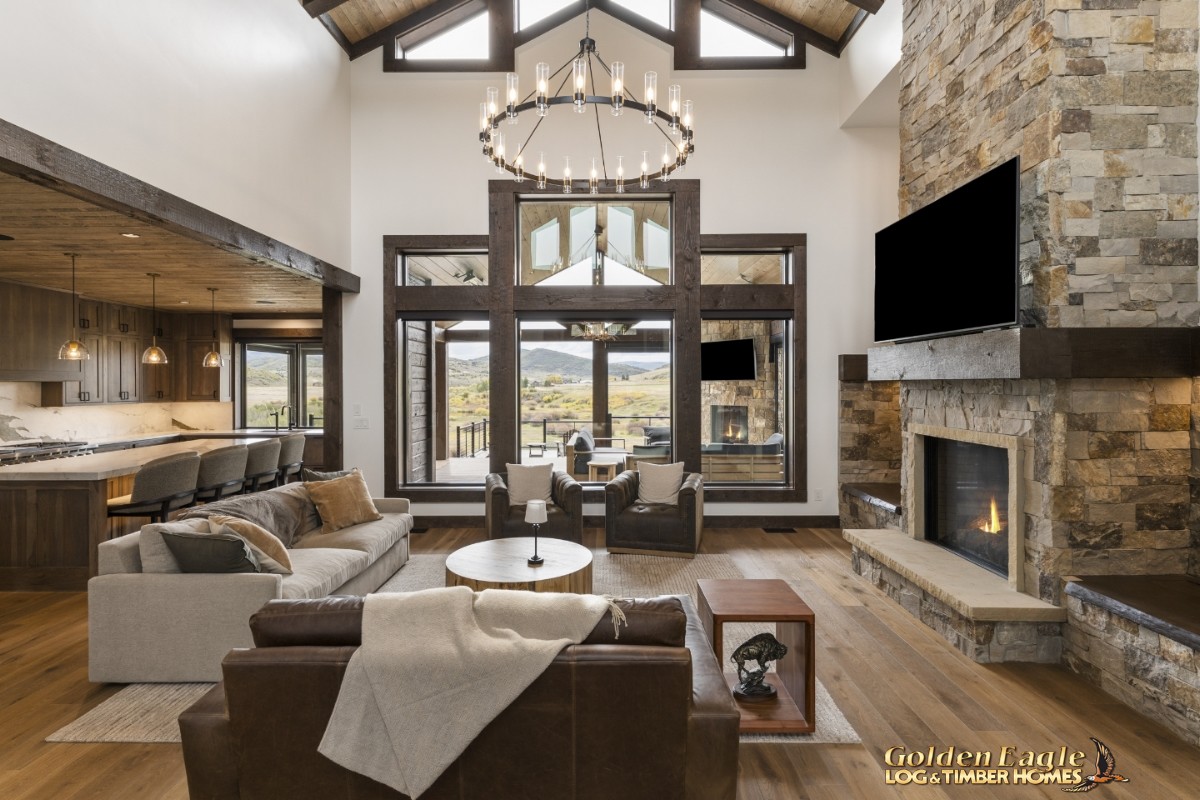 Great room and fireplace
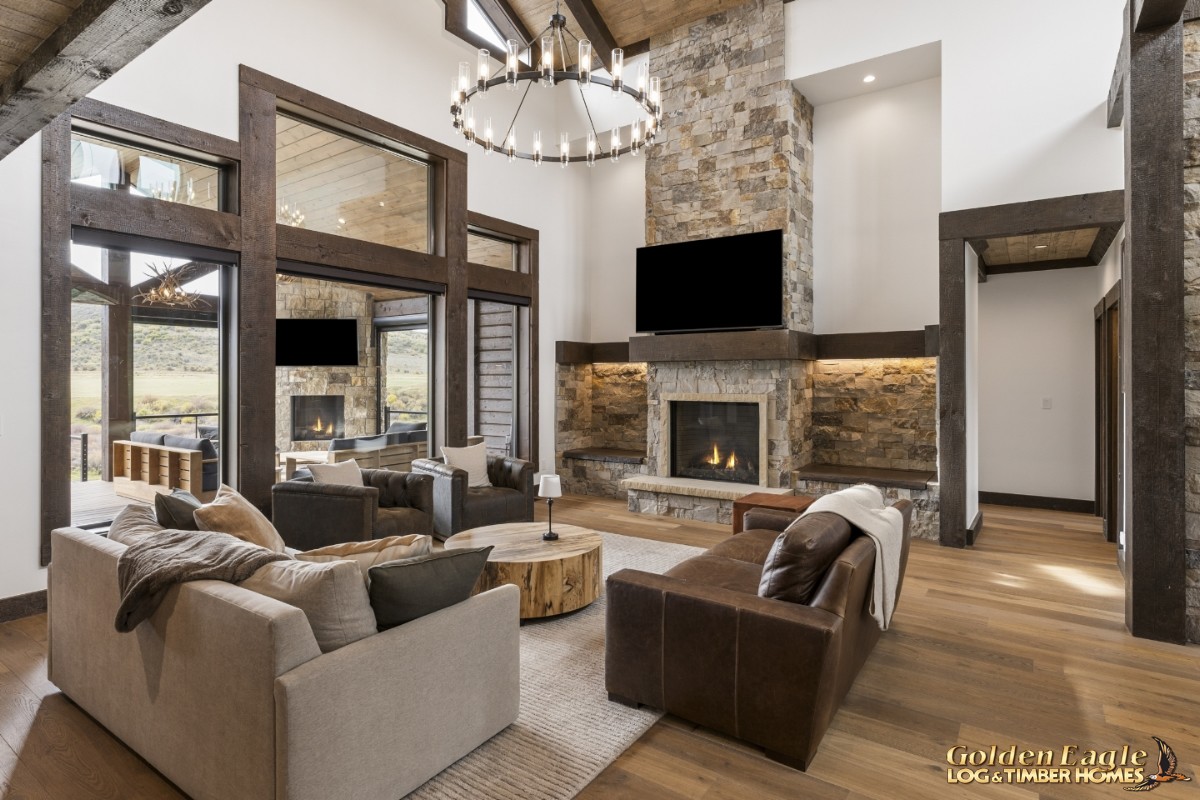 Great room and fireplace
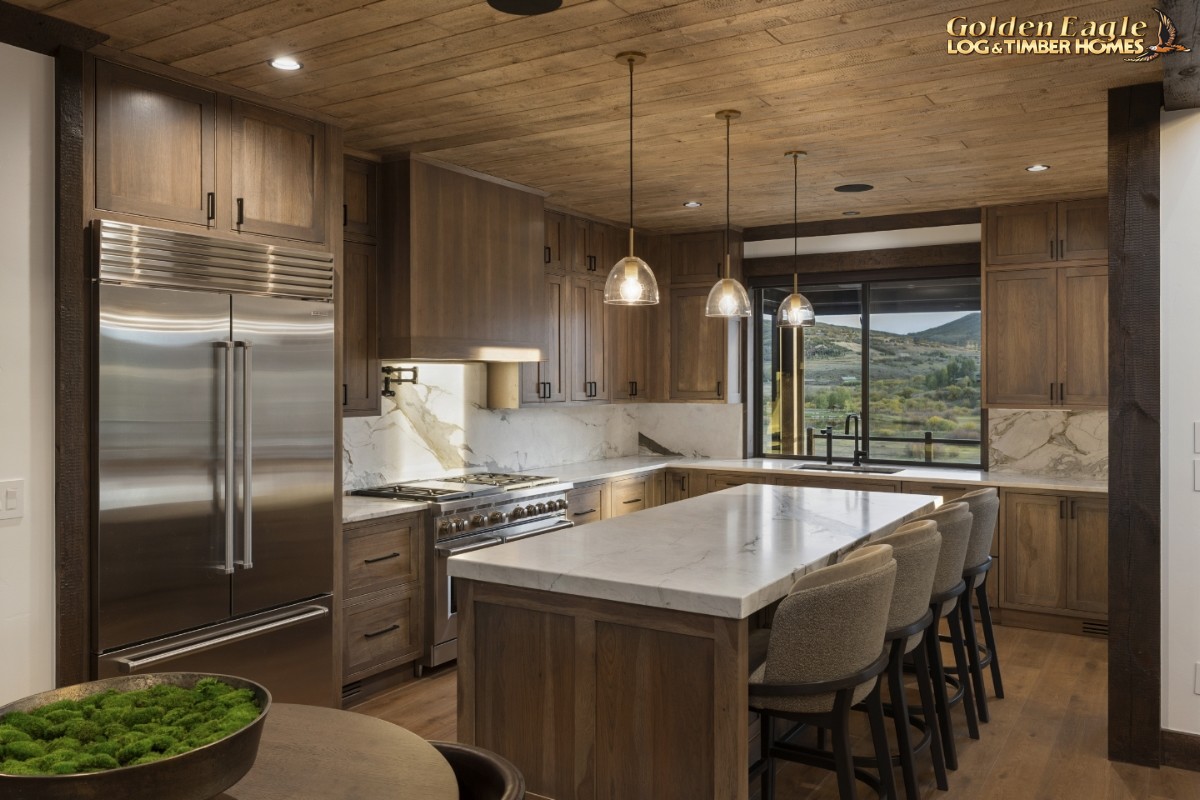 Kitchen island area
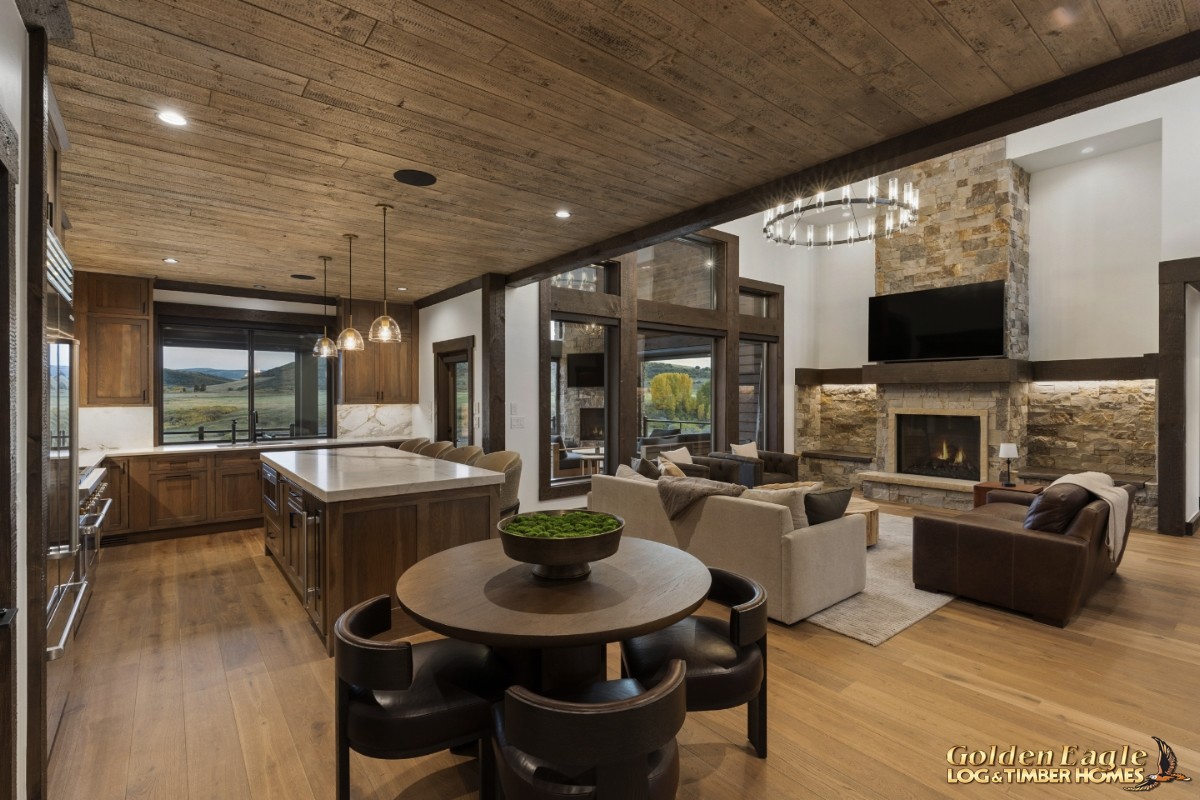 Kitchen, dining, and great room.
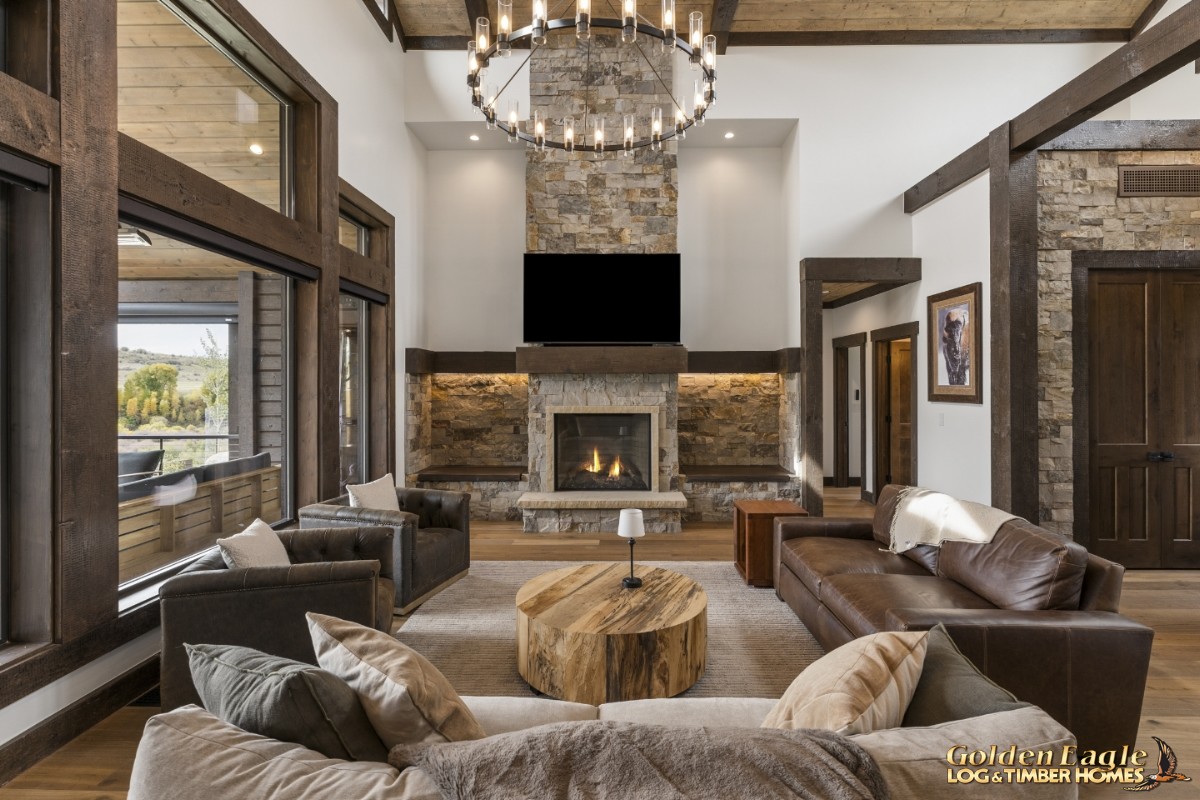 Great room and fireplace
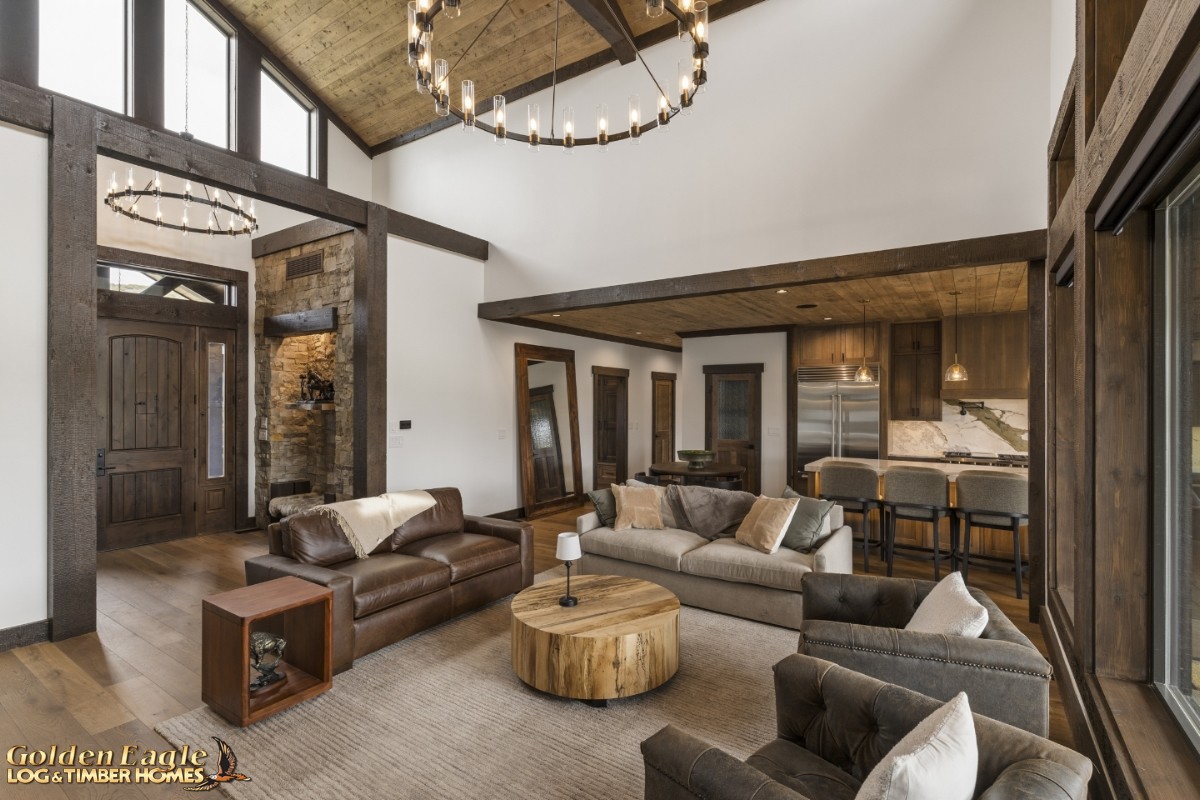 Entry, great room, and kitchen.
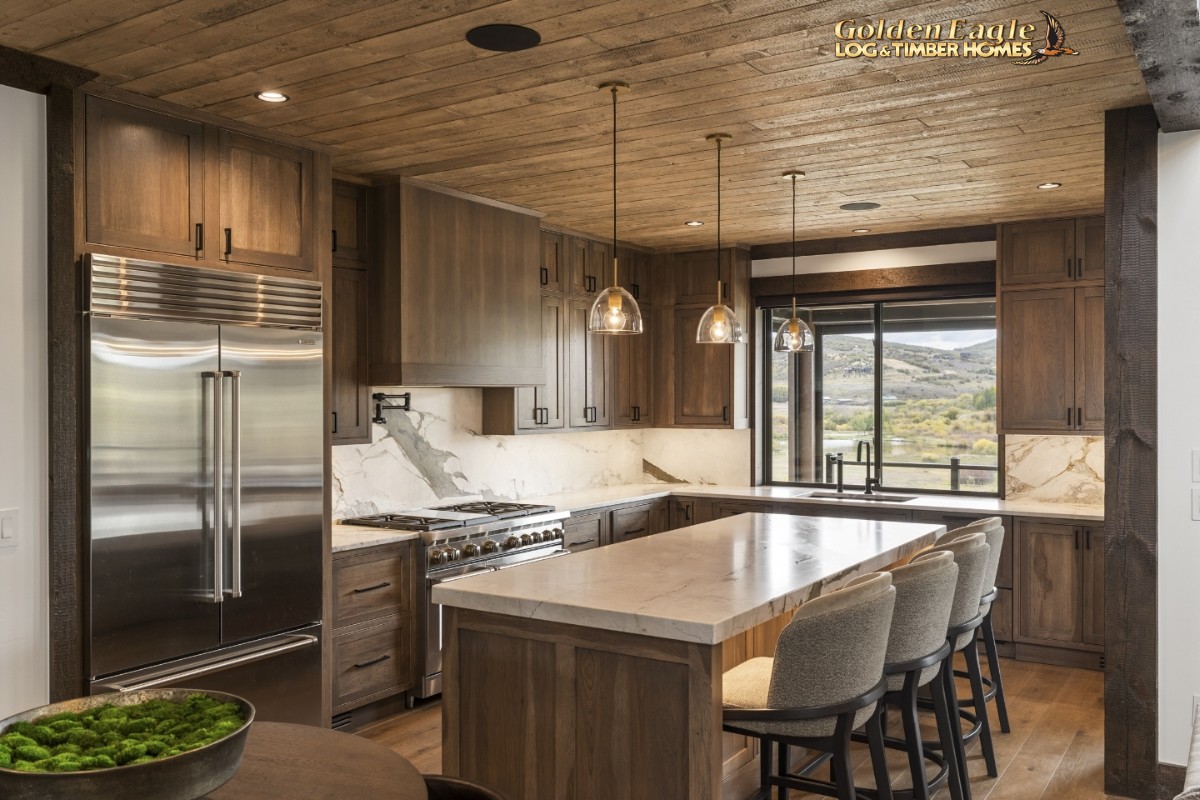 Kitchen and island
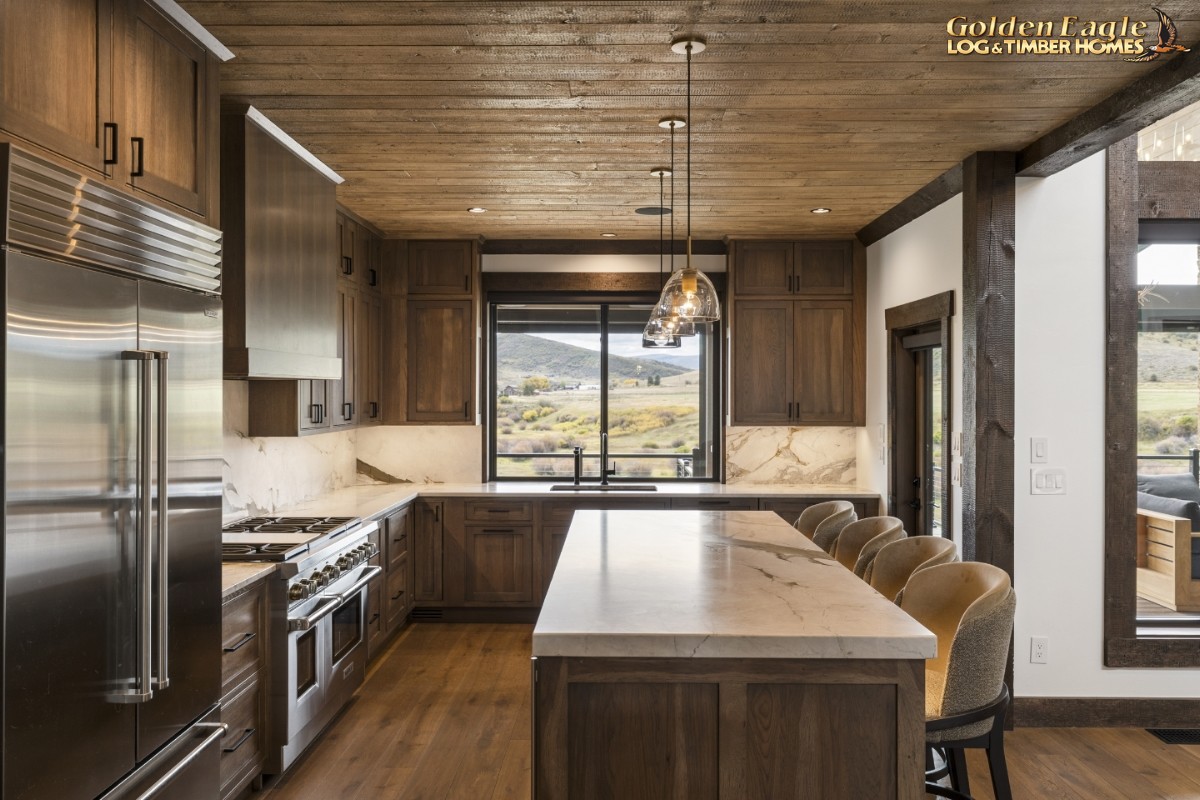 Kitchen and island
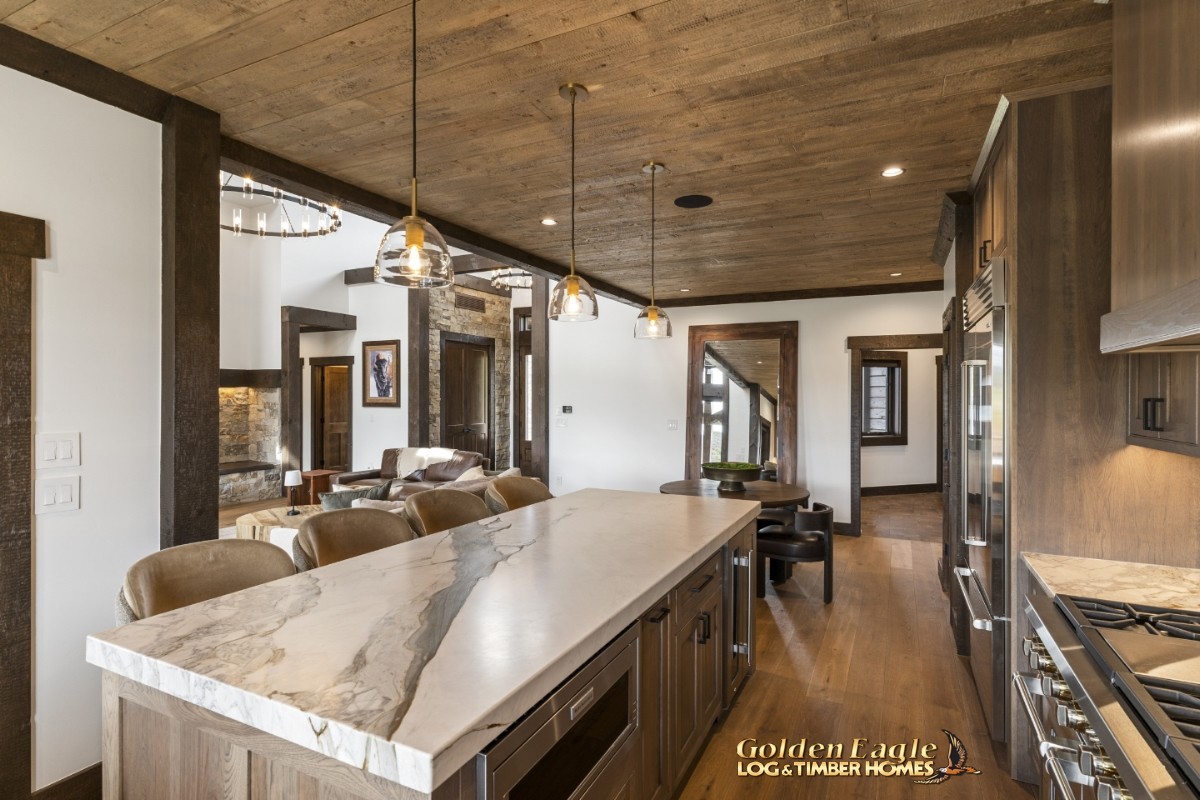 Kitchen island area
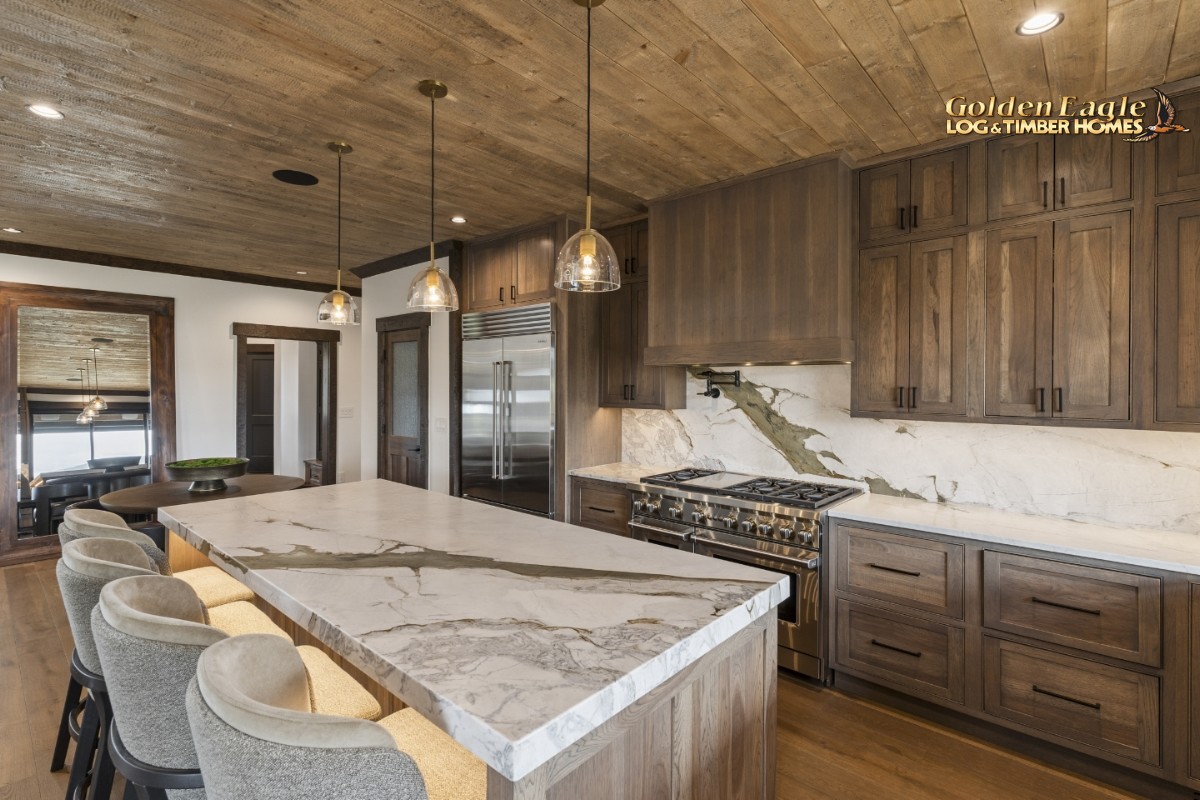 Kitchen island and cooktop
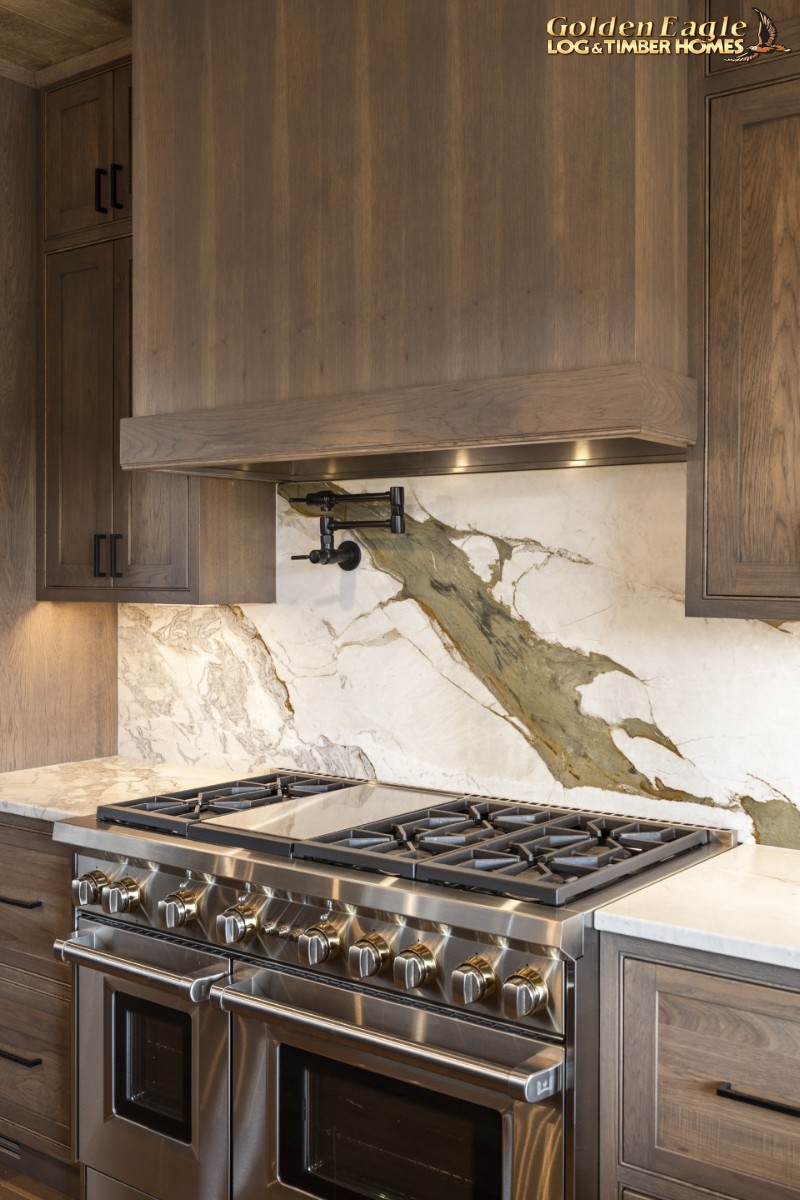 Stainless steel cooktop and custom range hood
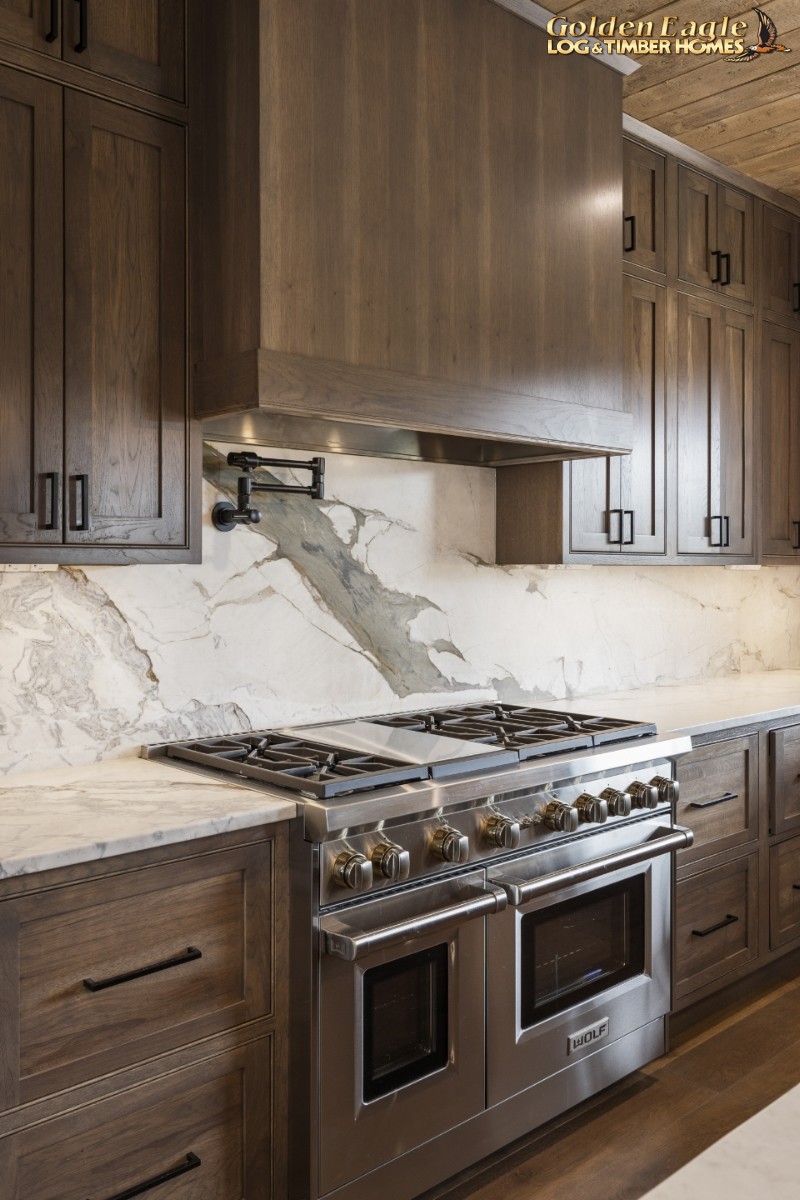 Stainless steel cooktop and custom range hood
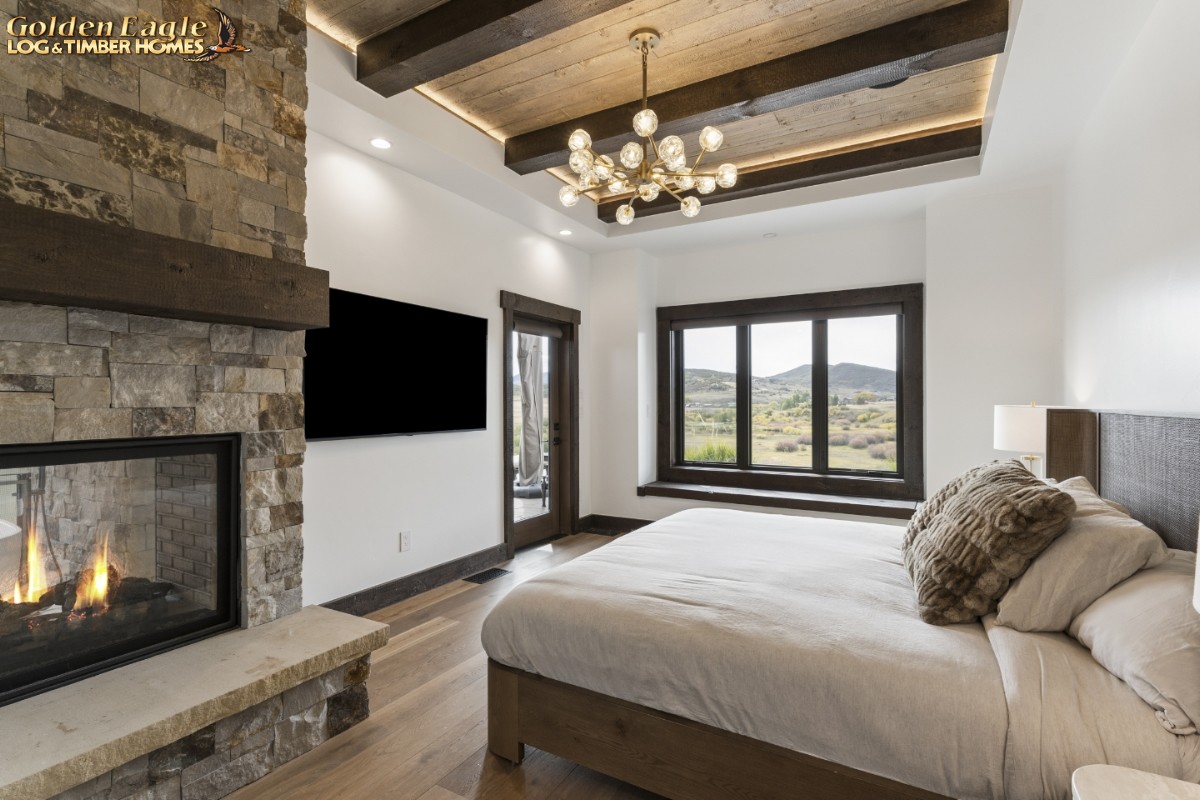 Primary bedroom suite and fireplace
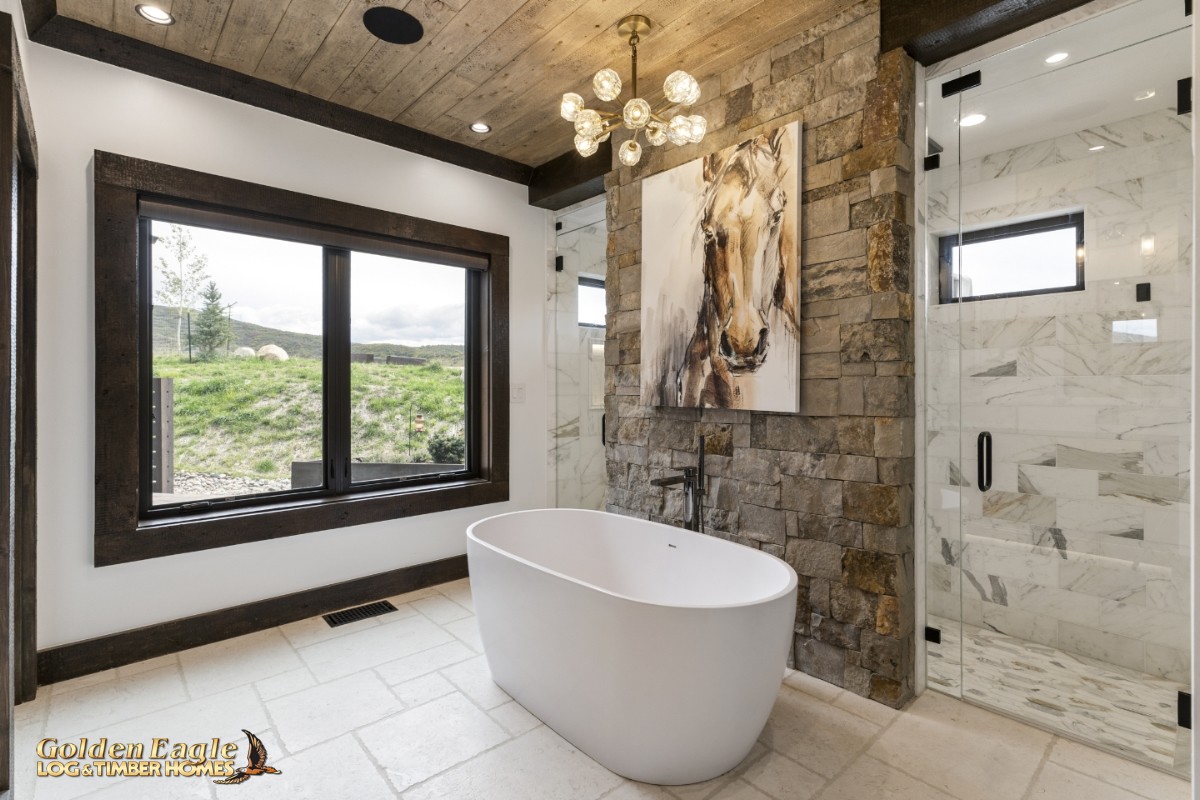 Primary bathroom suite
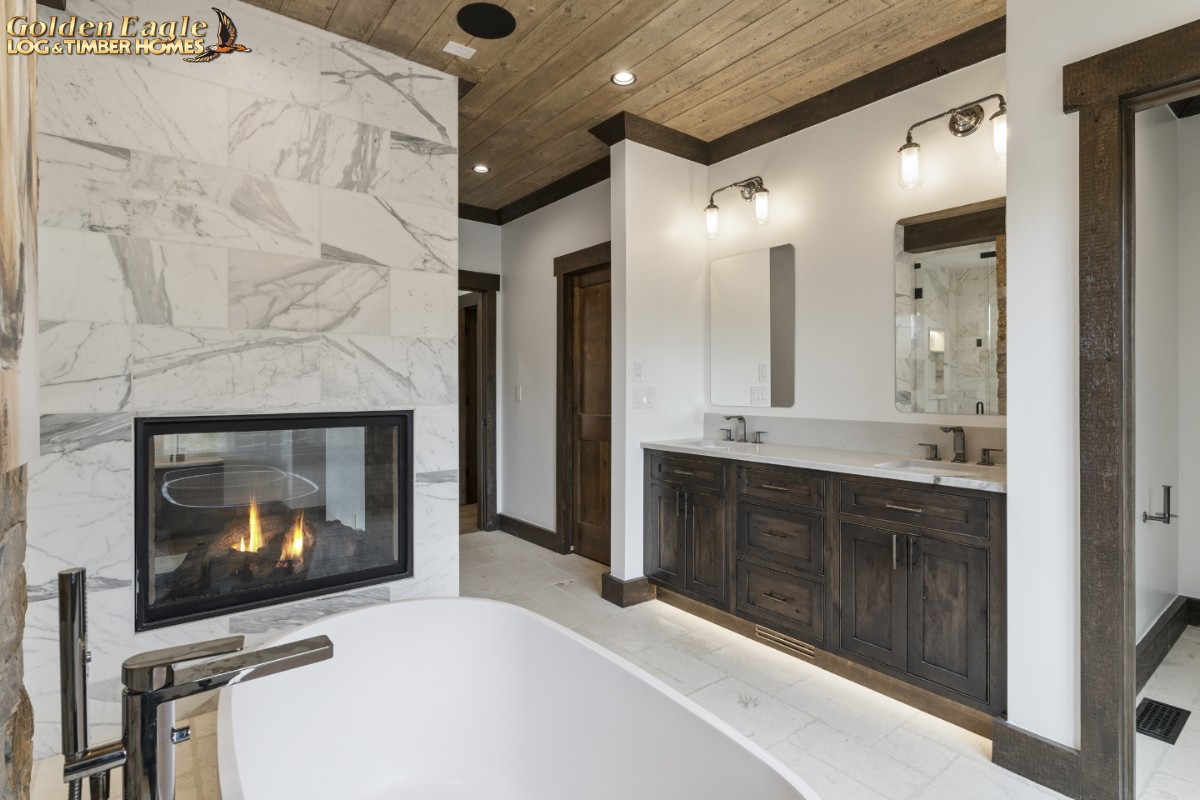 Primary bathroom suite
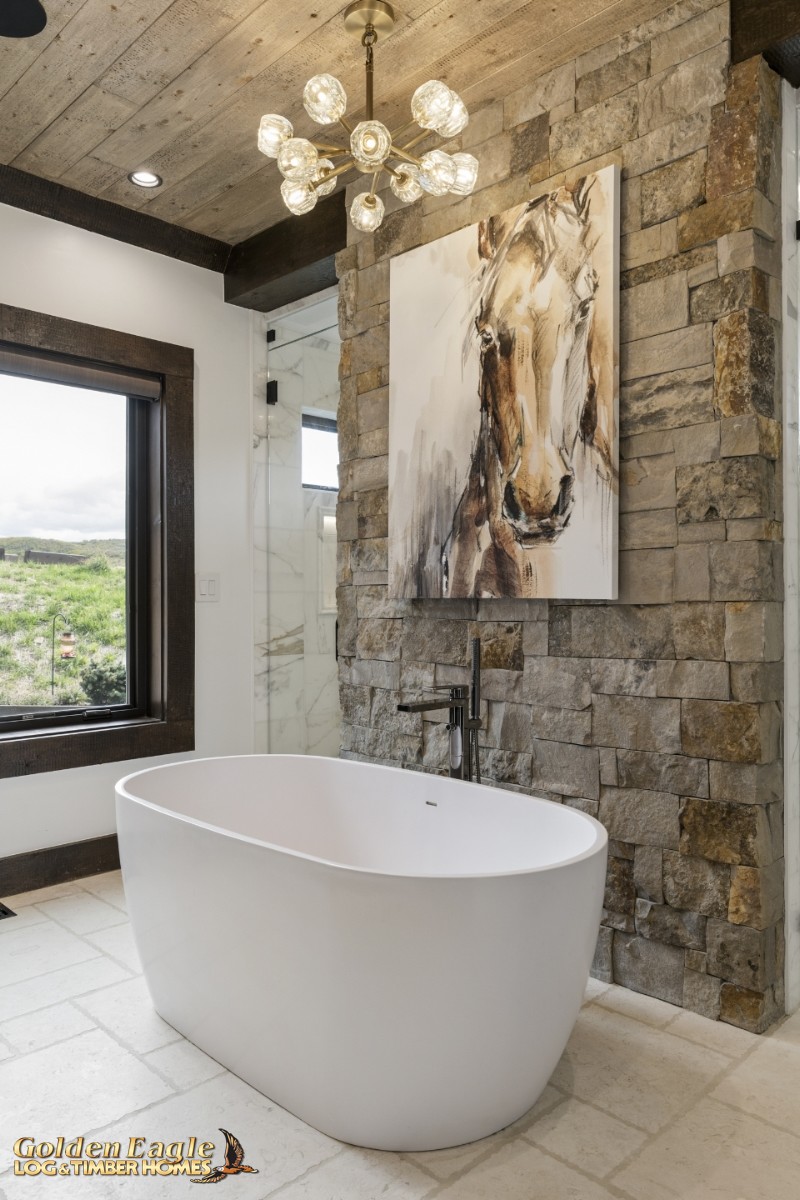 Primary bathroom soaking tub
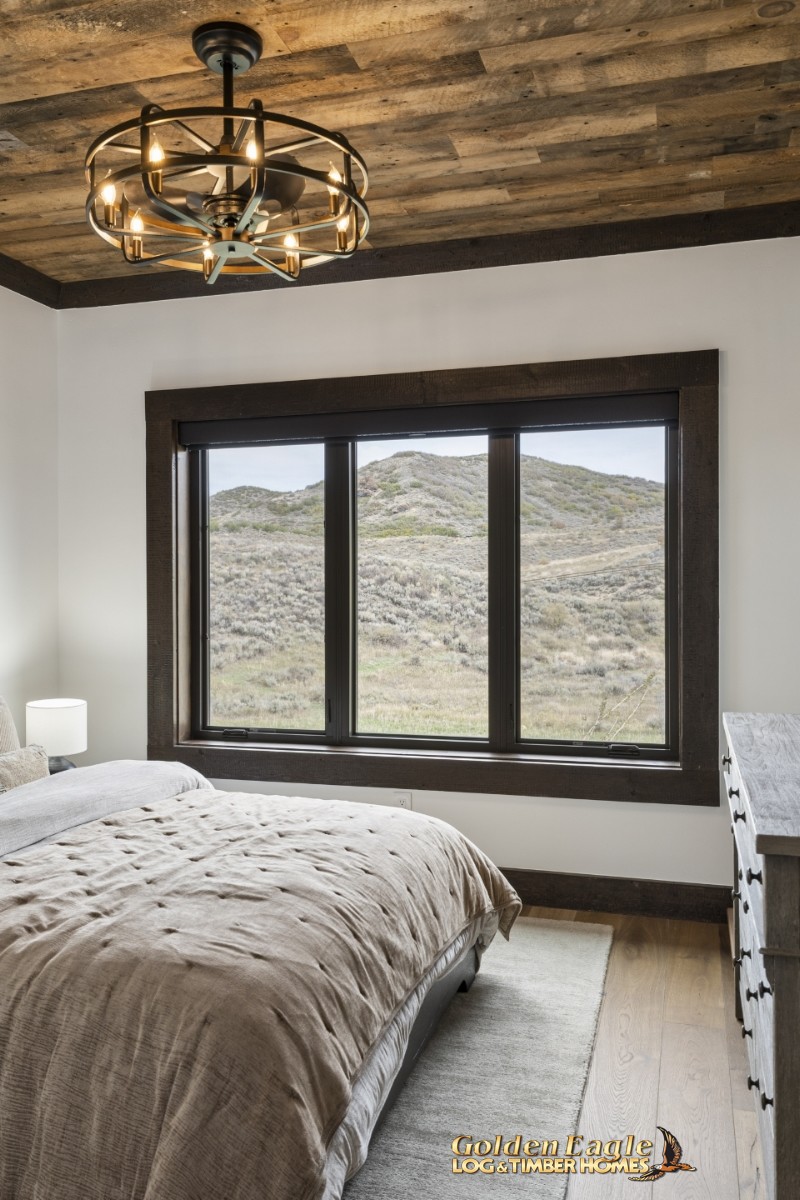 Bedroom 3
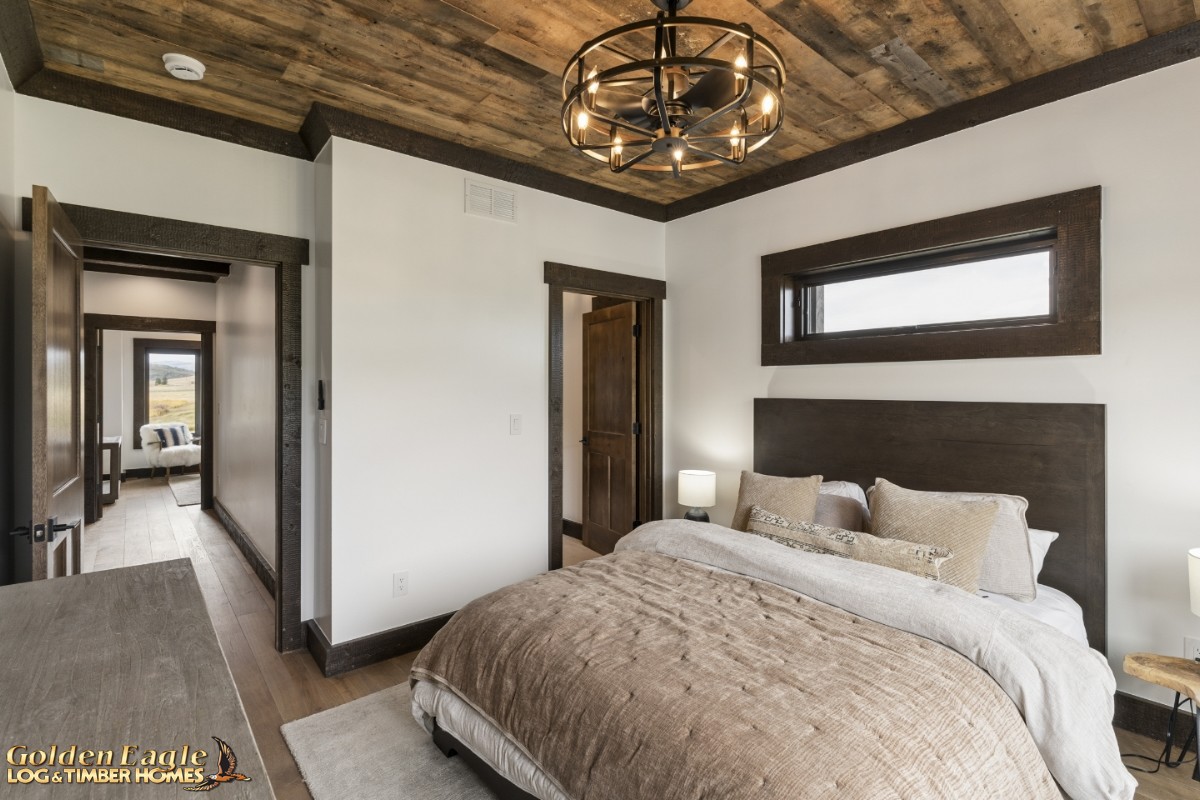 Bedroom 3.
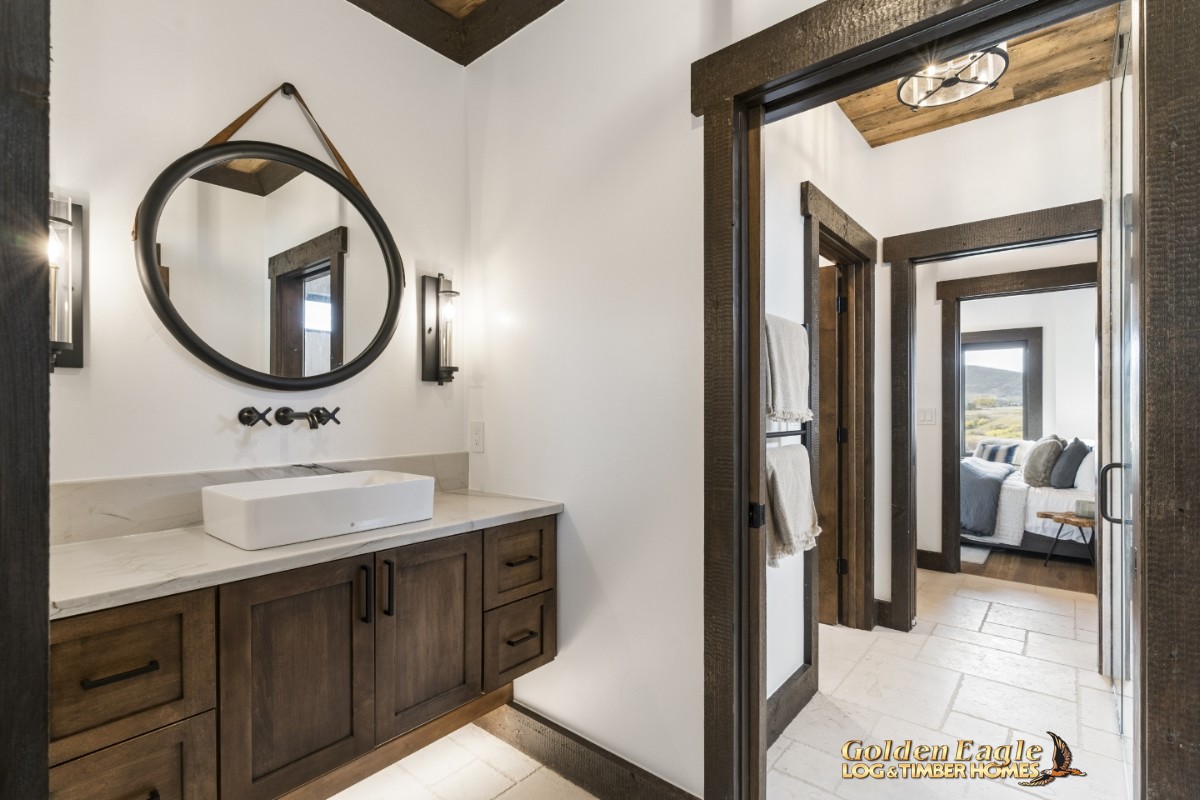 Jack and Jill bathroom
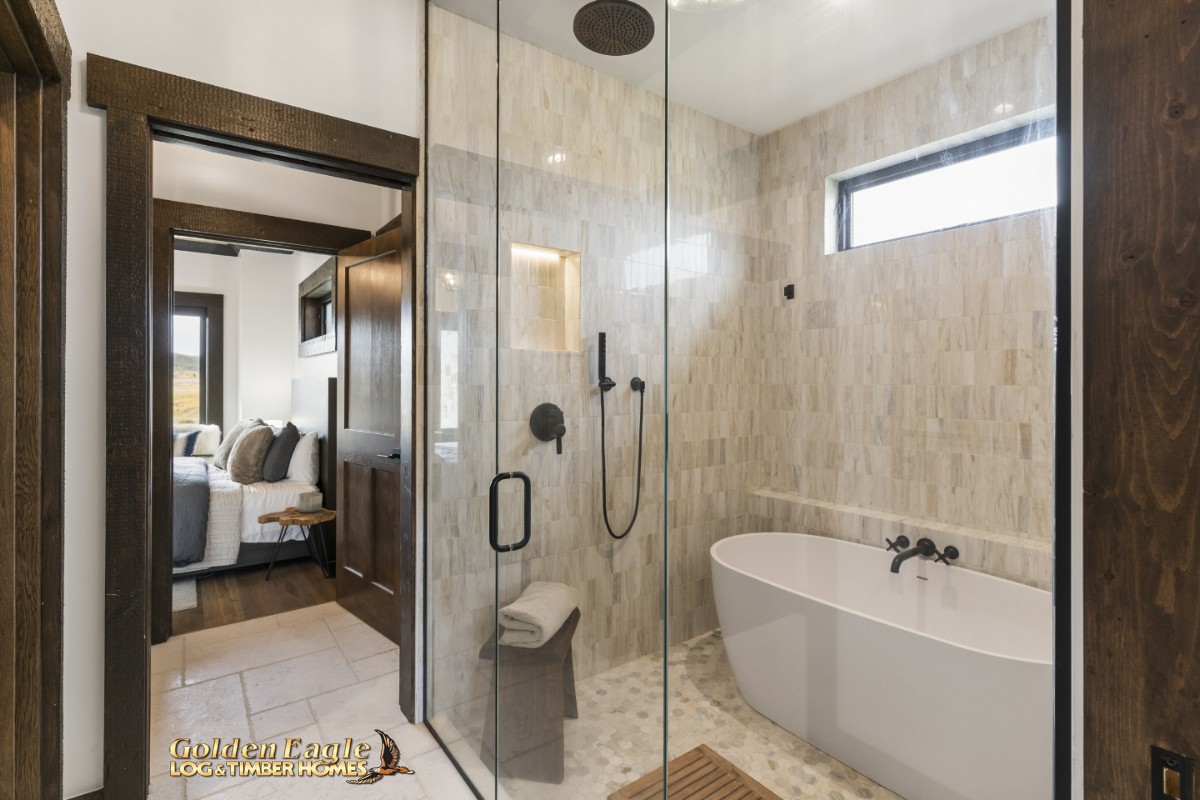 Wet room with soaking tub
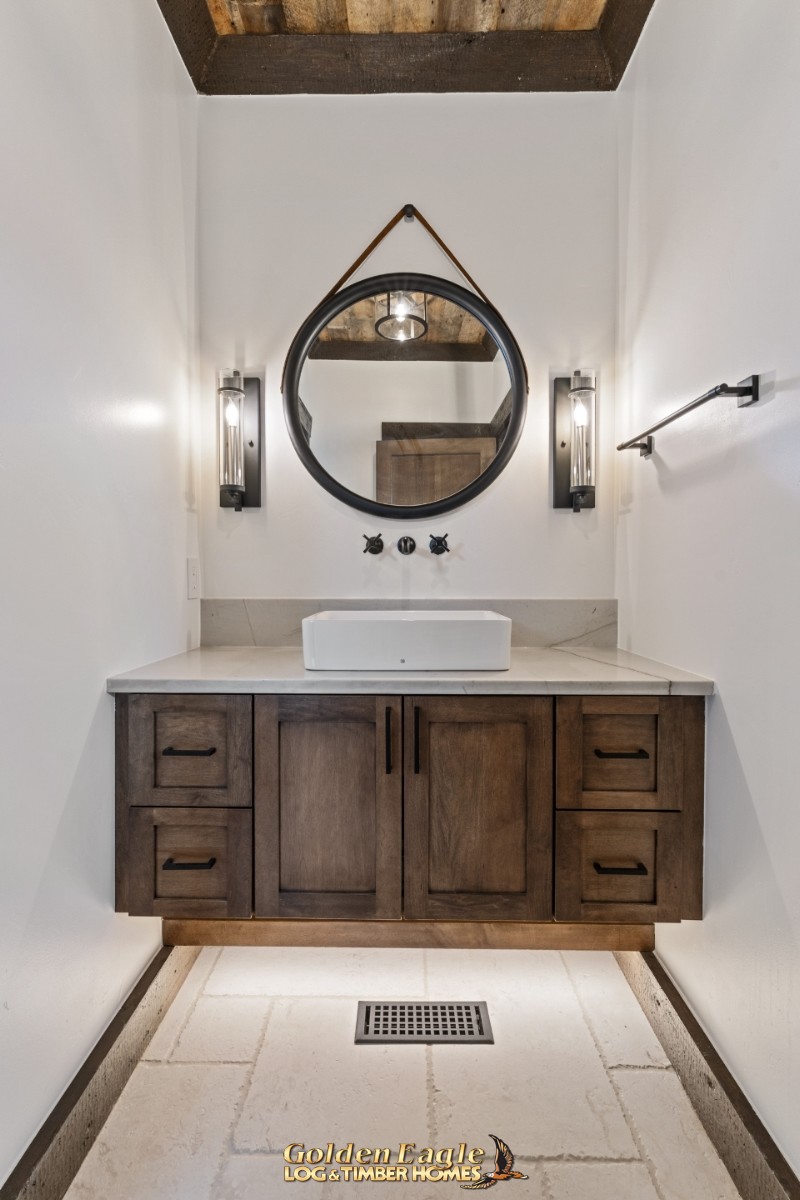 Bedroom 2 bath vanity
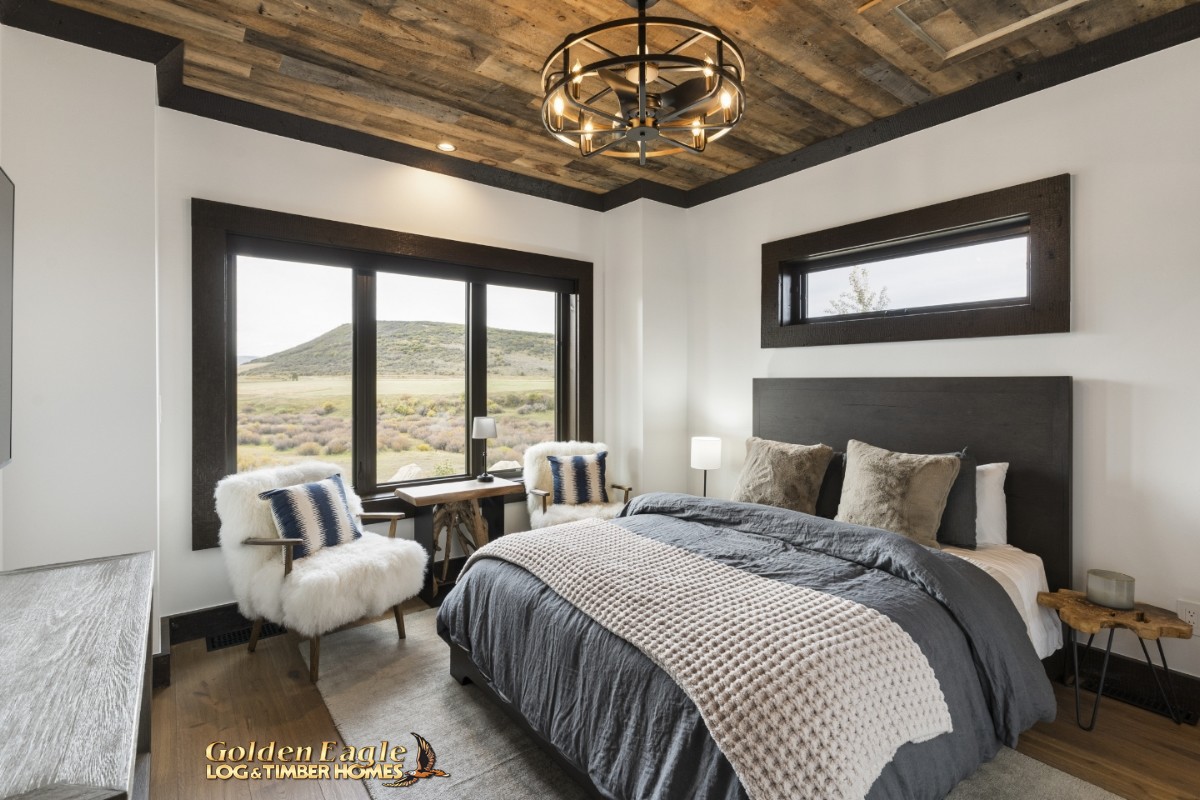 Bedroom 2.
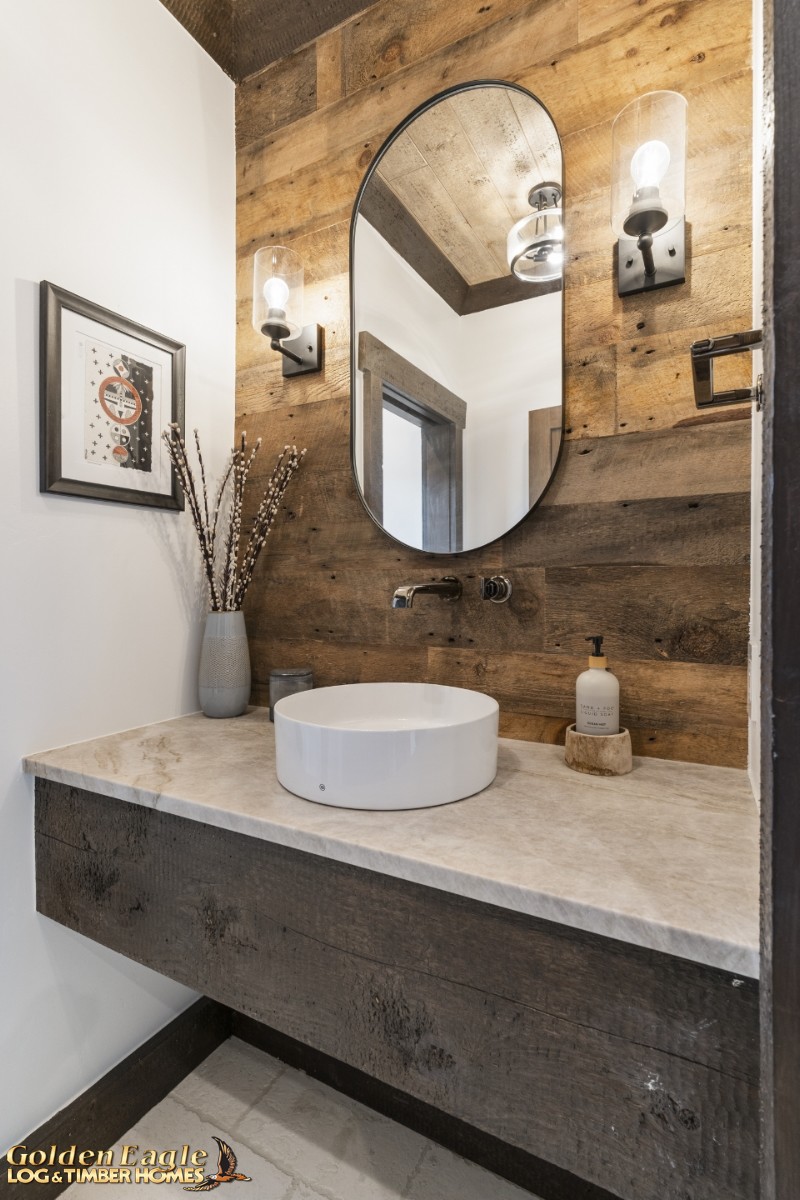 Powder room vanity
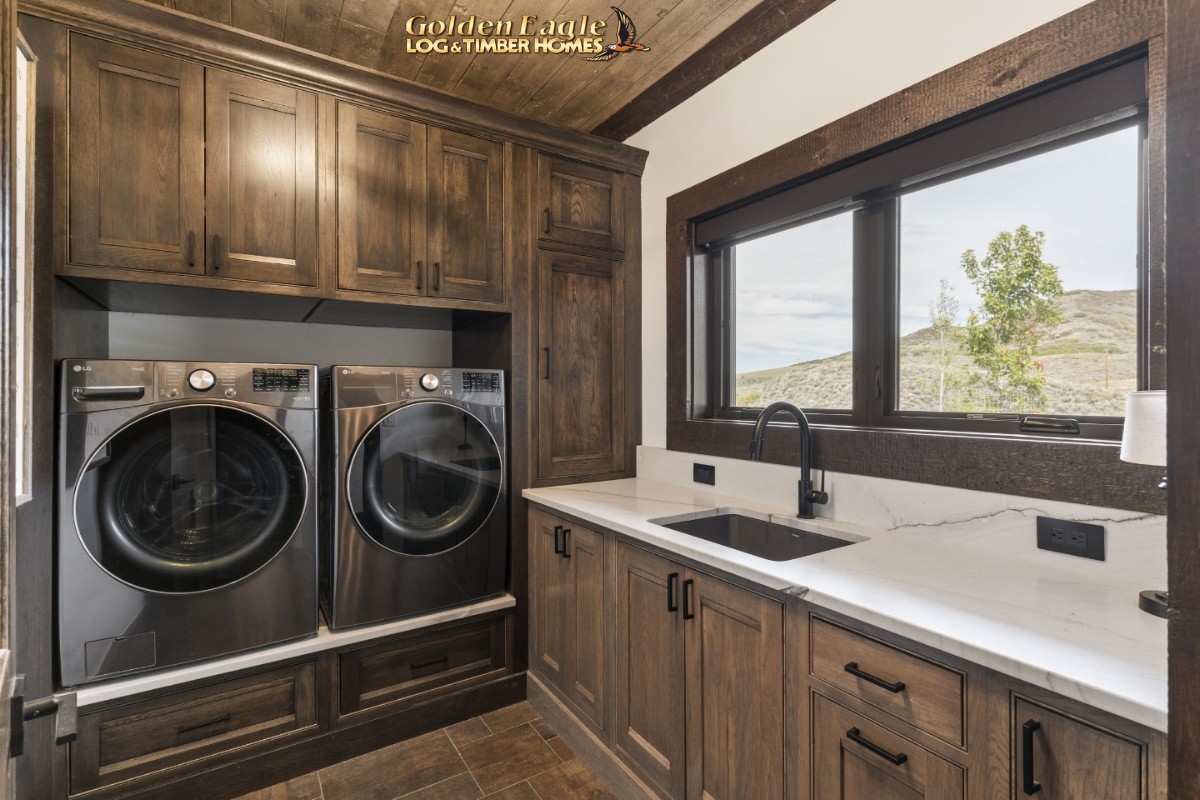 First-floor laundry
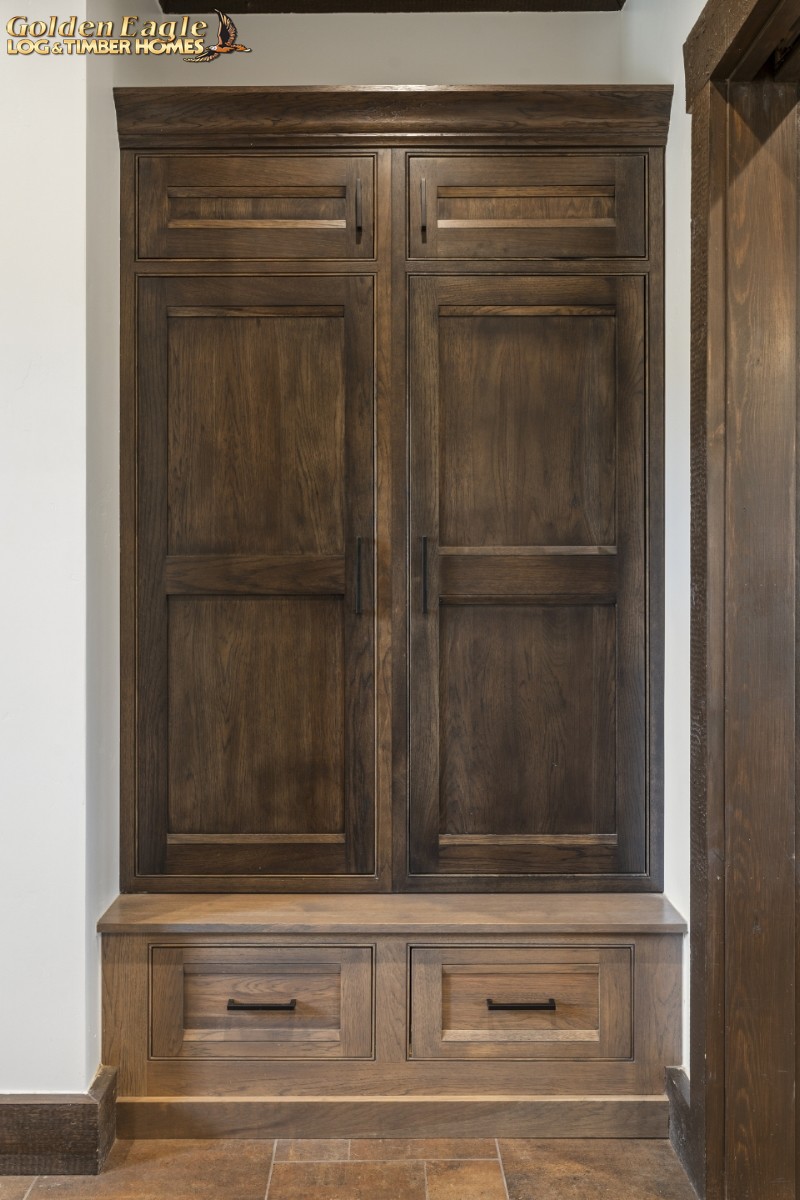 Garage entry bench and storage
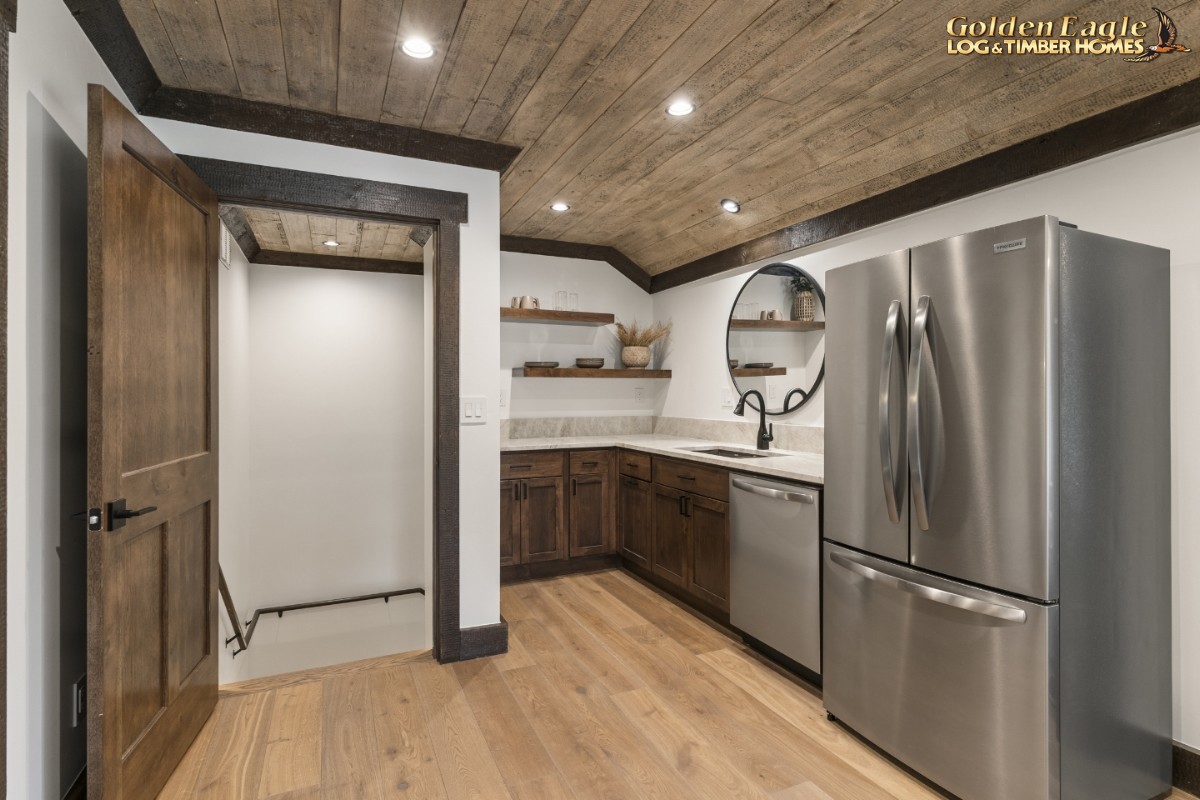 Loft bonus room / kitchenette
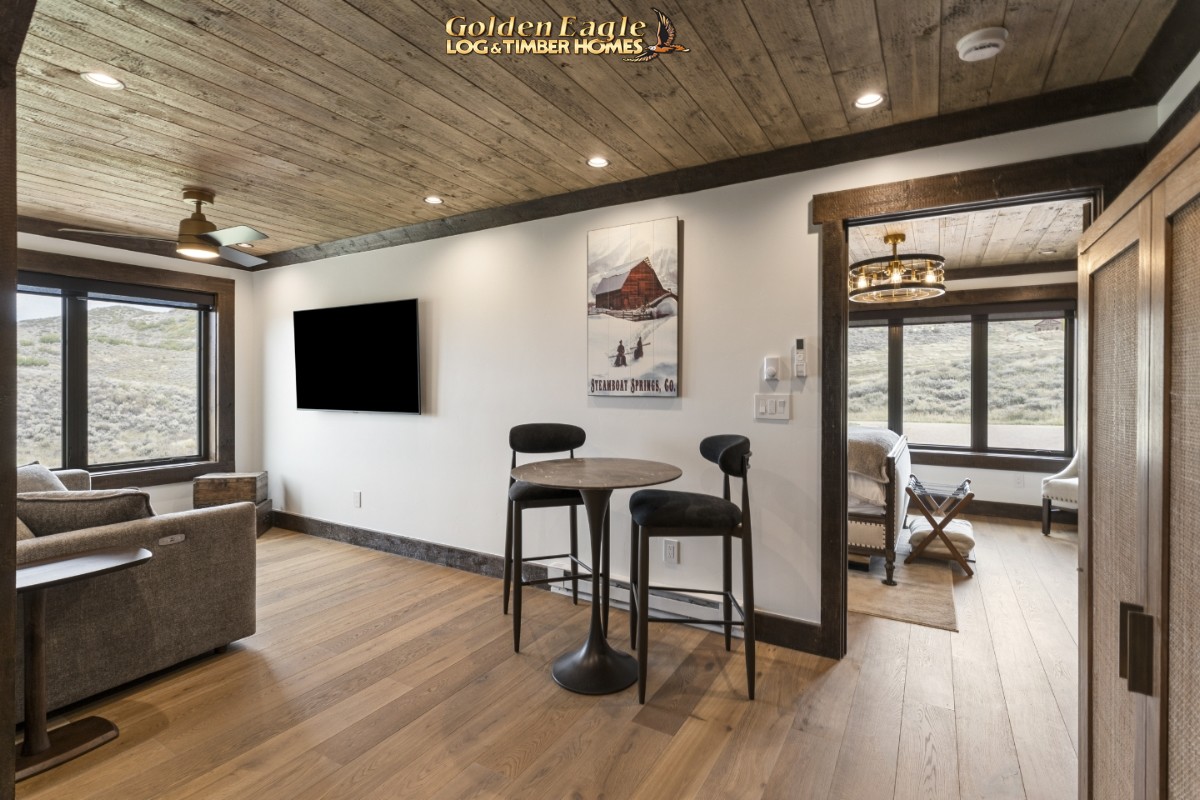 Loft bonus room
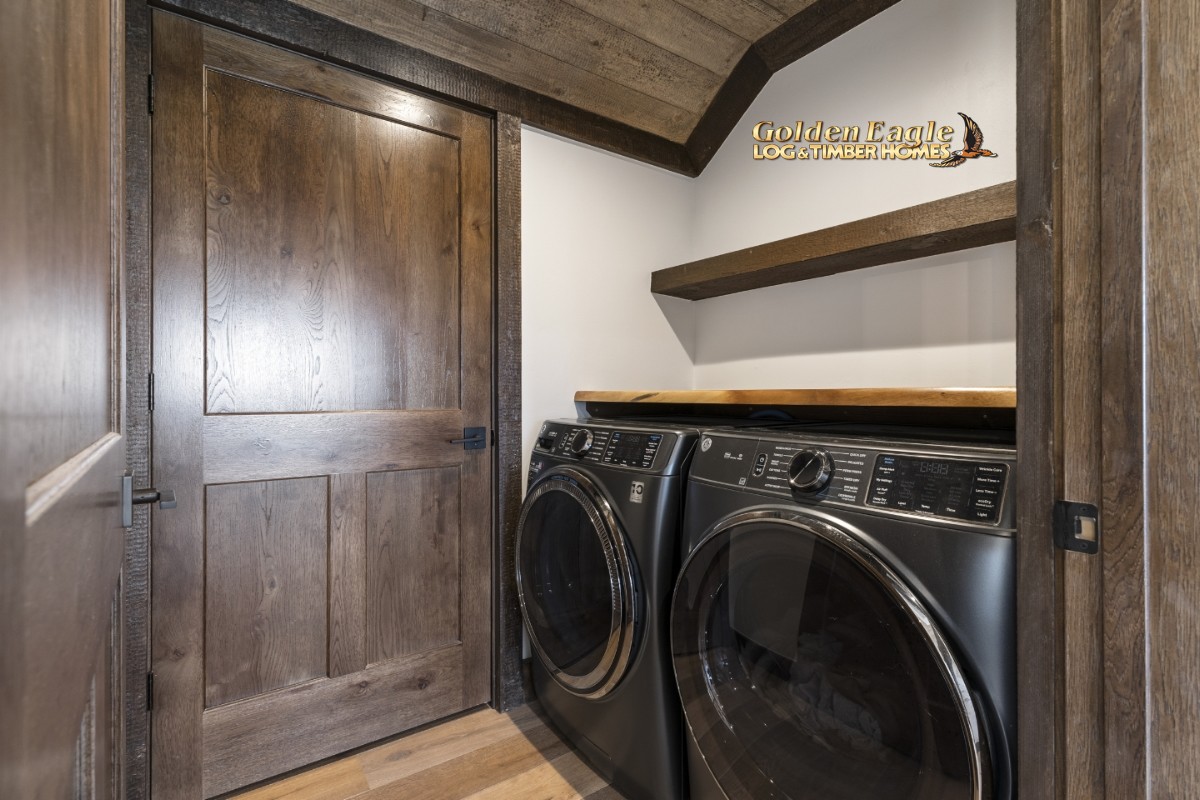 Loft laundry
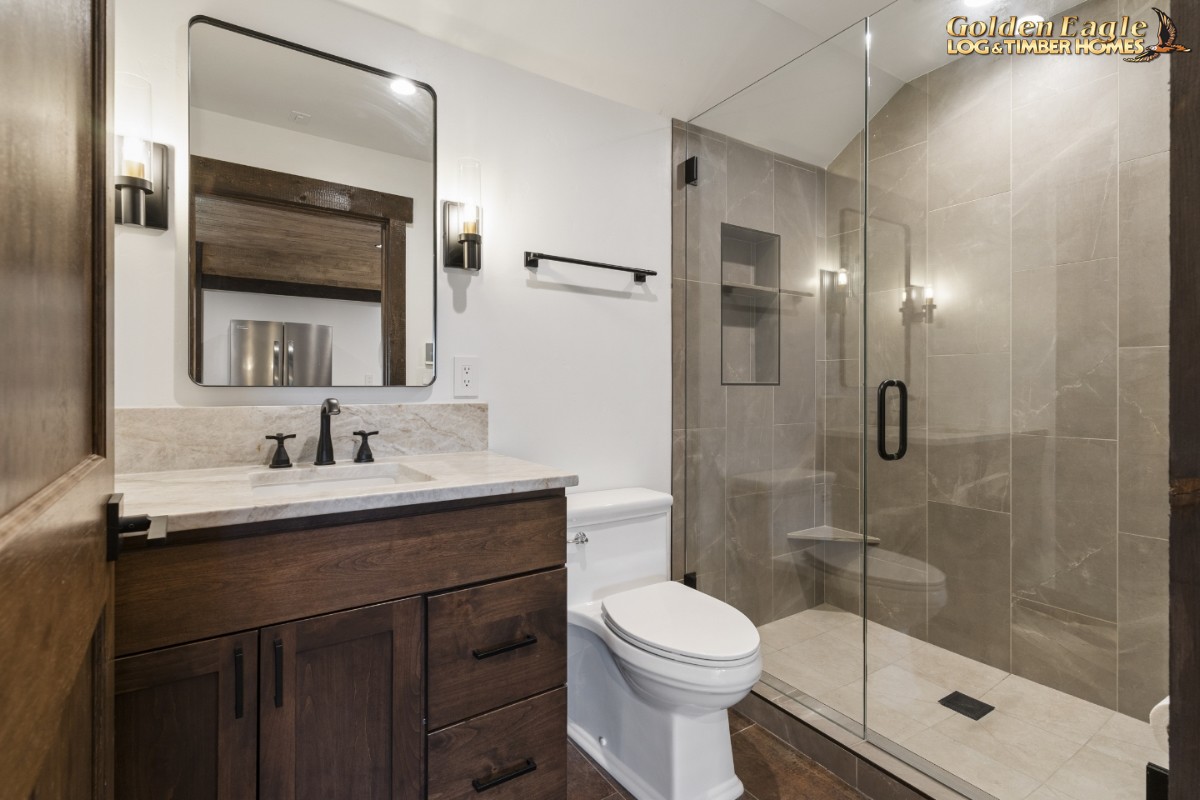 Loft bathroom
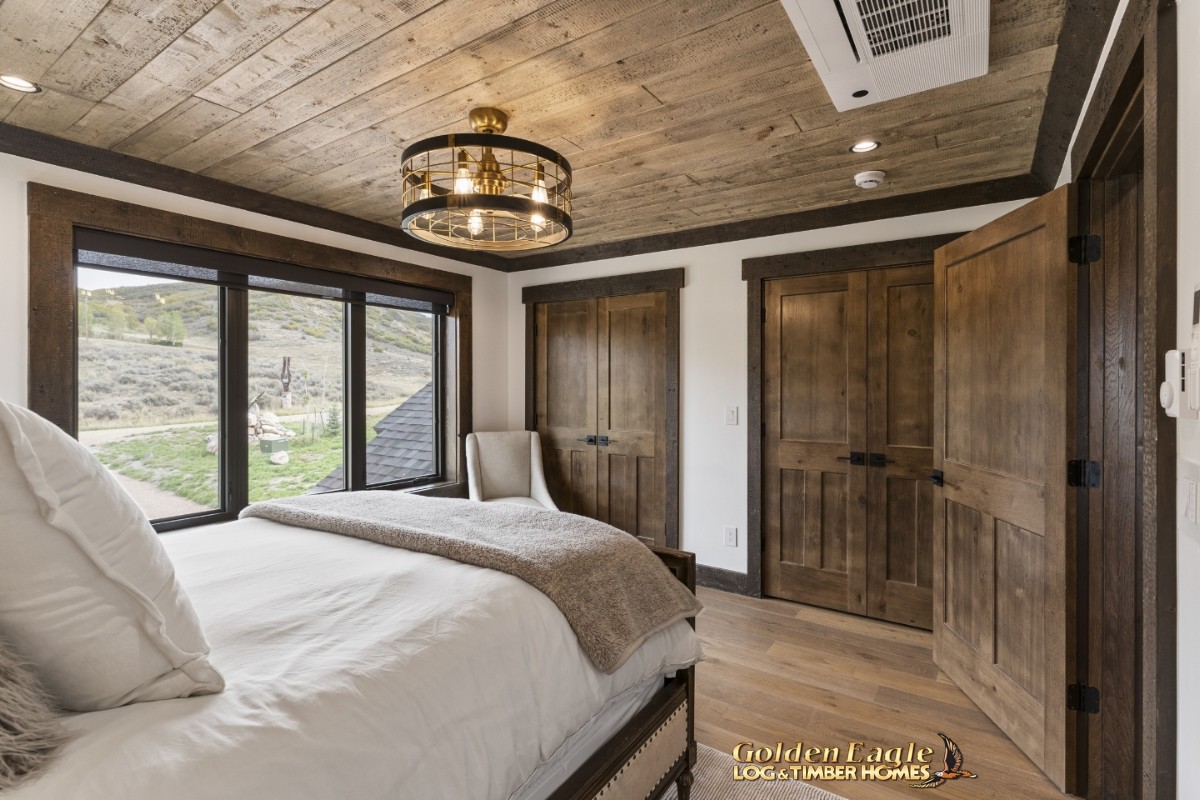 Bedroom 4 in loft
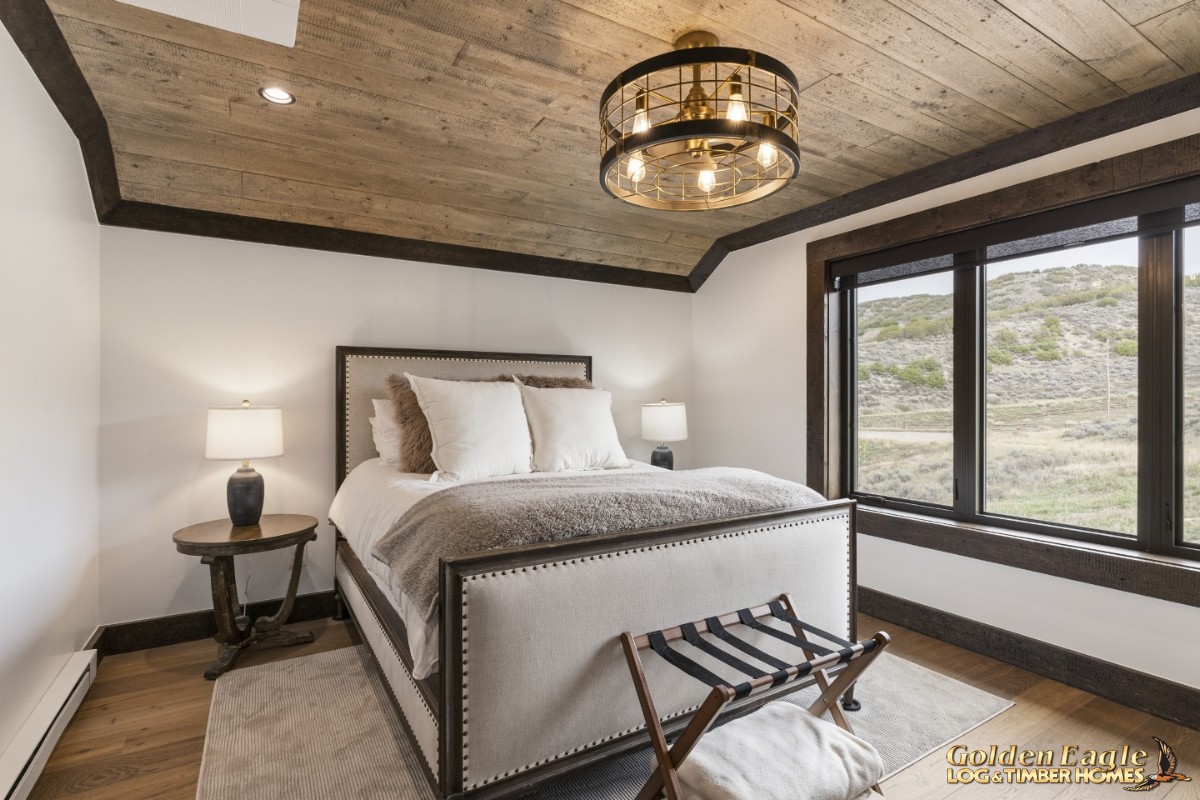 Bedroom 4 in loft