Winnipesaukee Grand Lodge Photo Gallery
This amazing hillside home is overlooking the Lake Winnipesaukee Valley below. This house was originally based on the "Angel's Landing" floor plan. This floor plan was the perfect choice to maximize the amazing views from this property. The great room and the octagon dining room provide almost a 120deg view of the valley below. If you want to take this house on a "test drive" it is available as an Air BnB rental.
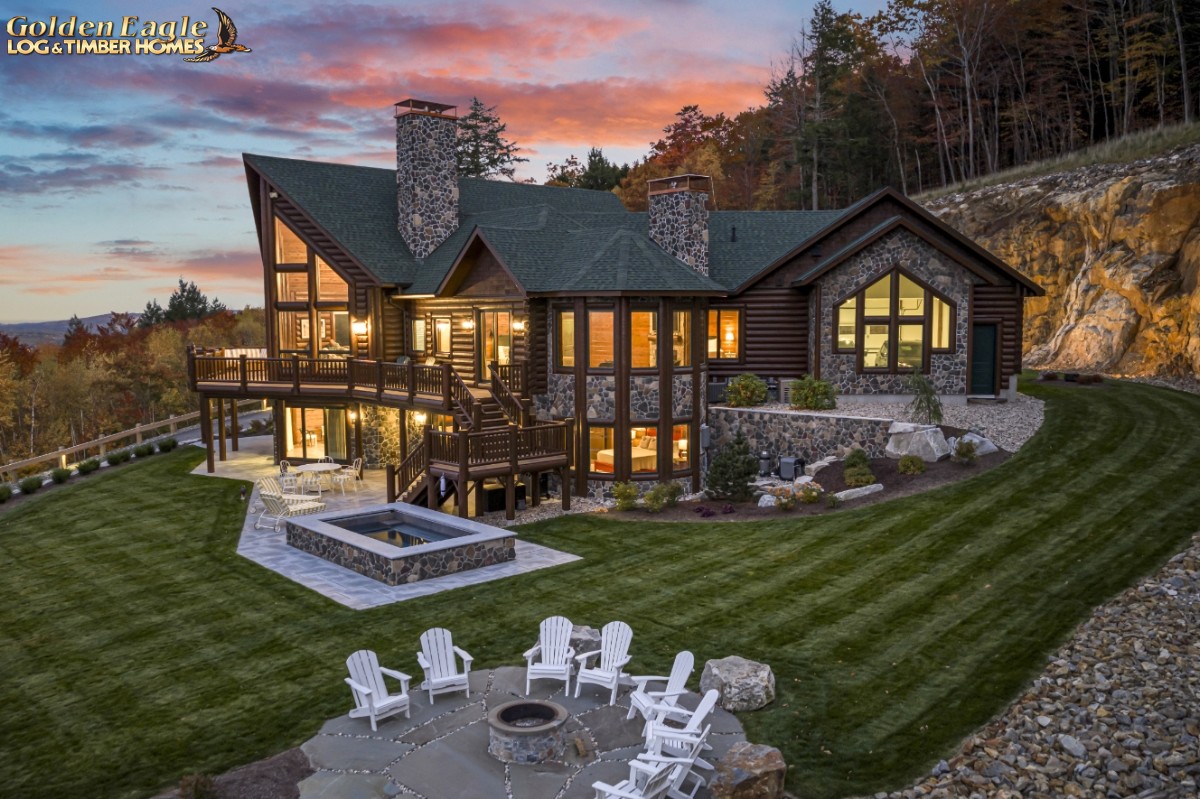
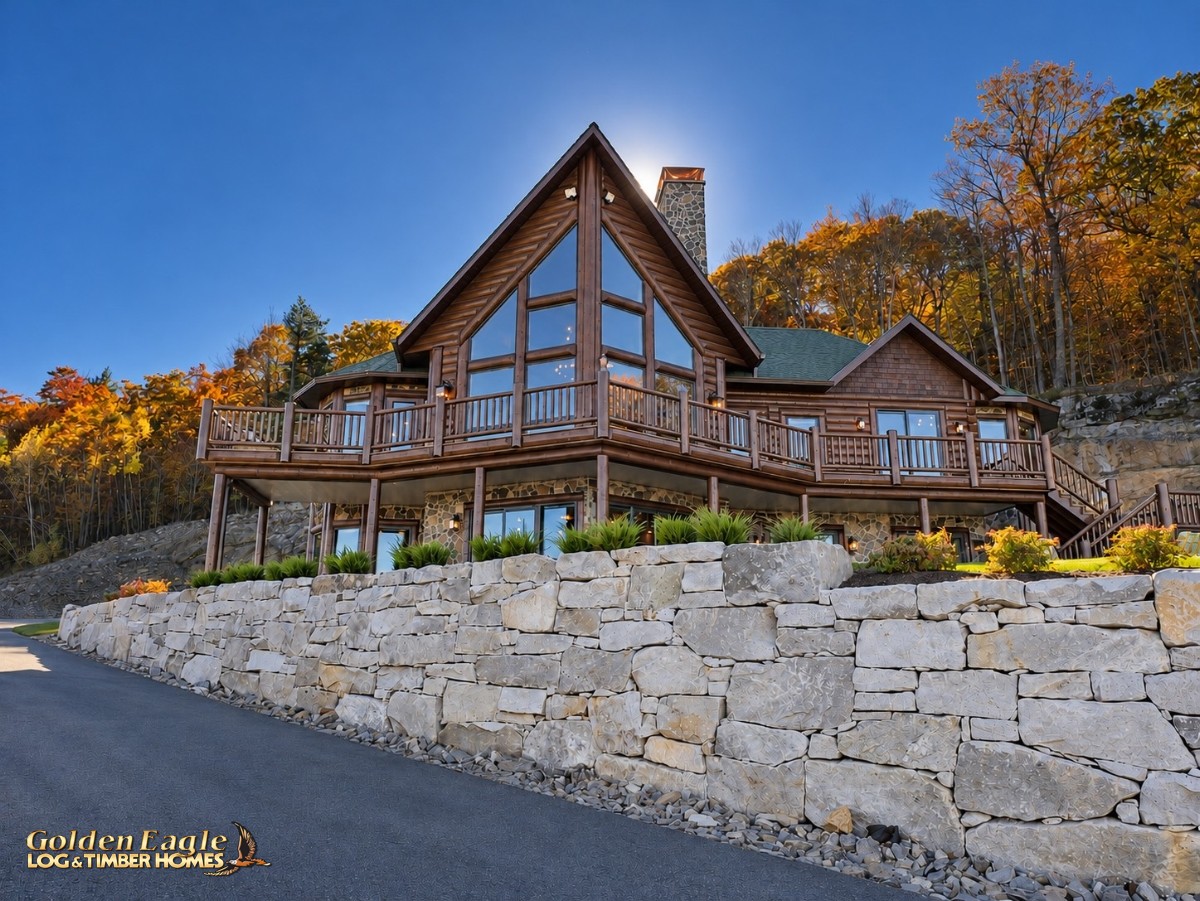 Rear of home as the sun sets
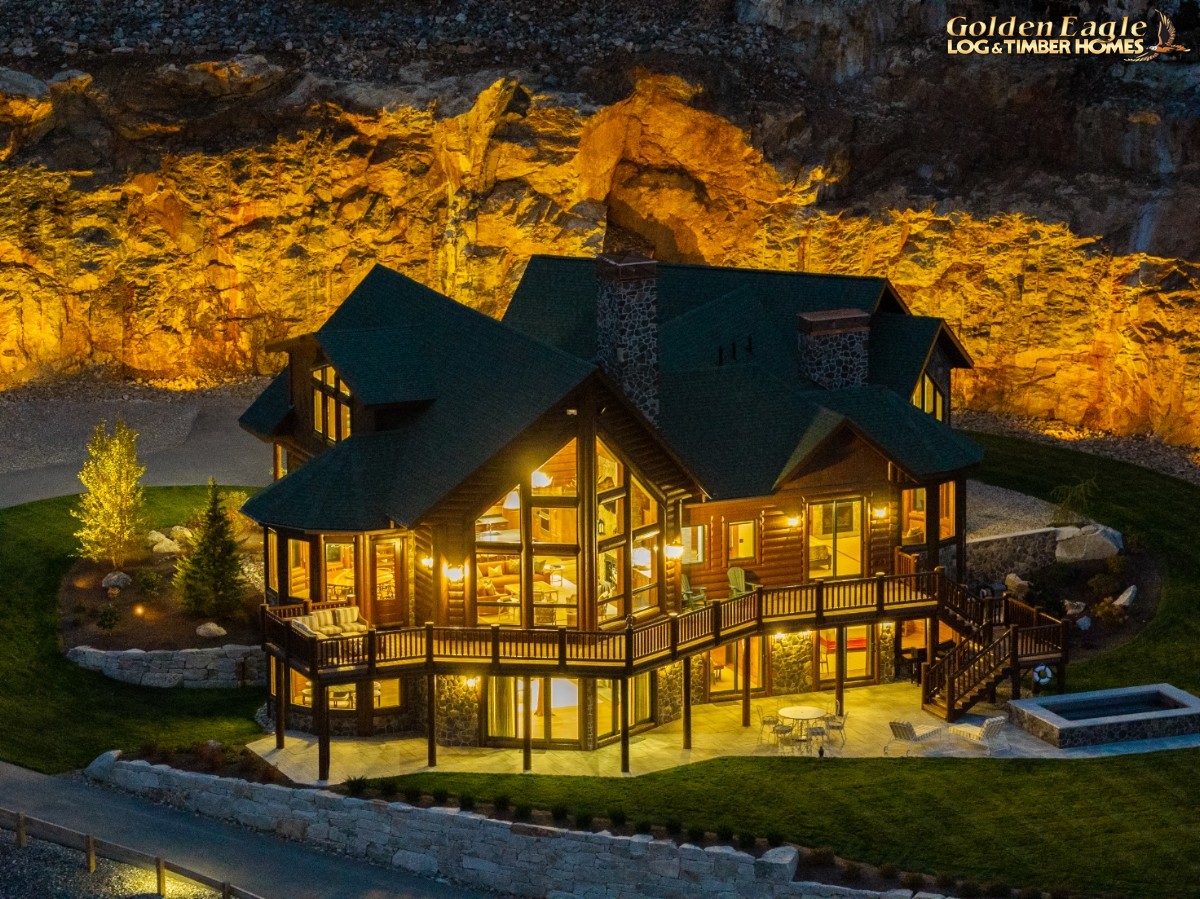 Aerial view at night
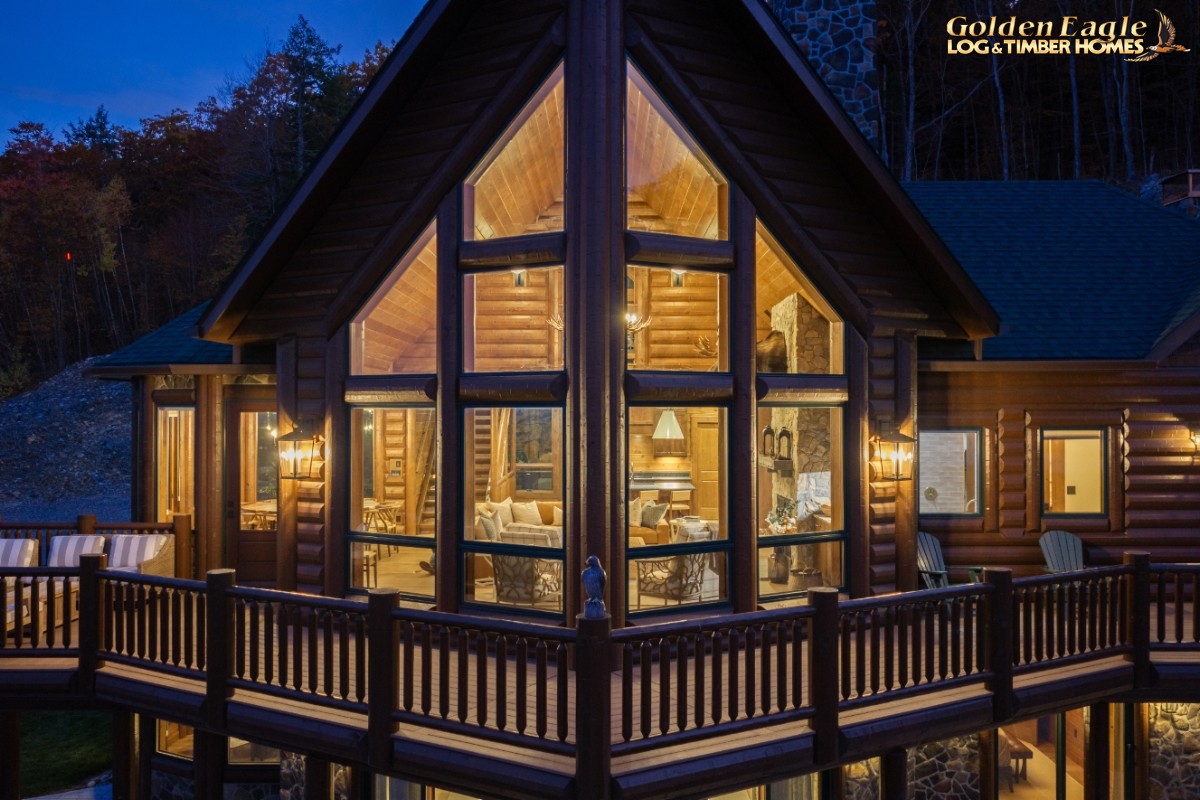 Exterior view at night.
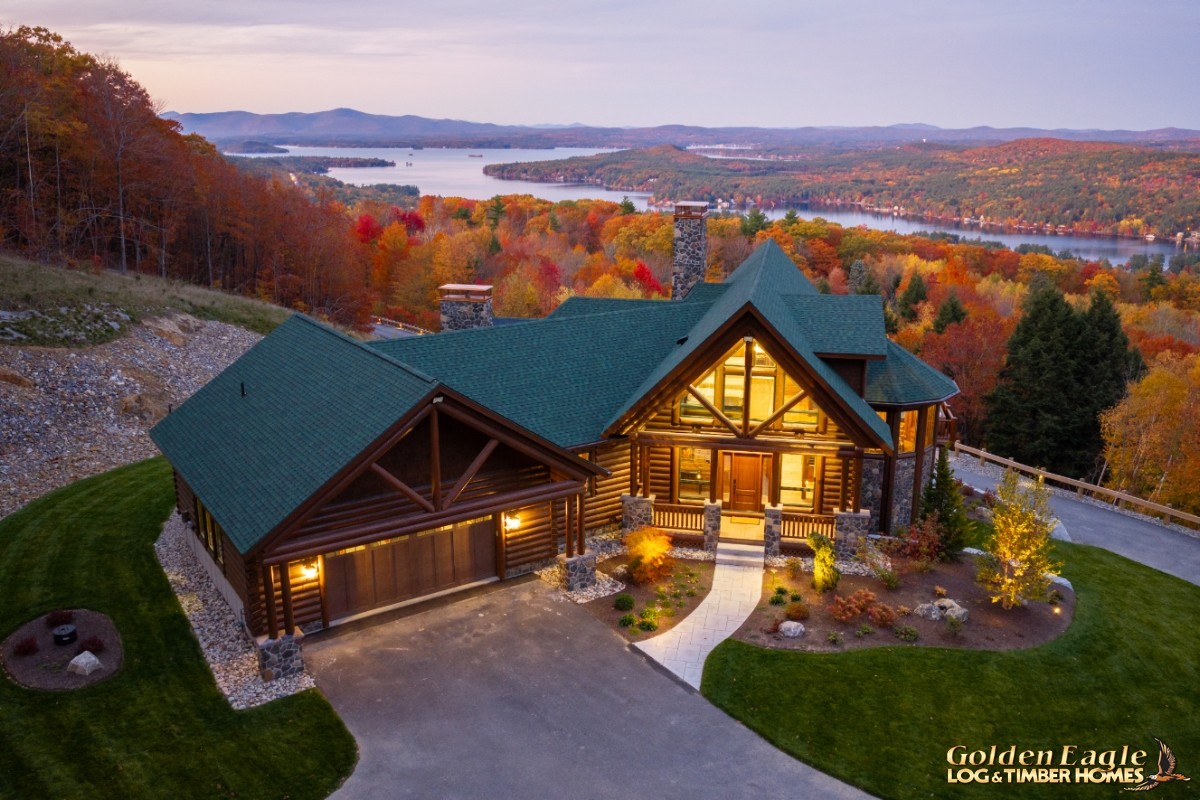 Front of home at dusk
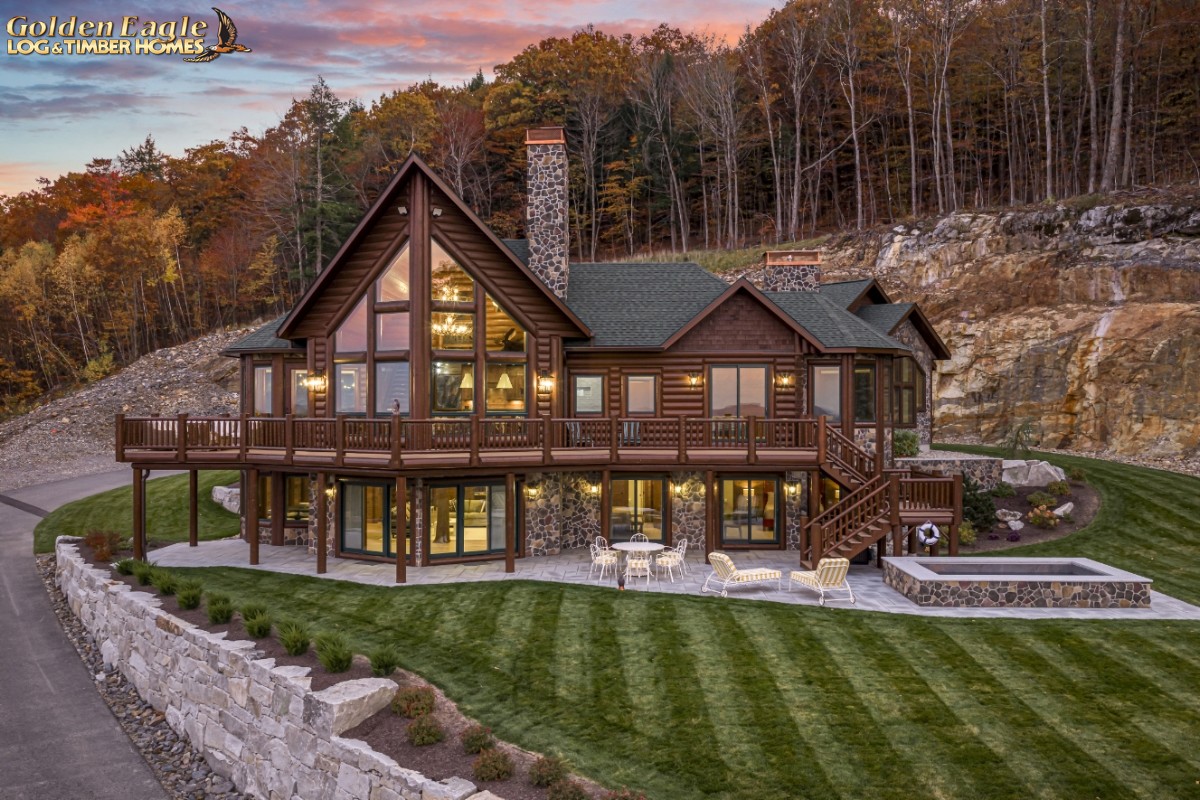 Rear of home at dusk
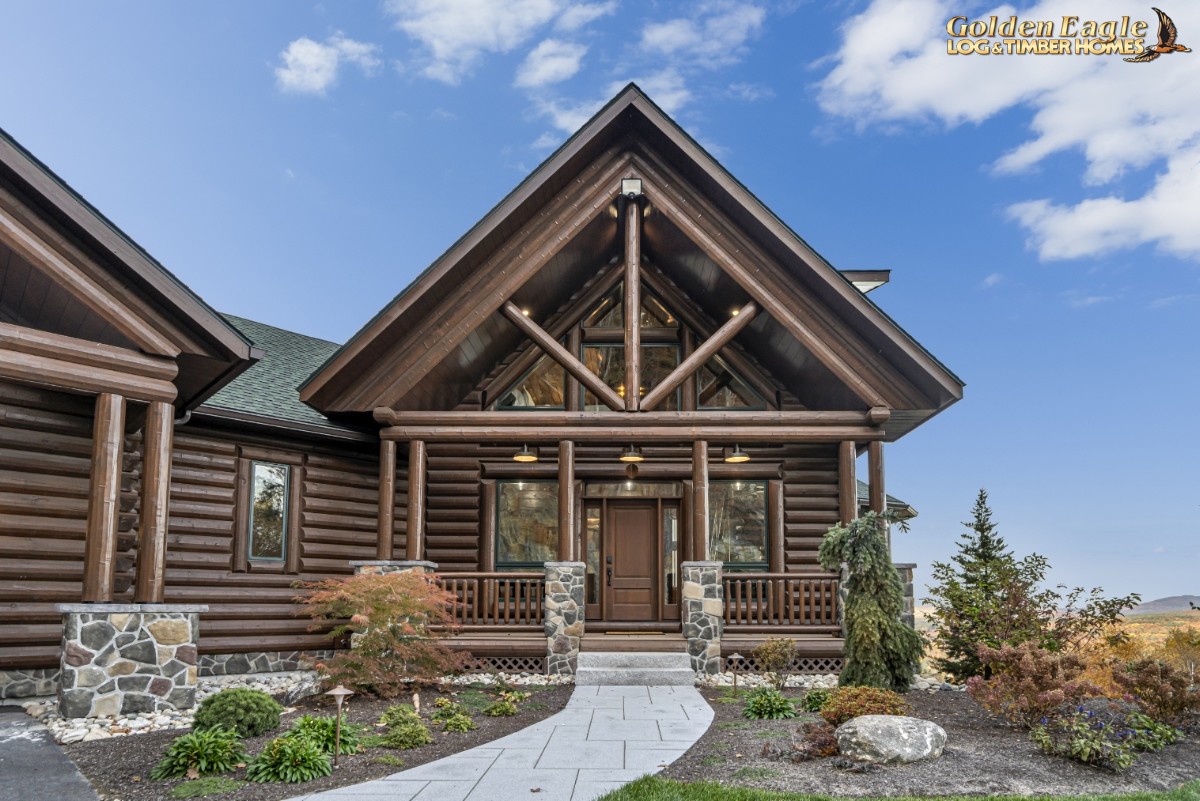 Timber Truss Entryway
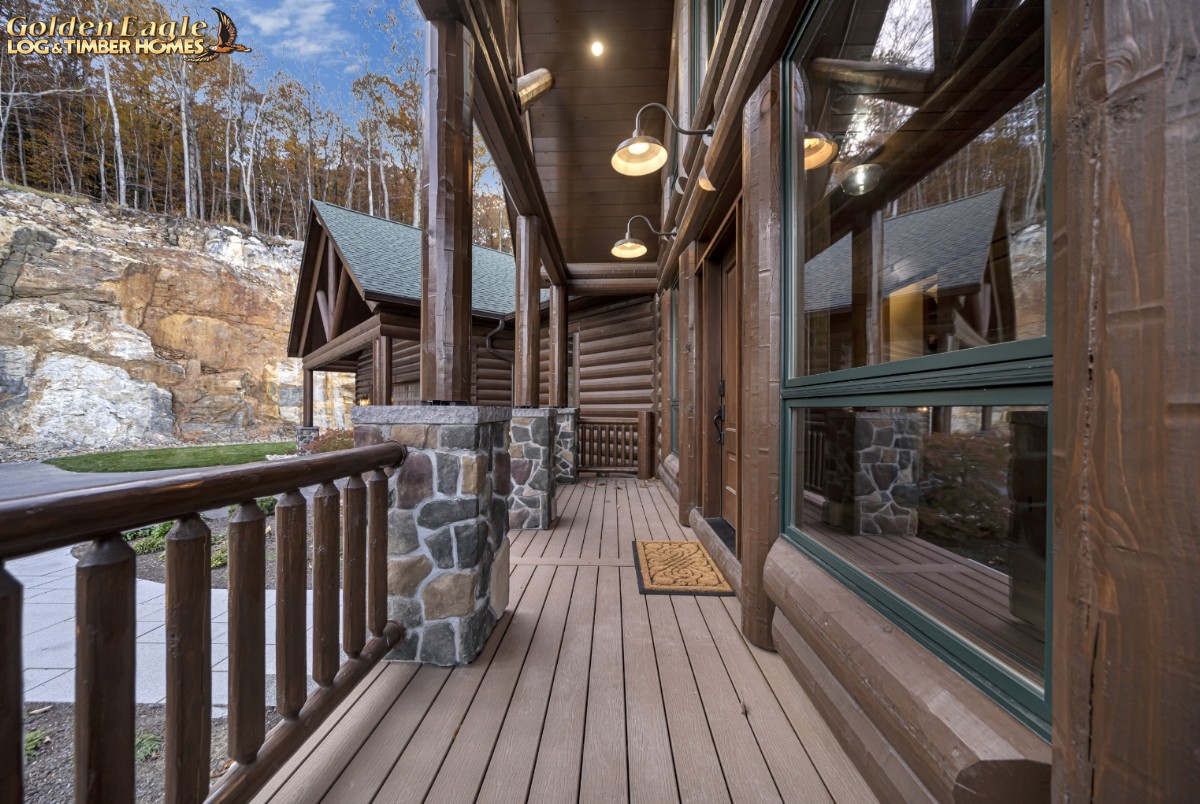 Log home entryway
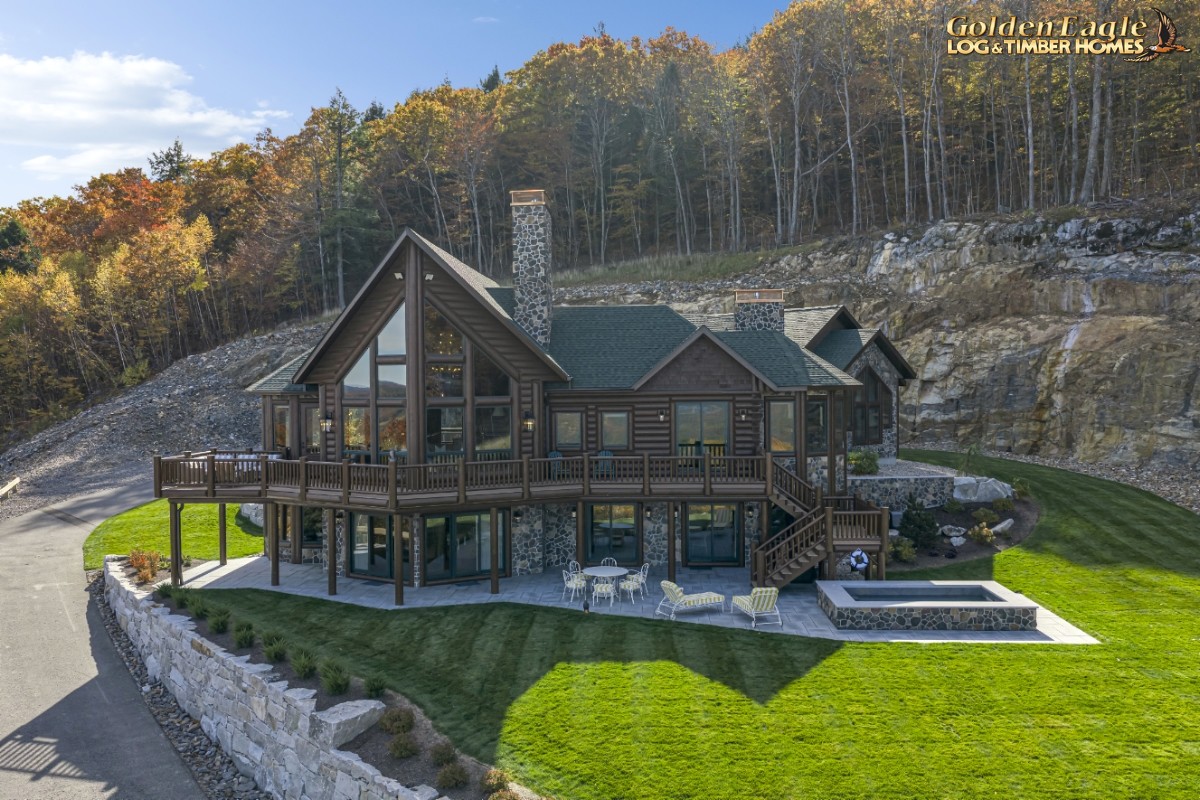 Rear of home, aerial view
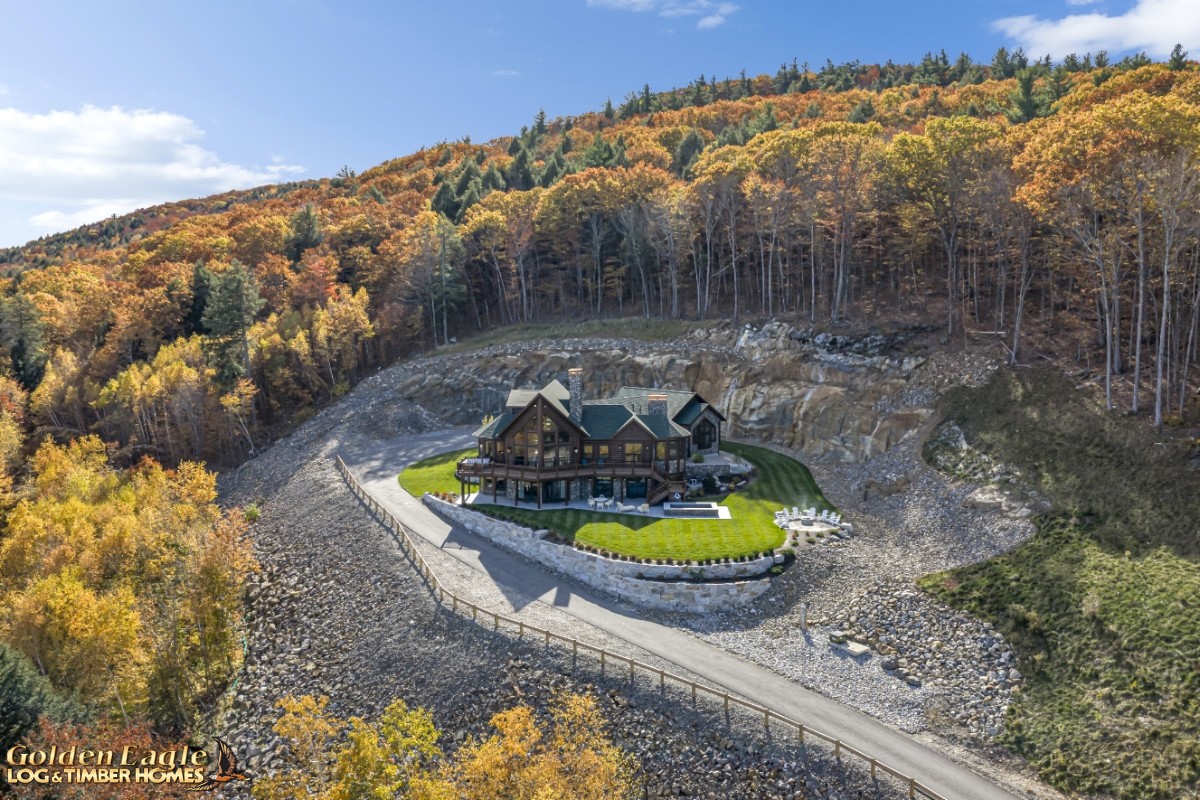 Aerial view rear of home
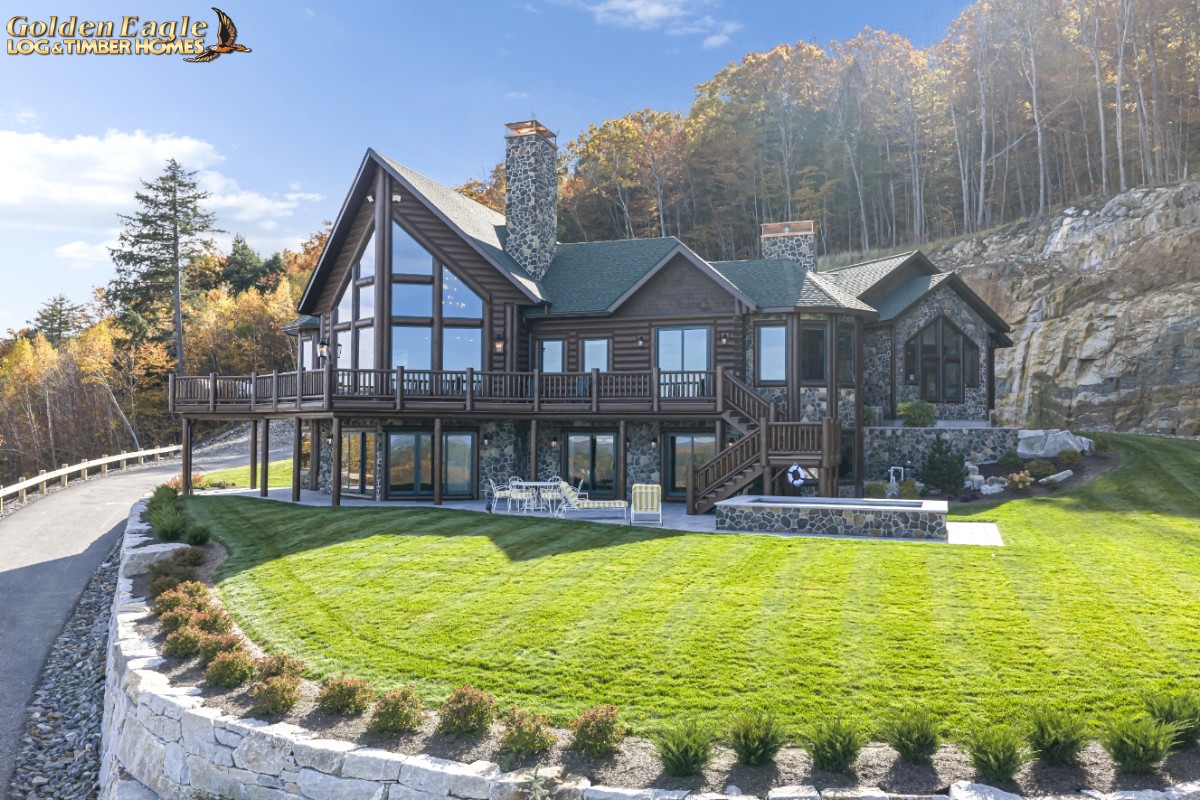 Rear view of log home
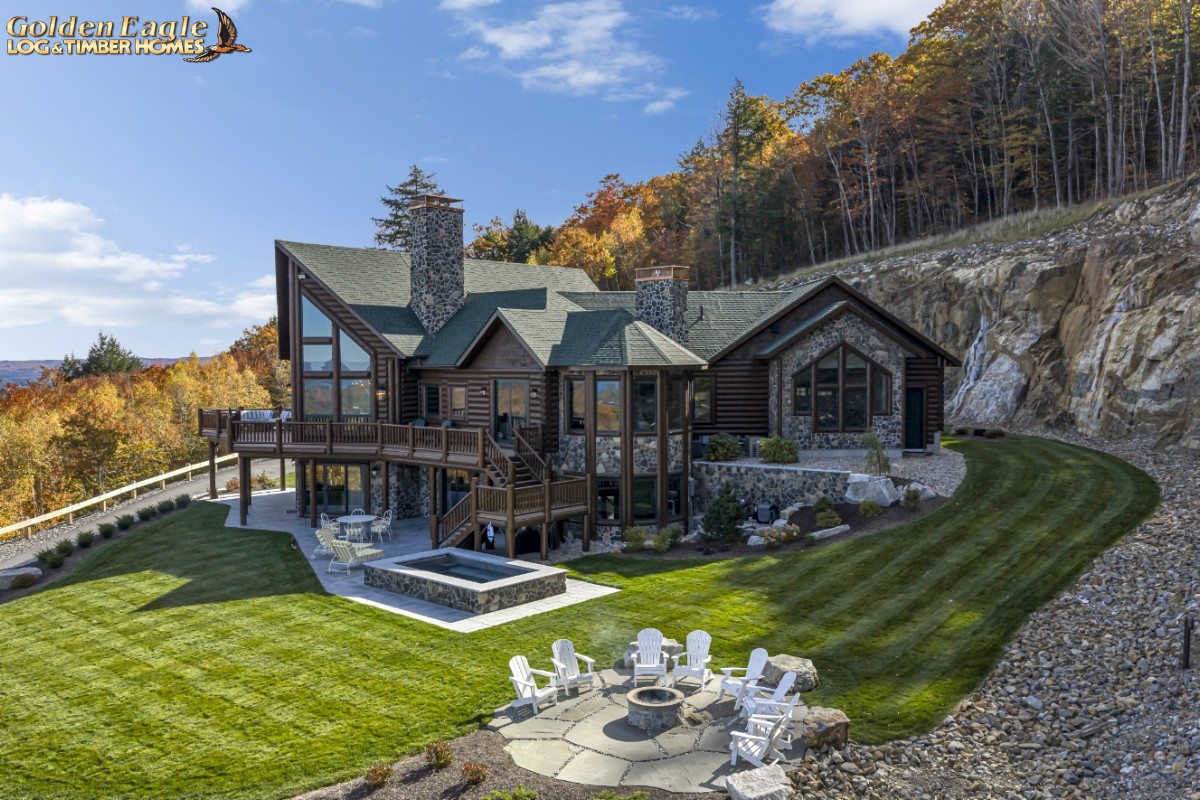 Rear view of log home
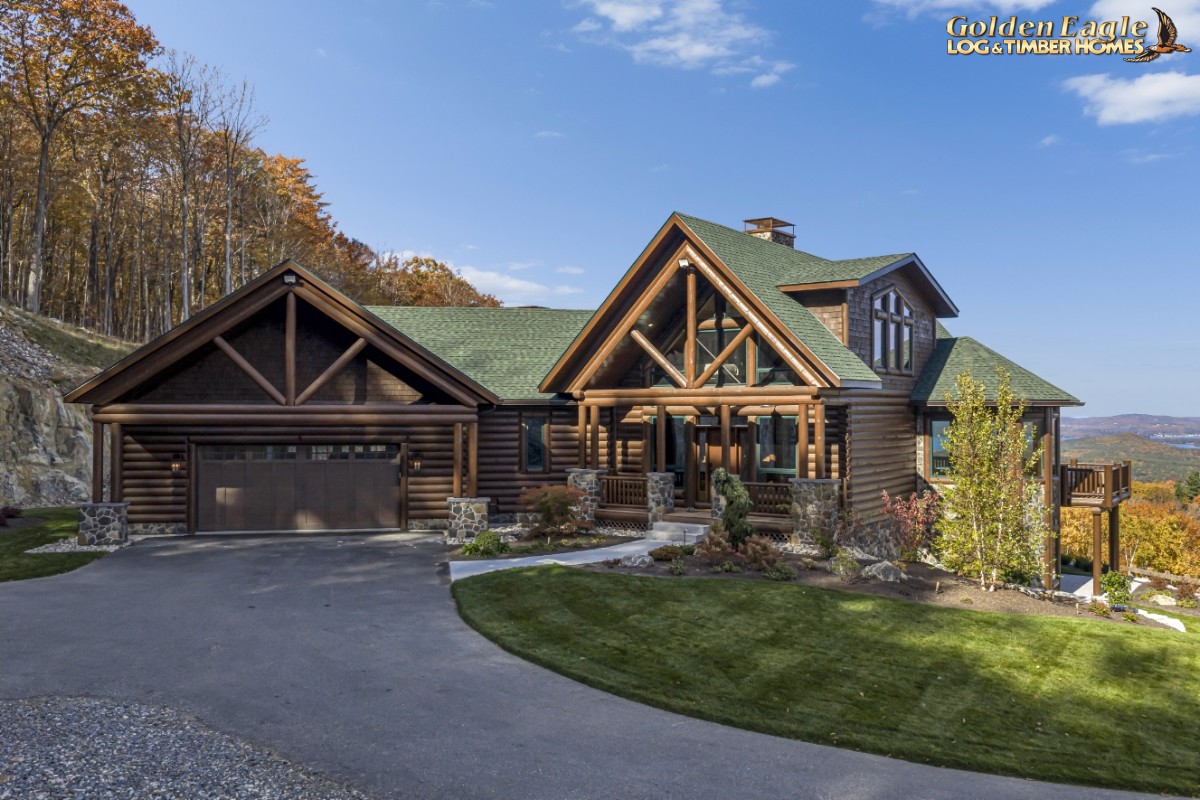 Front view of log home
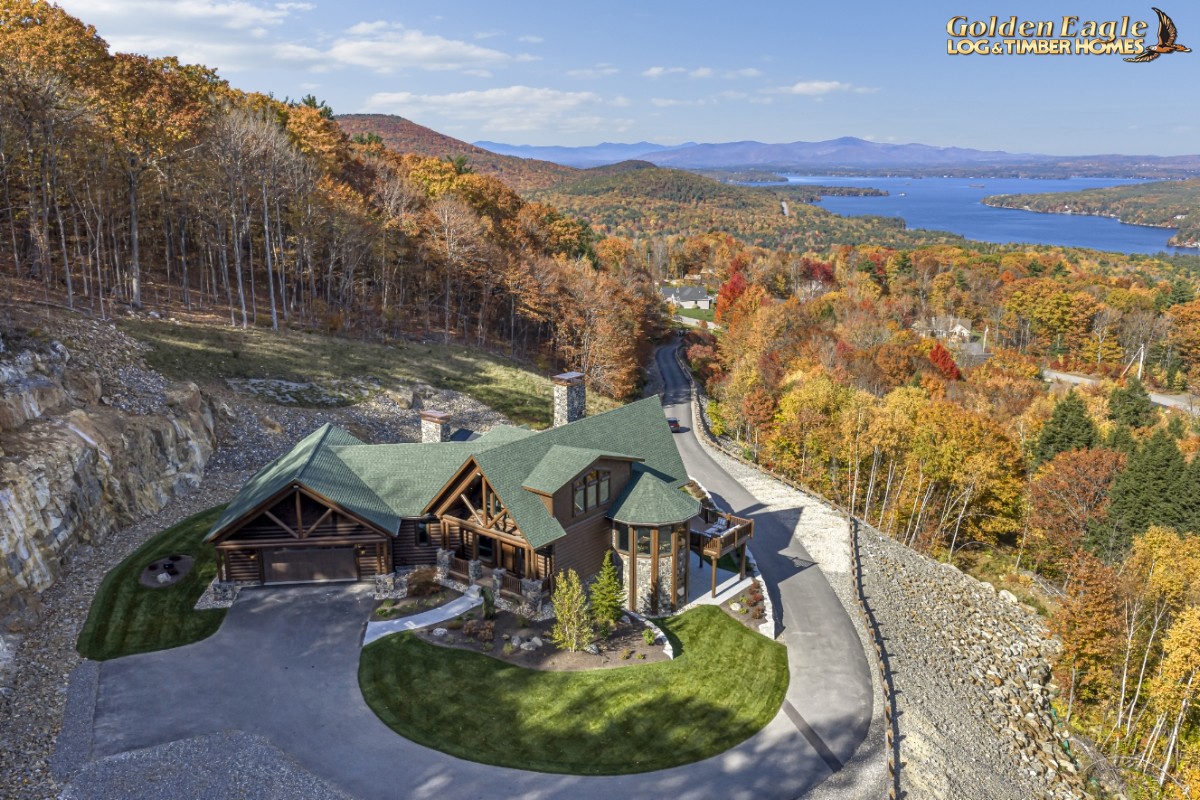 Aerial front view of home
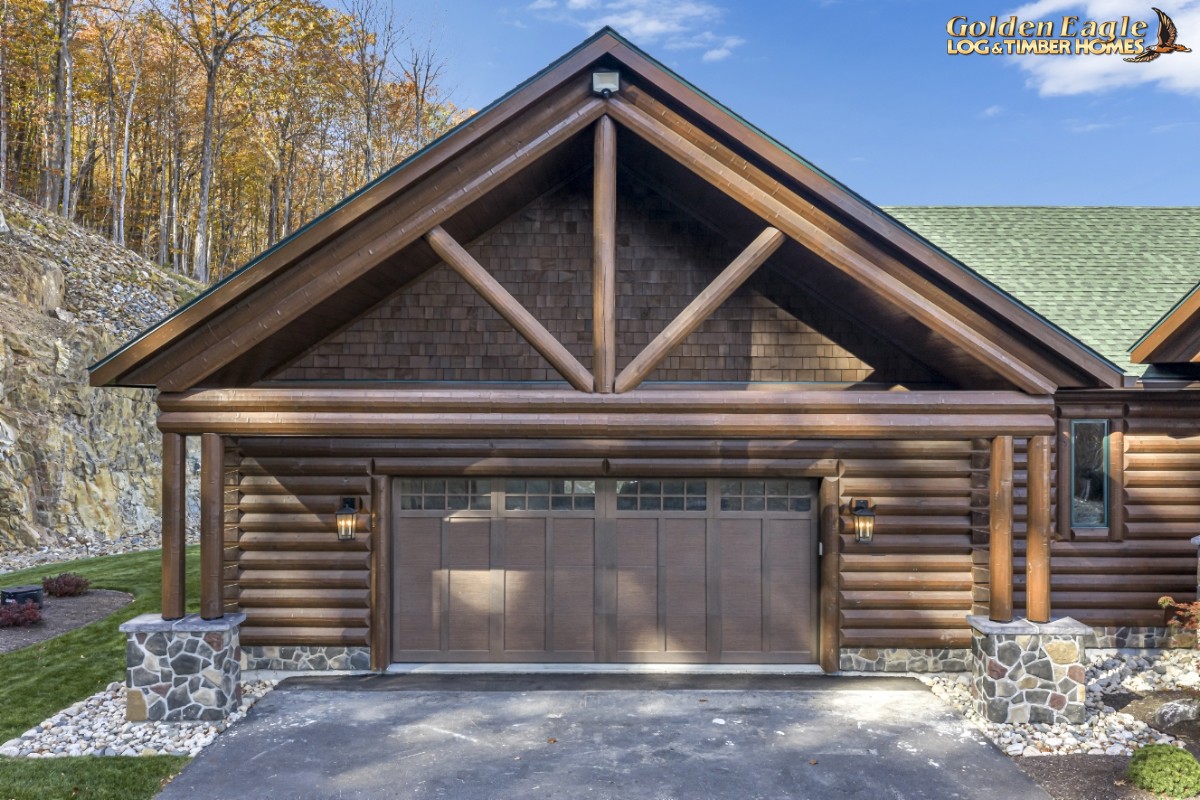 Exterior view of garage
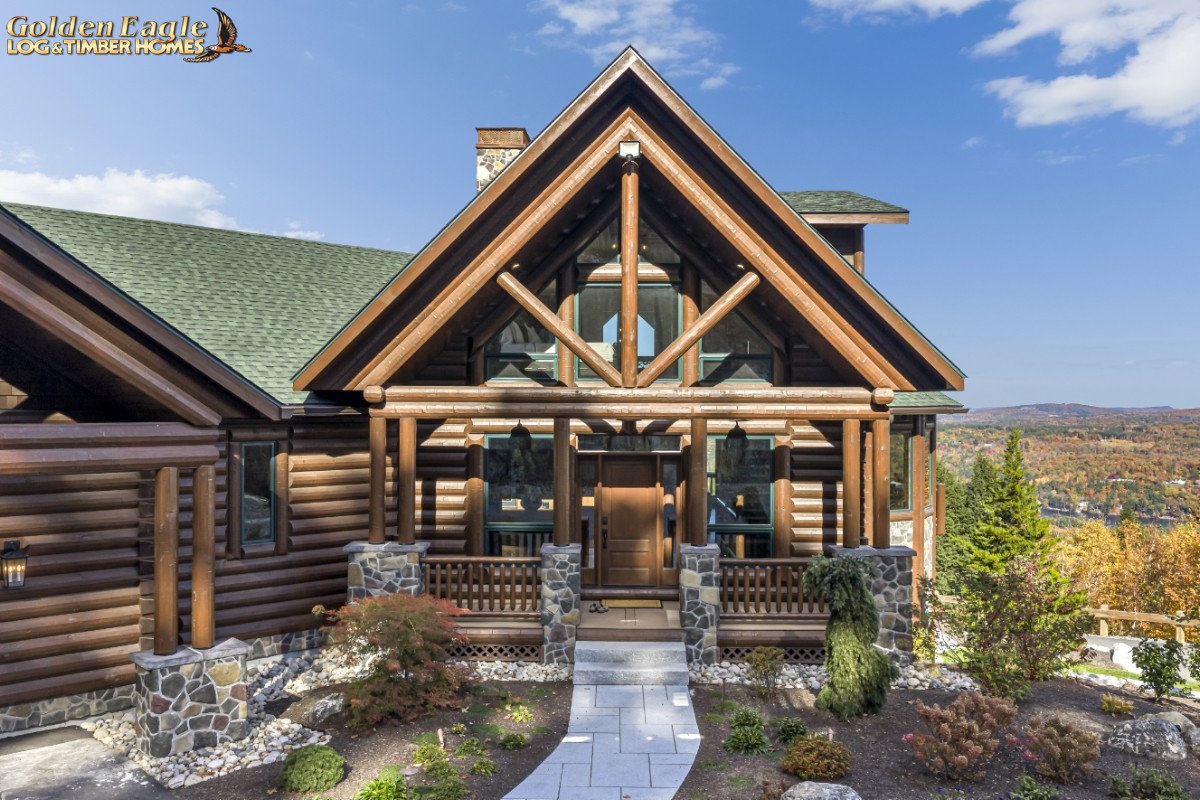 Entryway log trusses
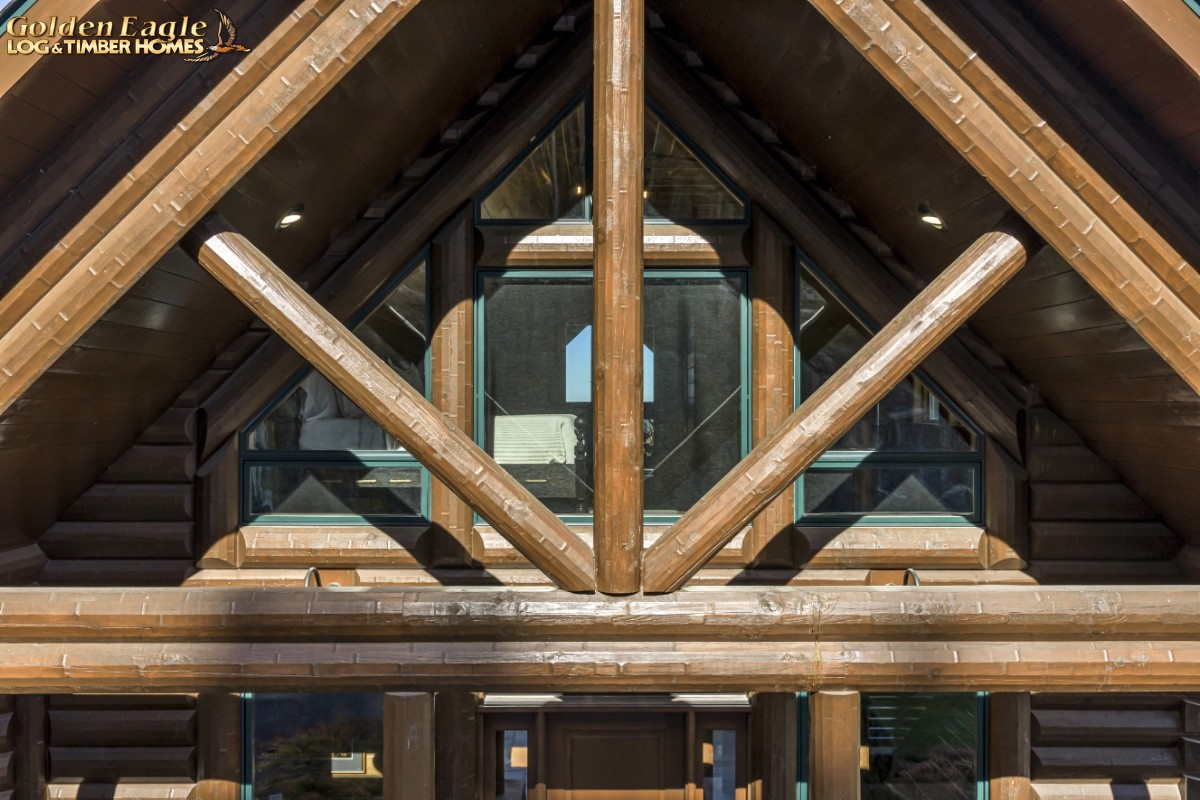 Entryway log trusses
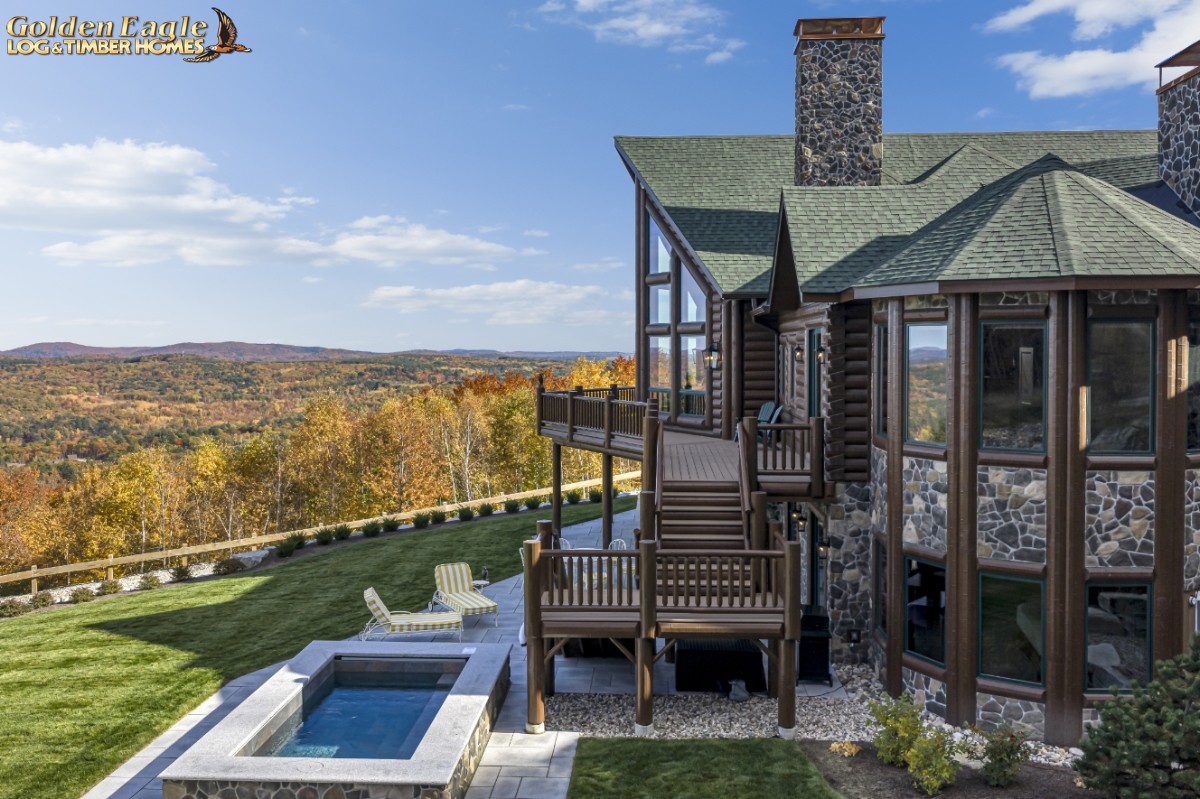 Rear of home, fantastic view
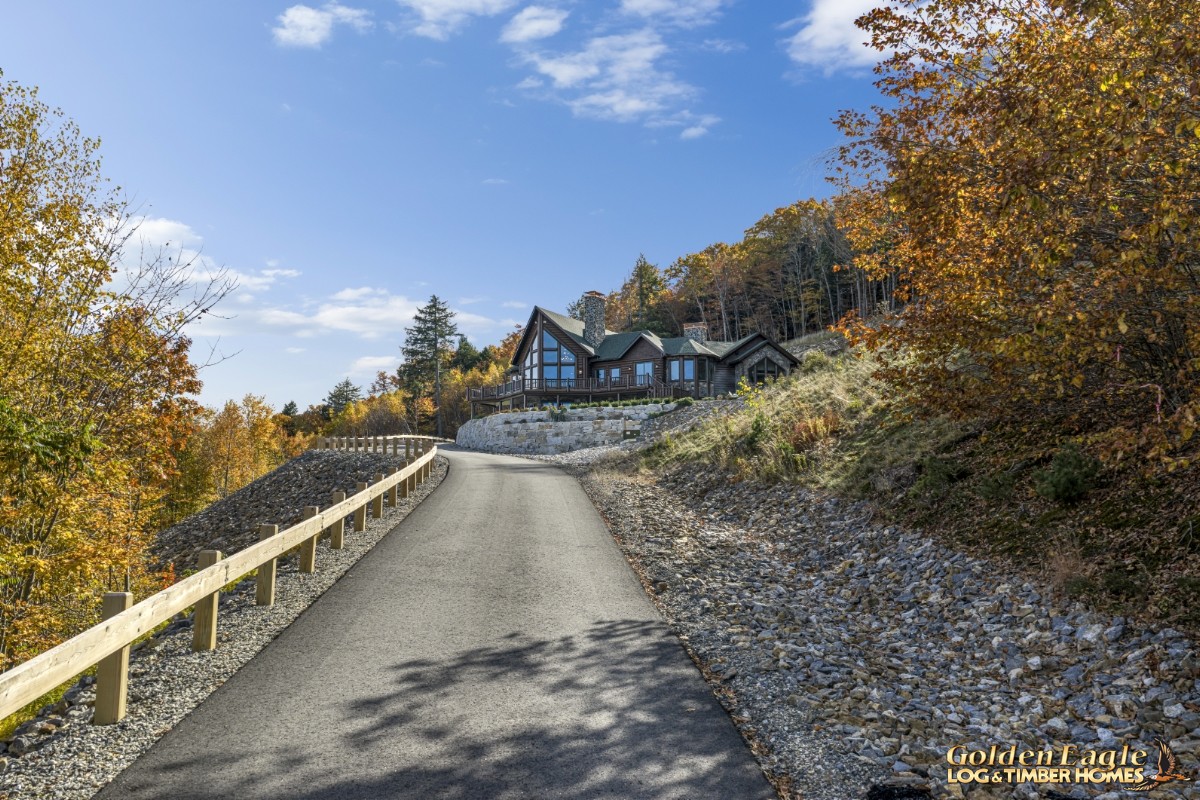 Driveway approach
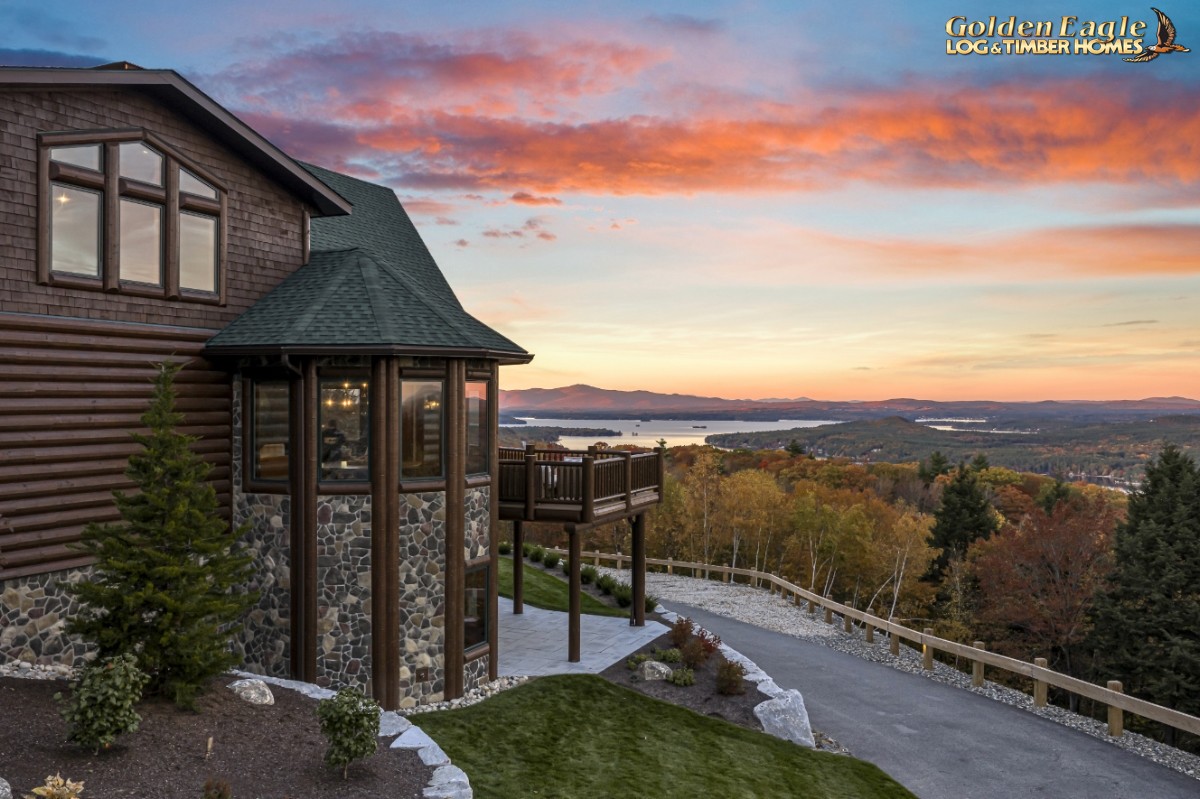 Exterior view of octagon dining room
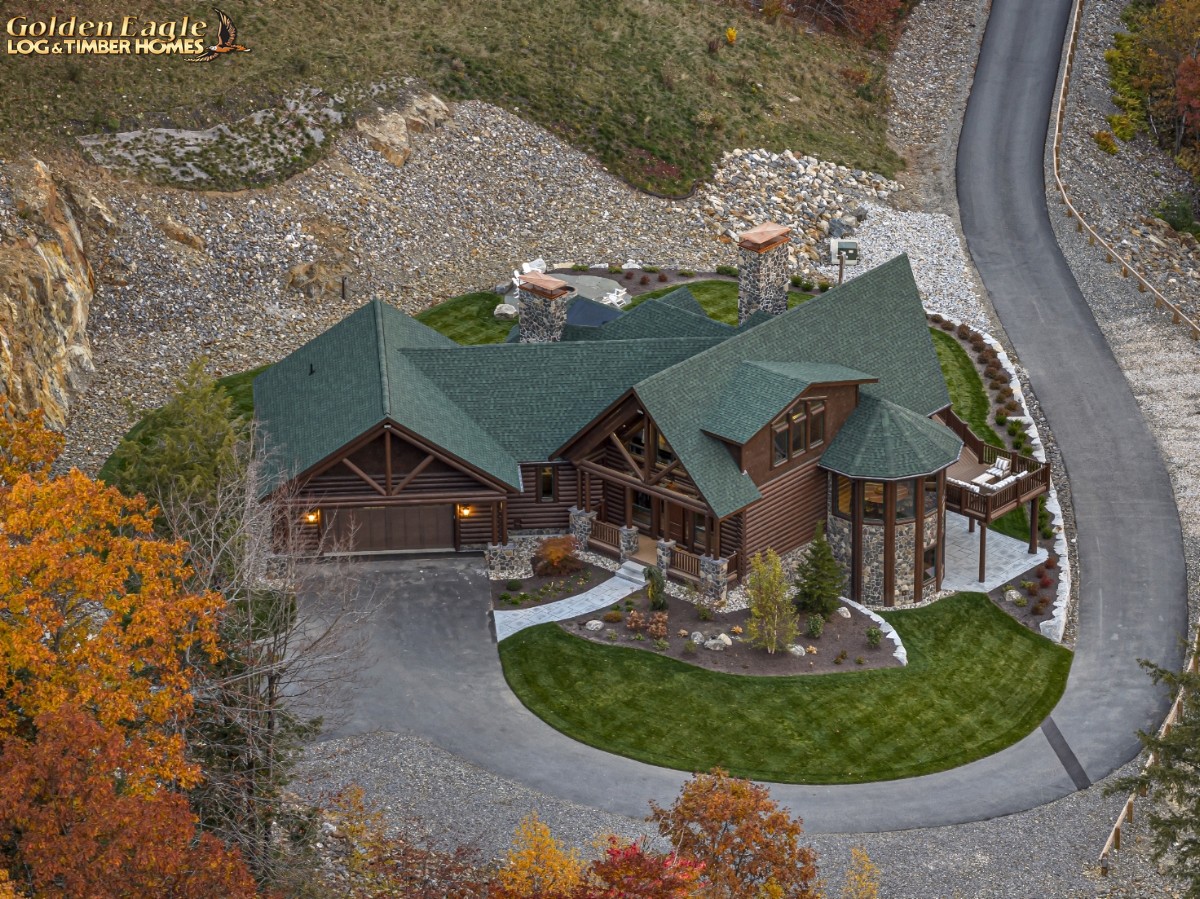 Aerial view, front of home
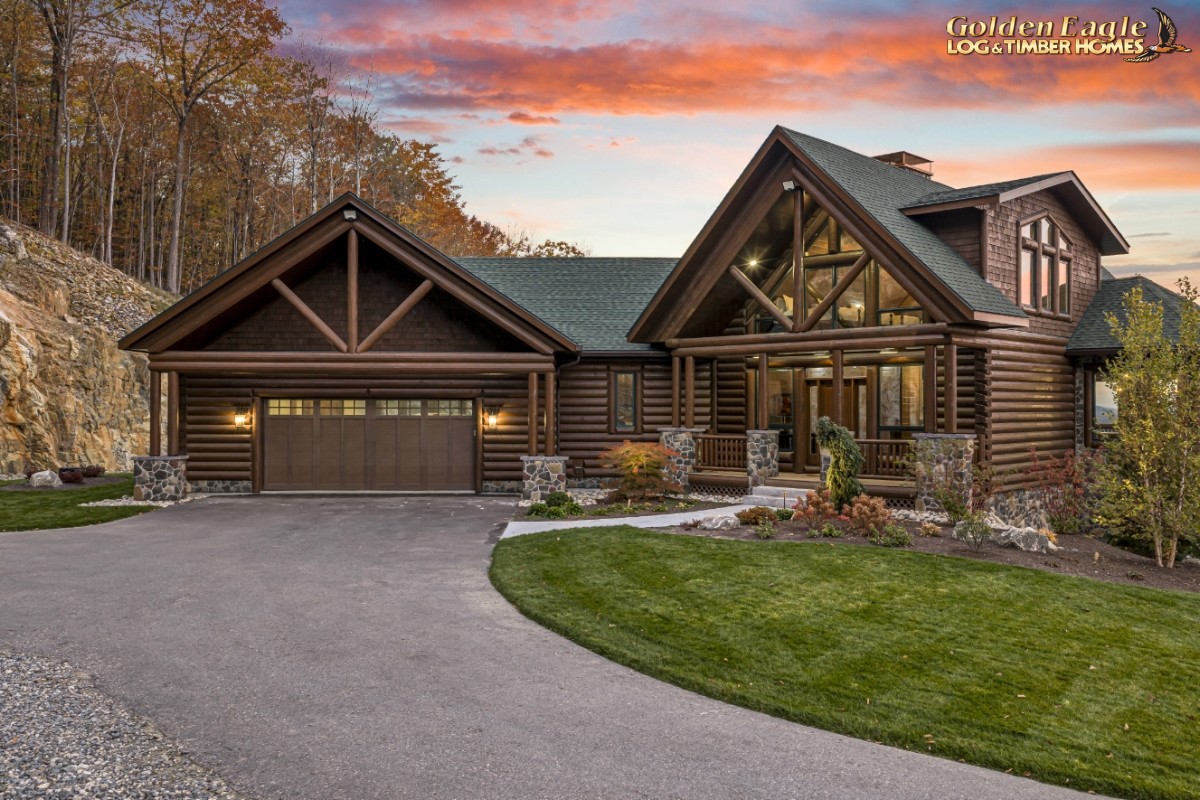 Exterior view, front of home
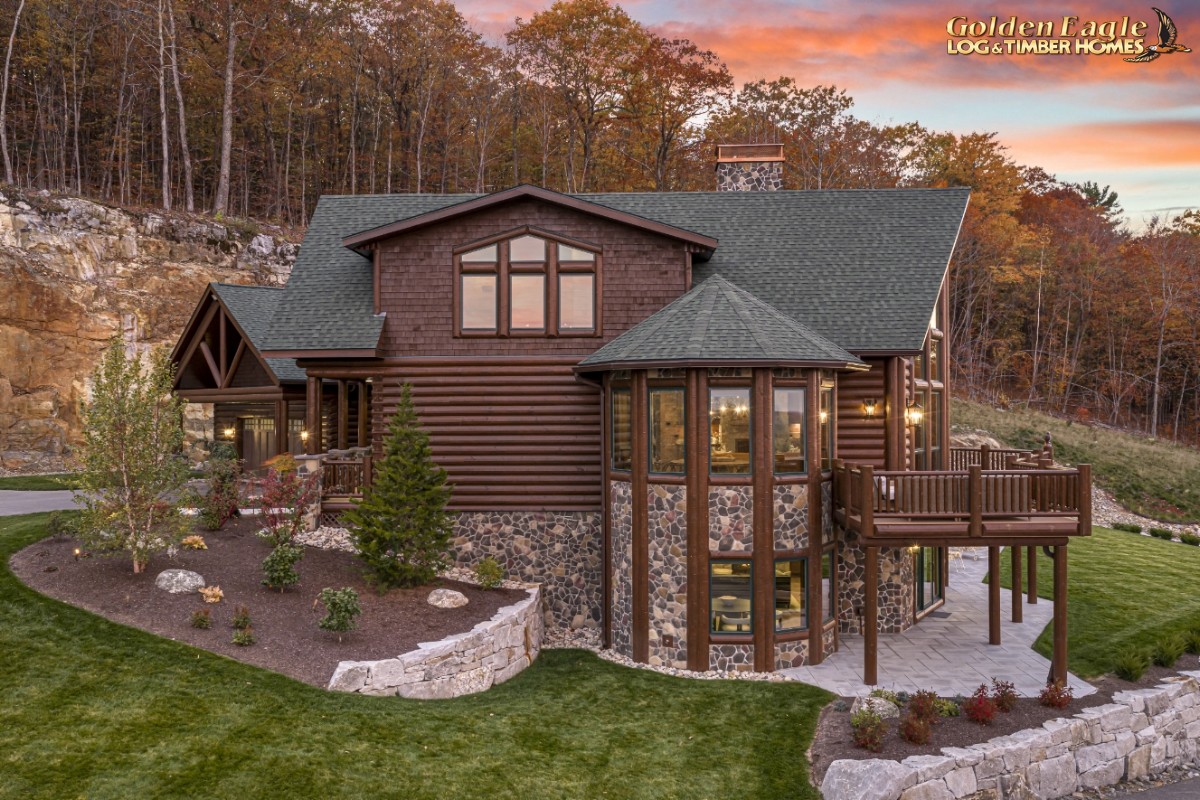 Exterior view, right side of home
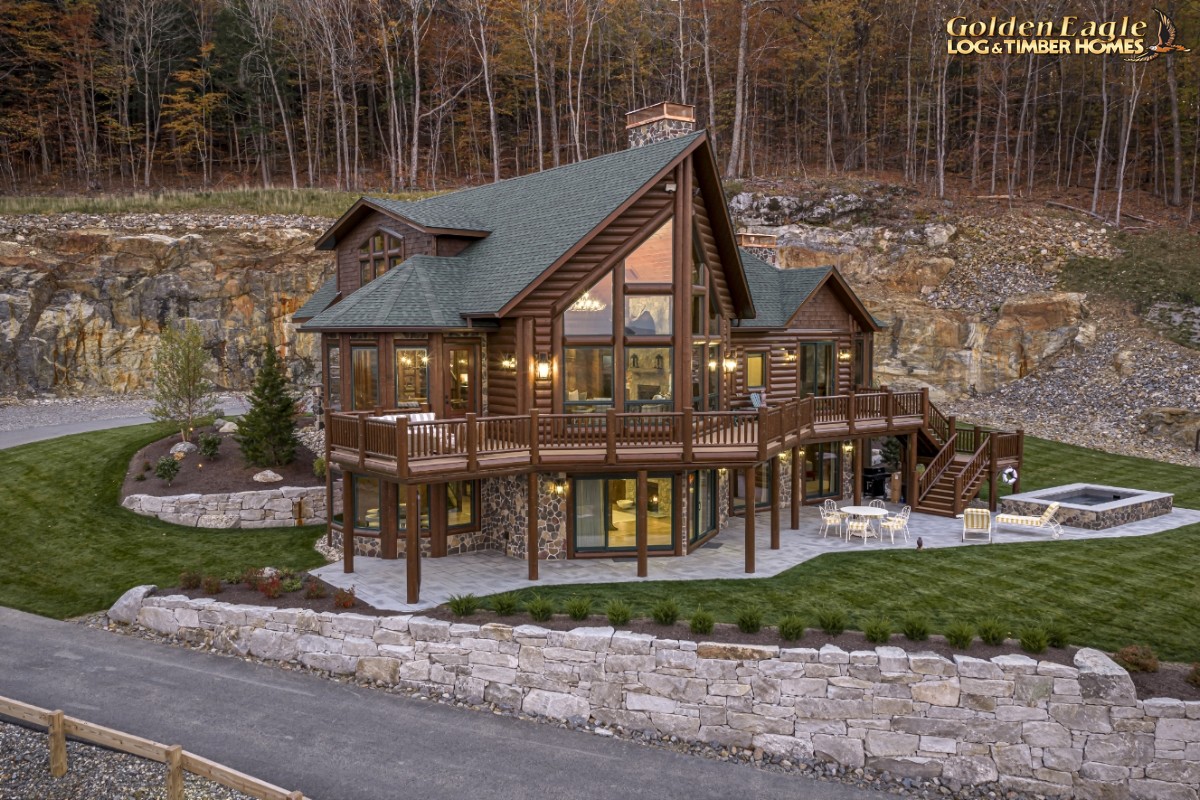 Exterior view, rear of home
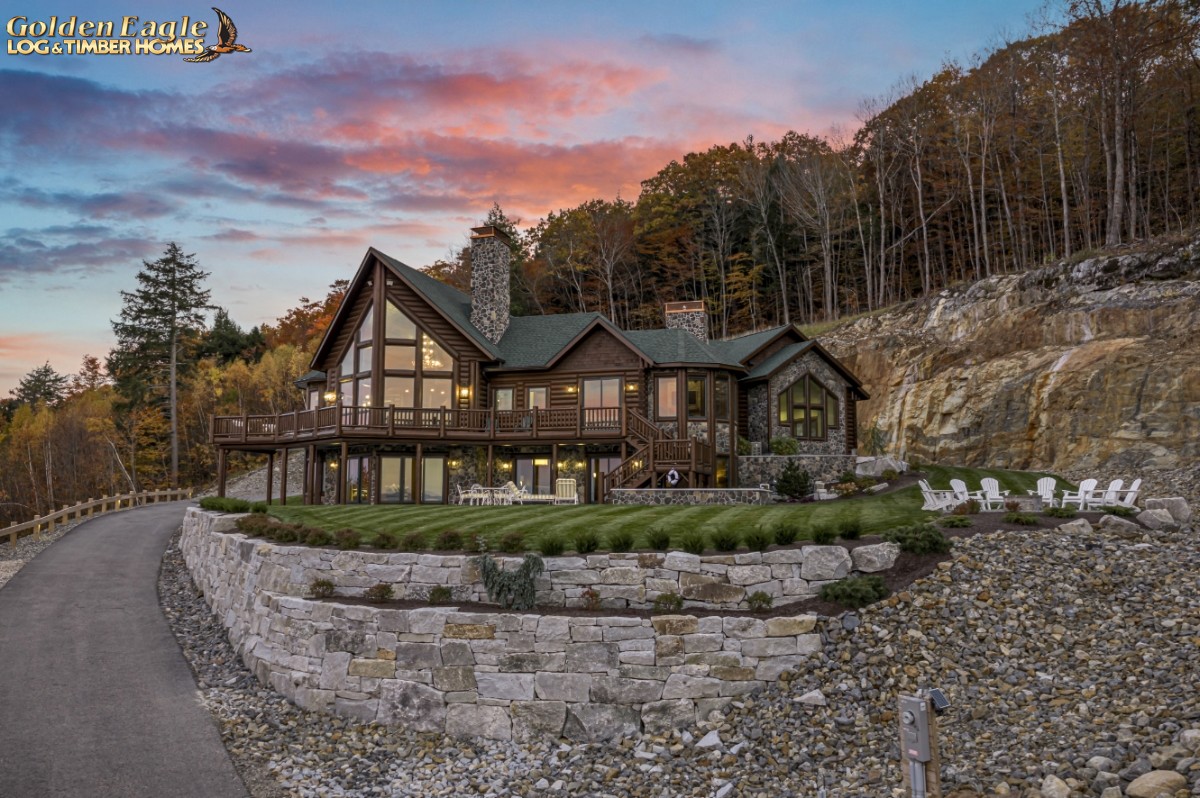 Exterior view, rear of home at dusk
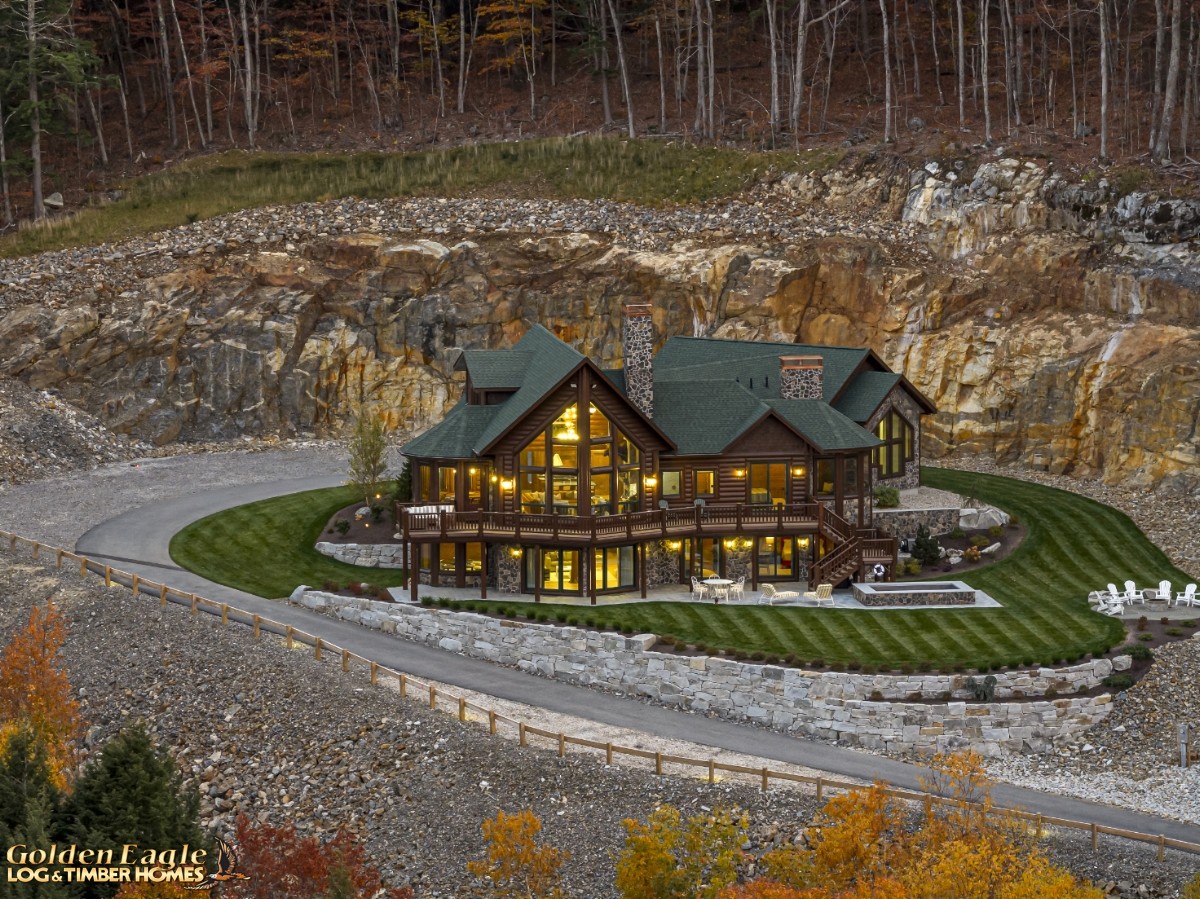 Aerial view, rear of home at dusk
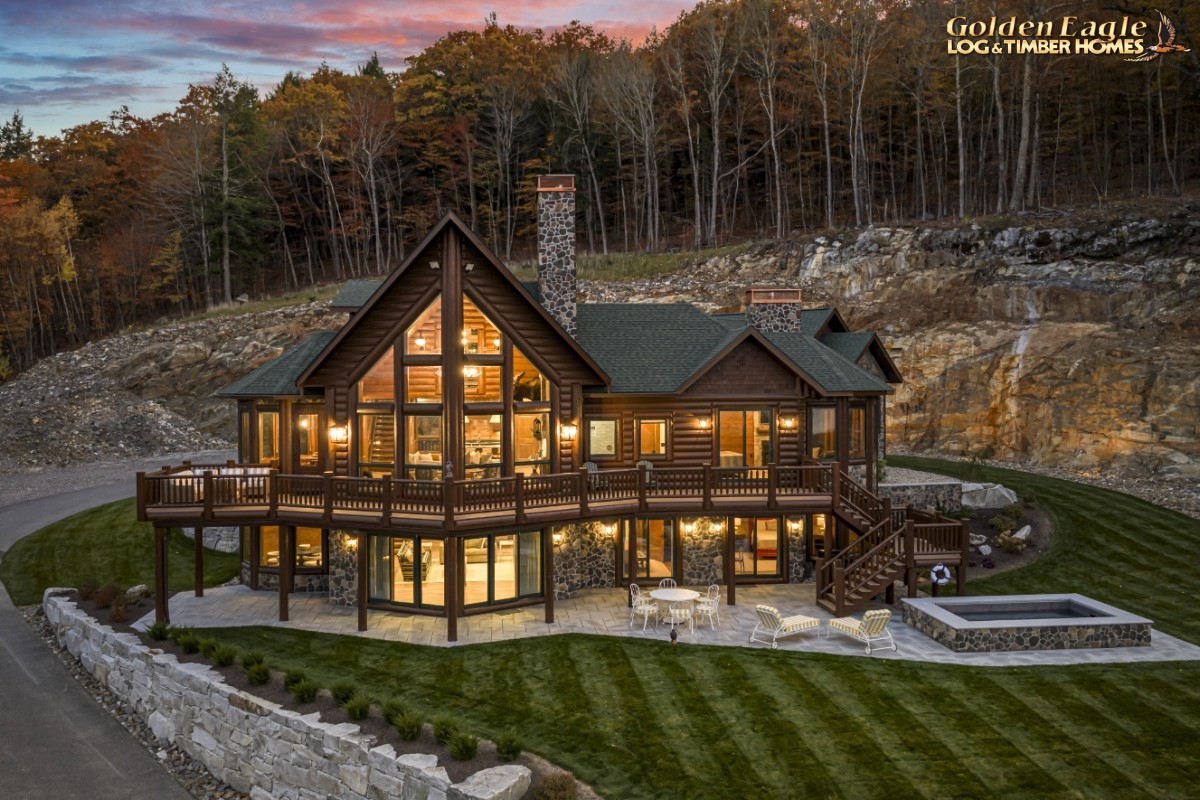 Aerial view, rear of home at dusk
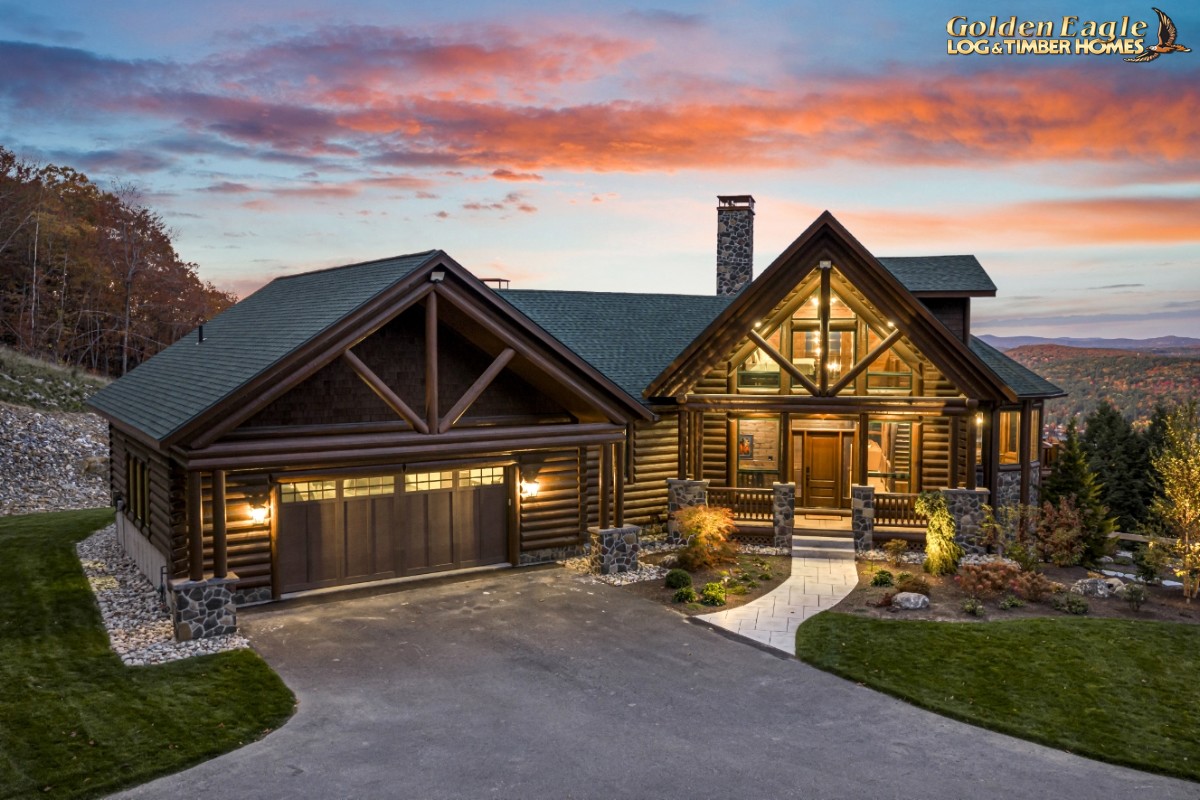 Front of home at dusk
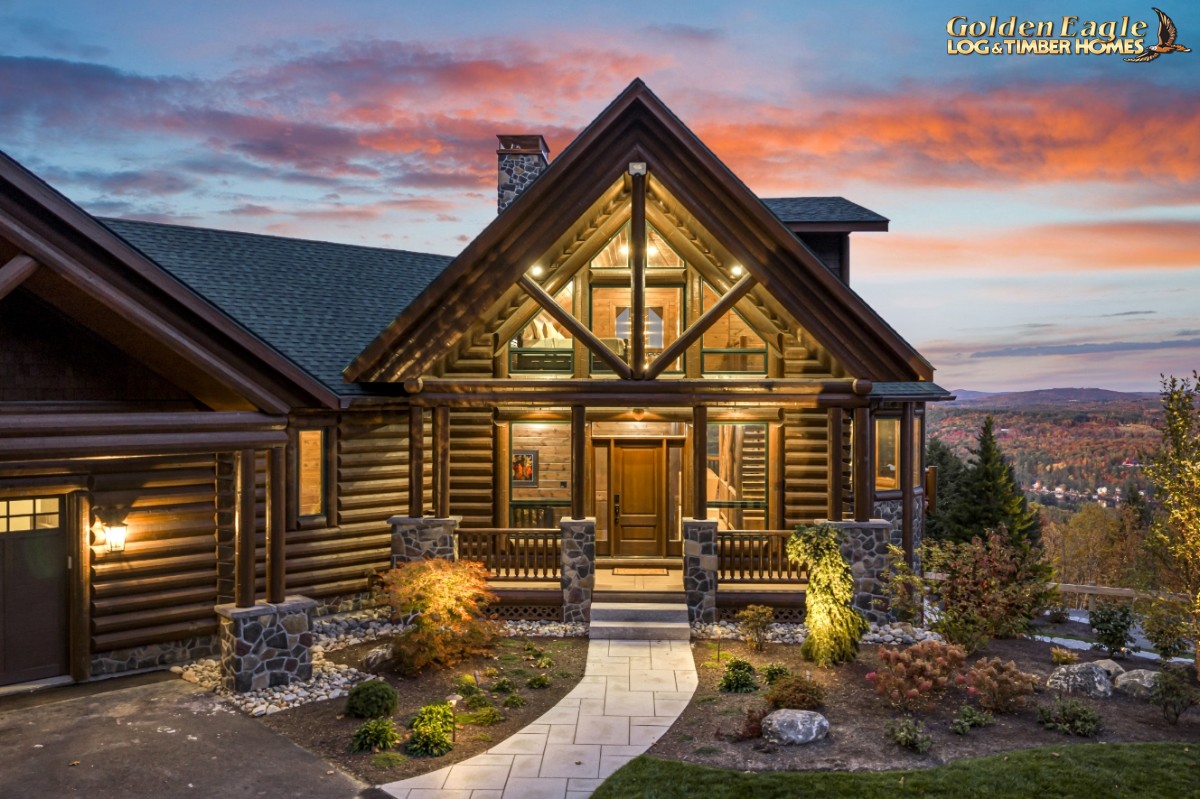 Entryway at dusk
 Exterior view, left side of home, at dusk.
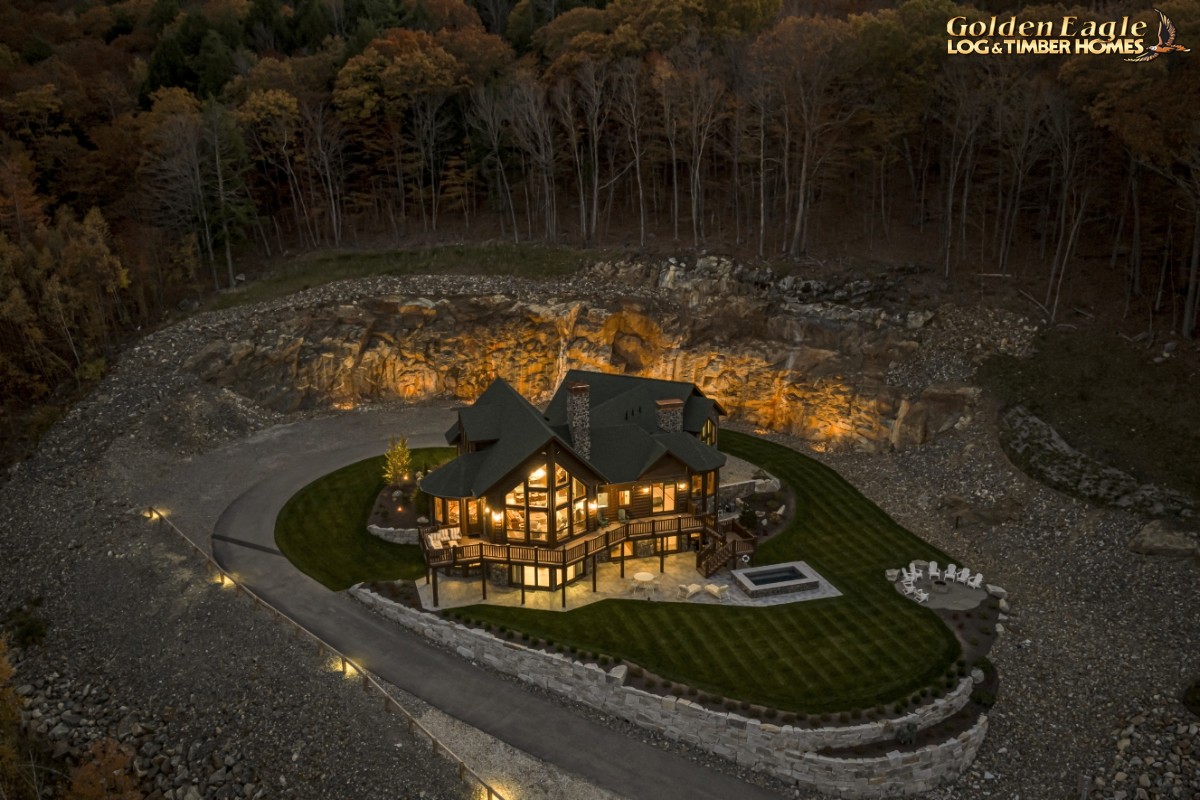 Aerial view at night
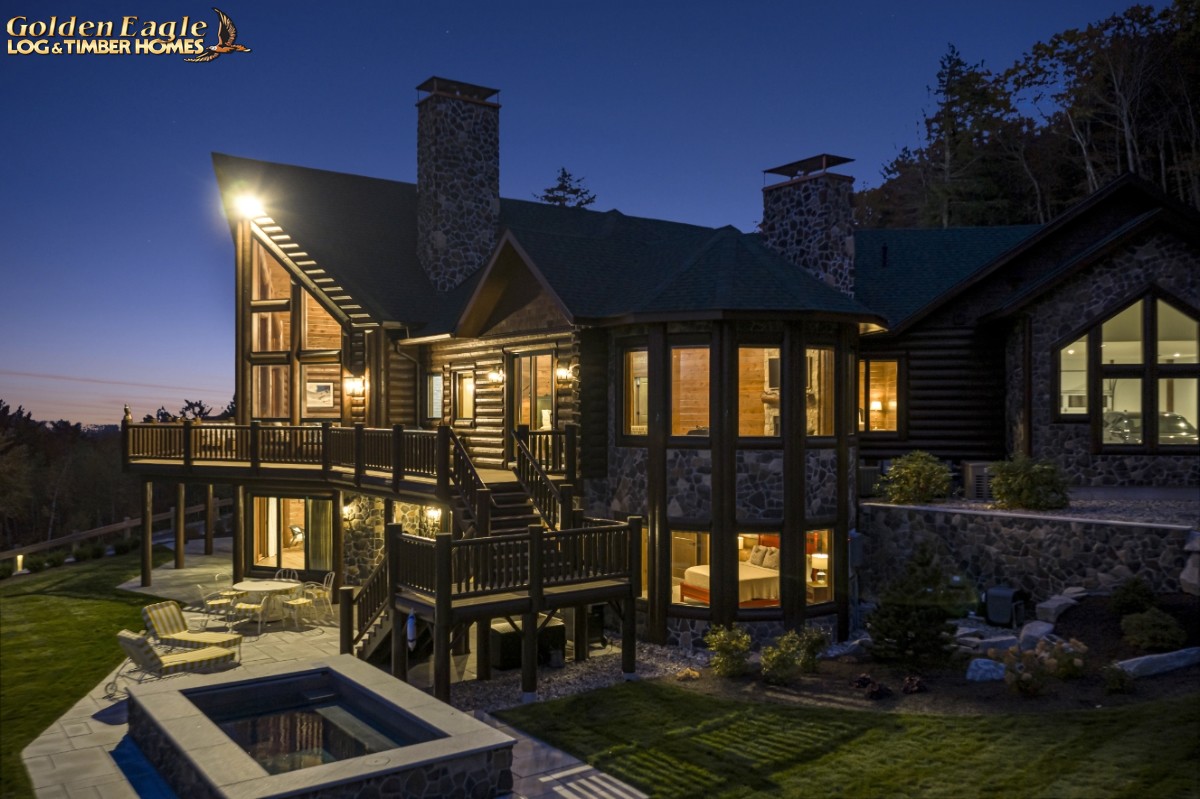 Exterior left side at night
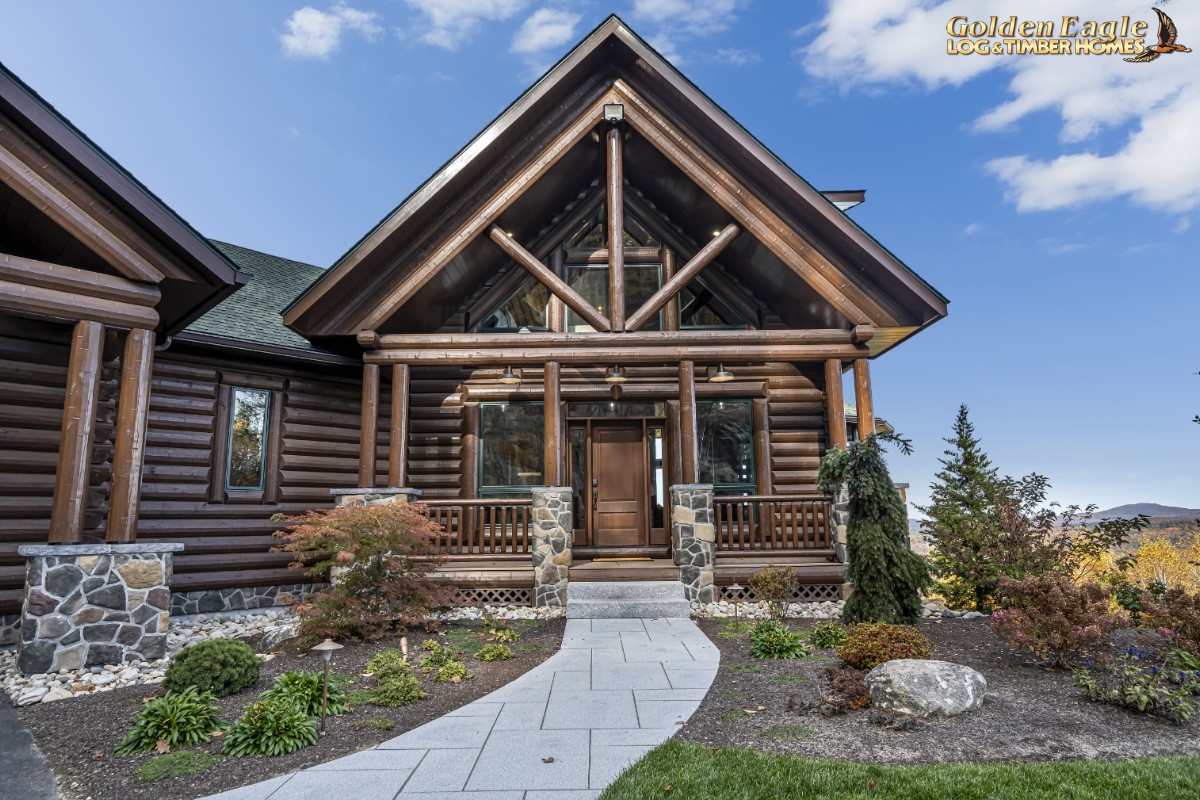 Entryway log trusses
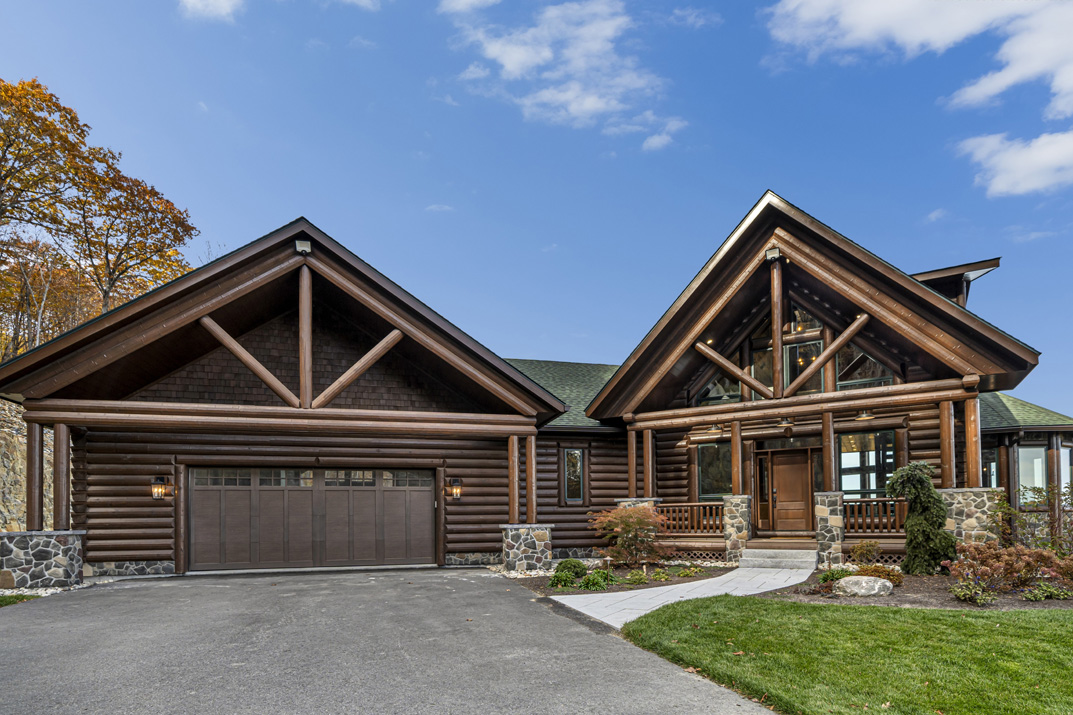 Front of home log trusses
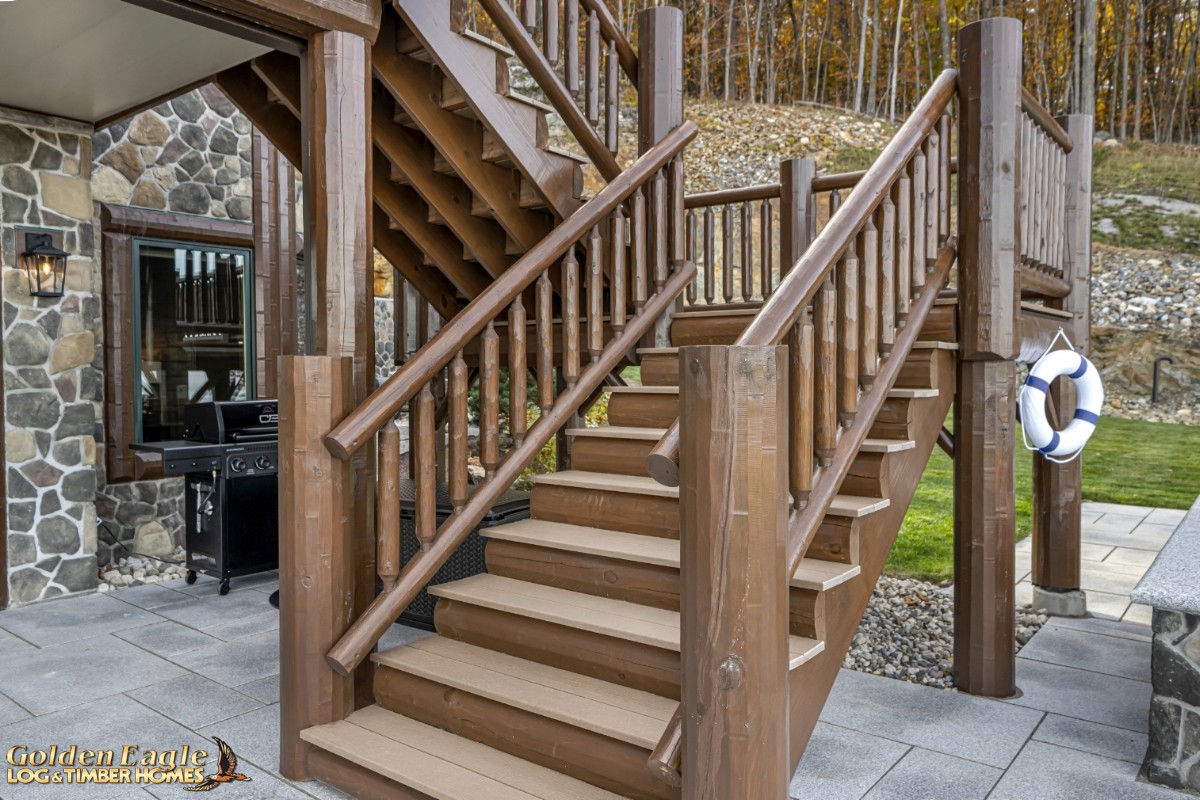 Patio stairs to upper deck
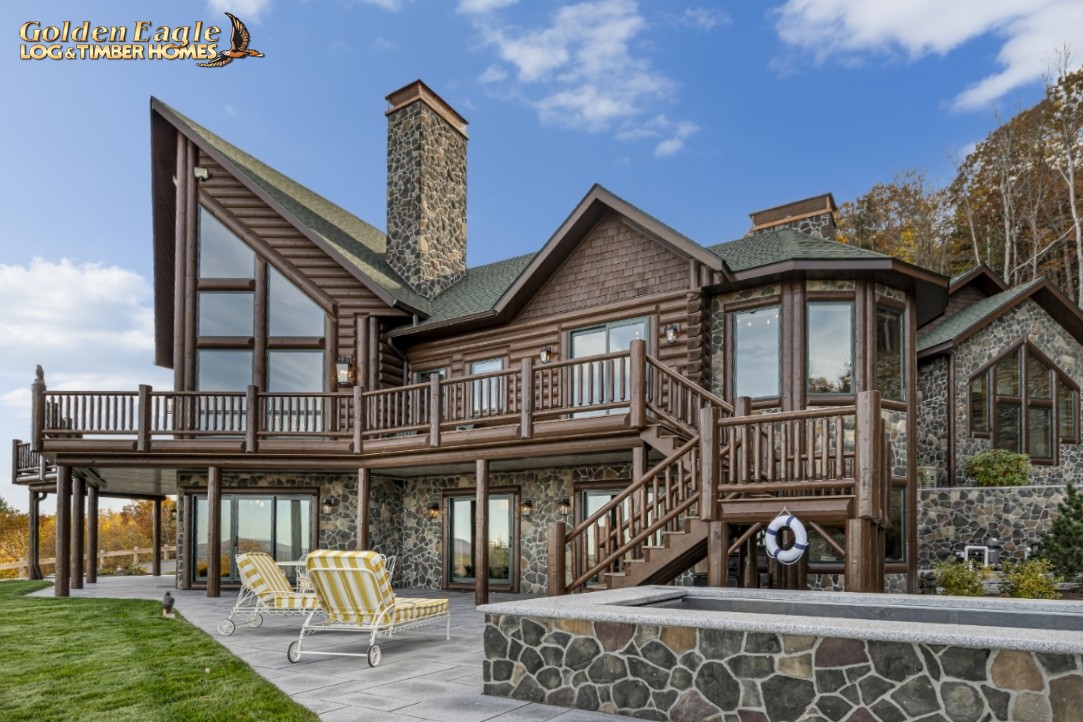 Exterior, rear of home
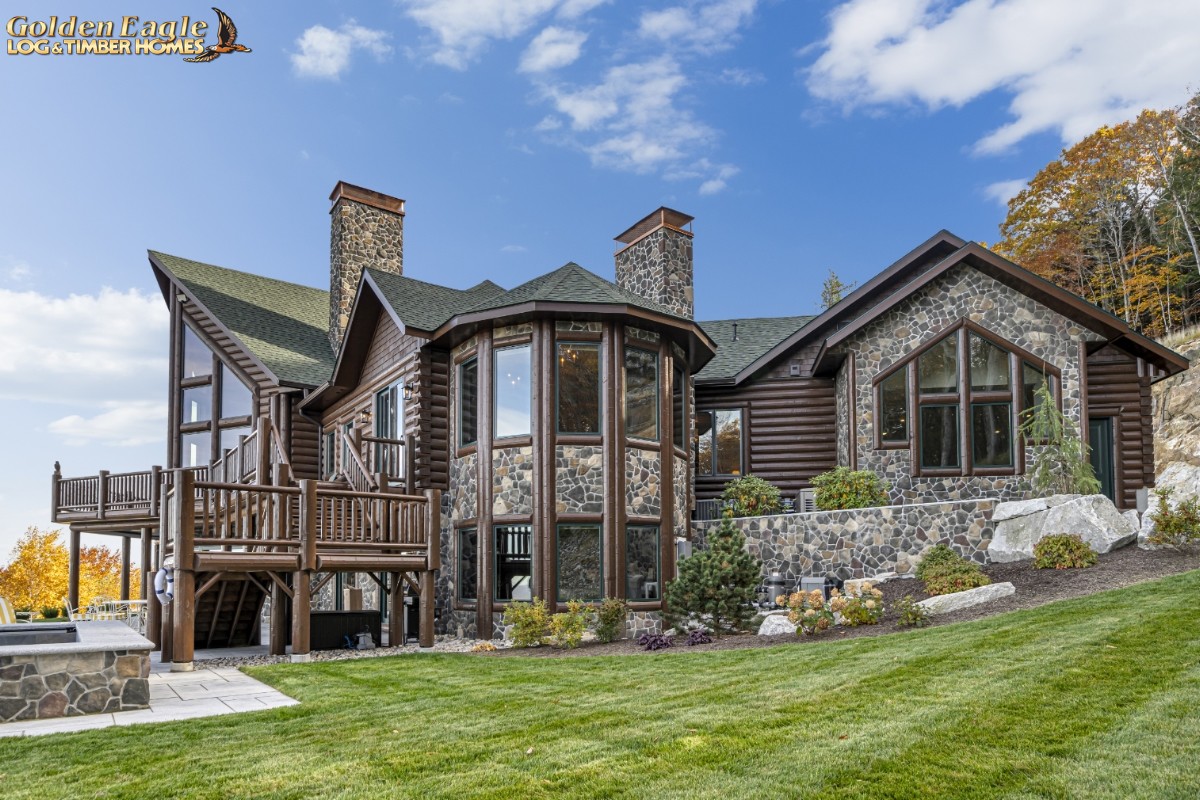 Exterior left side of home
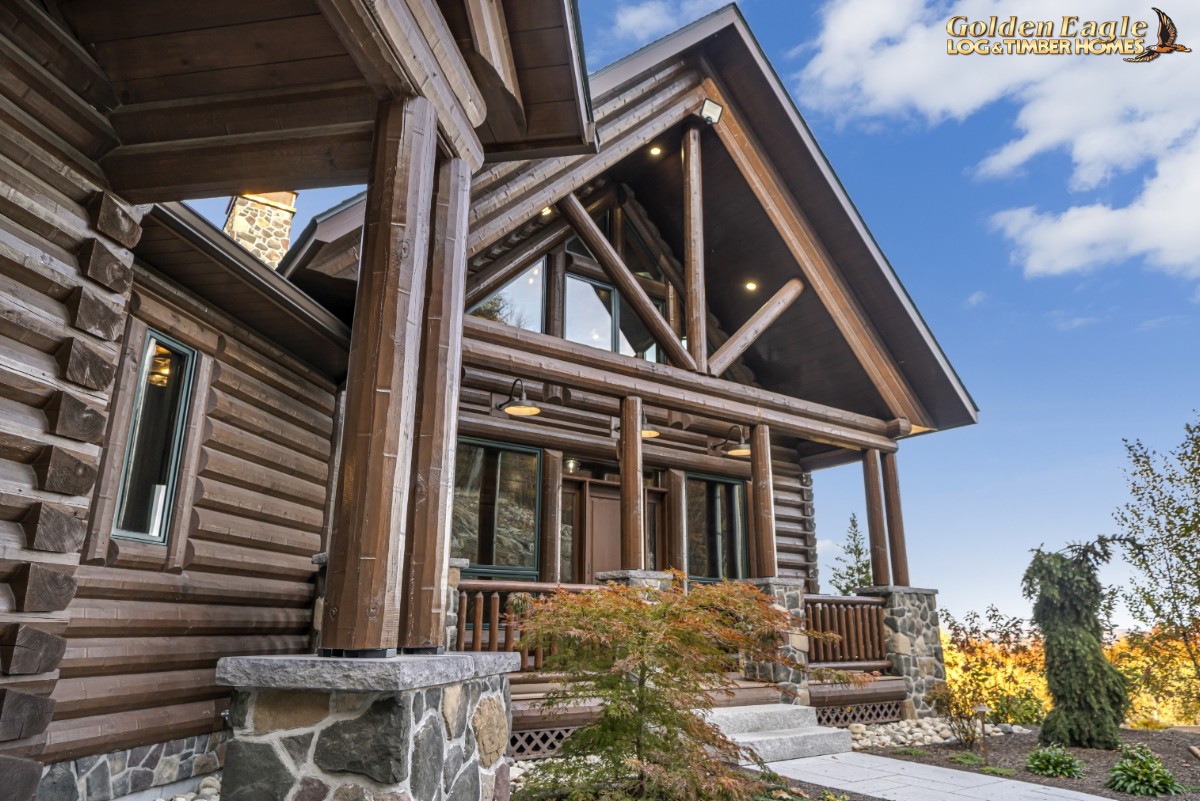 Log home entryway close-up
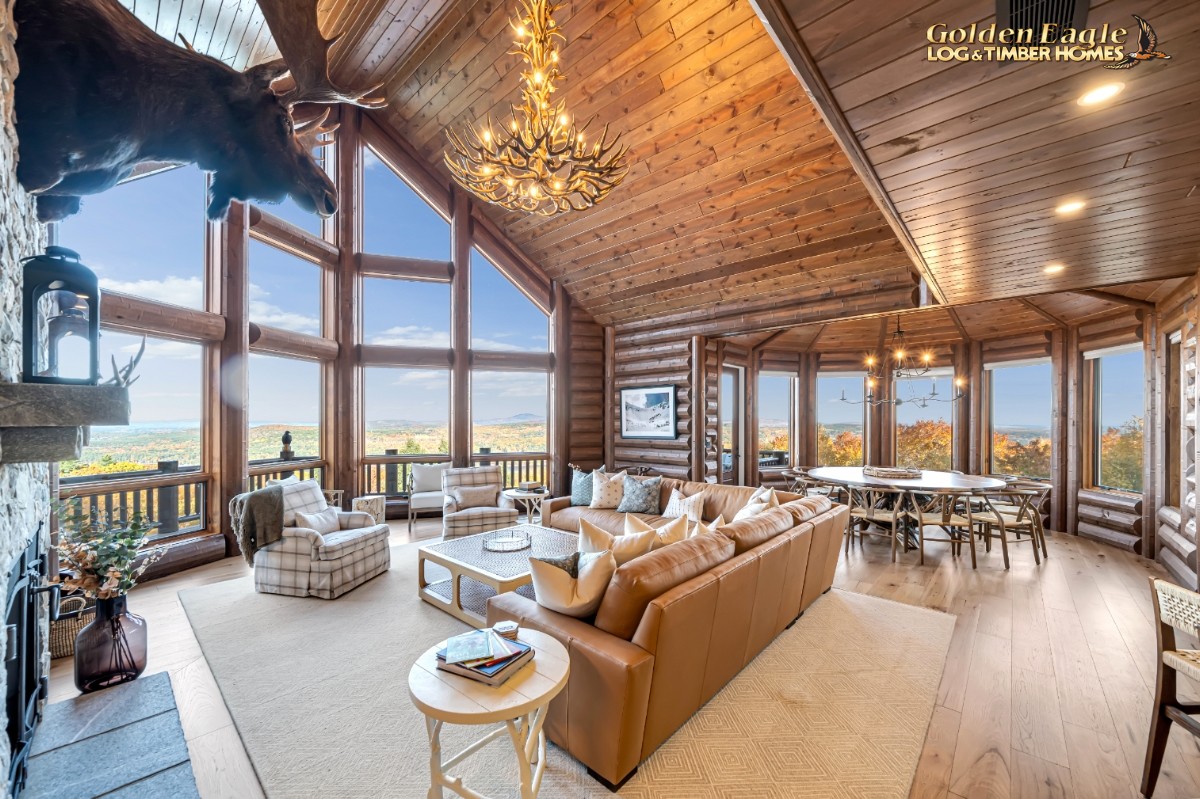 Great room and dining room glass walls
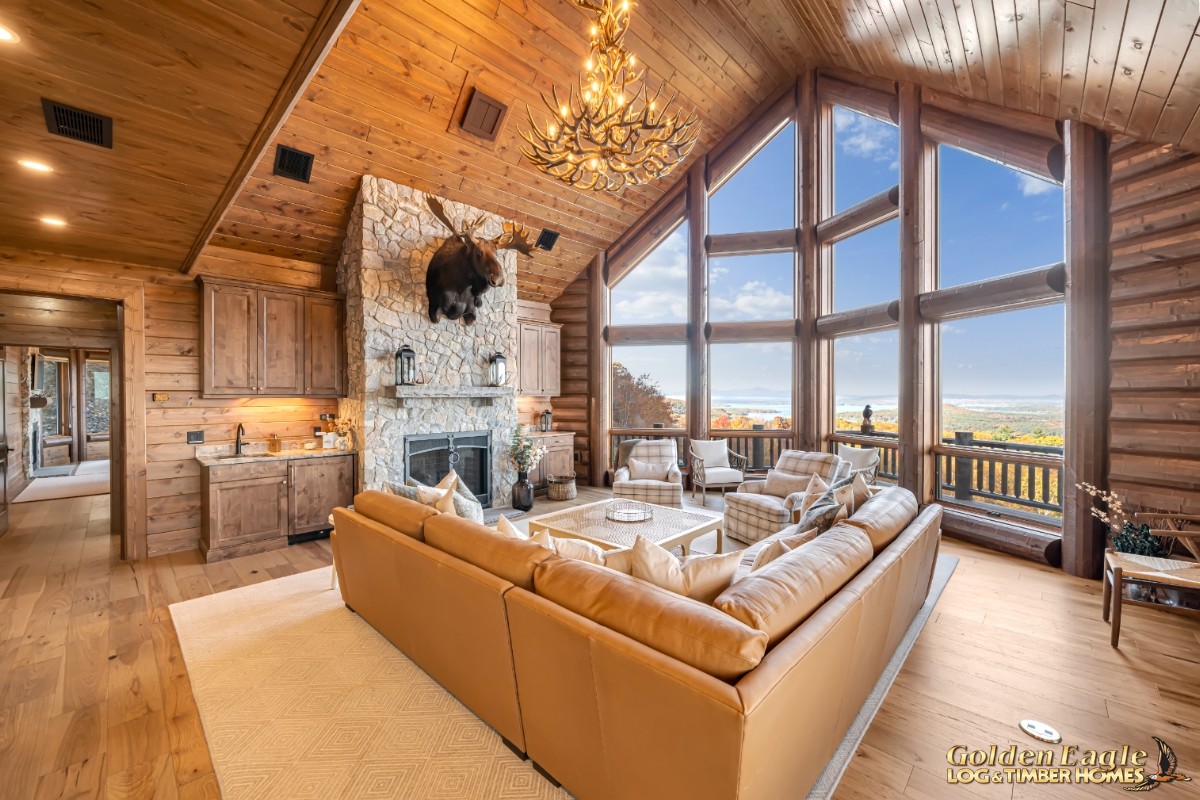 Great room with glass prow wall
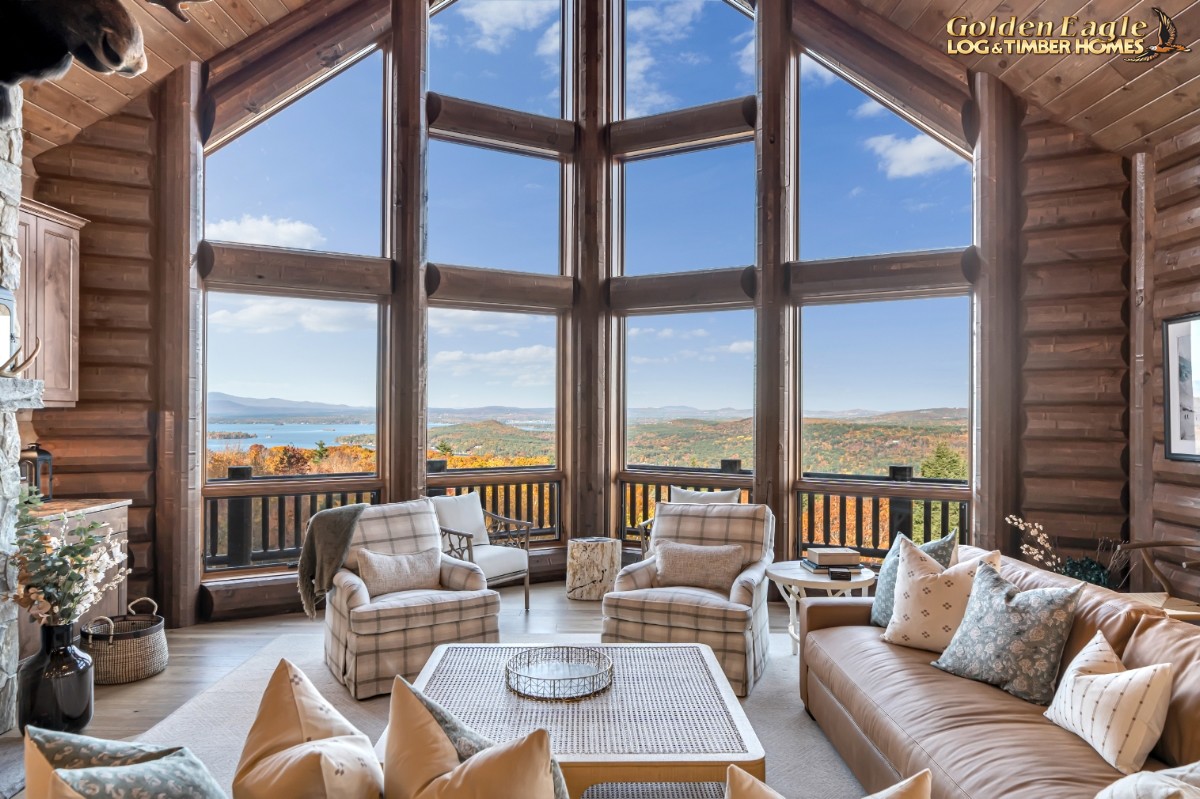 Great room glass prow wall
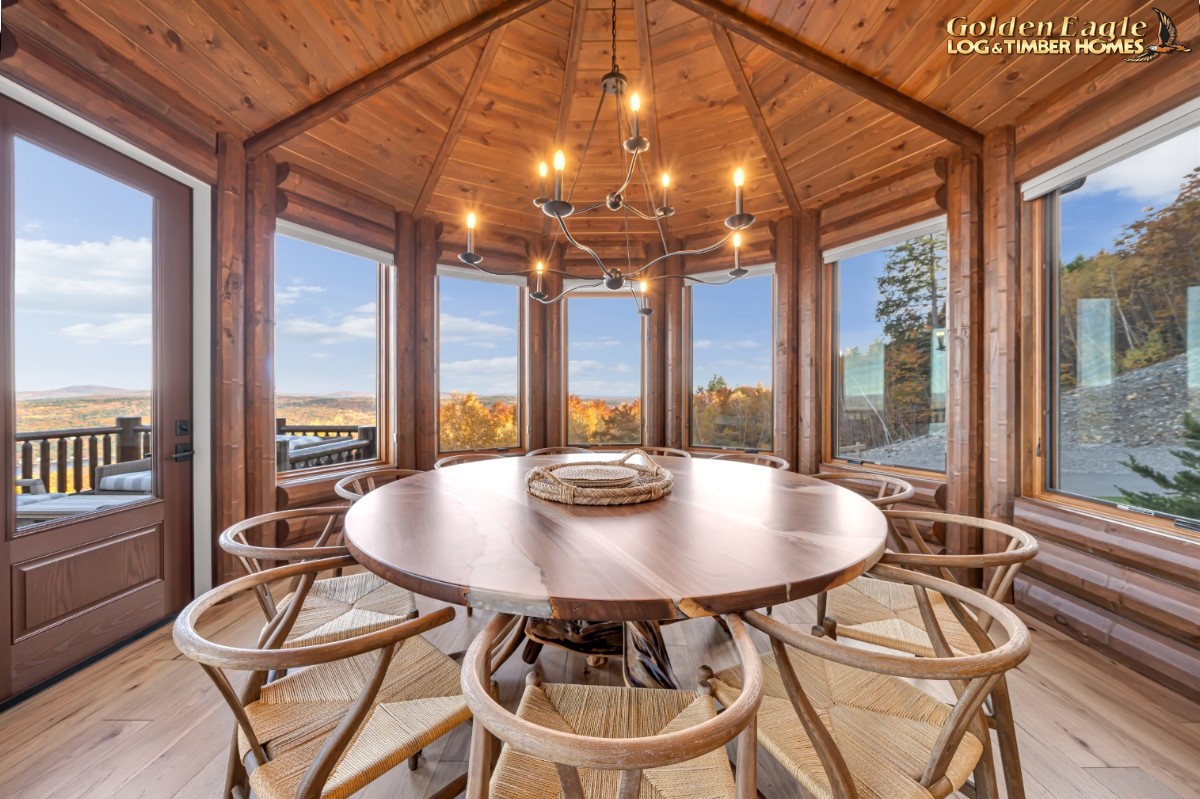 Octagon-shaped dining area
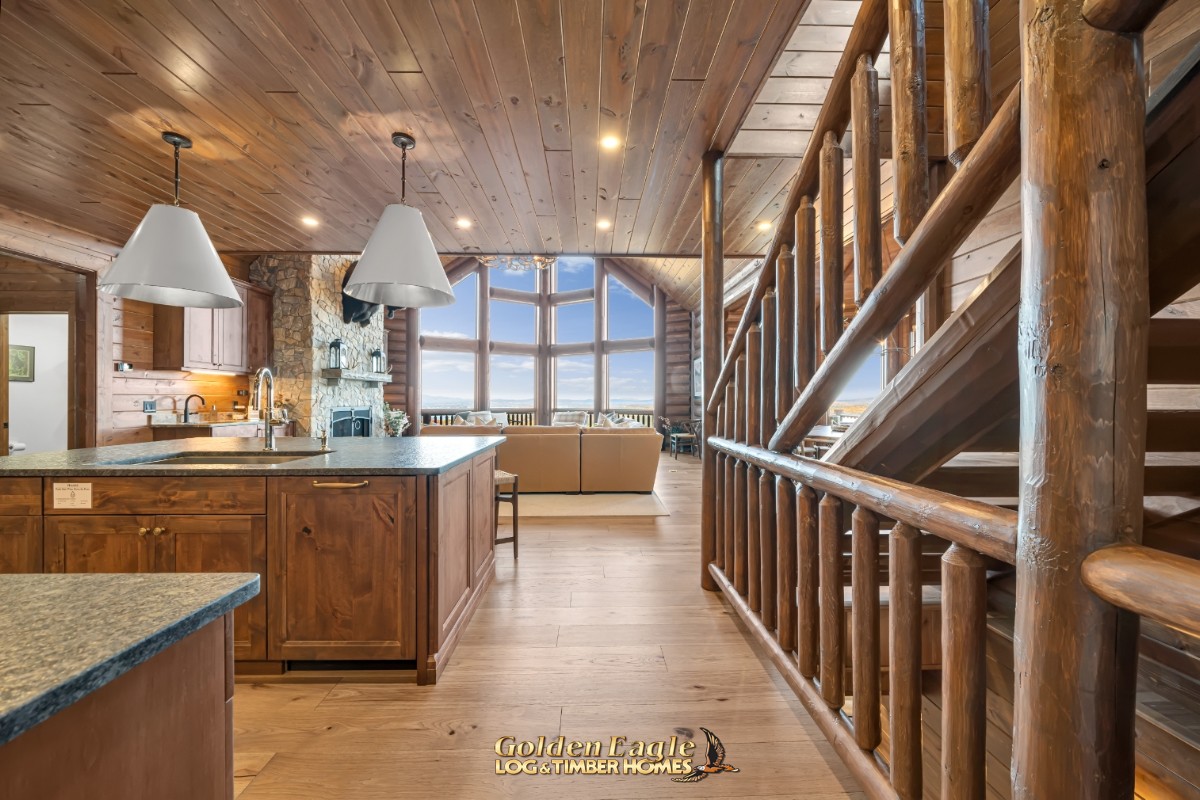 Kitchen and log stairway
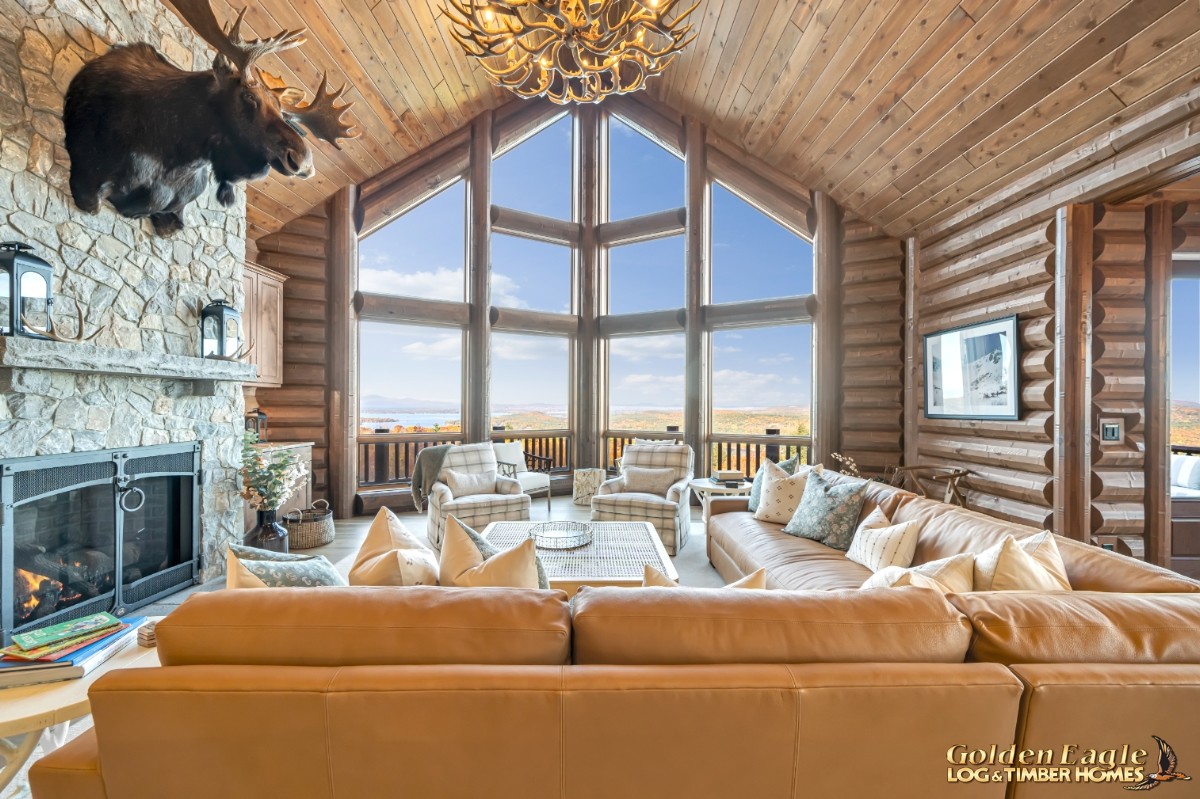 Great room
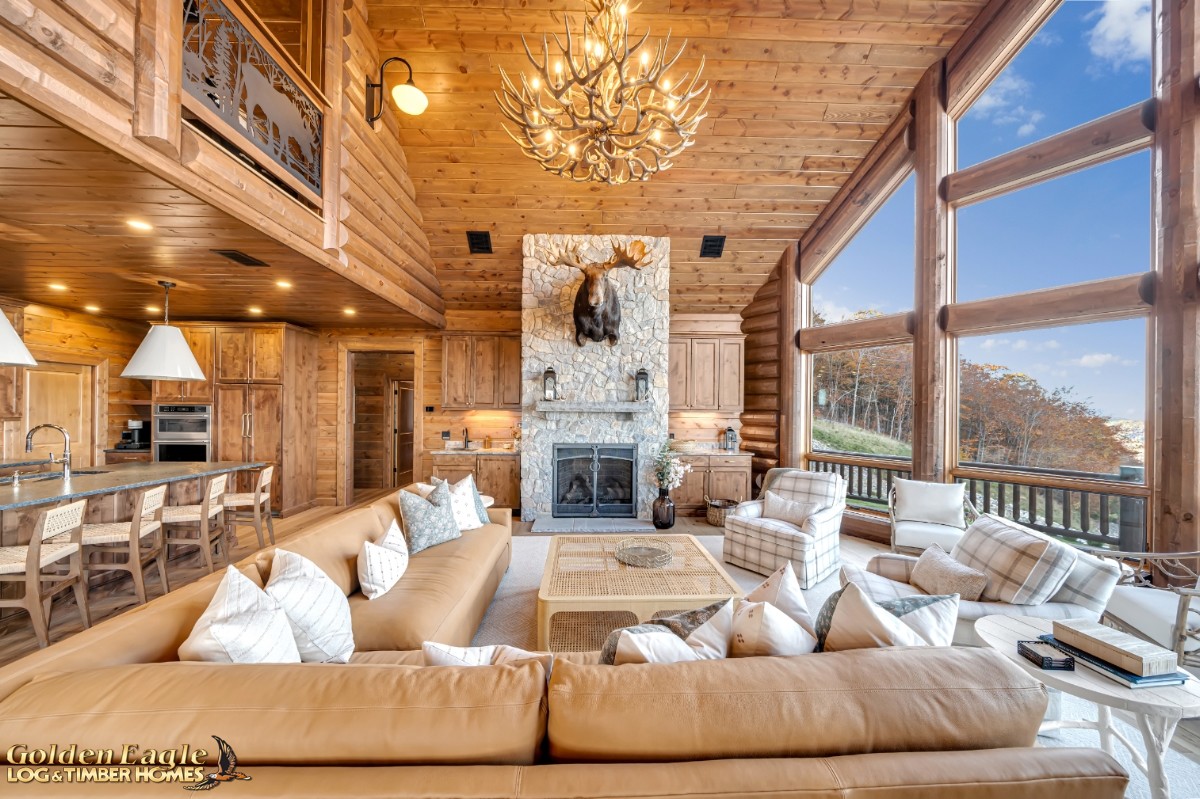 Great room, glass wall, and kitchen
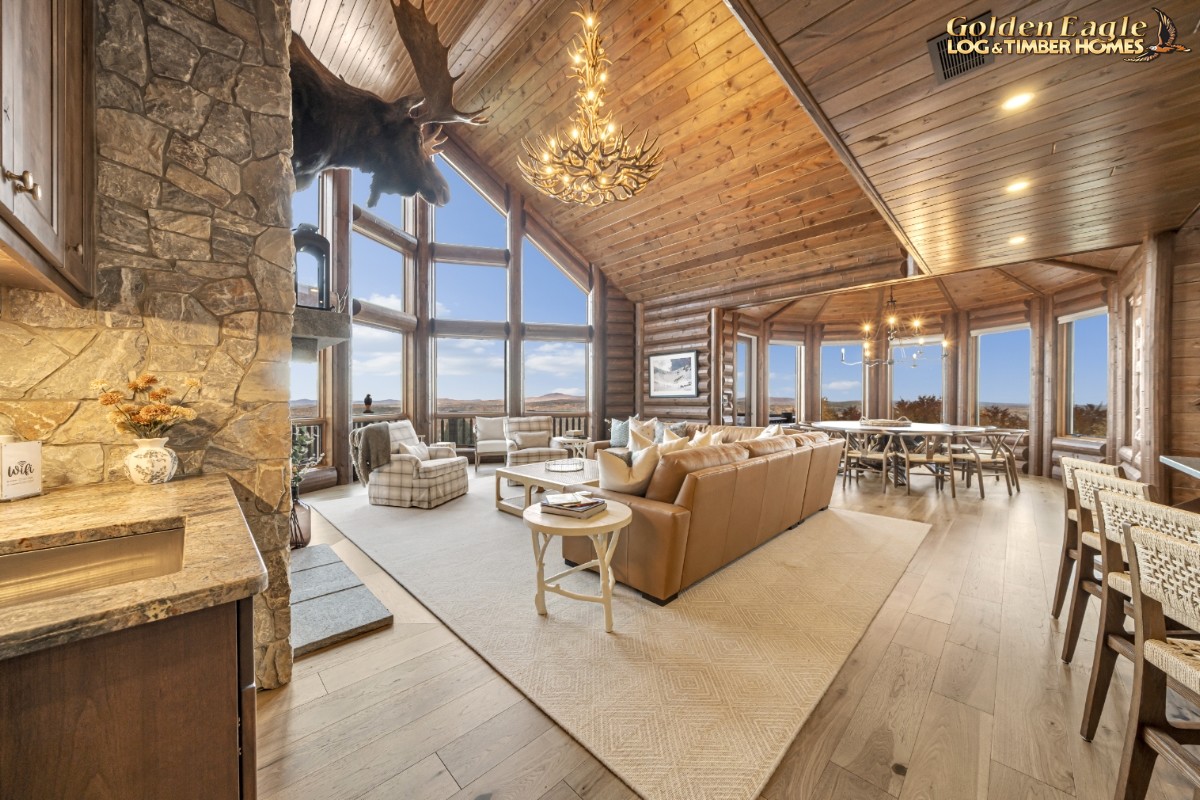 Great room, beverage counter, and glass walls
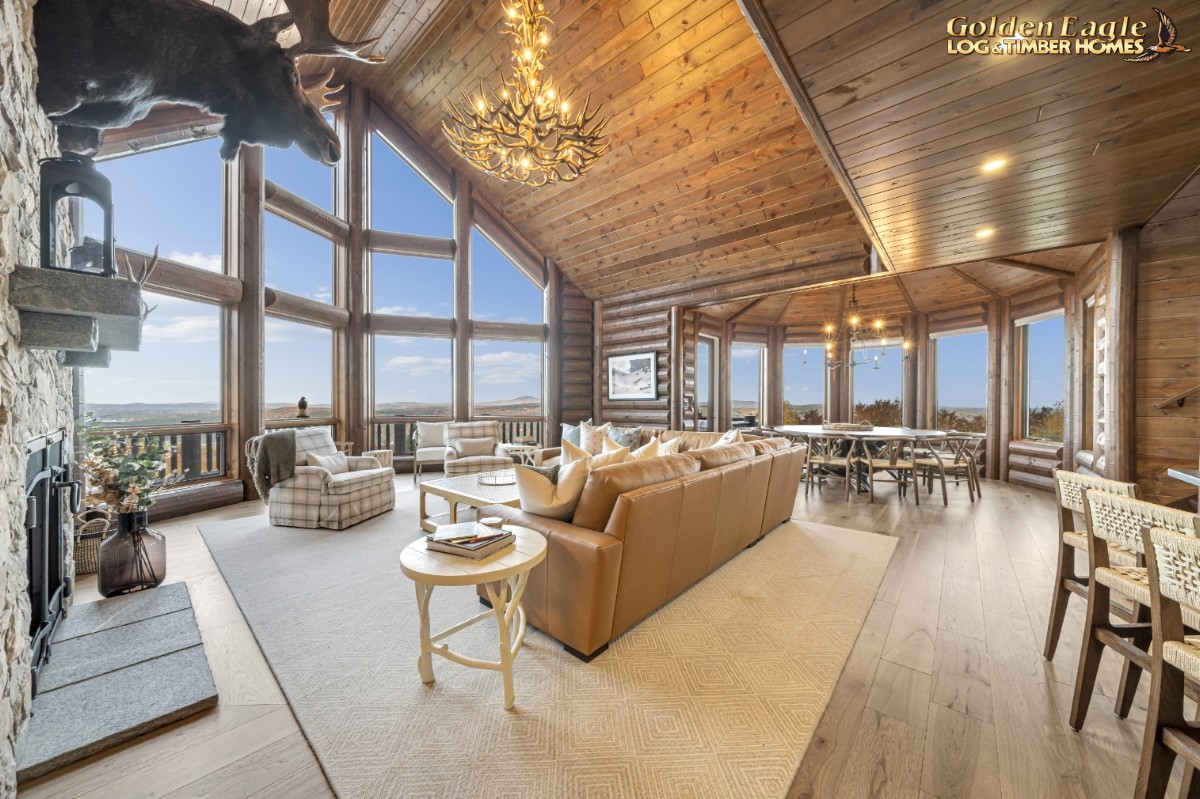 Great room fireplace and glass prow wall
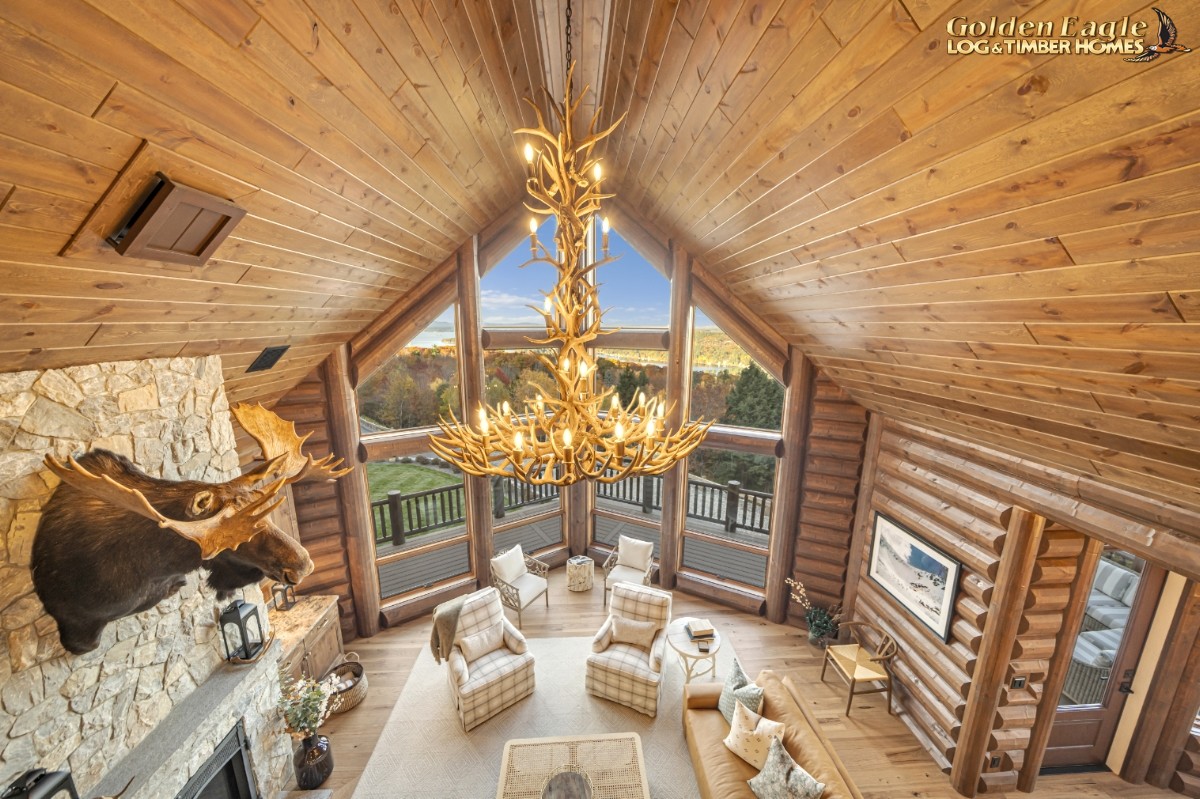 Great room view from loft
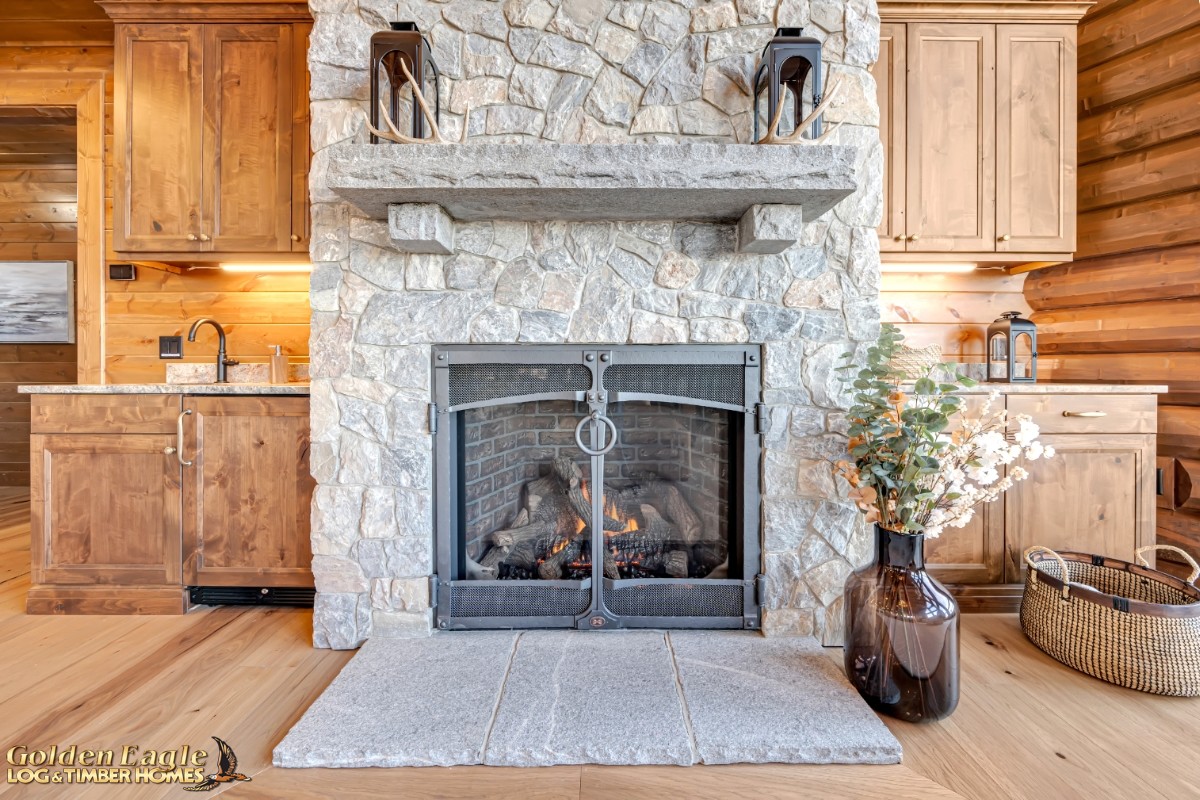 Great room fireplace and beverage station
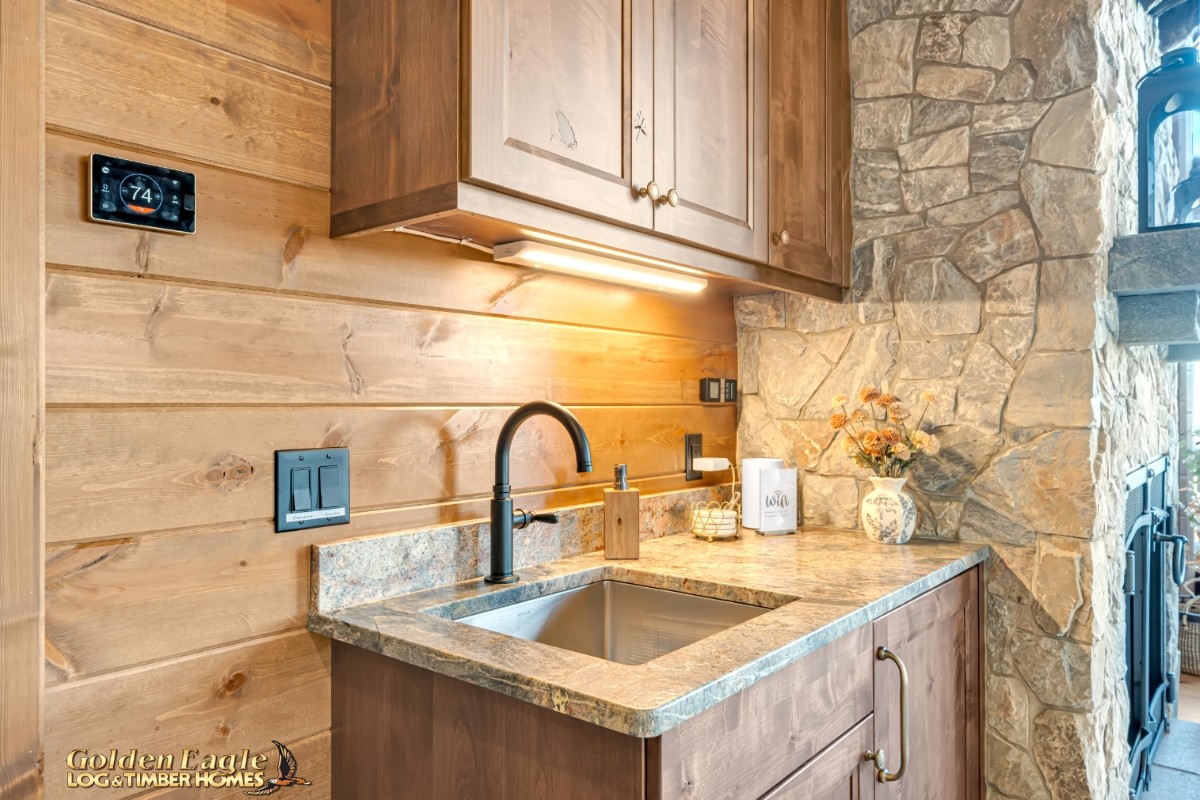 Great room beverage station
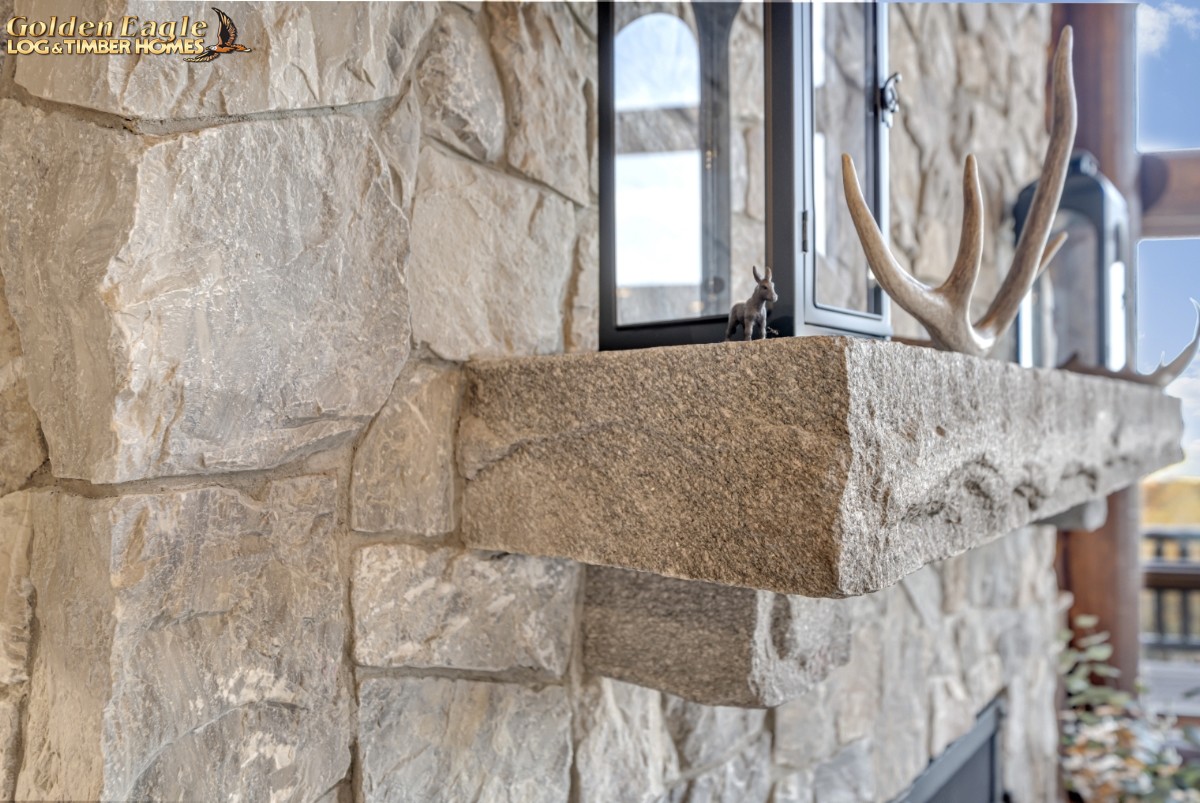 Great room stone hearth
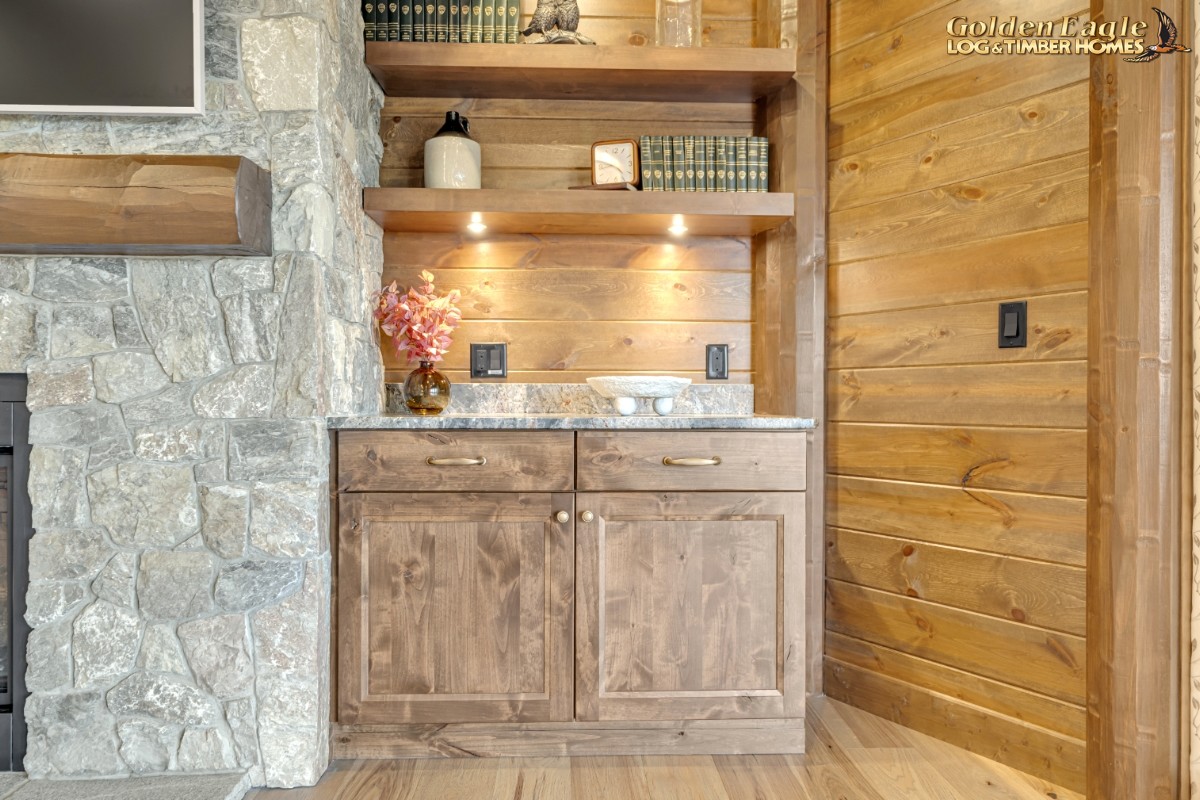 Great room, storage cabinet, and shelving
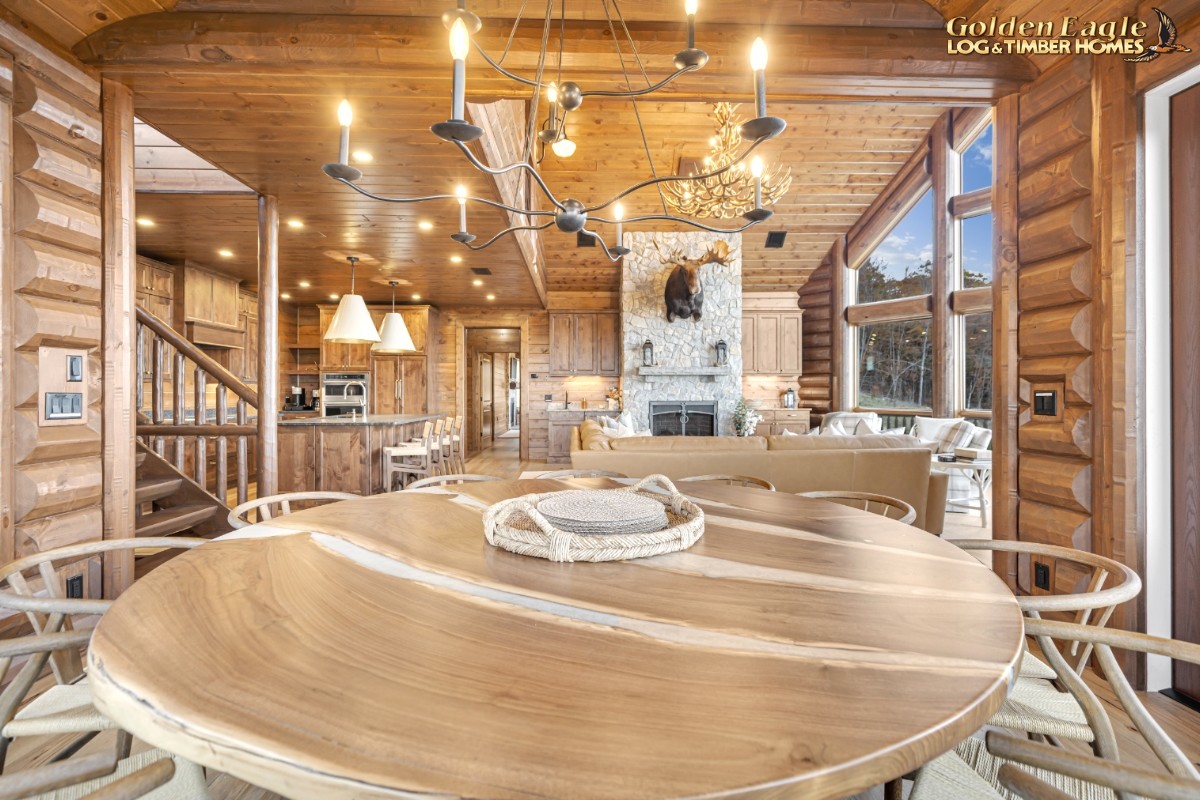 Octagon dining area
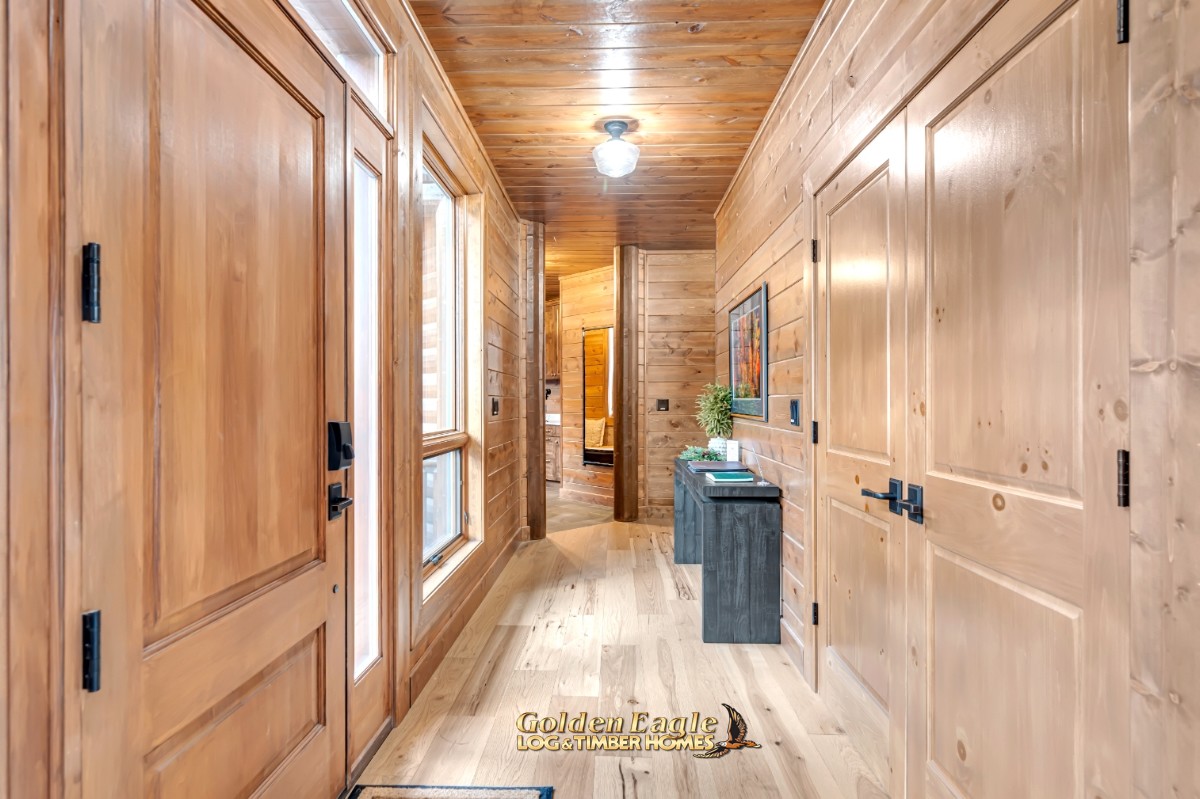 Entryway, coat closet, and drop zone
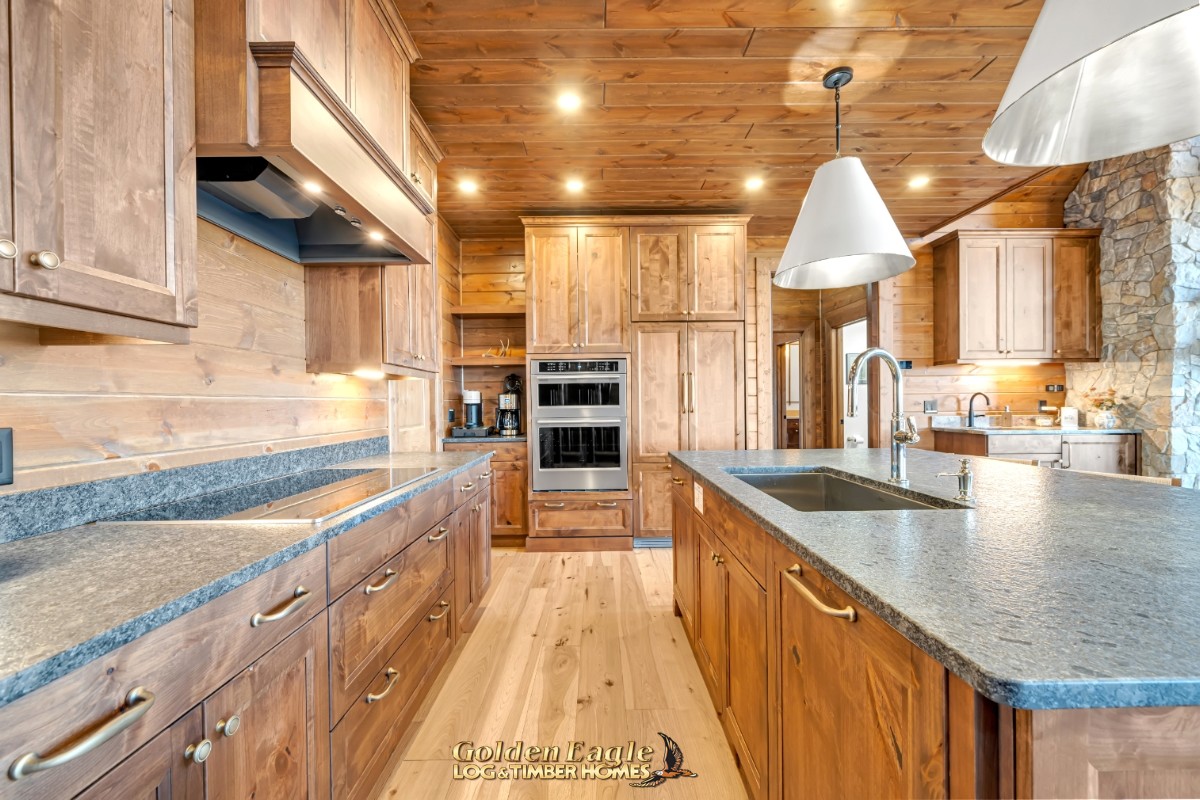 Kitchen and prep island
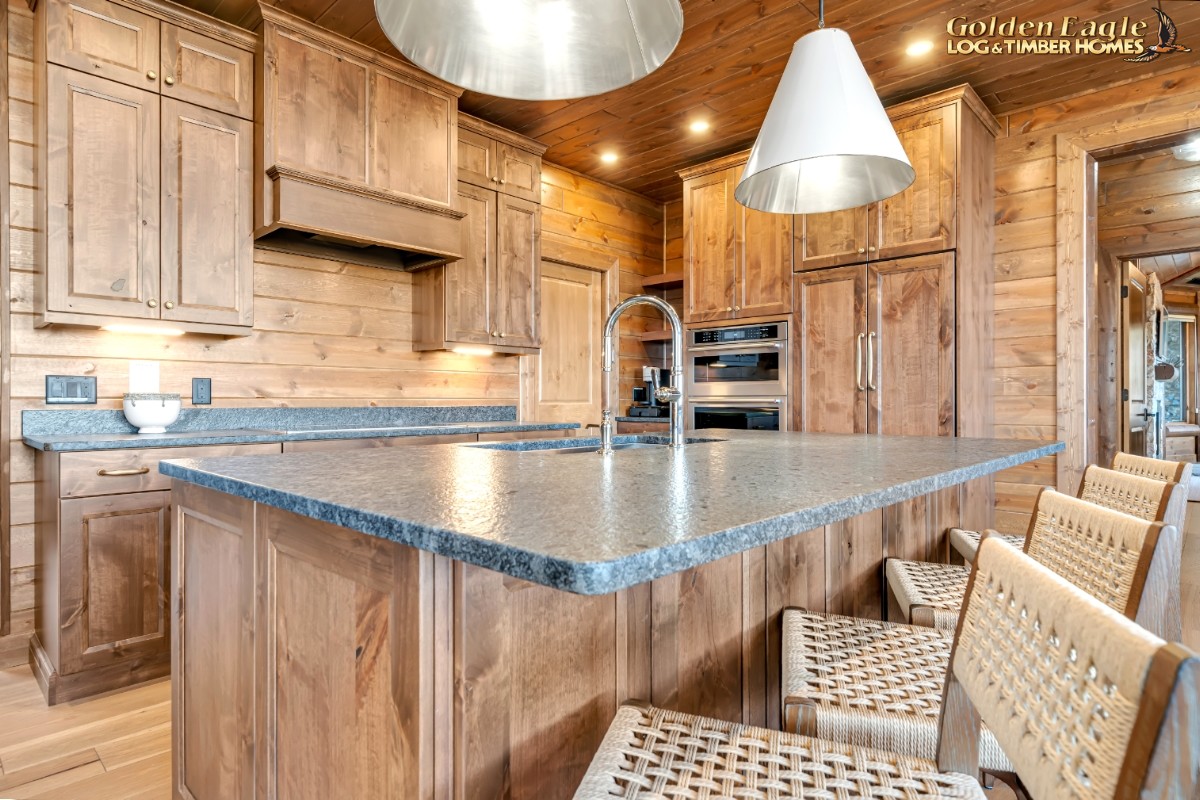 Kitchen prep island
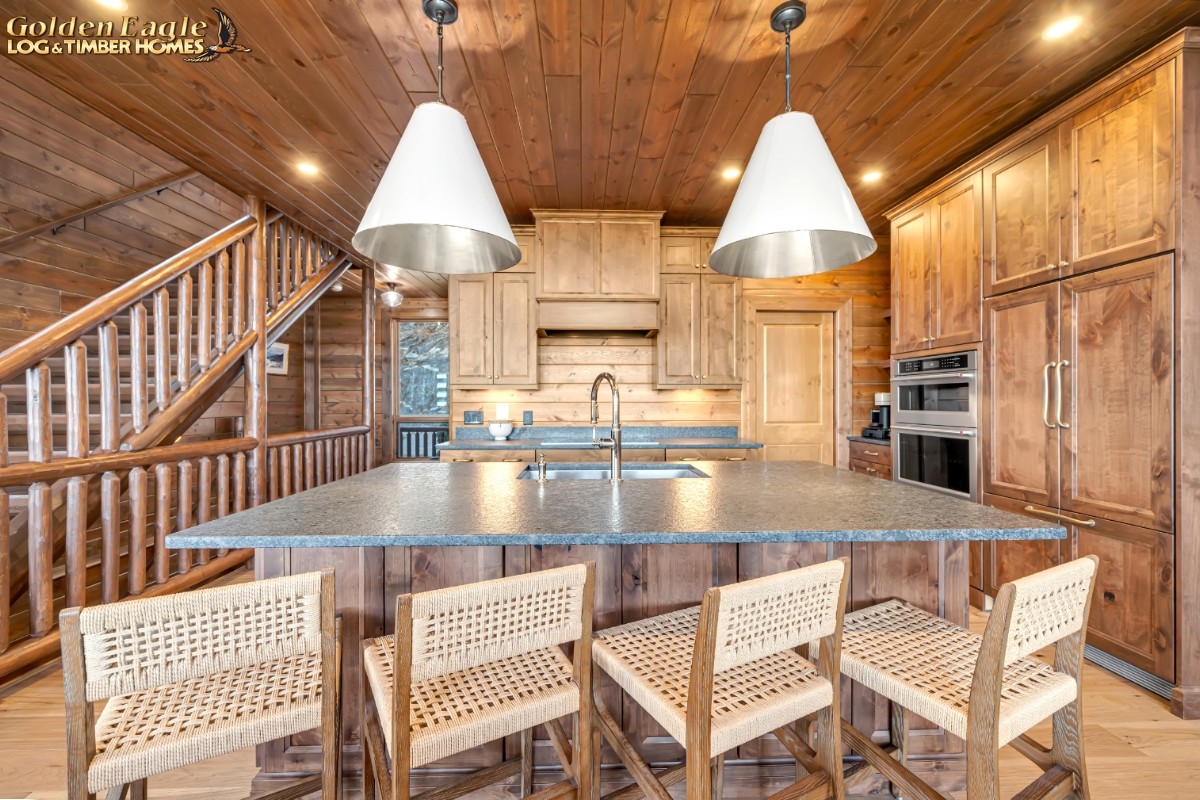 Kitchen with custom cabinet-style refrigerator doors
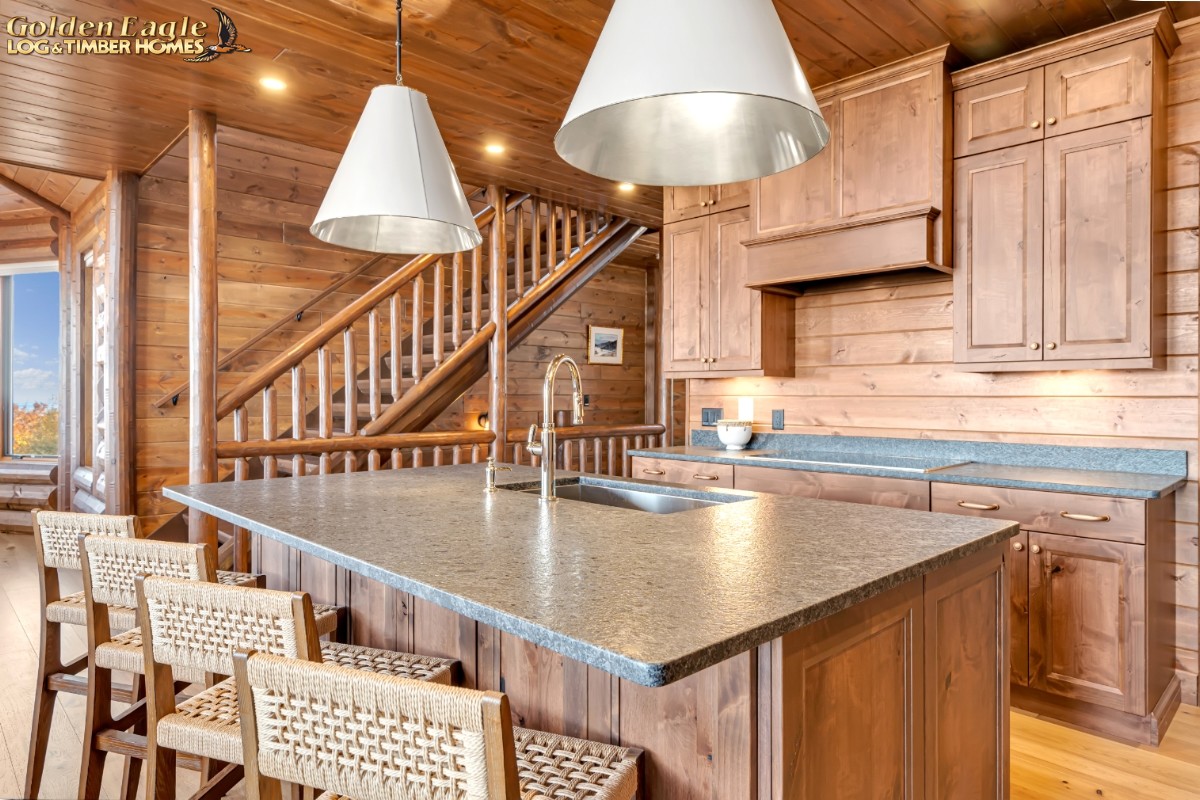 Kitchen prep island
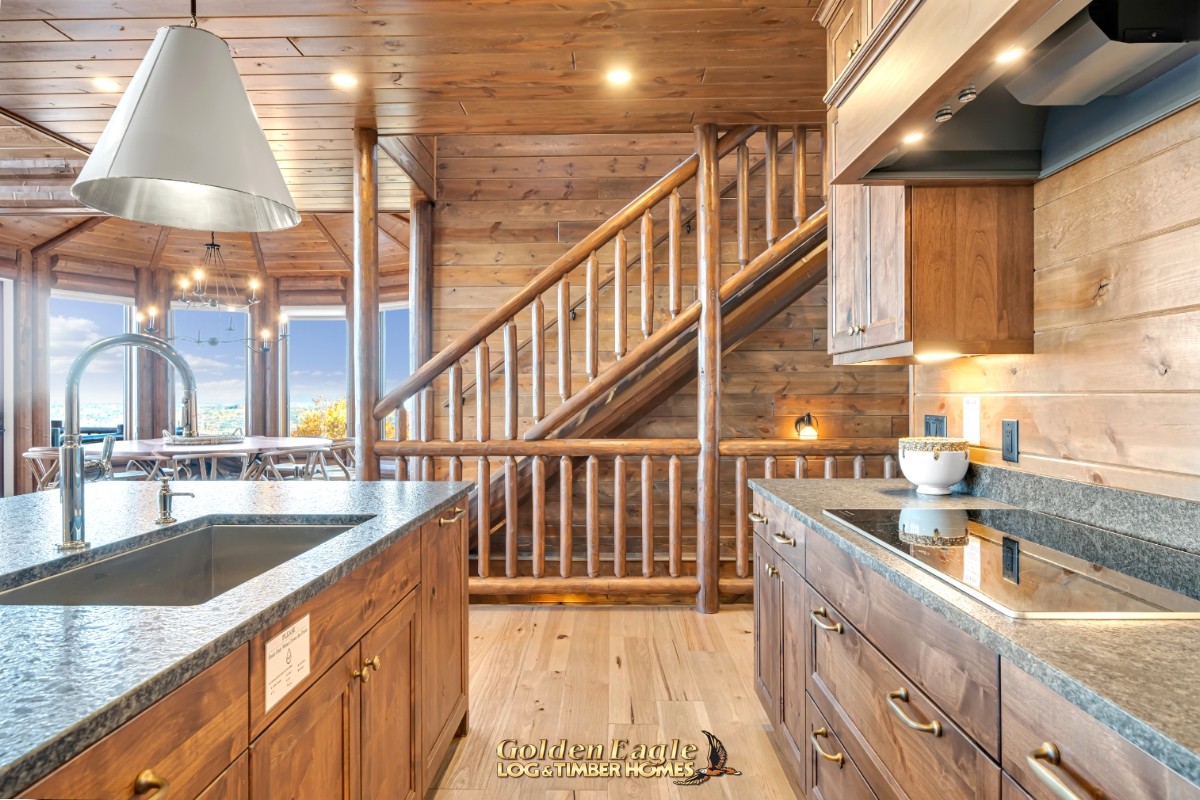 Kitchen sink, cooktop, and range hood.
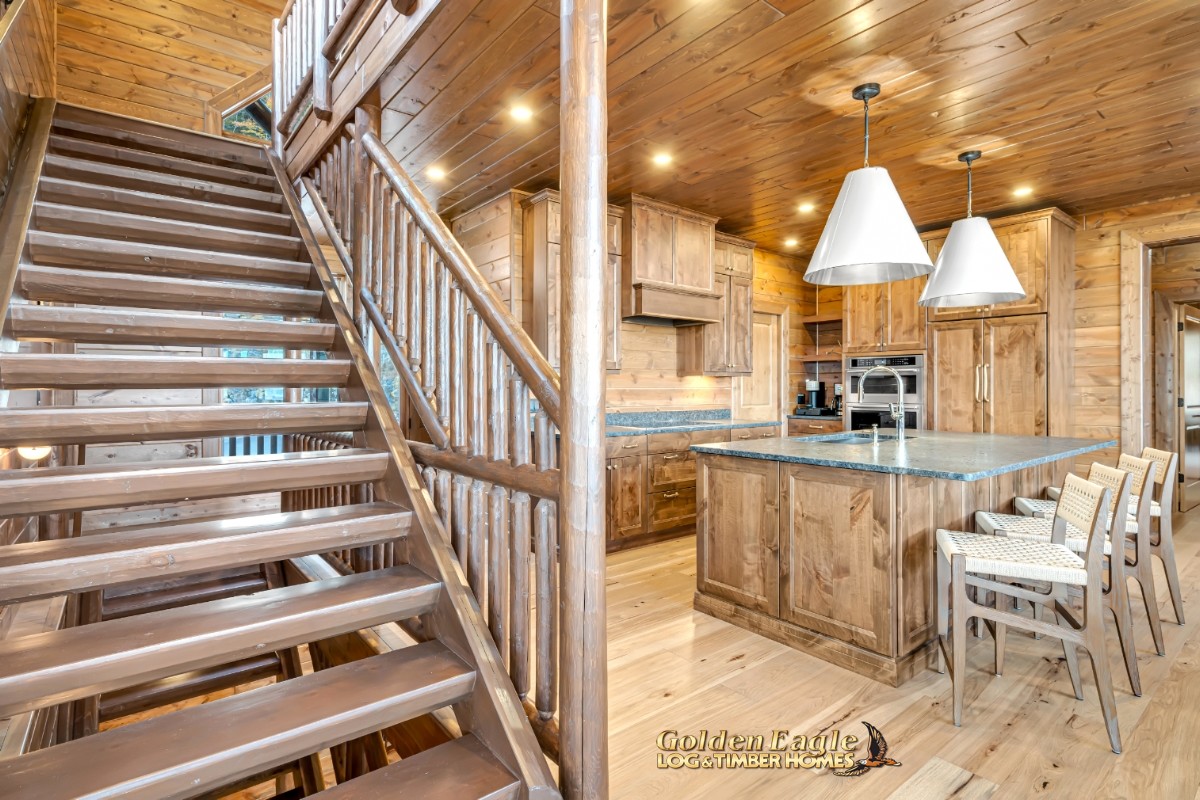 Log stairs to loft
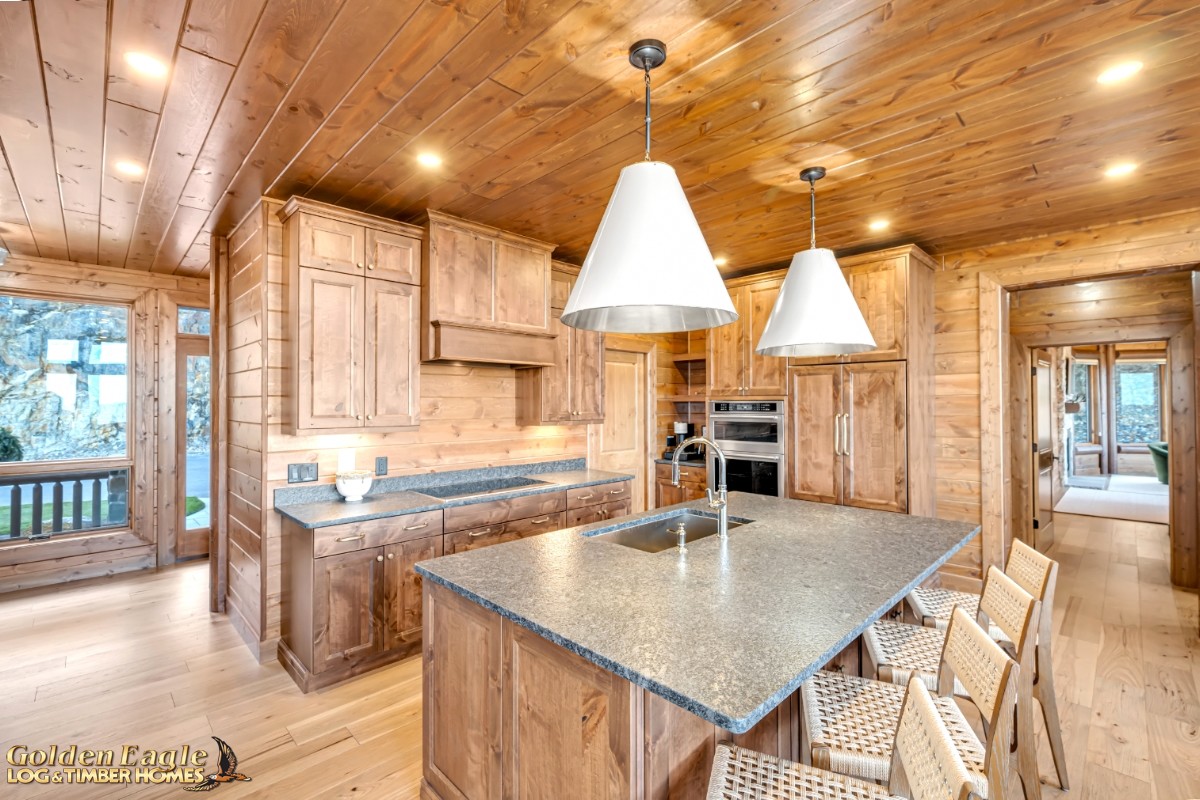 Kitchen and prep island
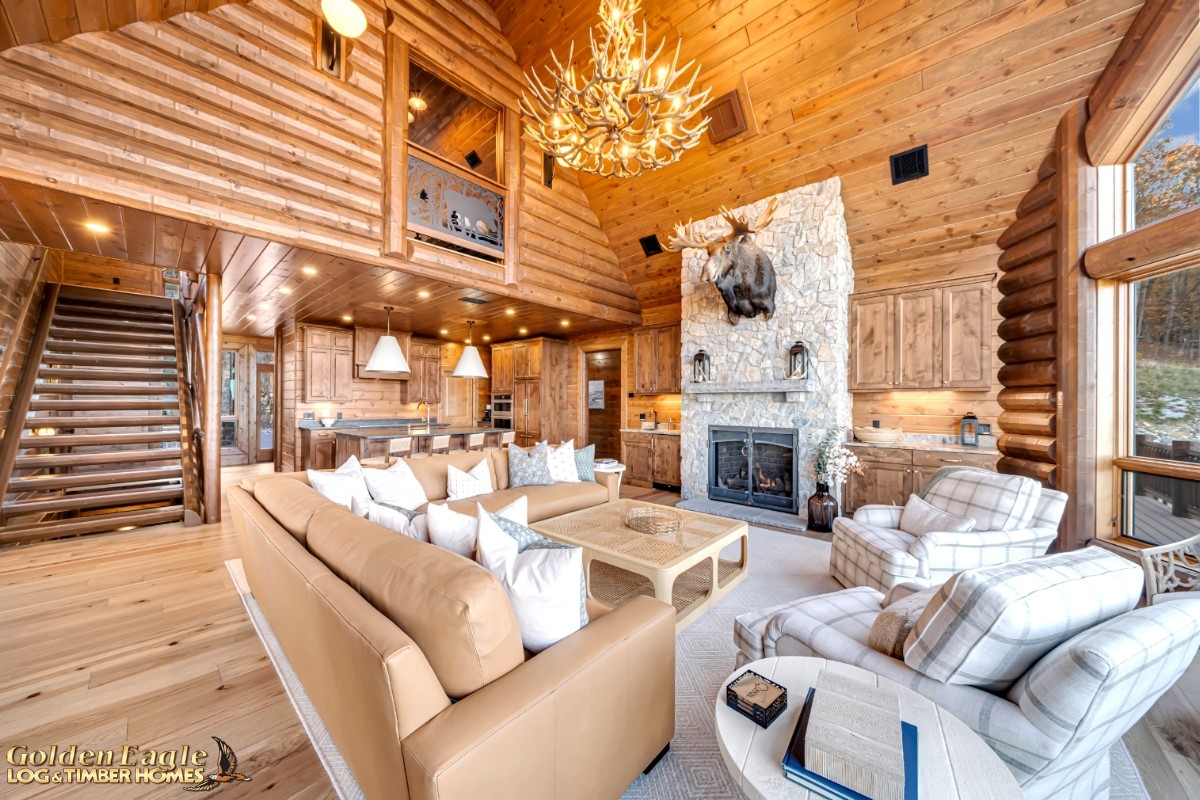 Great room seating area
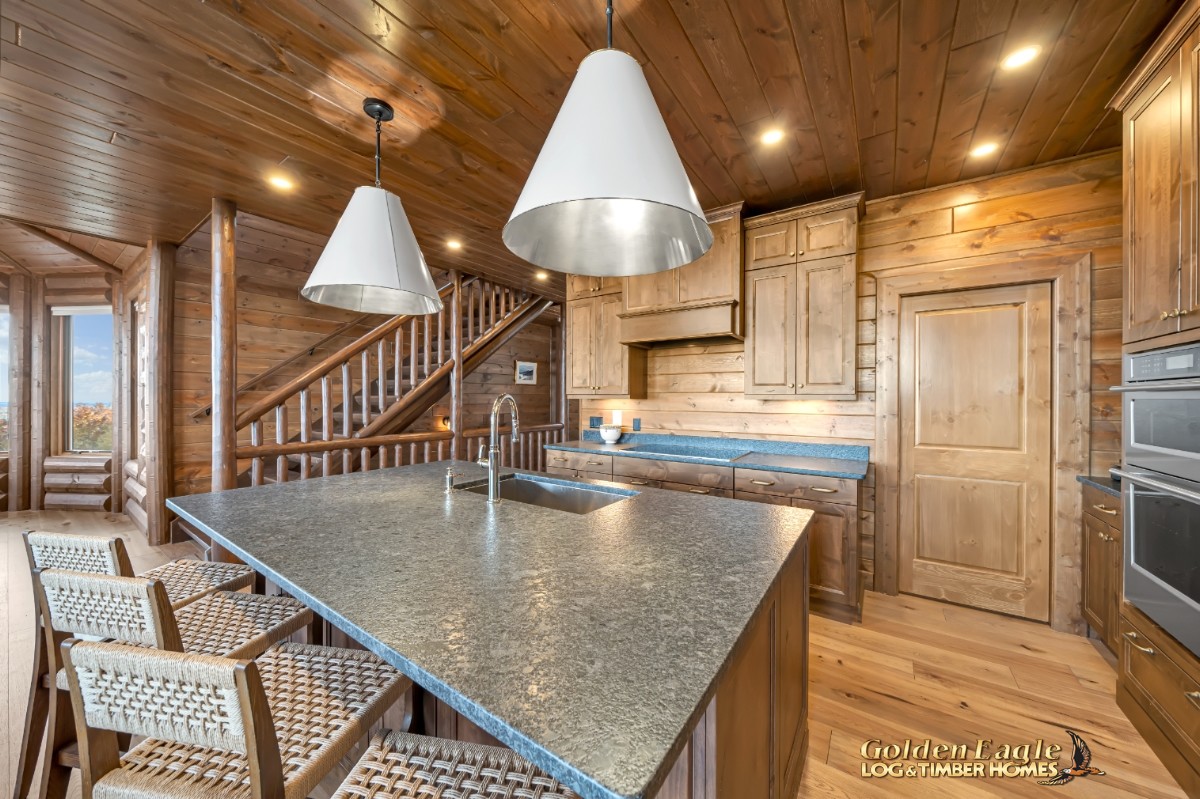 Kitchen prep island
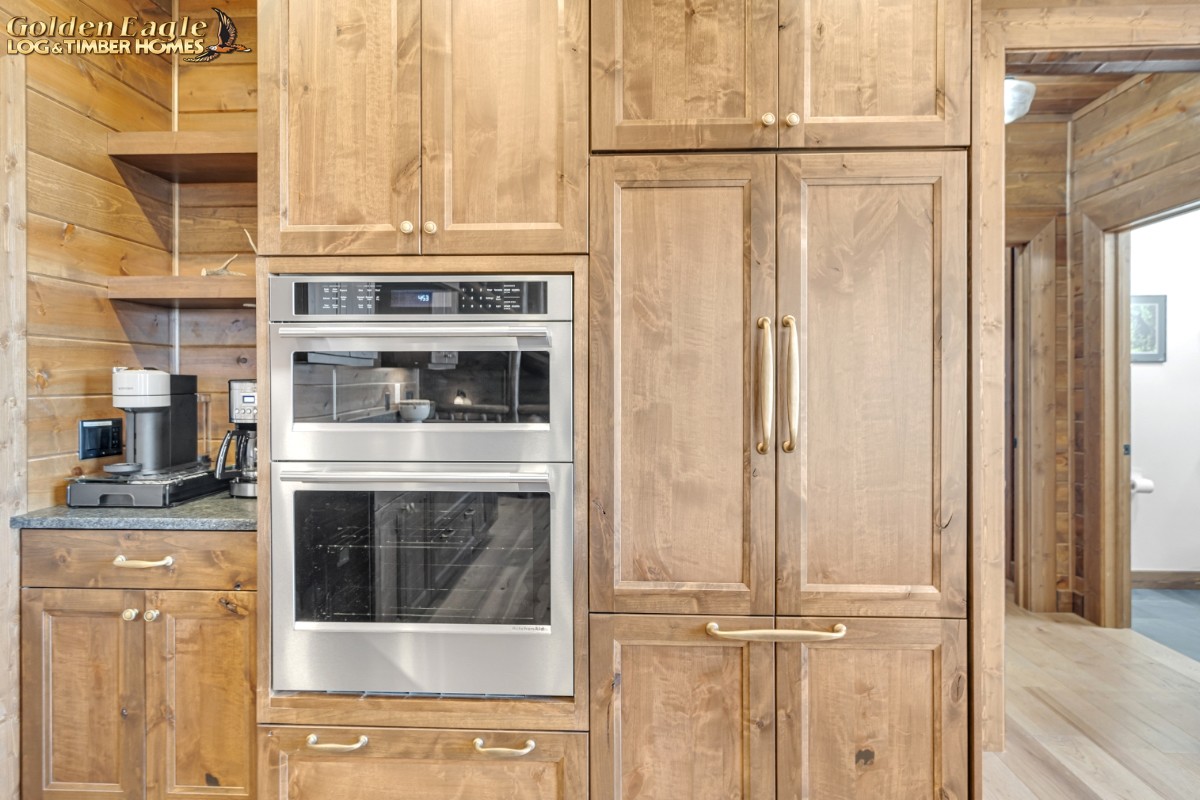 Microwave, conventional oven and refrigerator with custom doors
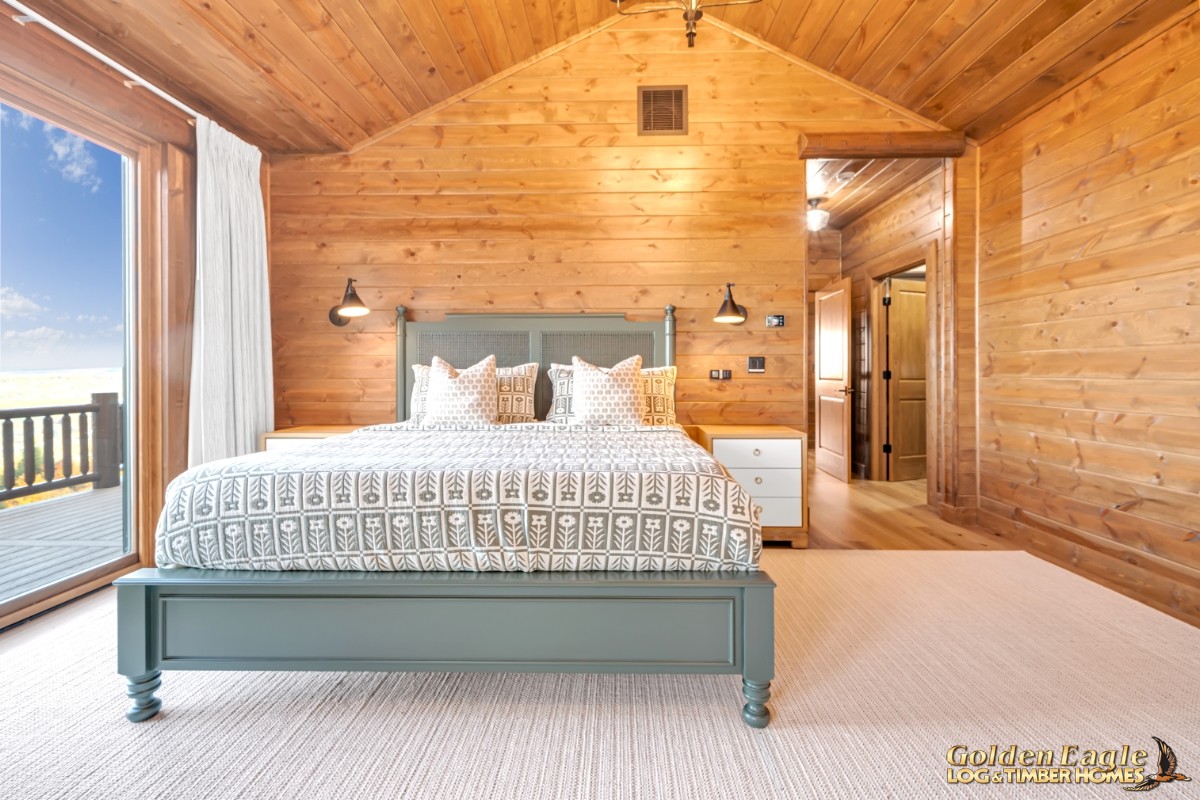 Primary bedroom suite
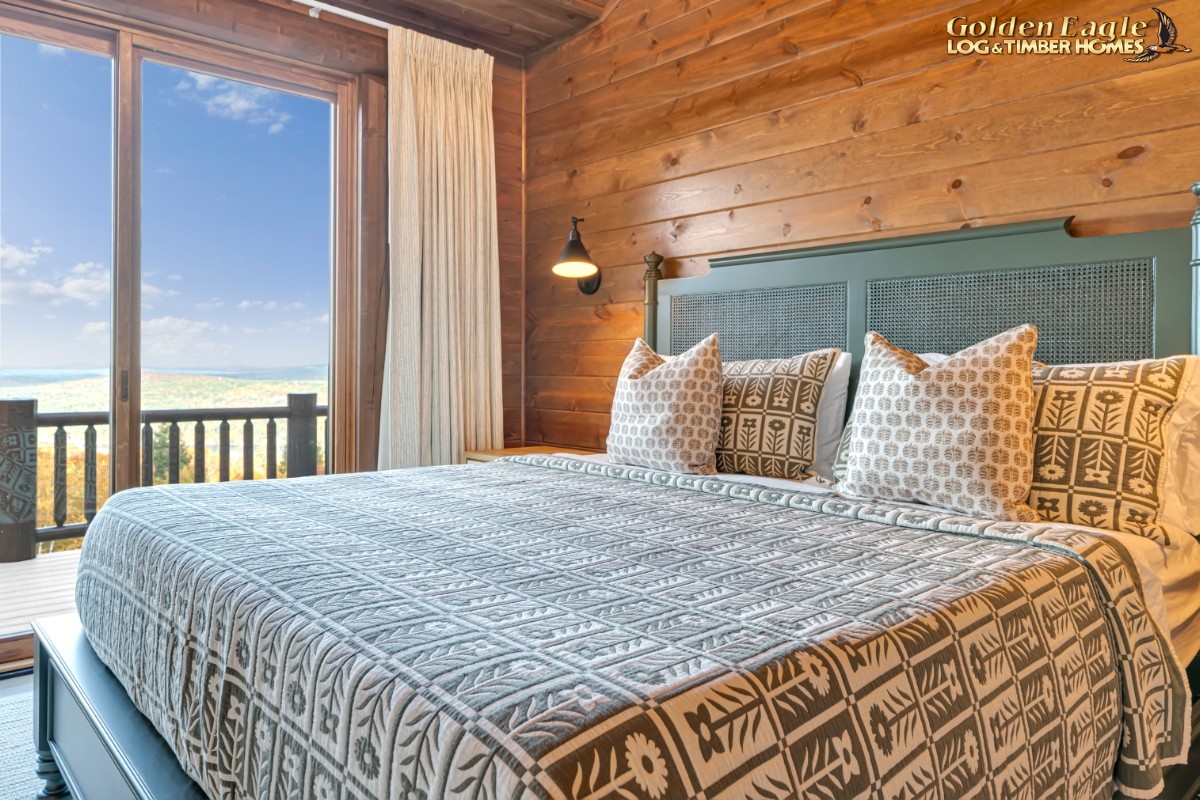 Primary bedroom suite
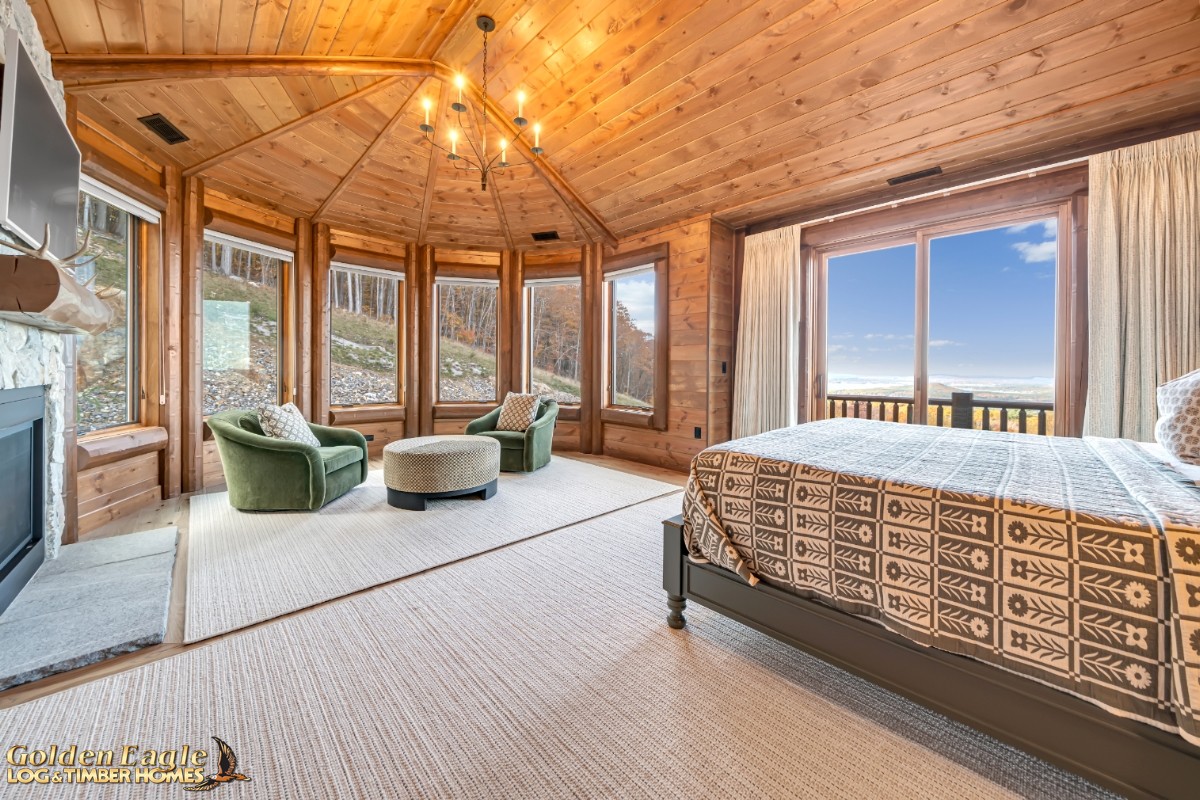 Primary bedroom suite with octagon seating area
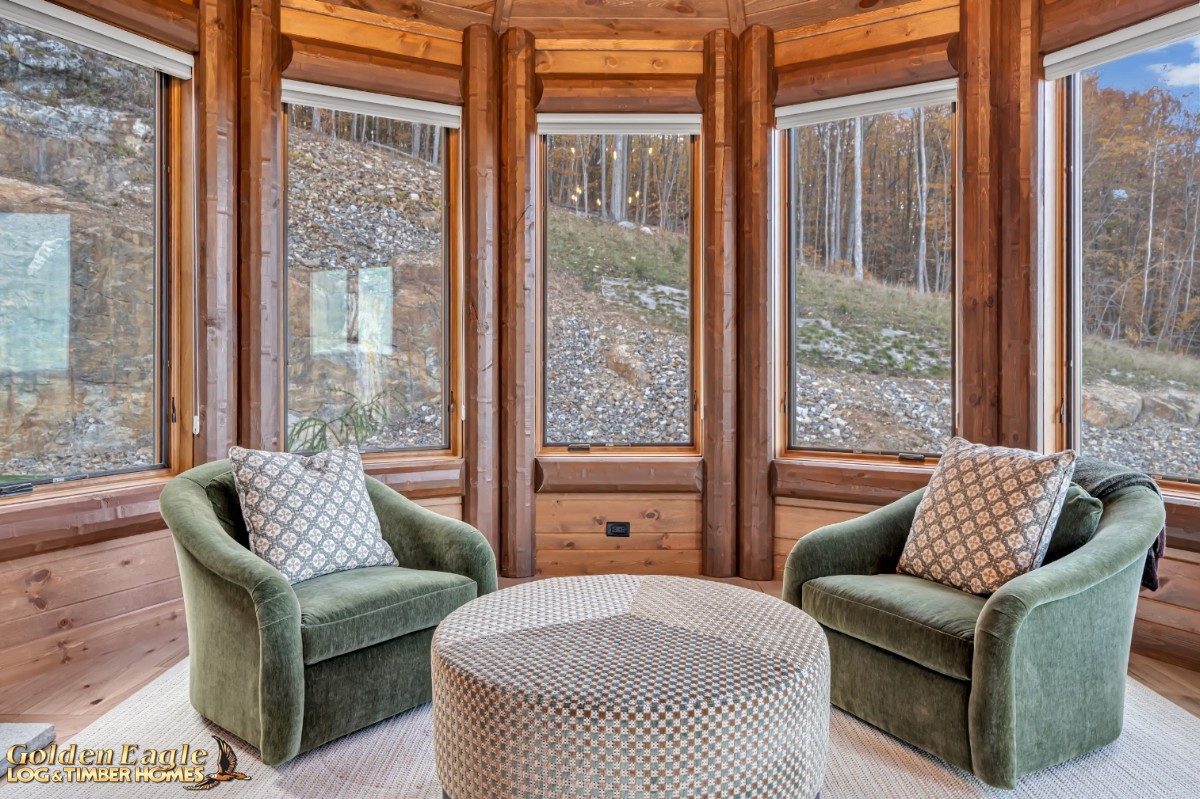 Primary bedroom suite, seating area
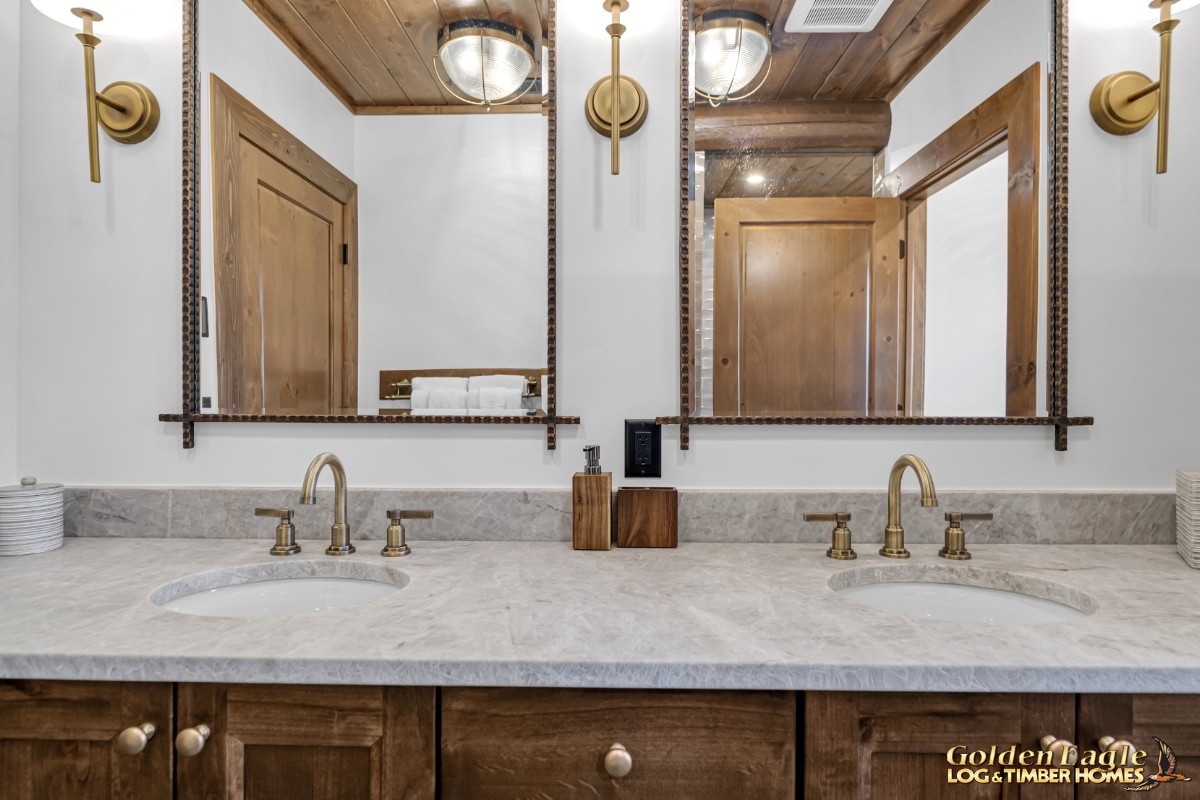 Primary bedroom suite, bathroom, dual vanity
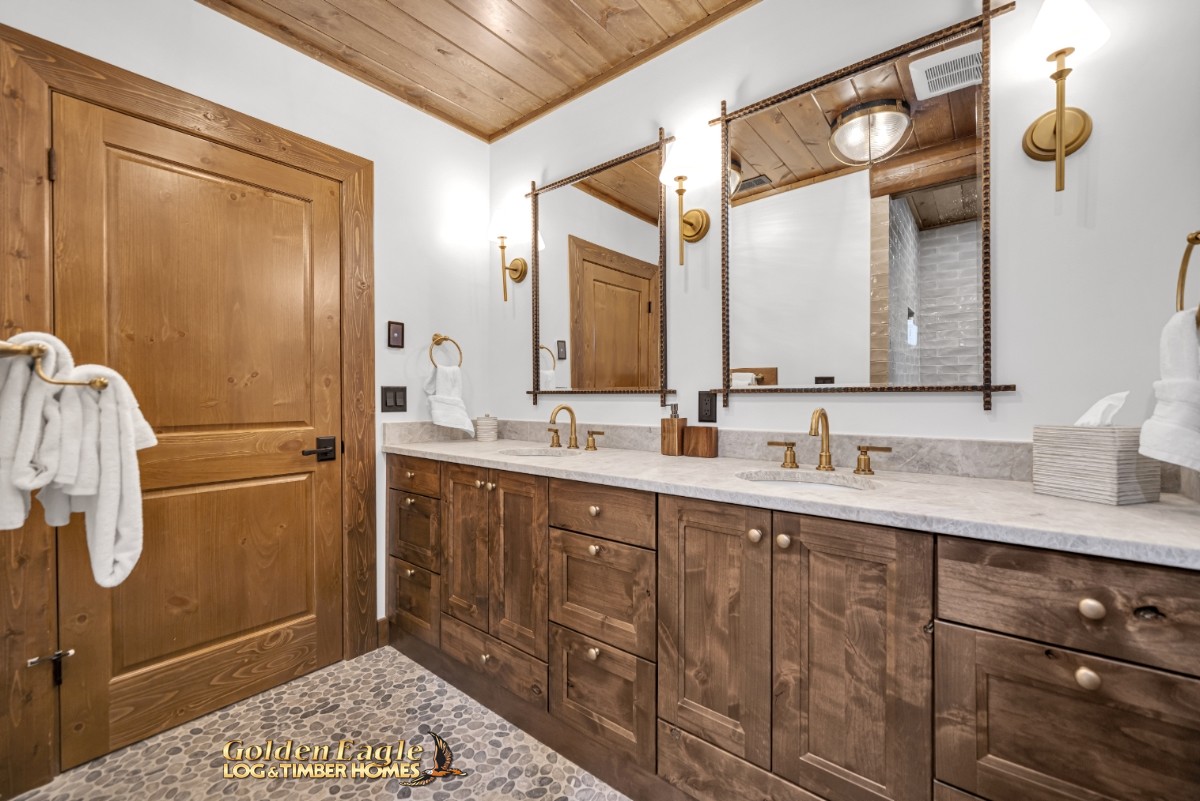 Primary bathroom, dual vanity
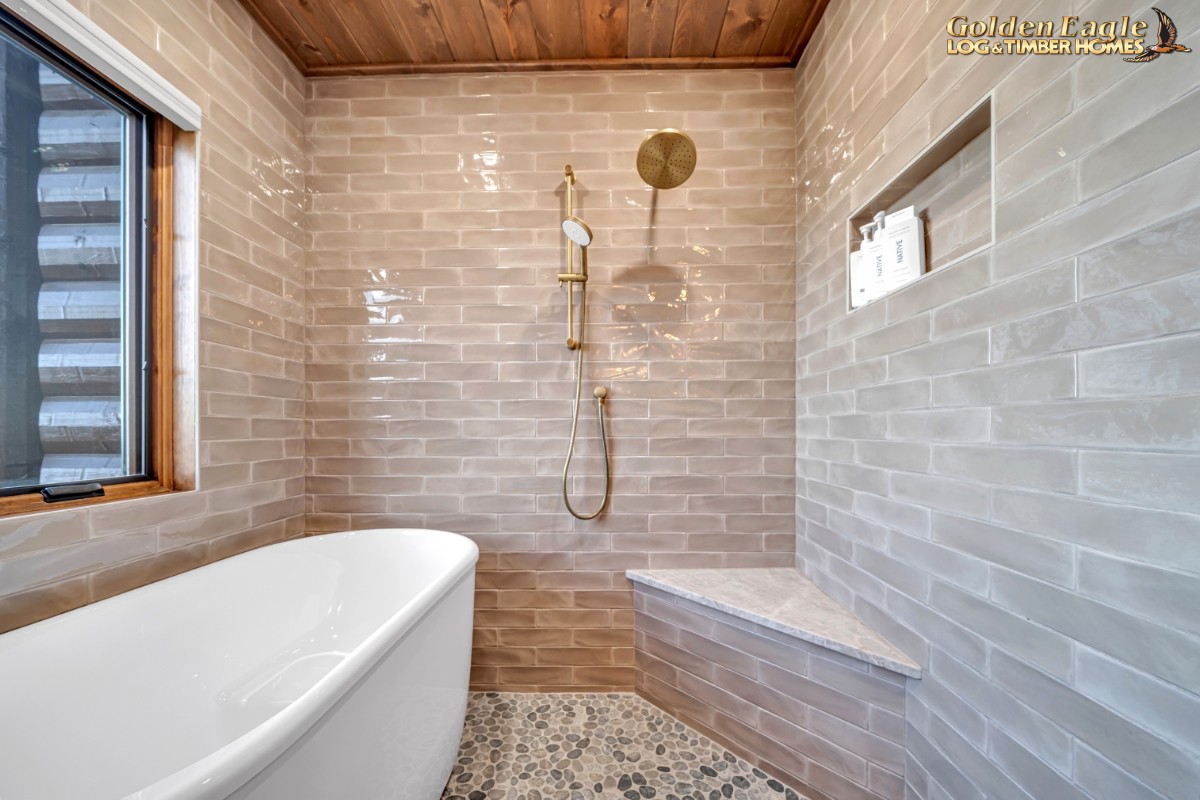 Primary bathroom, wet room/soaking tub
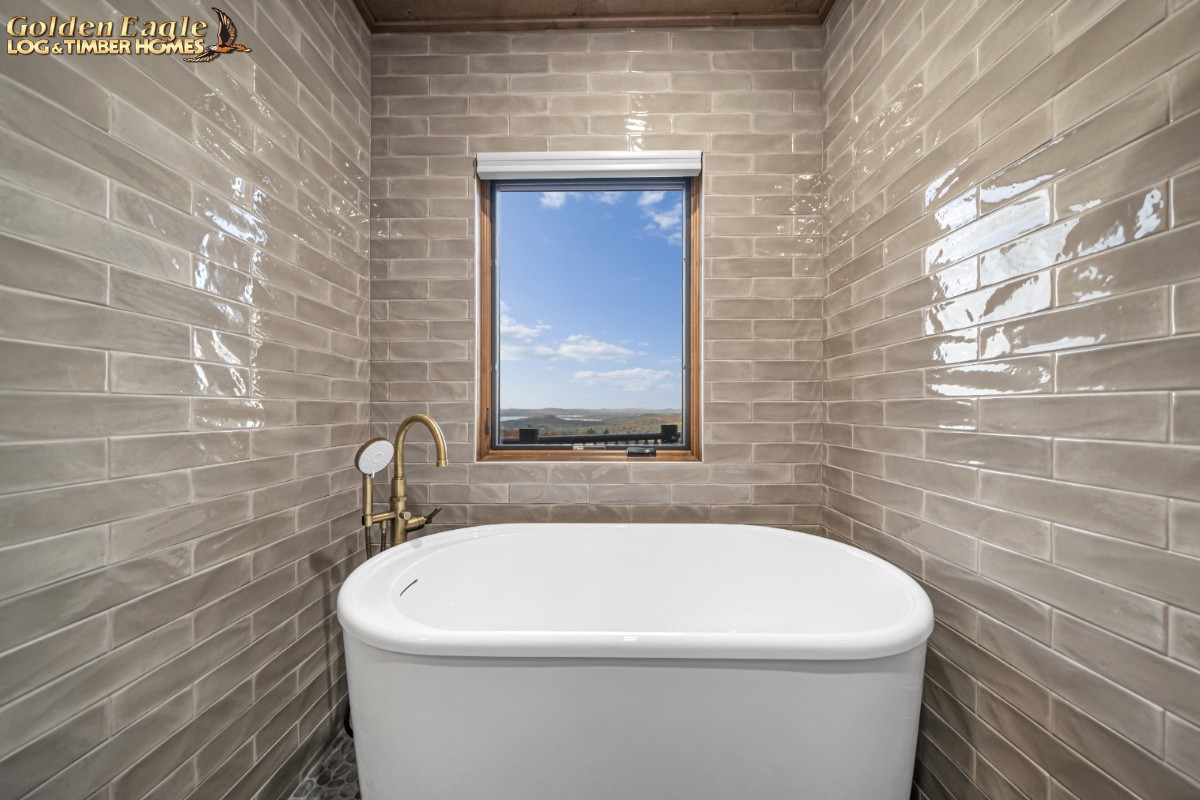 Primary bathroom, wet room/soaking tub
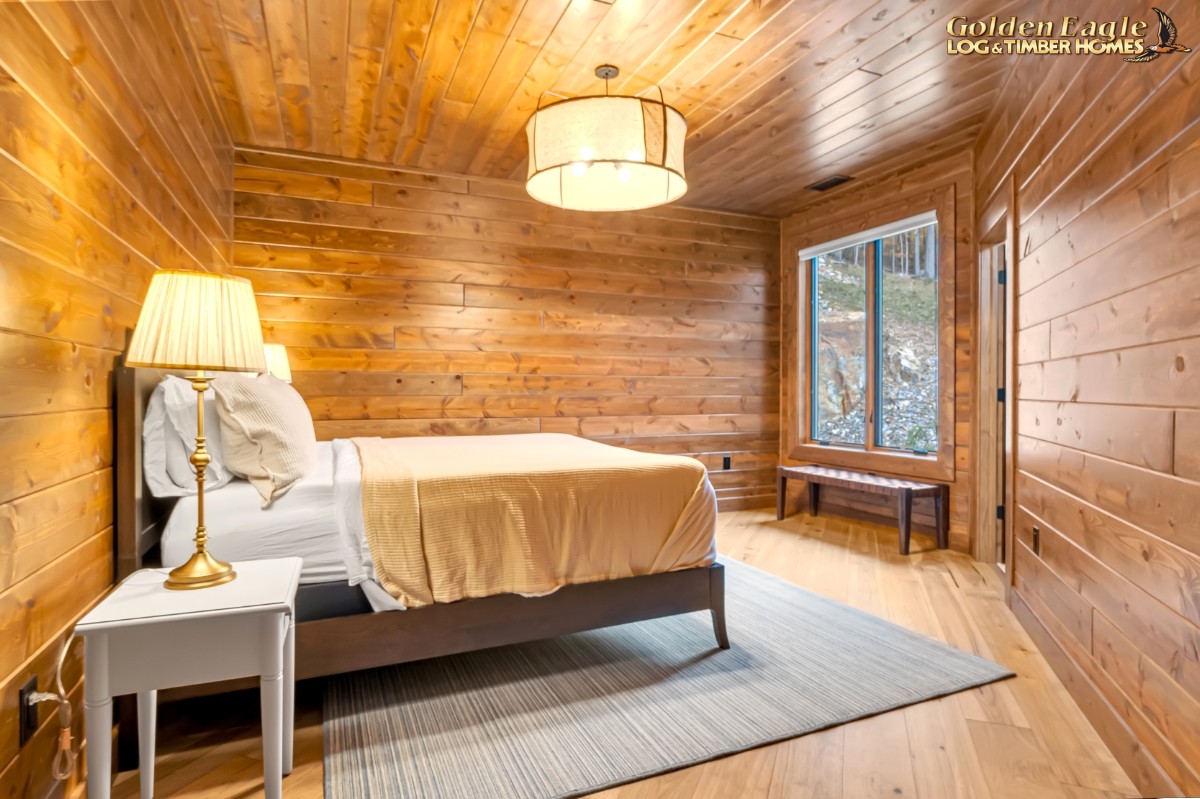 Bedroom 2 suite
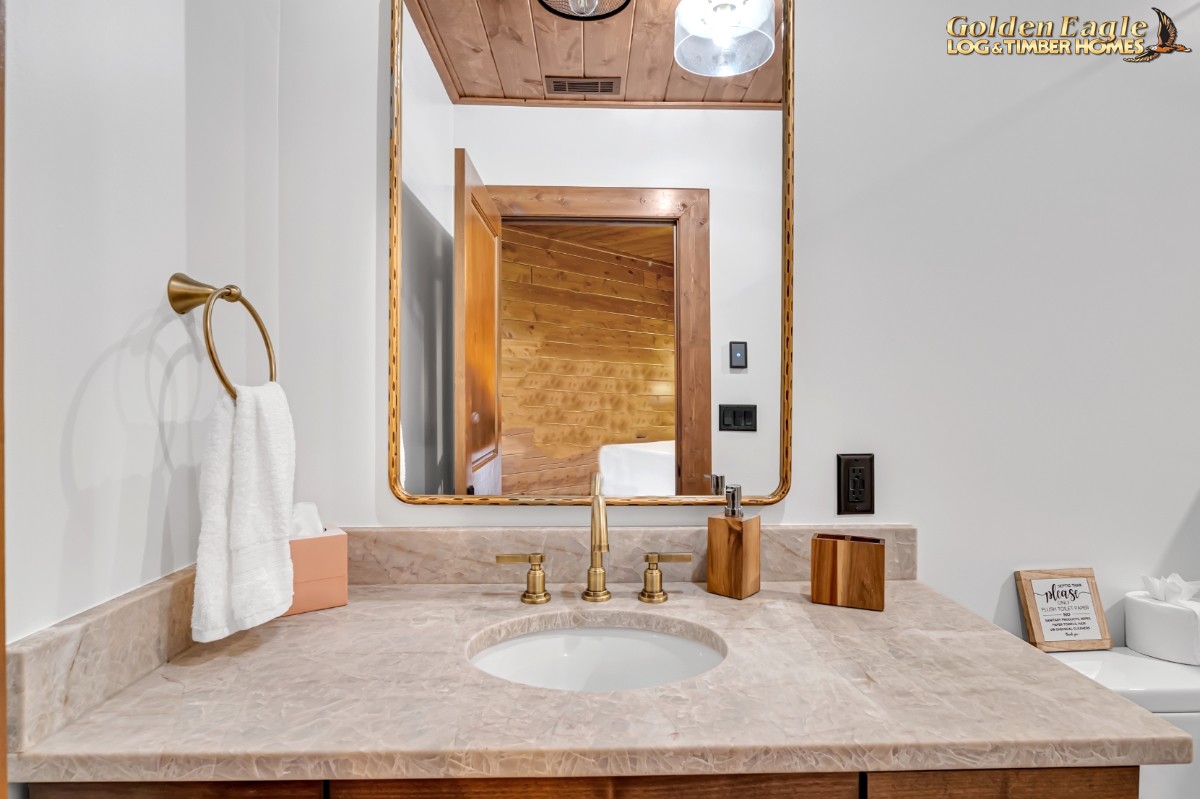 Bedroom 2 bath vanity
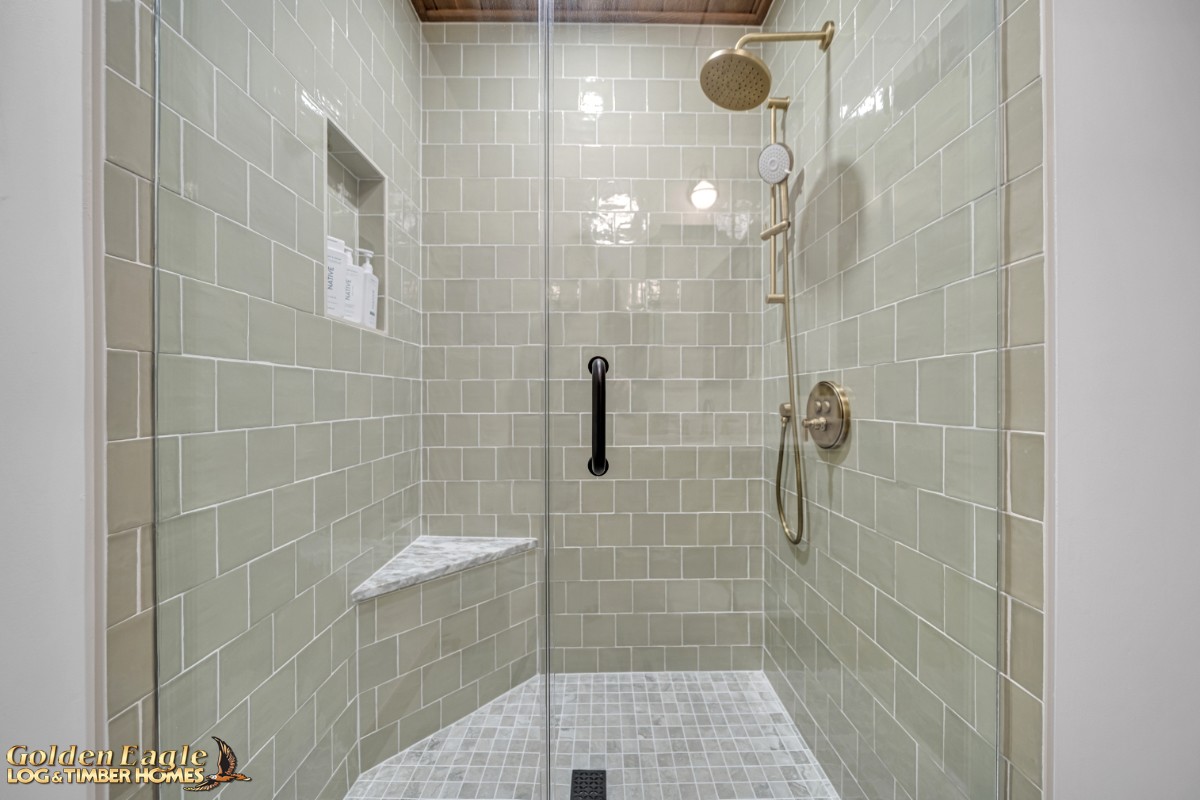 Bedroom 2, shower
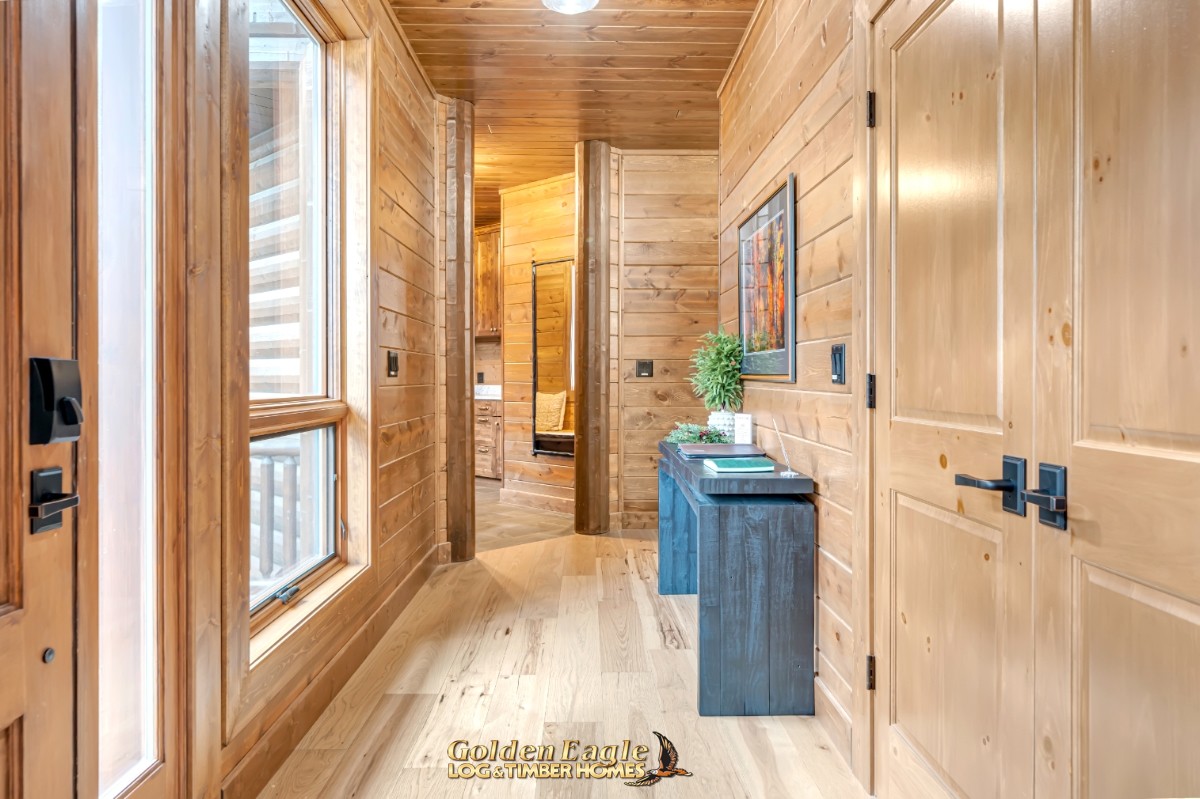 Entryway, coat closet, and drop zone
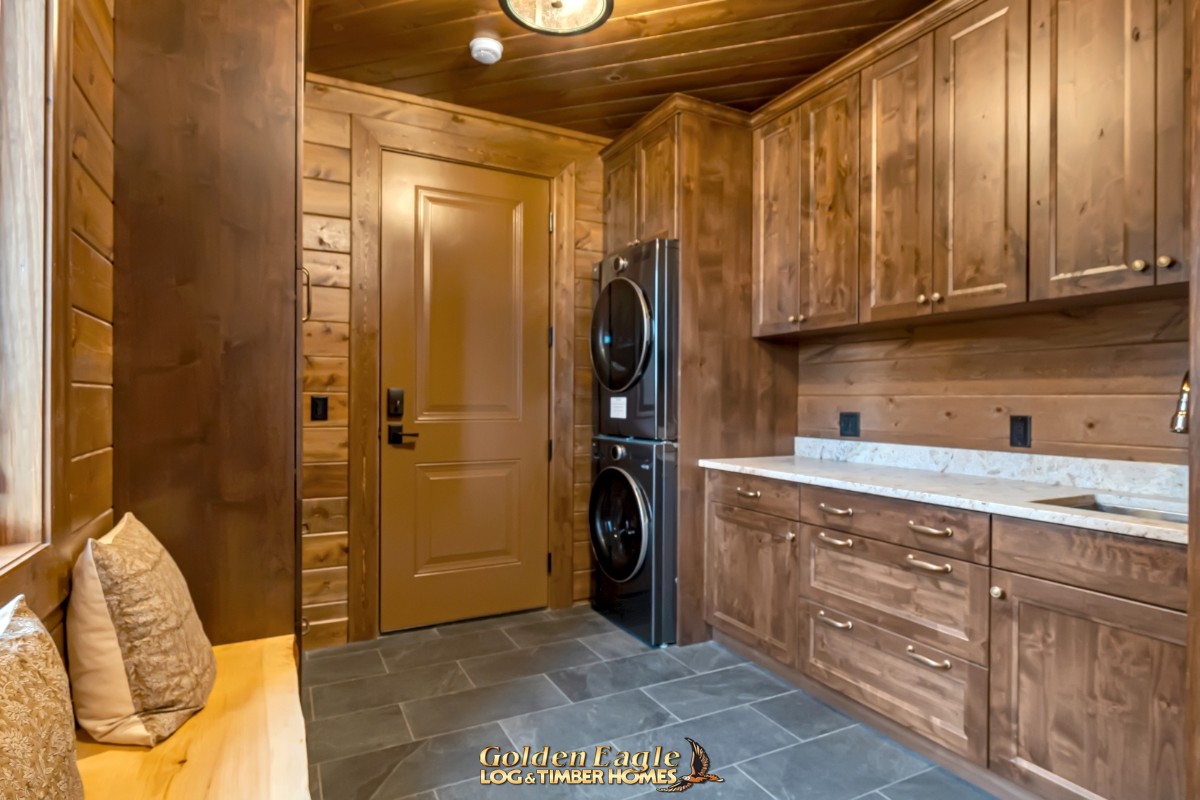 Mudroom and laundry with stacked washer and dryer.
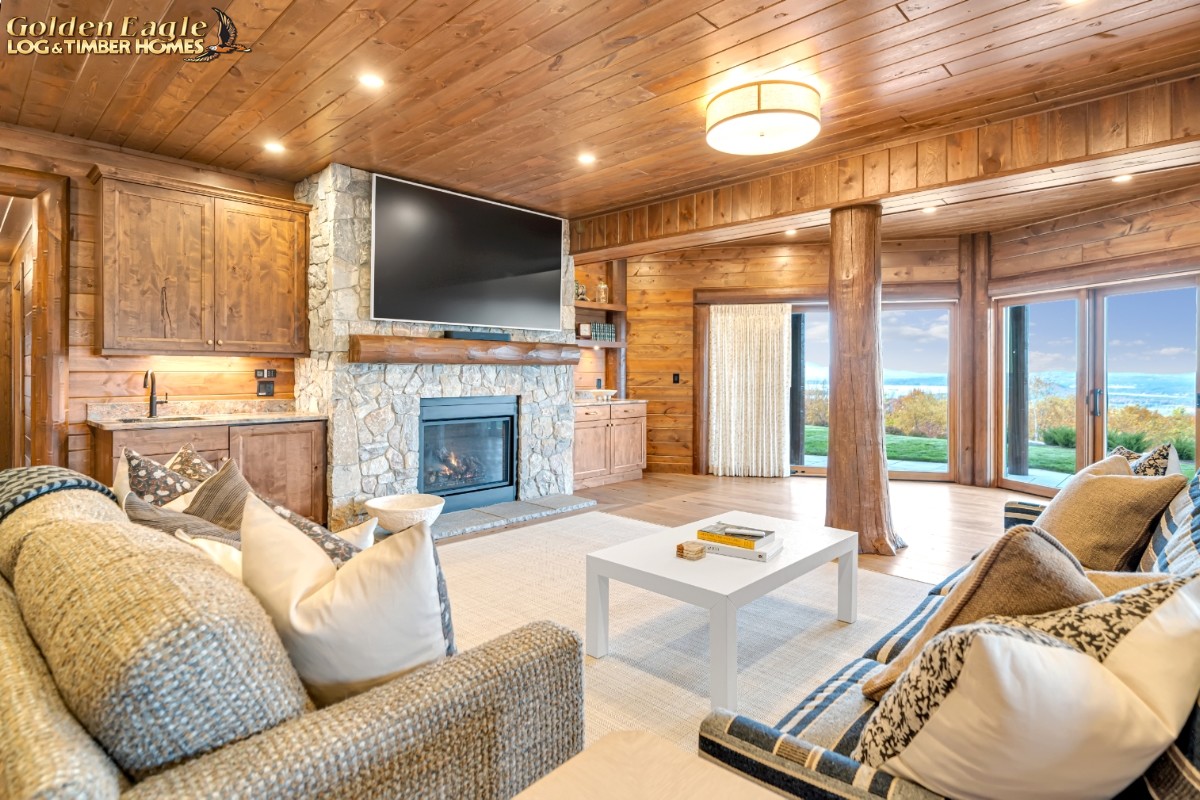 Lower-level family room, fireplace, and beverage station
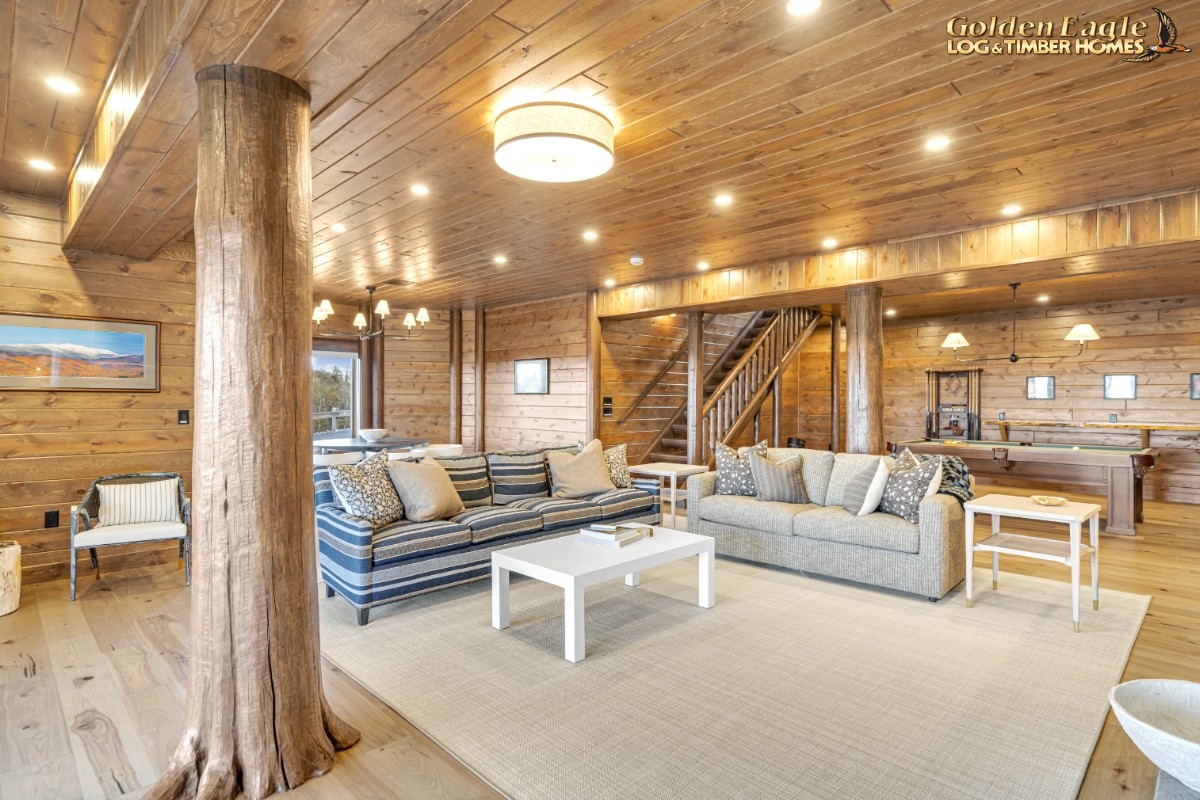 Lower-level family room
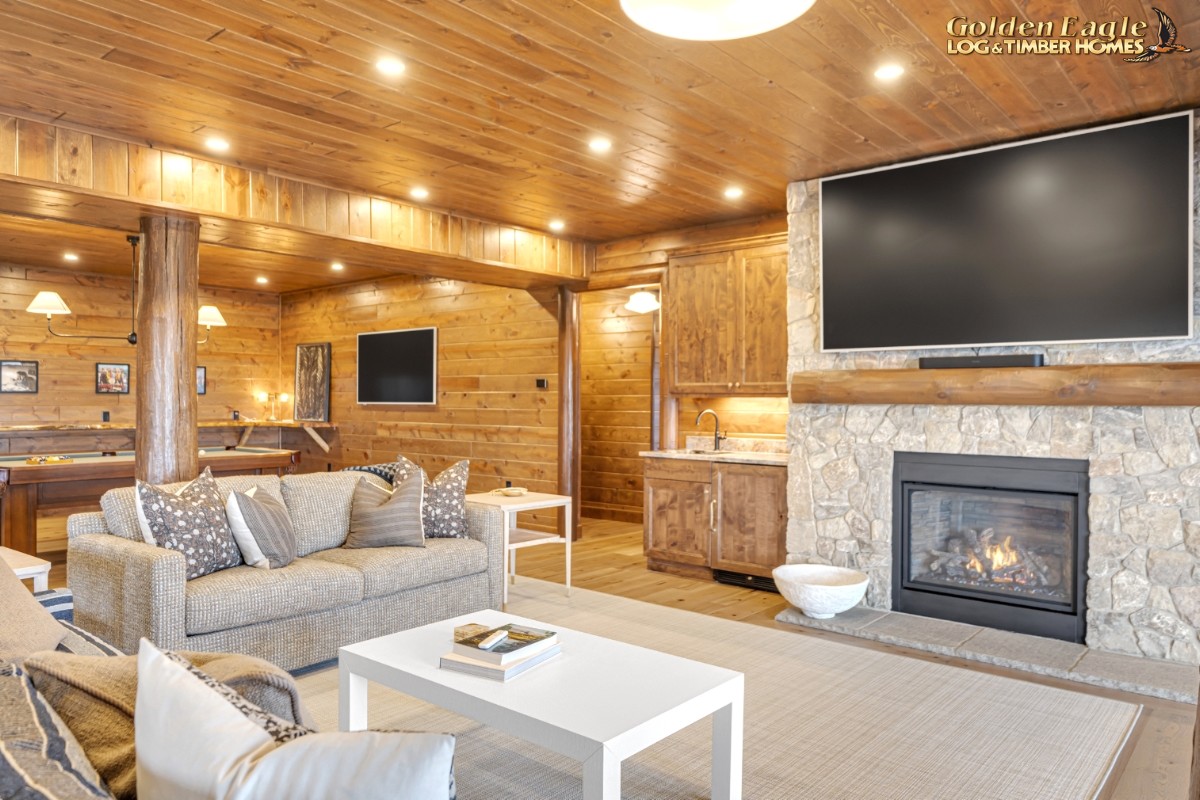 Lower-level family room, fireplace, and conversation
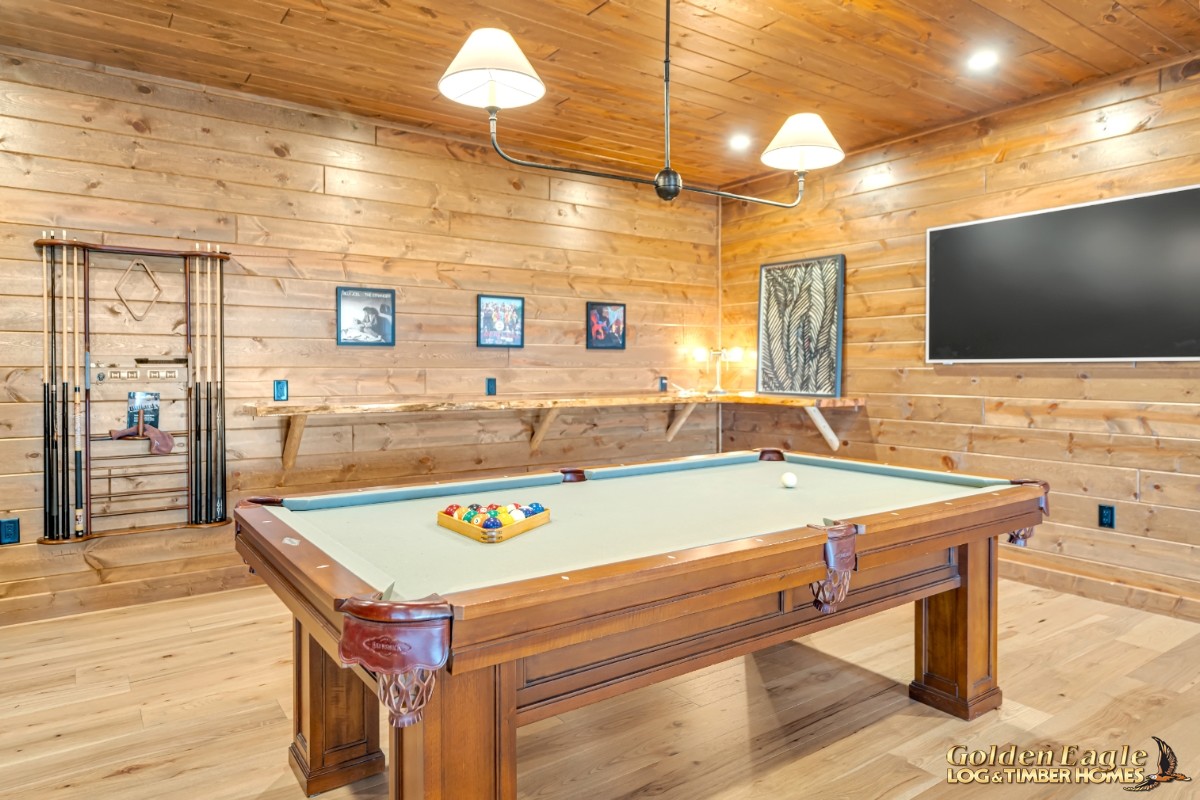 Lower-level entertainment room
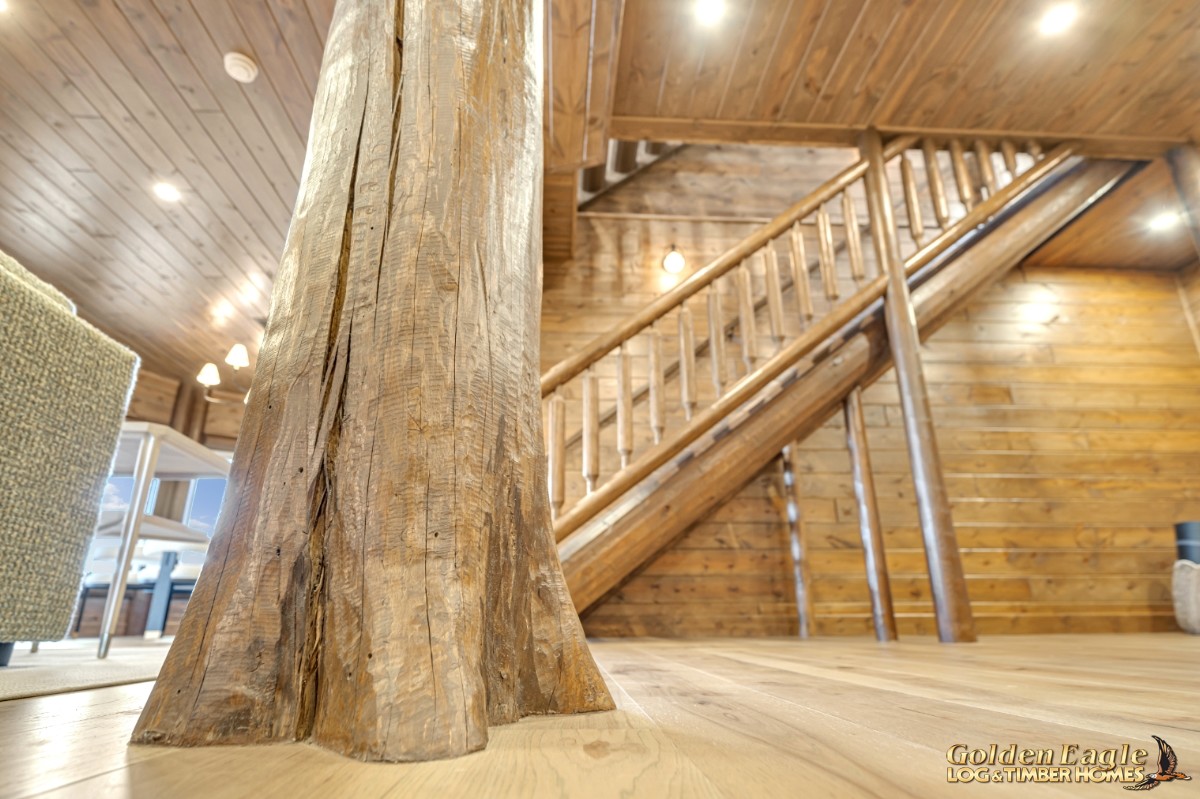 Flare bottom log post
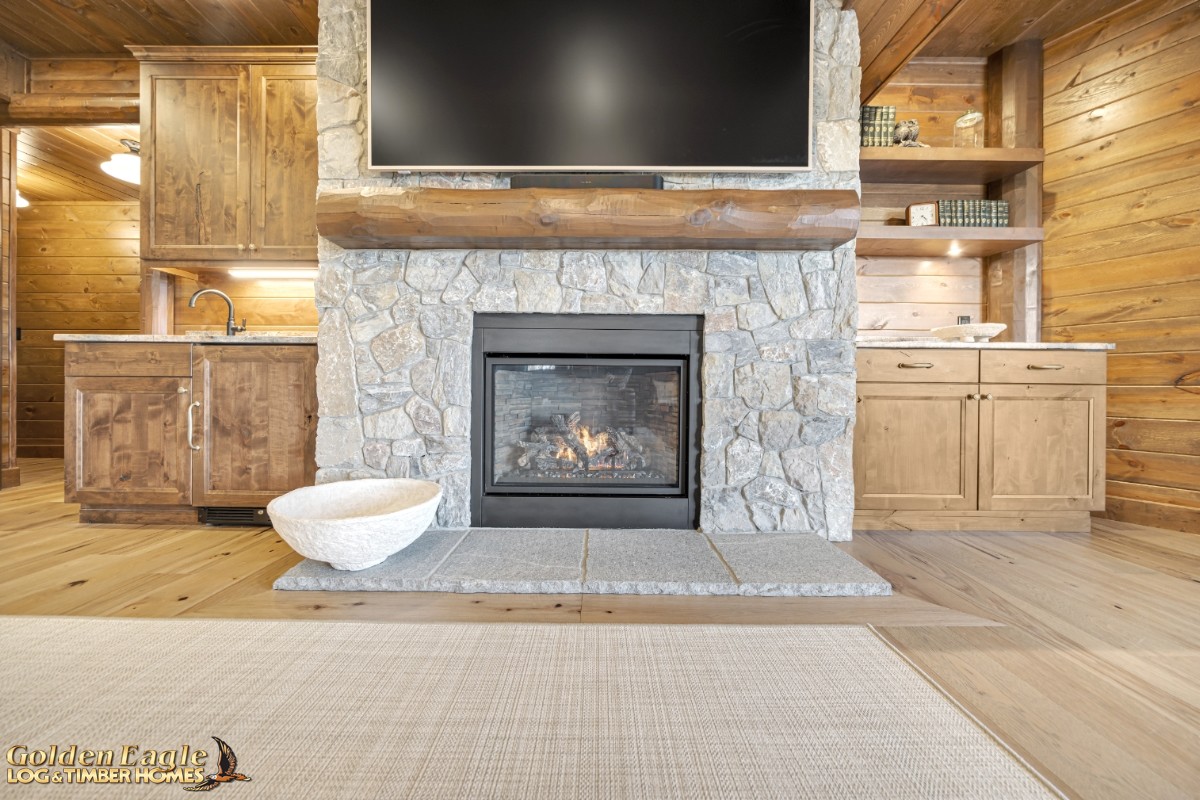 Lower-level fireplace, beverage station, and storage cabinets
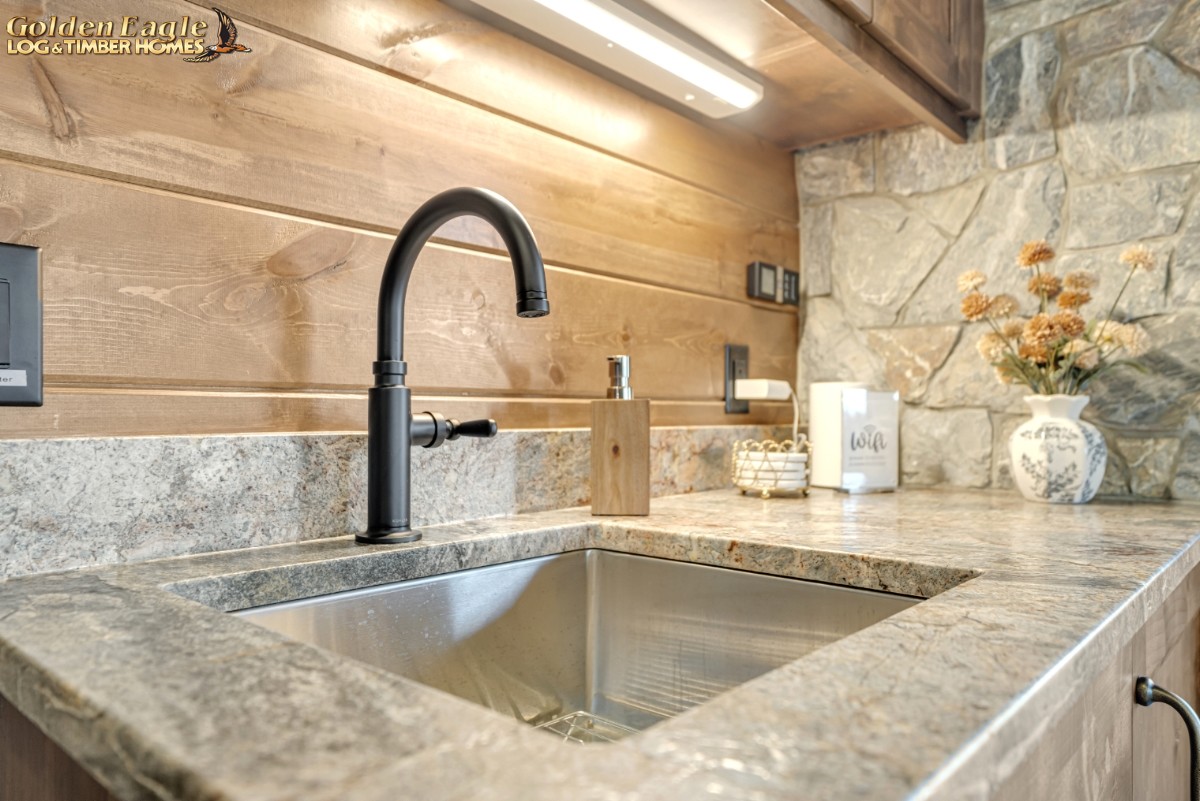 Lower-level beverage station
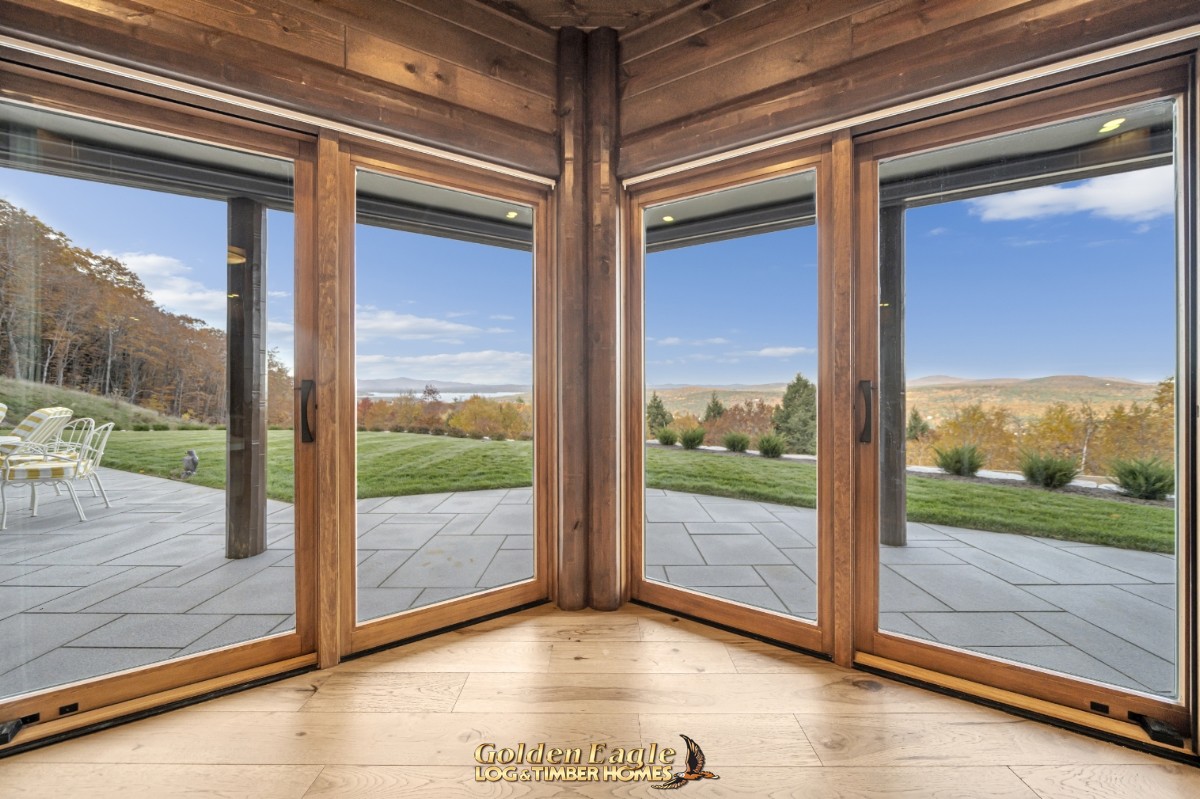 Lower-level walkout patio doors
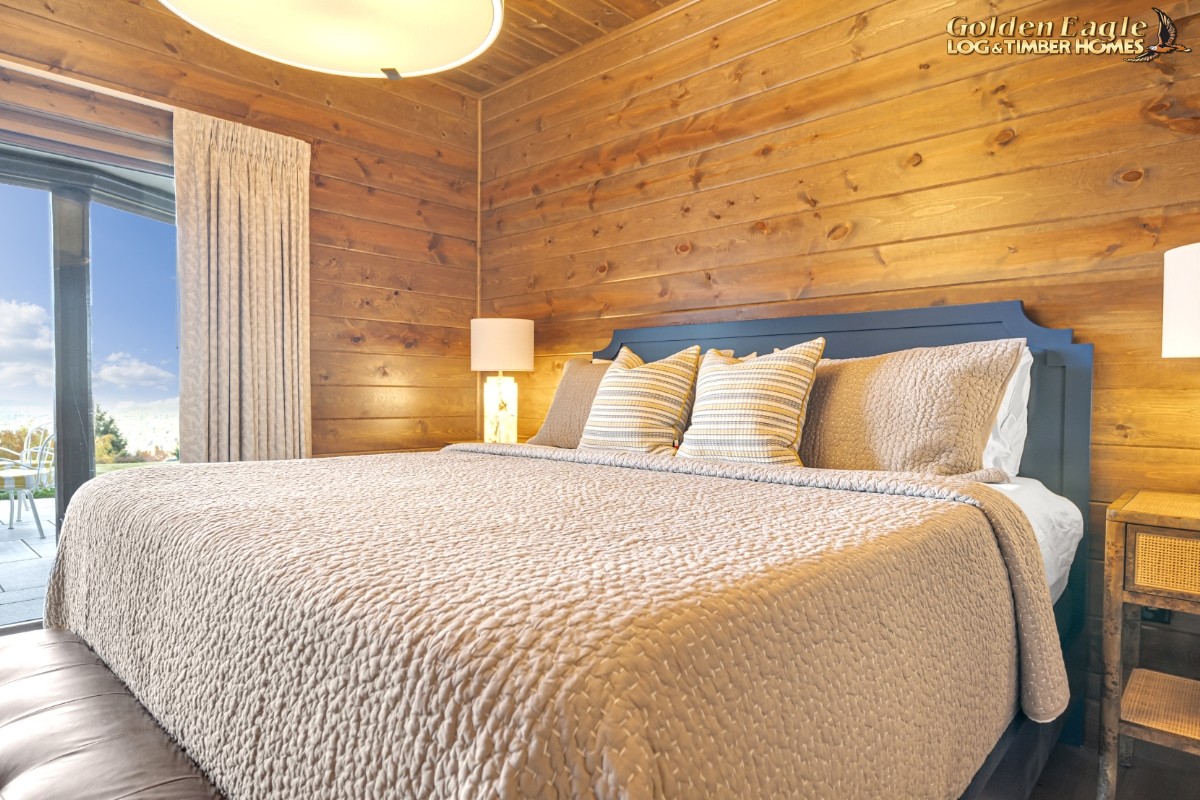 Lower-level bedroom 4
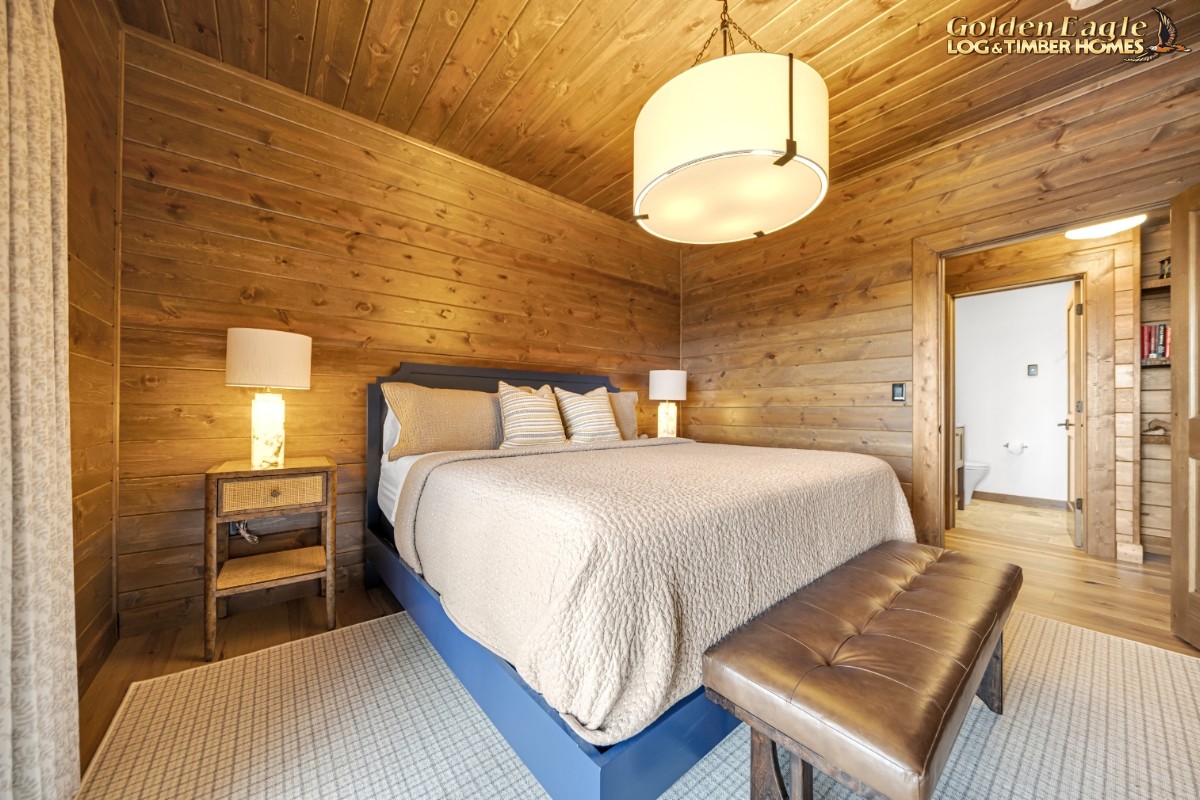 Lower-level bedroom 4
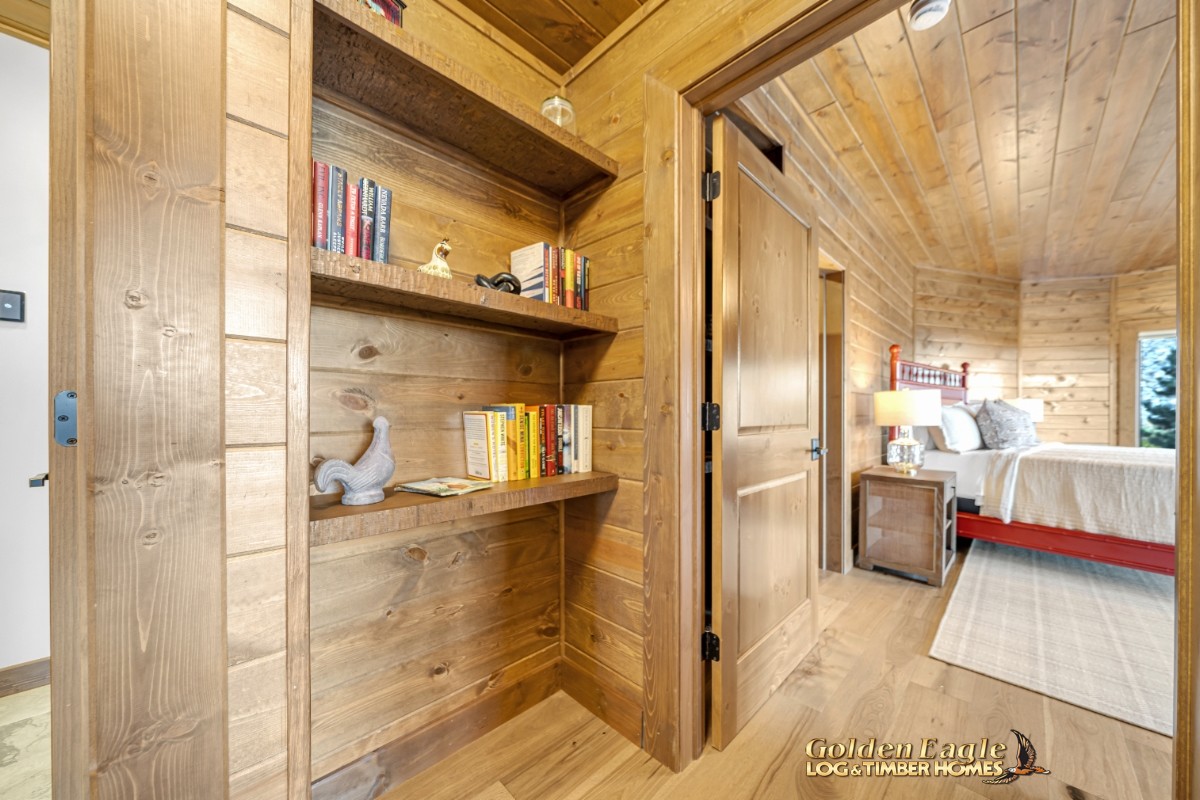 Lower-level hallway, Nick Knack shelves
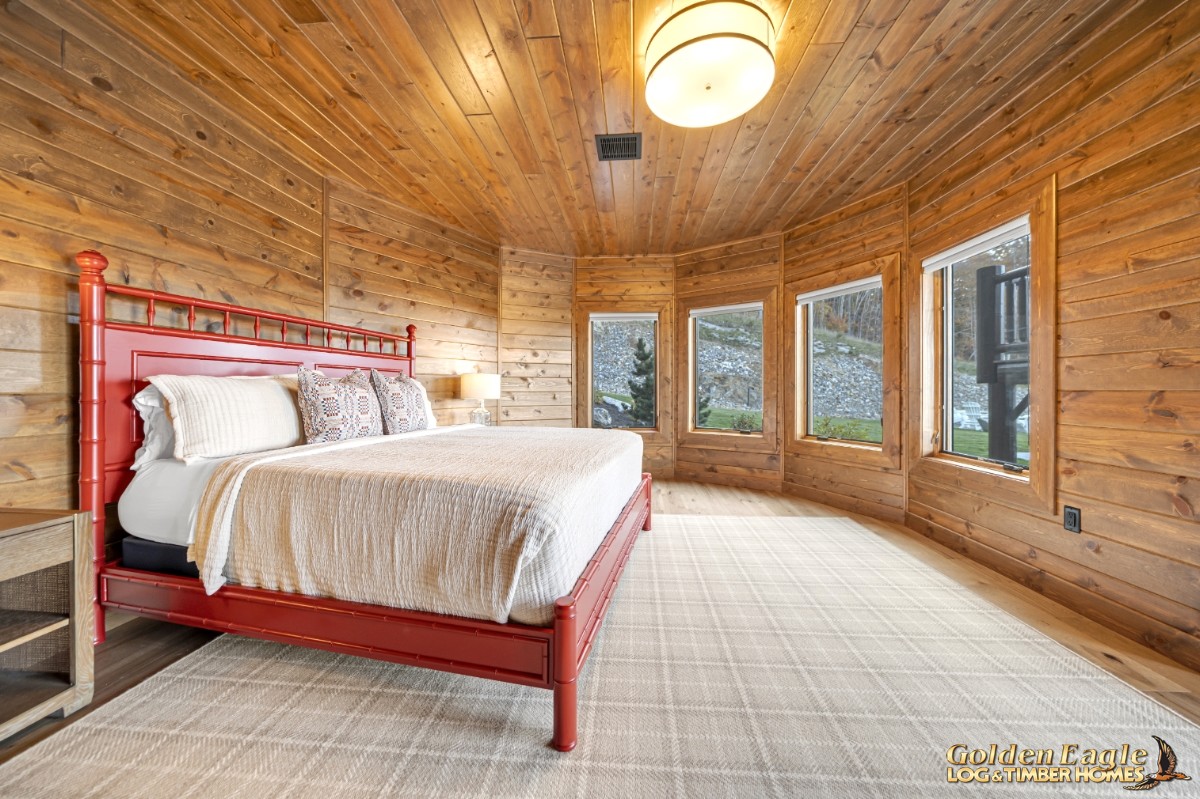 Lower-level bedroom 3 suite
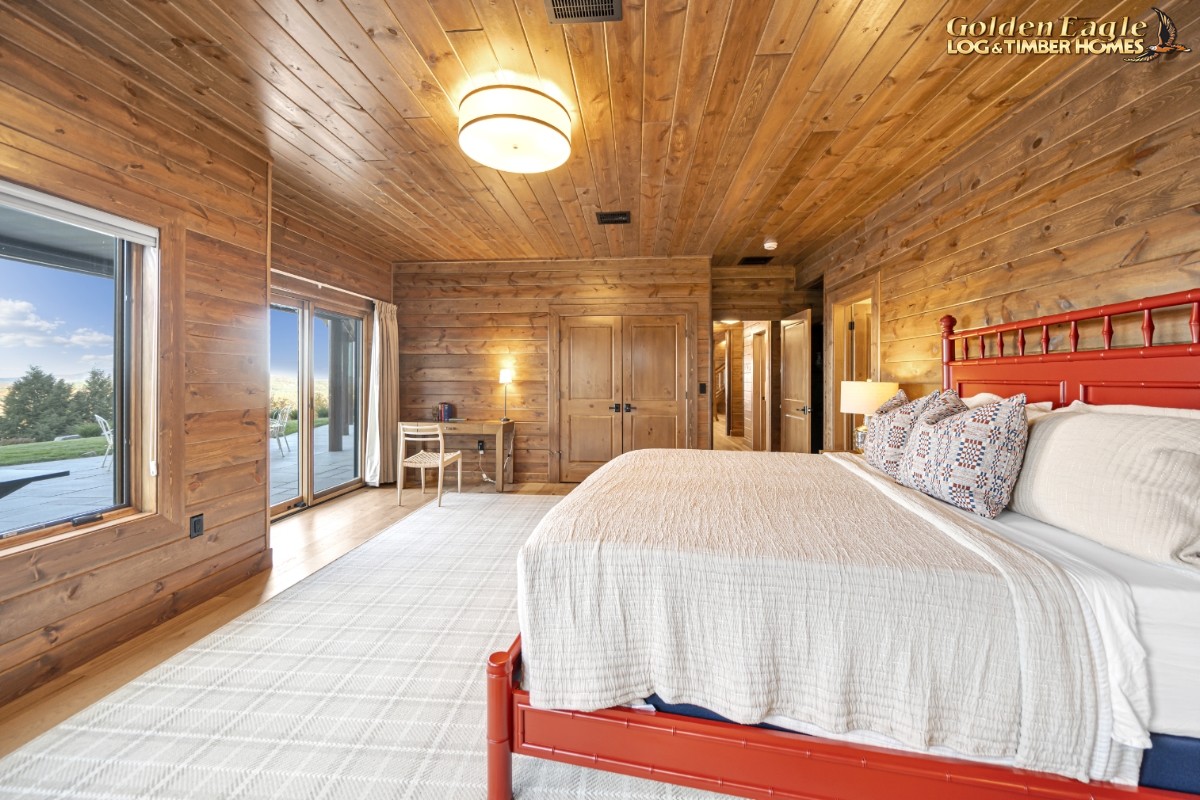 Lower-level bedroom 3 suite
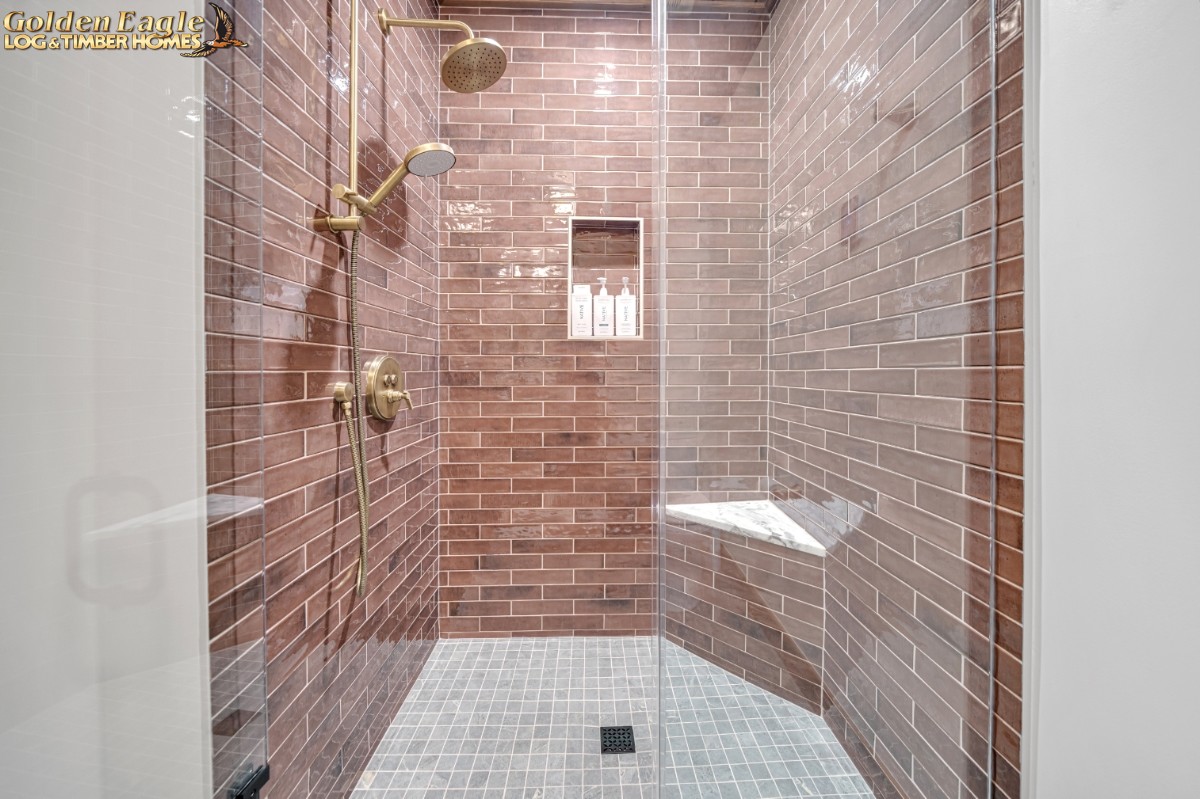 Lower-level bedroom 3 suite shower
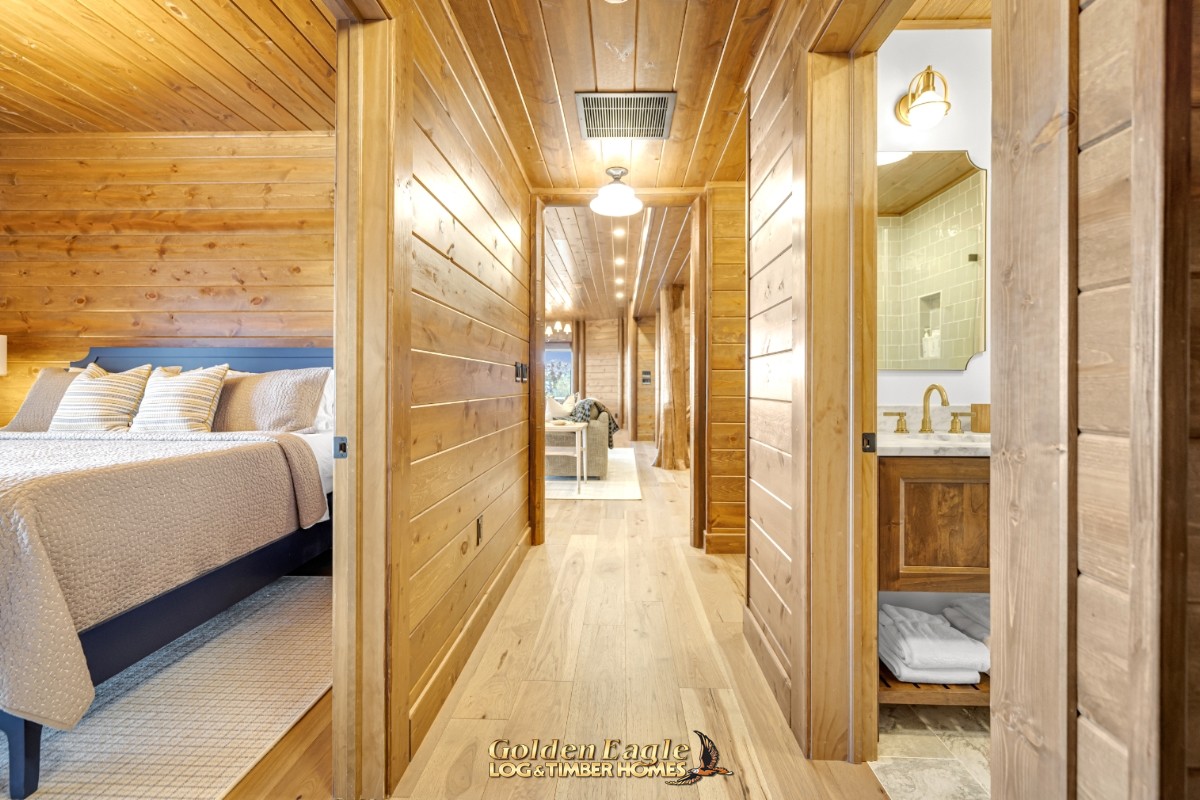 Lower-level hallway
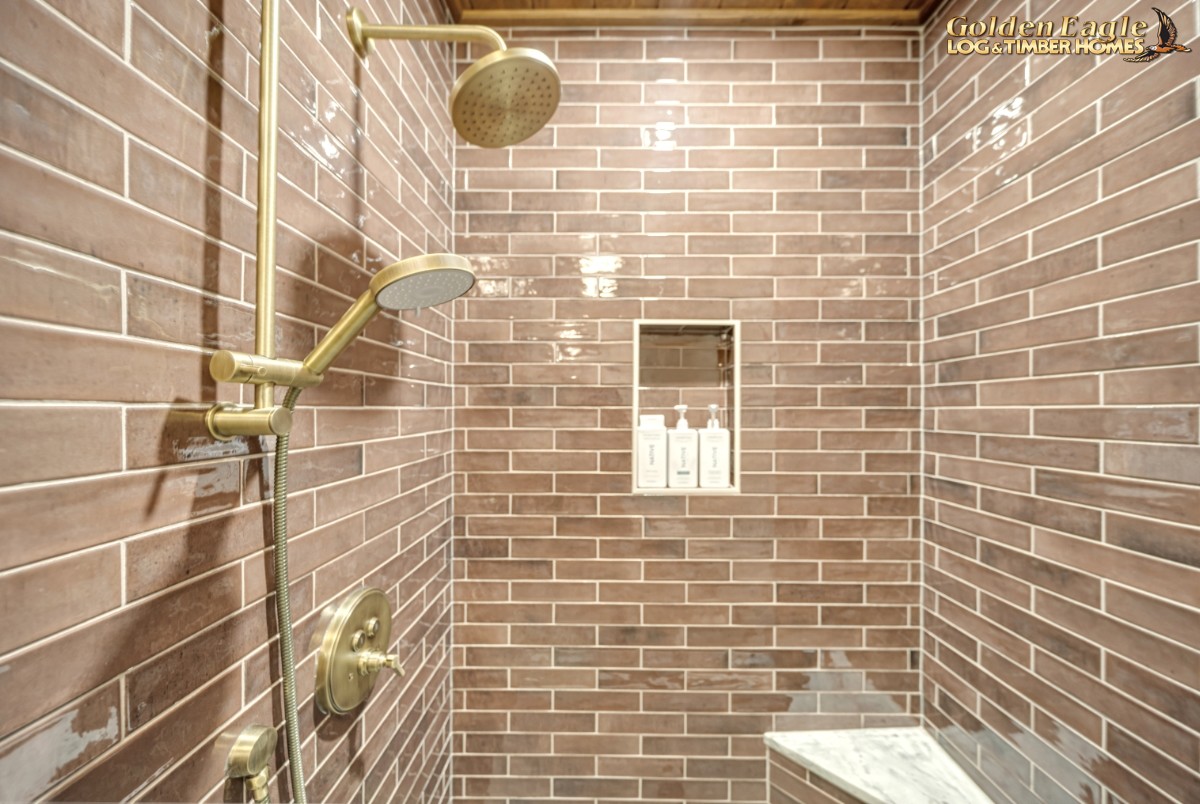 Lower-level guest bath shower
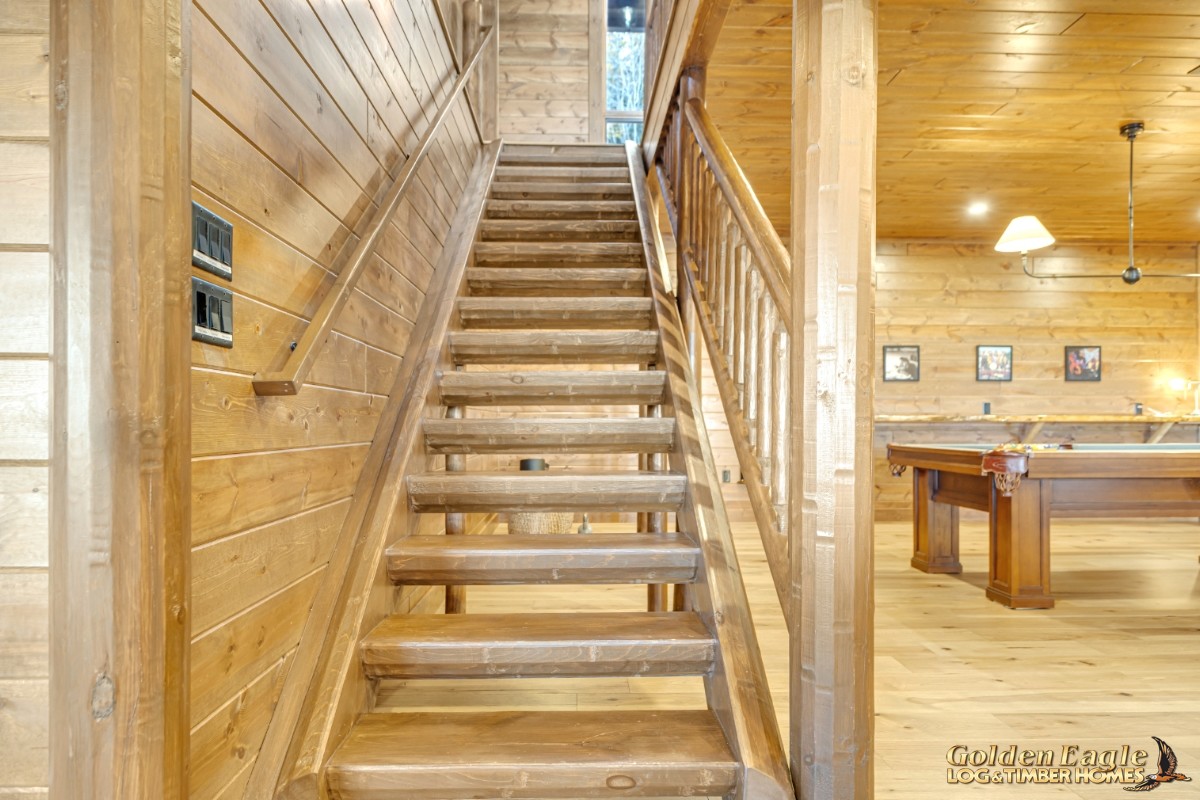 Log stairs from lower level to main floor
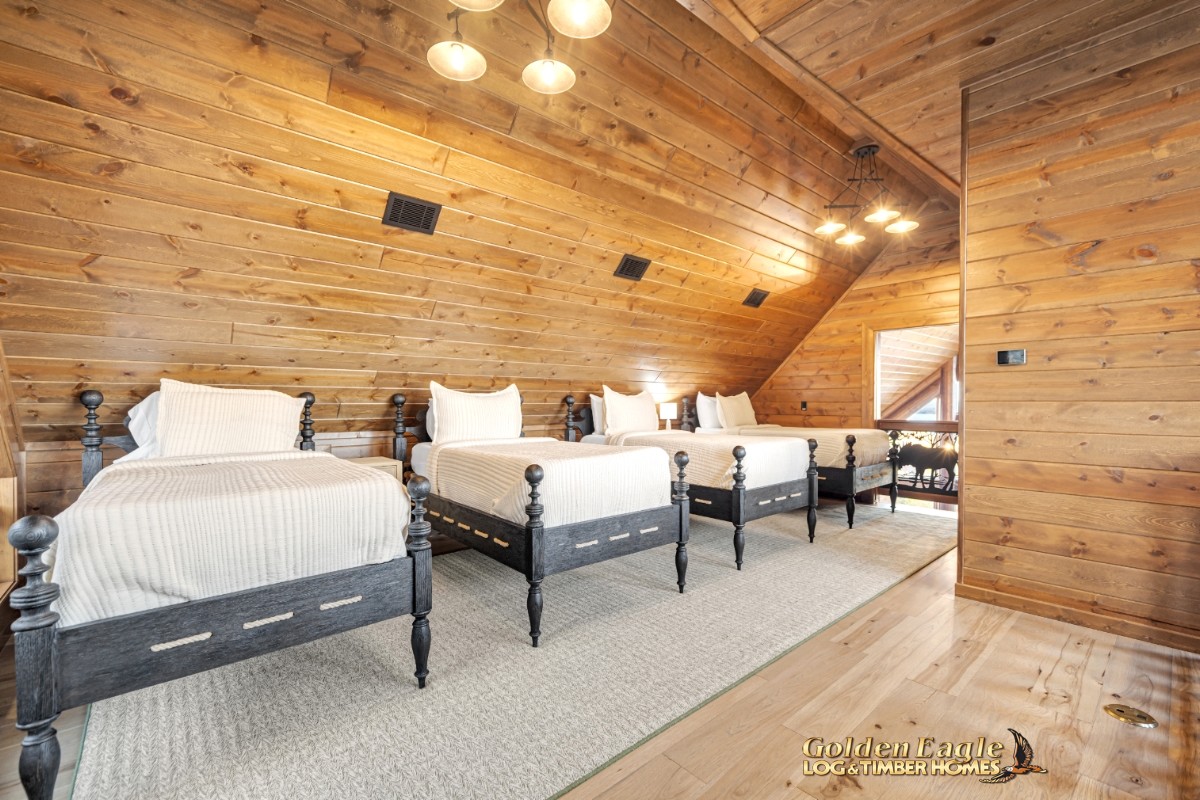 Loft area, additional Bunk area
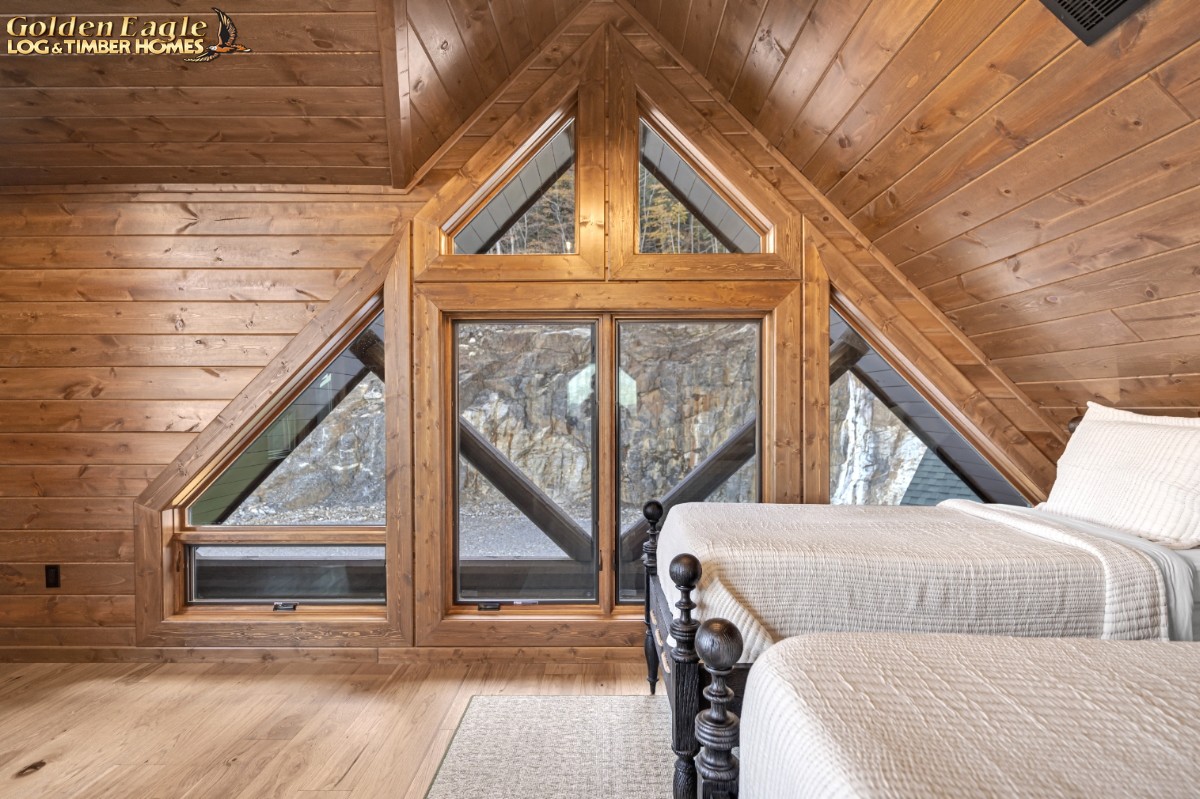 Loft area windows
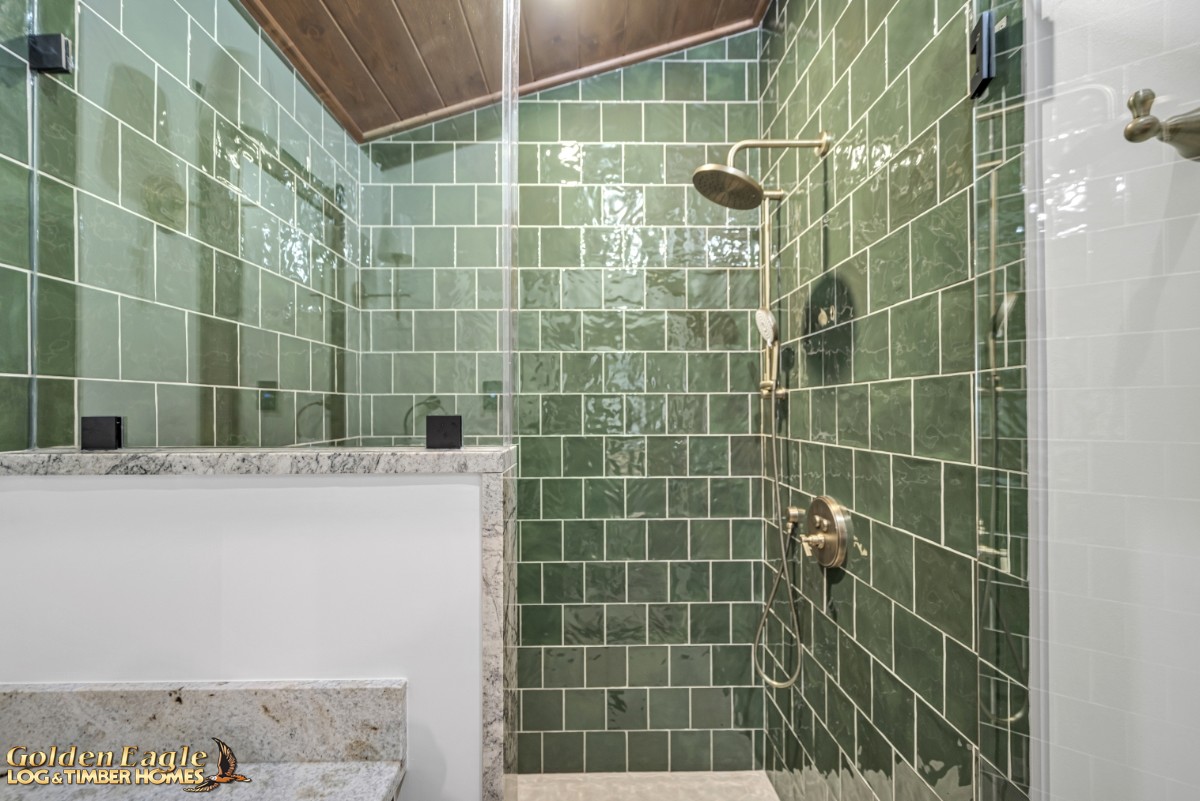 Loft area, bathroom shower
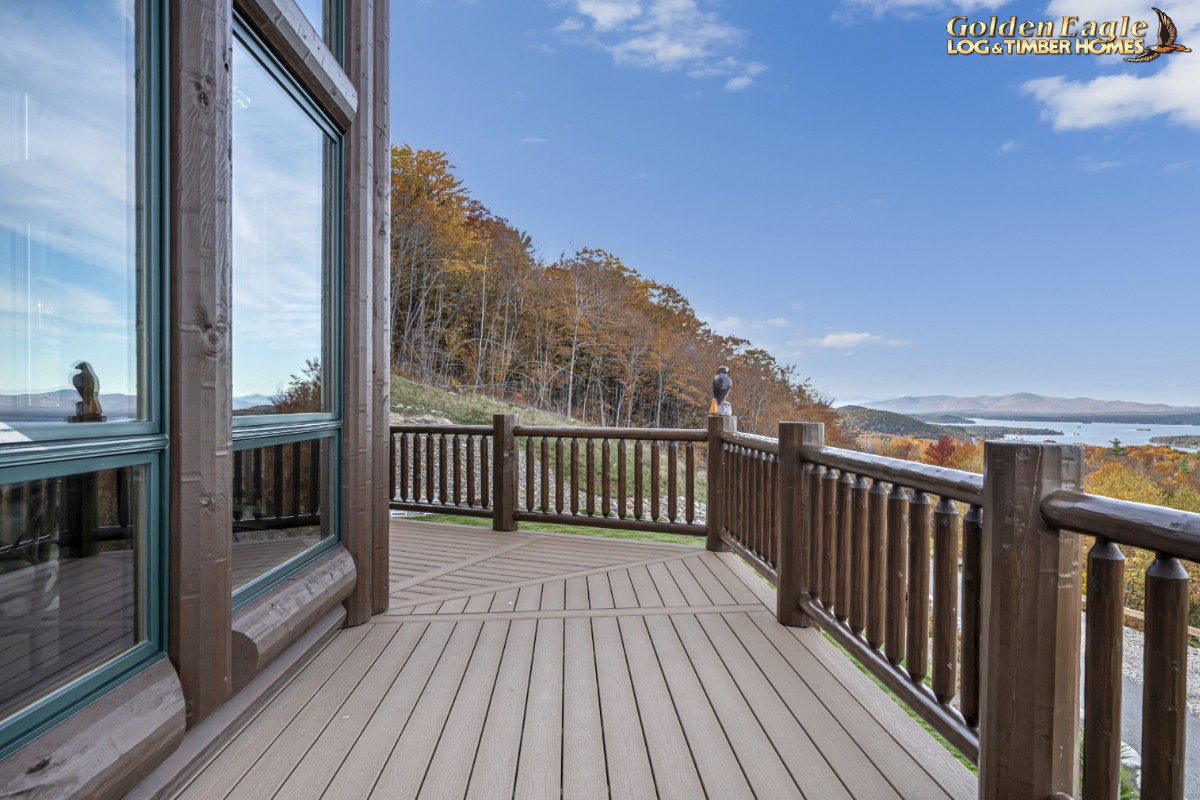 Deck and great room glass wall
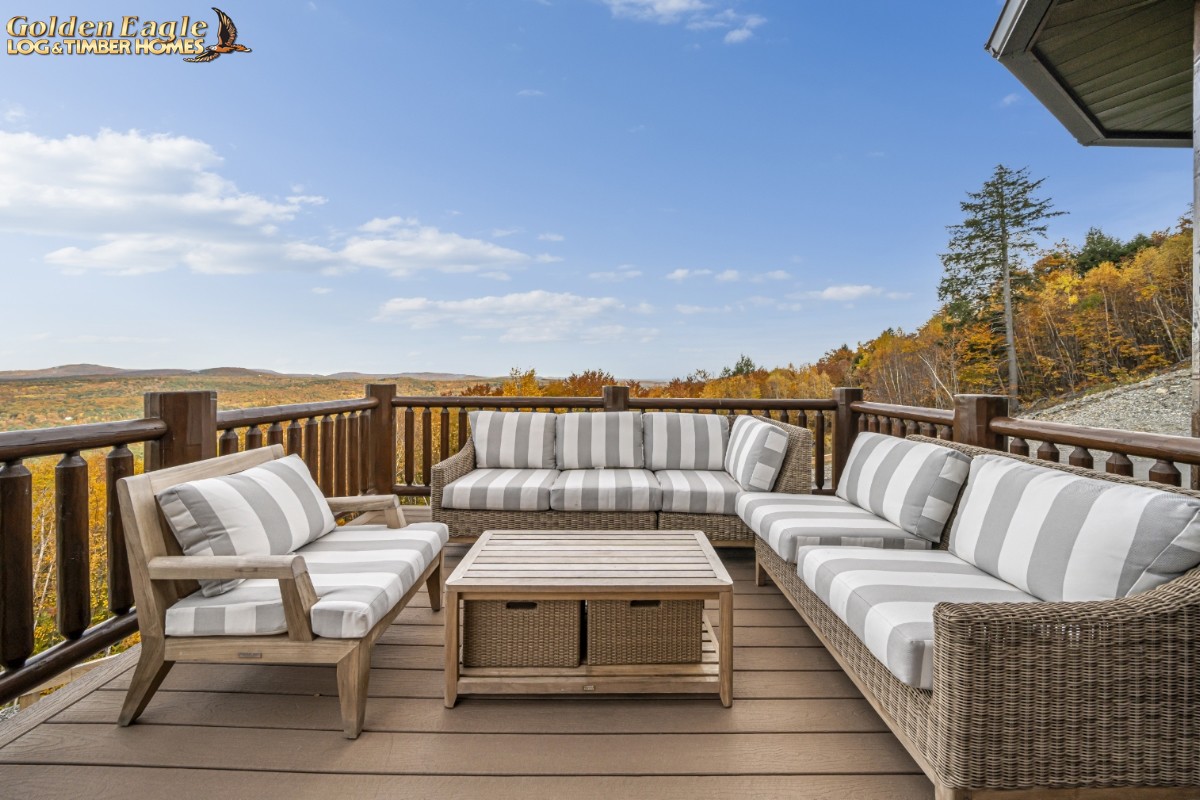 Deck outdoor seating area
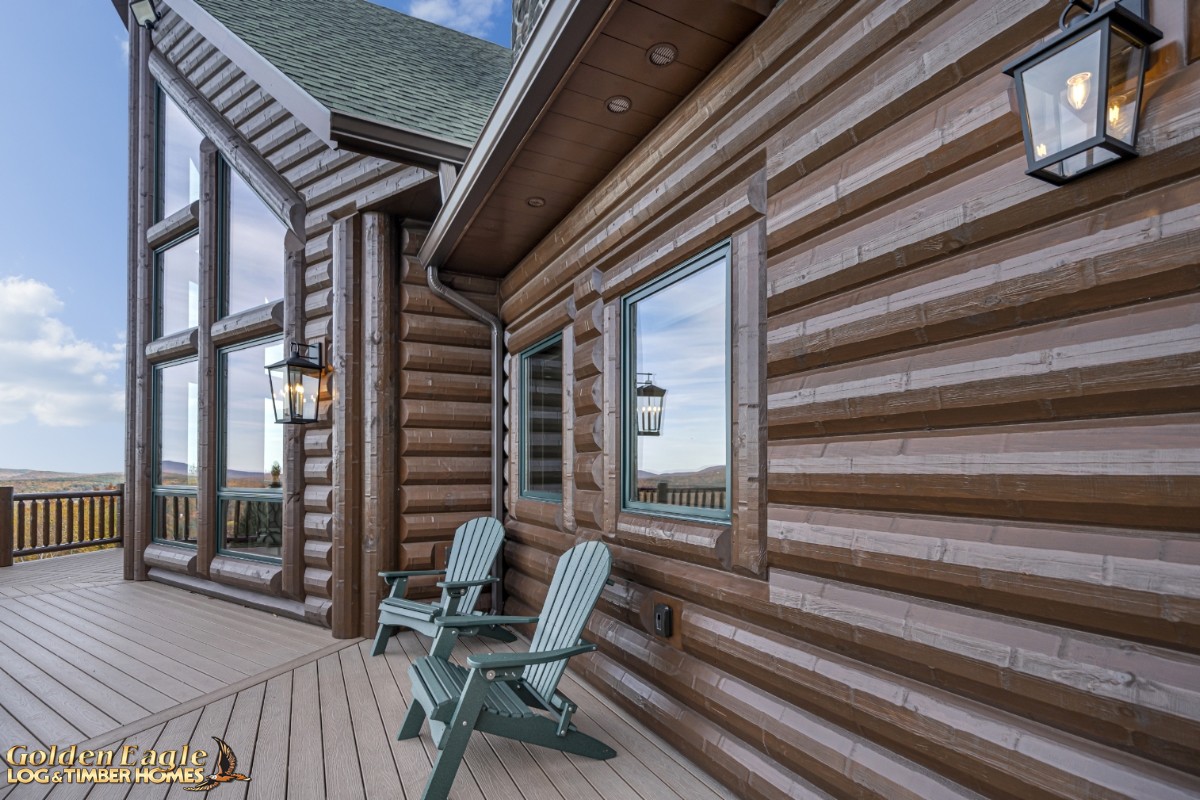 Deck and log home Prow wall