Stone Walls, a Folding Kitchen Window, and 1,500 Square Feet of Covered Porches
Chapter 1: Introduction to the estate
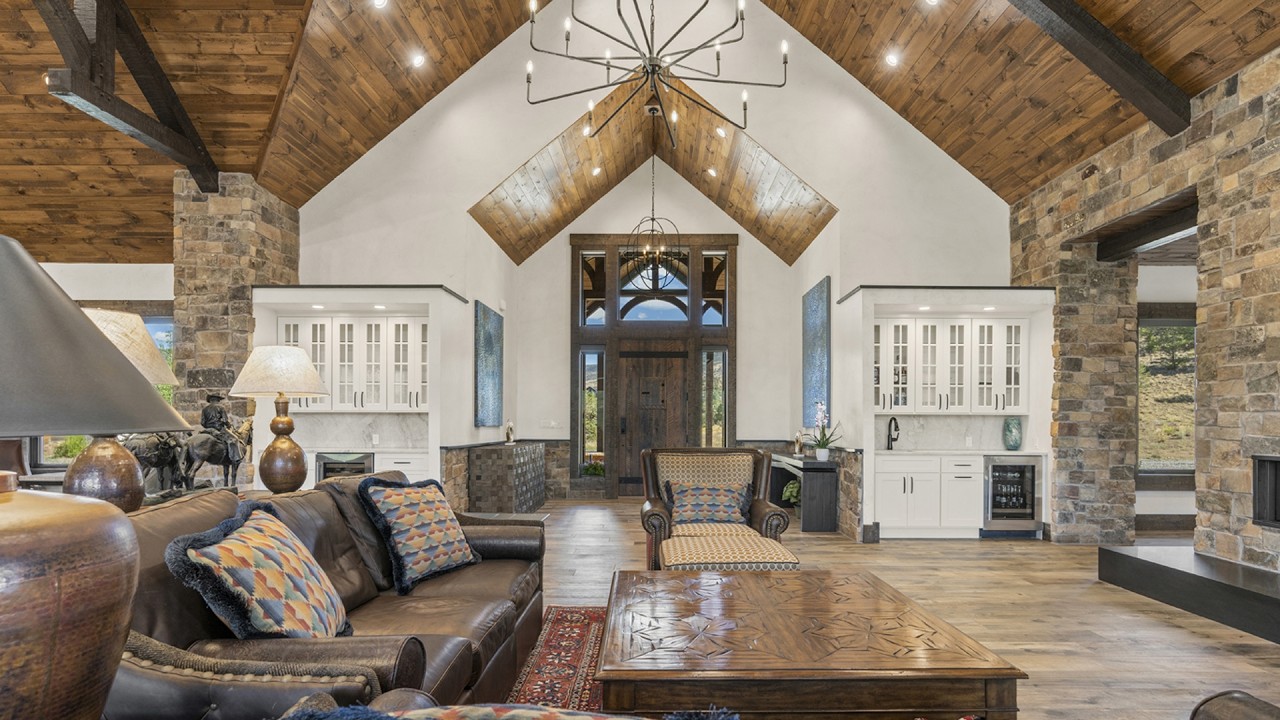
Justin and Jon talk about why the Custom Mountain Estate has created so much buzz on social media. They remember being struck by its size, views, timber framing and natural stone as soon as they arrived. Jon says the covered porch felt like another living room and he didn't want to leave it.
| Turnkey Pricing Details |
| Floor Plan Details |
| Interactive 3D Virtual Tour |
| Photo Gallery |
Chapter 2: Outdoor living areas
The home has more than 1,500 square feet of covered porches. The porte cochère has four timber trusses and dual timber posts on stone pillars, and it leads to a castle-style front door. The main porch has a fireplace, an outdoor kitchen and plenty of seating, and both first-floor primary bedrooms have private patios.
Chapter 3: Design philosophy and style
This timber-style home with Diamond Kote siding shows that Golden Eagle Log and Timber Homes can build beyond traditional log homes and timber frame homes. The client lived out of state and valued Golden Eagle's one-stop approach. The design team left out the ceiling band board and heavy valley trim, which gave the home a modern twist and let the mortise and tenon trusses stand out.
Chapter 4: Interior design and features
The hosts cover the 14-foot outdoor fireplace and the 20-by-12-foot interior stone wall and interior great room fireplace. Stone pillars line up under the trusses and create a coffee nook and two wet bars without bumping out the exterior. A sliding folding window connects the kitchen to the outdoor kitchen, so the inside and outside work as one gathering space.
Chapter 5: Layout and flow
Tile flooring runs from inside to outside, and the layout is carefully symmetrical. The 14-foot-wide foyer is centered on the great room. Hallways lined with windows still feel like part of the main living space, and built-in cabinets with plant shelves add a clean, custom finish.
Chapter 6: Primary and guest suites
The primary bathroom has a sauna, two entry points and staggered vanities, and it connects to a corner sitting area separated by a three-sided fireplace. The caretaker suite has a kitchenette and could serve as an in-law suite. Both beds face the Colorado mountain views.
Chapter 7: Functional rooms and finality
Every window has motorized shades. The kitchen has two islands and a range hood that's about 20 feet tall. The home has more than 8,000 square feet of total design space, along with a half bath and a large pantry near the garage, a large laundry room, and two upstairs suites, one with a black onyx tiled bench.
PlayList: Insight & Education
| Playback Order: | Sequential |
|
Random |
 Stone Walls, a Folding Kitchen Window, and 1,500 Square Feet of Covered Porches
 How Starting in Fall Can Lock In Your Price and Your Builder
 Beyond the Tour - A STUNNING Timber Home in the Catskill Mountains
 Log vs. Timber Homes: Which Package Is Right for You?
 What a "Complete Package" Really Means When Building a Log & Timber Home
 Top Questions Everyone Asks Before Building a Custom Home
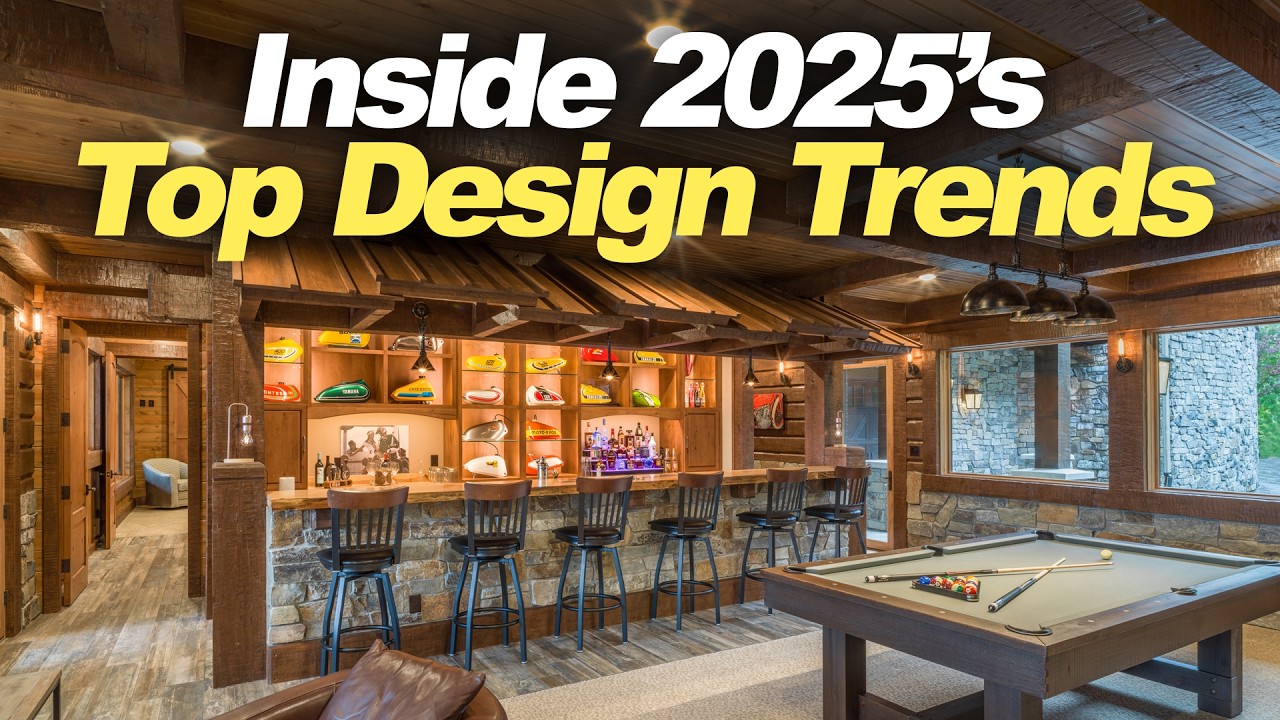 The Top 15 Design Tips for a Jaw-Dropping Luxury Home
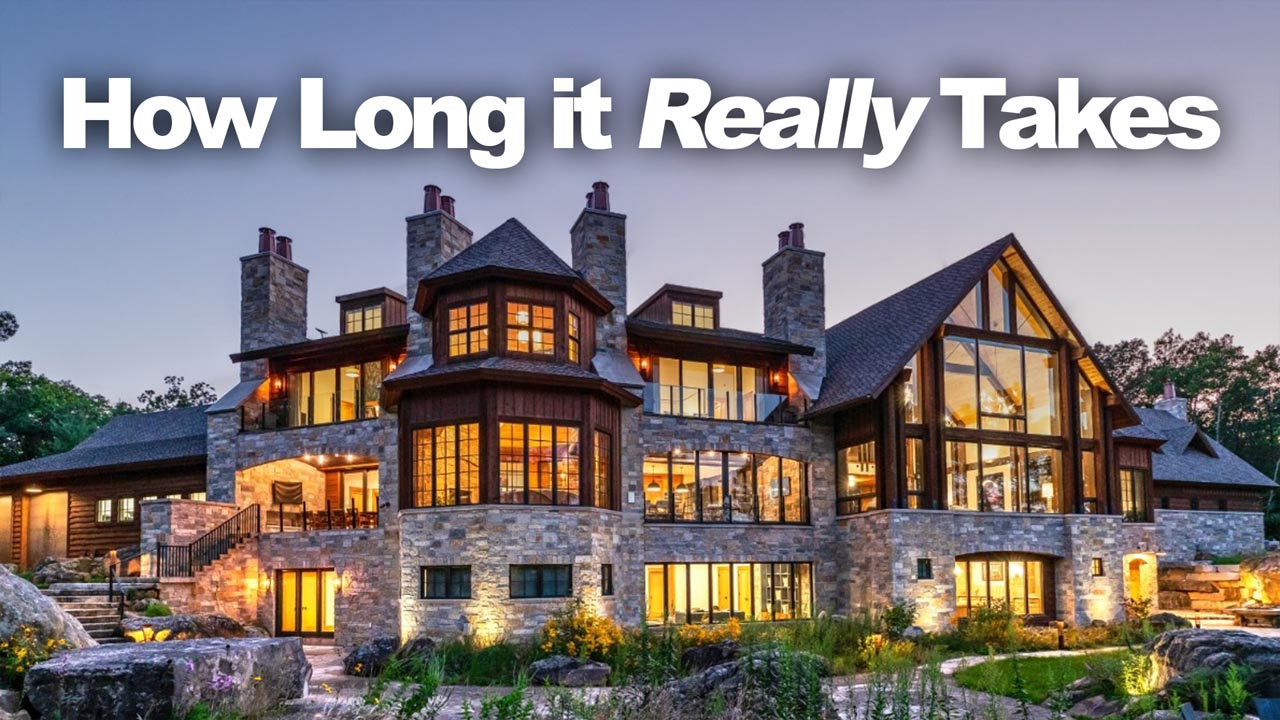 How Long Does It Take to Design a Custom Luxury Home?
 Why We Chose This Process Over a Traditional Architect
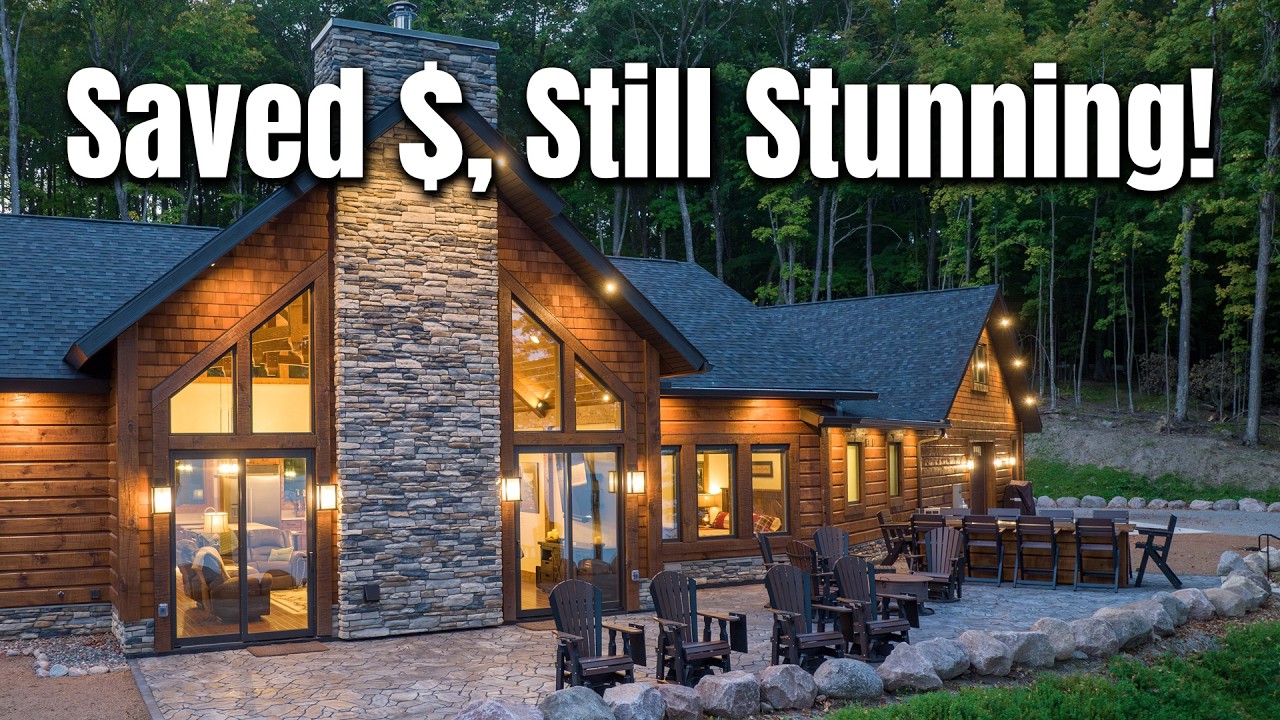 They Cut Costs, But Kept the Luxury - How They Did It!
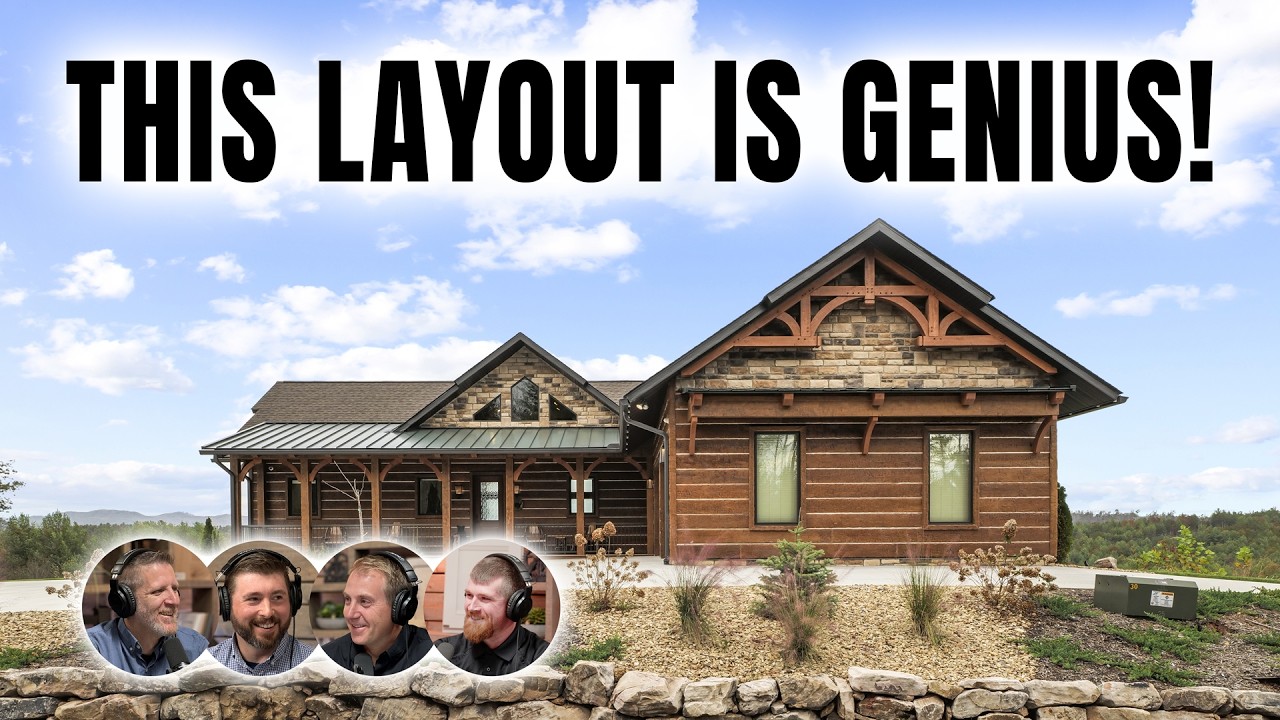 Why Everyone Loves This Home!
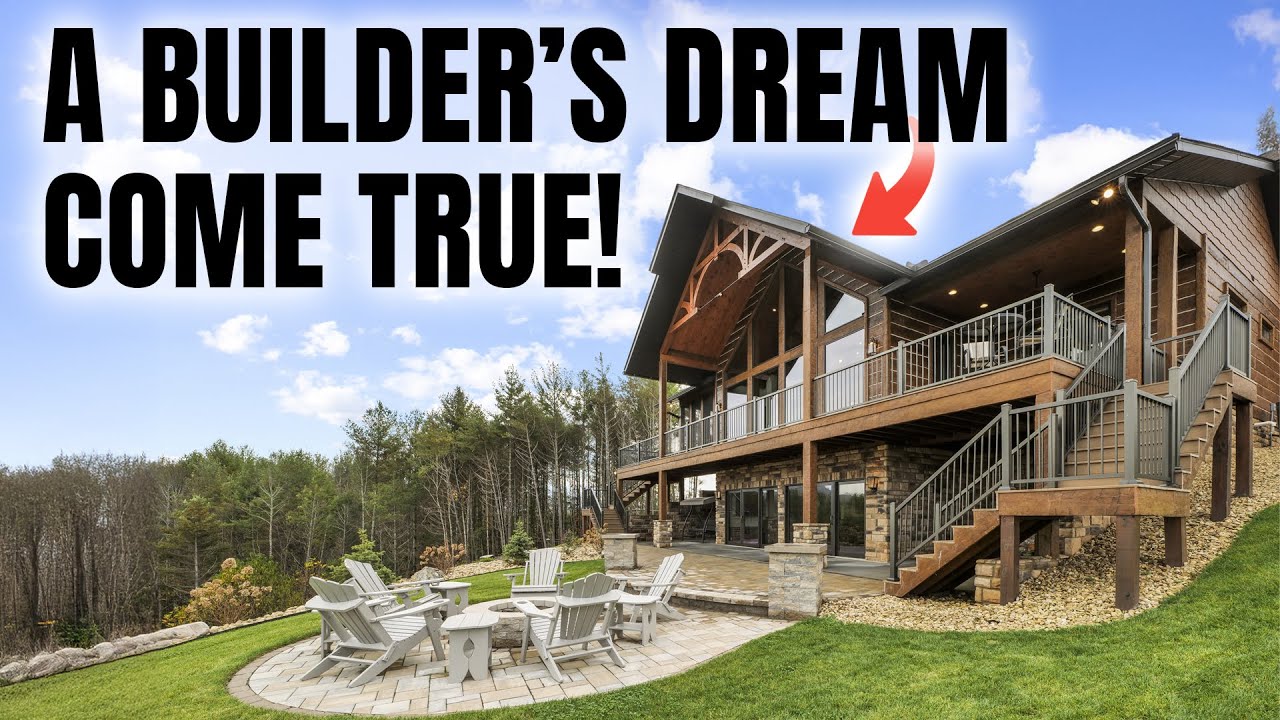 A Builder's Perspective: J. Long Custom Homes Visits Golden Eagle
 Private Link: All Family Construction
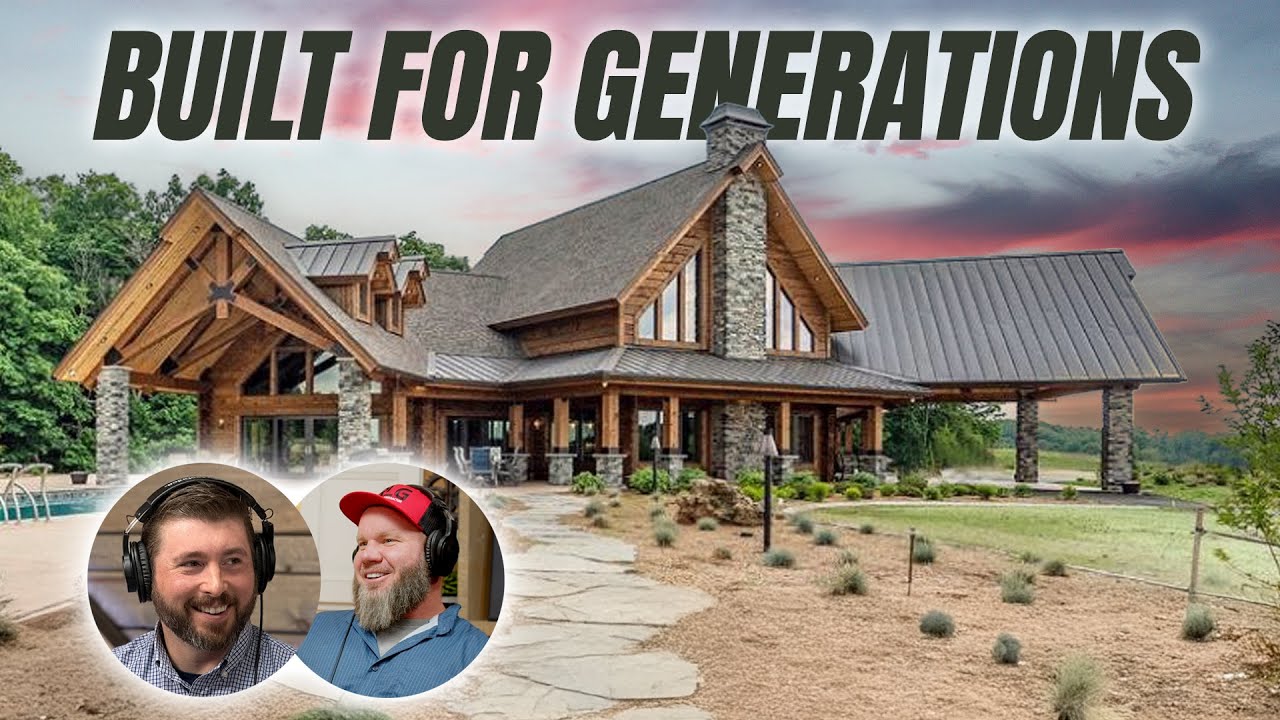 "We like building legacy homes!" Smart Design Choices That Make a Home Timeless
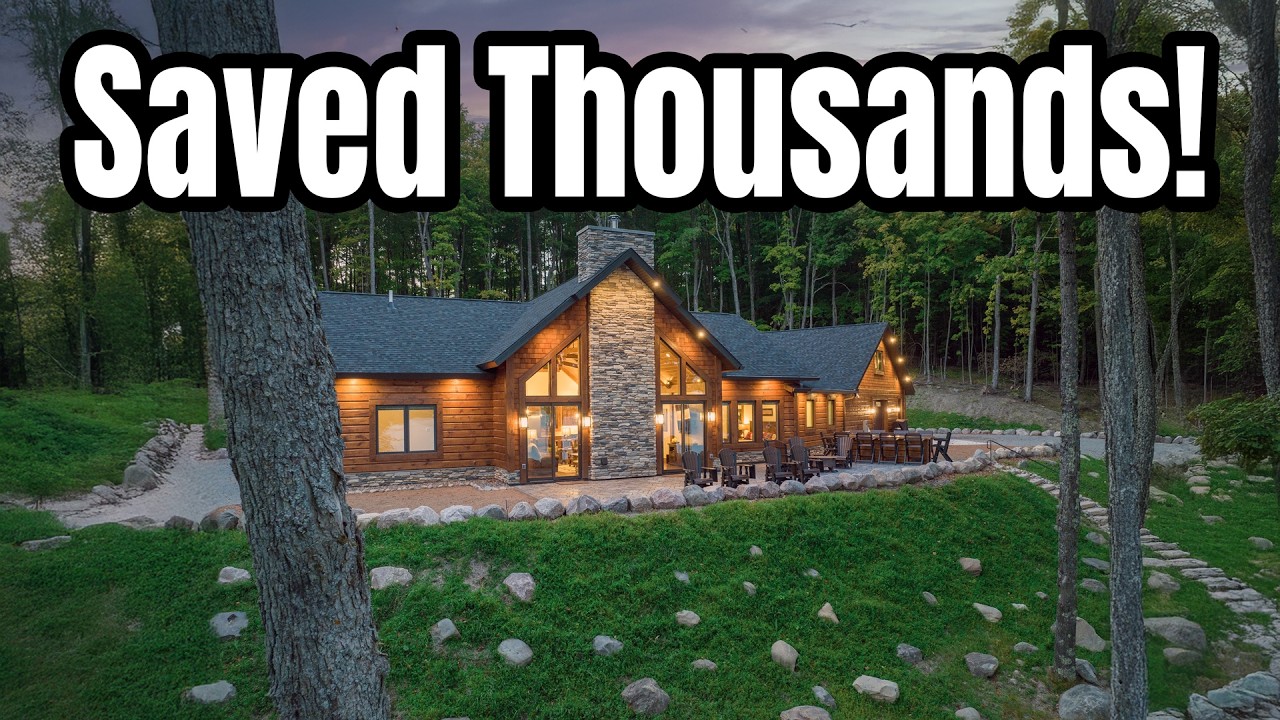 Why This Works! The Most Versatile Log Home Floor Plan!
 Smart Home Ideas for NEW CONSTRUCTION
 Gina and Gram Take About Their Home Building Experience
 It Just Never Goes Out of Style
 Successful Business: Luxury Vacation Rentals!
 New Construction Home Checklist
 Top Design Trends and Ideas
 Matt Risinger's Visit to Golden Eagle
 Guide to Building a New Home
 Homeowner's Advice on Buildin
 What to Know: Building a New Hom
 Answering Your Questions - LIVE Q&A
 Our Dream Home - The Cowboy Ranch