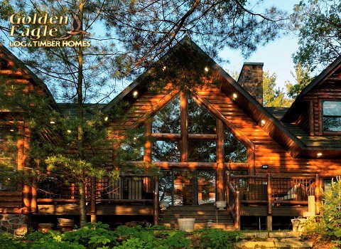
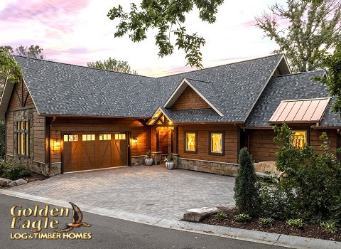
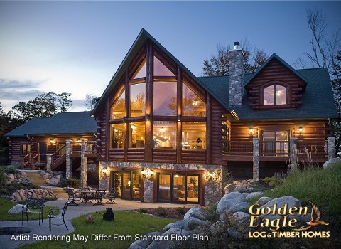
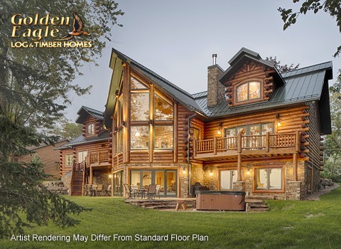
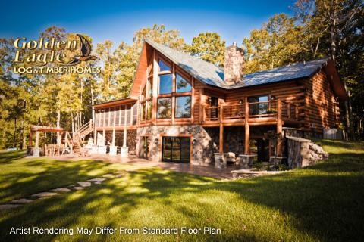
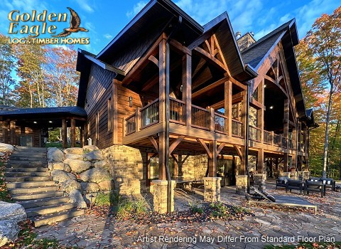
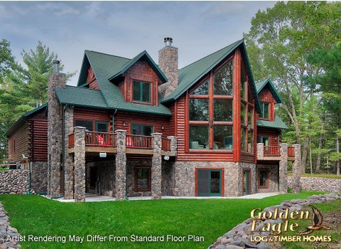
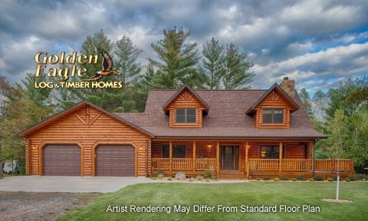
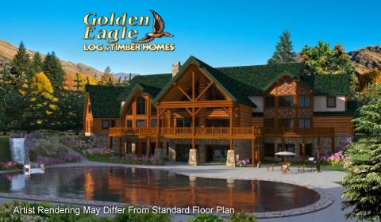
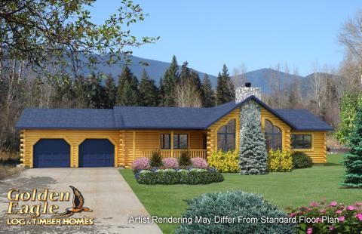
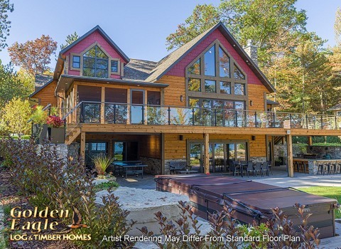
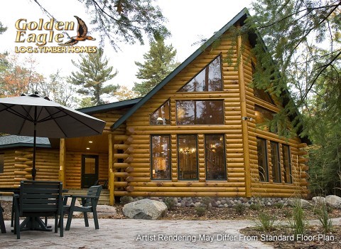
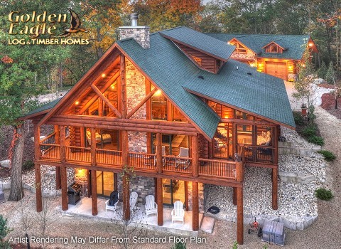
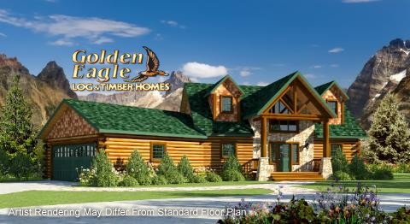
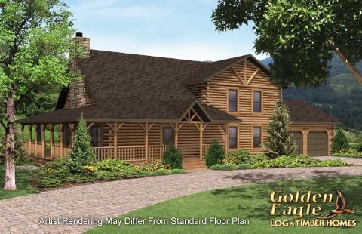
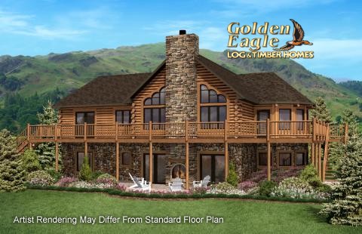
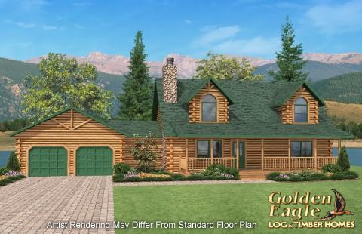

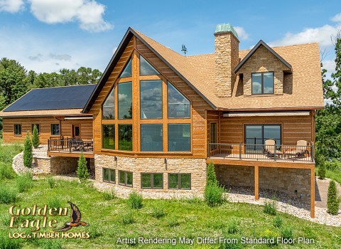
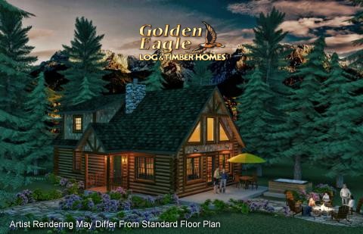
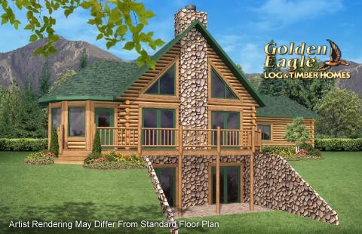
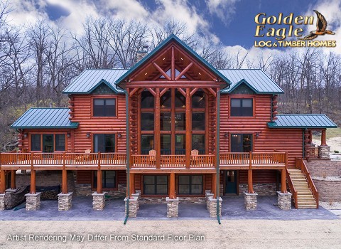
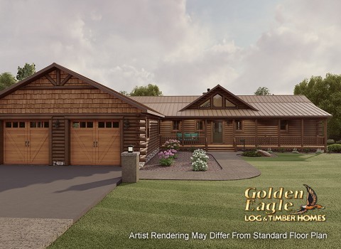
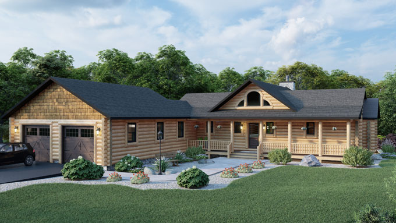
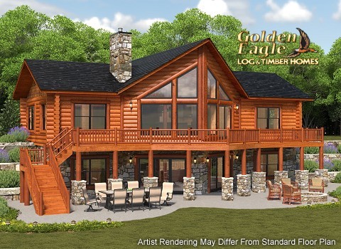
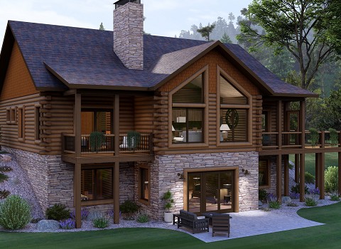
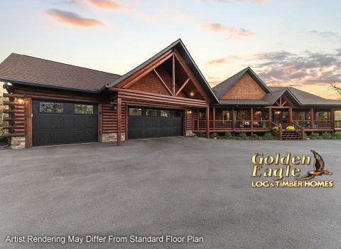
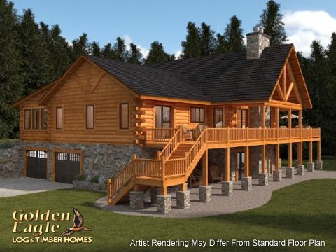
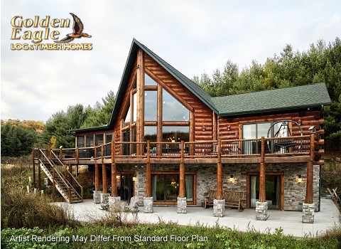
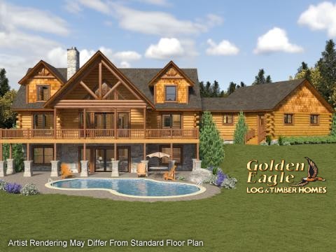
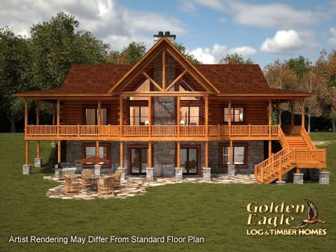
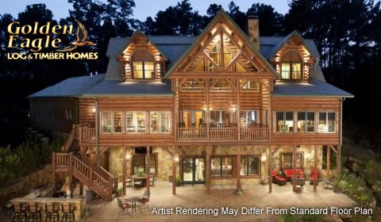
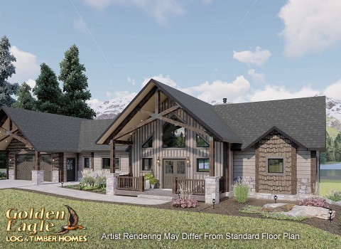
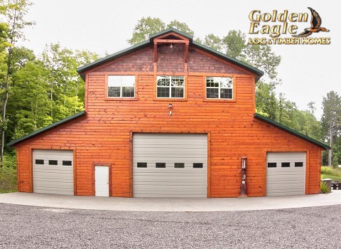
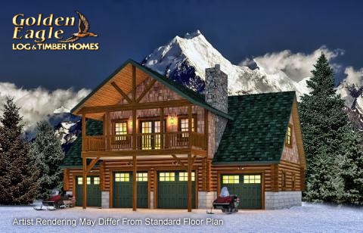
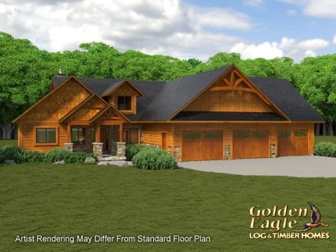
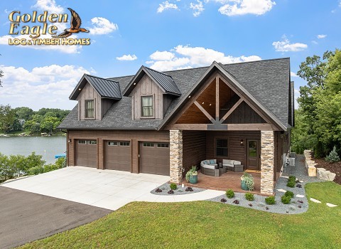
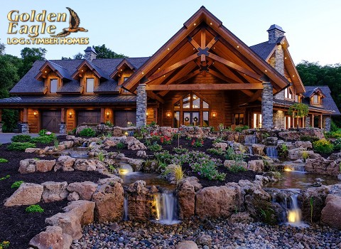
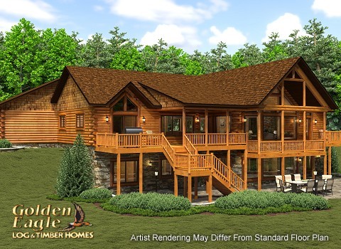
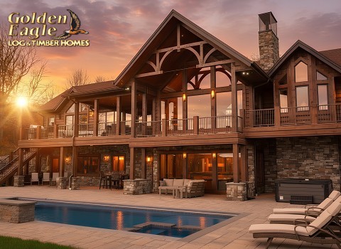
In this series of Premium Full-Log and Half-Log Home Plans, experience the authentic charm of a log cabin. Our exterior walls, whether full-log or half-log construction, bring the classic log home feel with modern construction standards. Discover the perfect blend of tradition and modern efficiency.
| Available Versions: |
4320 SqFt Version (no Lower Level) 6127 SqFt Version (with Lower Level) |
| Bedrooms: | 3 to 4 |
| Bathrooms: | 4 to 5 |
| Garage Stalls: | 2 |
| Available Versions: |
3268 SqFt Version (no Lower Level) 5389 SqFt Version (with Lower Level) |
| Bedrooms: | 3 to 6 |
| Bathrooms: | 3 to 4 |
| Garage Stalls: | 3 |
| Available Versions: |
4166 SqFt Version (no Lower Level) 6223 SqFt Version (with Lower Level) |
| Bedrooms: | 3 to 4 |
| Bathrooms: | 4 to 5 |
| Garage Stalls: | 3 |
| Available Versions: |
2276 SqFt Version (no Lower Level) 4320 SqFt Version (with Lower Level) |
| Bedrooms: | 1 to 3 |
| Bathrooms: | 2 to 4 |
| Garage Stalls: | 3 |
| Available Versions: |
2656 SqFt Version (no Lower Level) 4792 SqFt Version (with Lower Level) |
| Bedrooms: | 2 to 4 |
| Bathrooms: | 3 to 5 |
| Garage Stalls: | 2 |
| Available Versions: |
2838 SqFt Version (no Lower Level) 4393 SqFt Version (with Lower Level) |
| Bedrooms: | 3 to 5 |
| Bathrooms: | 3 to 5 |
| Garage Stalls: | 2 |
| Available Versions: |
1937 SqFt Version (no Lower Level) 3139 SqFt Version (with Lower Level) |
| Bedrooms: | 2 |
| Bathrooms: | 2 |
| Garage Stalls: | 2 |
| Available Versions: |
12922 SqFt Version (no Lower Level) 19382 SqFt Version (with Lower Level) |
| Bedrooms: | 6 to 7 |
| Bathrooms: | 8 to 11 |
| Garage Stalls: | 4 |
| Available Versions: |
1882 SqFt Version (no Lower Level) 3635 SqFt Version (with Lower Level) |
| Bedrooms: | 3 to 4 |
| Bathrooms: | 2 to 3 |
| Garage Stalls: | 2 |
| Available Versions: |
3823 SqFt Version (no Lower Level) 6006 SqFt Version (with Lower Level) |
| Bedrooms: | 5 to 6 |
| Bathrooms: | 5 to 7 |
| Garage Stalls: | 2 |
| Available Versions: |
1669 SqFt Version (no Lower Level) 2685 SqFt Version (with Lower Level) |
| Bedrooms: | 2 to 3 |
| Bathrooms: | 3 to 4 |
| Garage Stalls: | 2 |
| Available Versions: |
2216 SqFt Version (no Lower Level) 3640 SqFt Version (with Lower Level) |
| Bedrooms: | 2 to 3 |
| Bathrooms: | 3 to 4 |
| Garage Stalls: | Optional garage can be added |
| Available Versions: |
1902 SqFt Version (no Lower Level) 2908 SqFt Version (with Lower Level) |
| Bedrooms: | 3 to 4 |
| Bathrooms: | 3 to 5 |
| Garage Stalls: | 2 |
| Available Versions: |
2470 SqFt Version (no Lower Level) 3974 SqFt Version (with Lower Level) |
| Bedrooms: | 4 |
| Bathrooms: | 3 |
| Garage Stalls: | 2 |
| Available Versions: |
1861 SqFt Version (no Lower Level) 3458 SqFt Version (with Lower Level) |
| Bedrooms: | 2 to 3 |
| Bathrooms: | 2 to 3 |
| Garage Stalls: | 2 |
| Available Versions: |
2112 SqFt Version (no Lower Level) 3251 SqFt Version (with Lower Level) |
| Bedrooms: | 3 |
| Bathrooms: | 3 |
| Garage Stalls: | 2 |
| Available Versions: |
1572 SqFt Version (no Lower Level) 2995 SqFt Version (with Lower Level) |
| Bedrooms: | 1 to 3 |
| Bathrooms: | 2 to 3 |
| Garage Stalls: | 2 |
| Available Versions: |
3068 SqFt Version (no Lower Level) 5420 SqFt Version (with Lower Level) |
| Bedrooms: | 2 to 5 |
| Bathrooms: | 3 to 4 |
| Garage Stalls: | 3 |
| Available Versions: |
1487 SqFt Version (no Lower Level) 2364 SqFt Version (with Lower Level) |
| Bedrooms: | 2 |
| Bathrooms: | 2 |
| Garage Stalls: | Optional garage can be added |
| Available Versions: |
2031 SqFt Version (no Lower Level) 3289 SqFt Version (with Lower Level) |
| Bedrooms: | 2 |
| Bathrooms: | 3 |
| Garage Stalls: | 2 |
| Available Versions: |
4327 SqFt Version (no Lower Level) 6270 SqFt Version (with Lower Level) |
| Bedrooms: | 5 to 7 |
| Bathrooms: | 4 to 5 |
| Garage Stalls: | Optional garage can be added |
| Available Versions: |
2050 SqFt Version (no Lower Level) 3880 SqFt Version (with Lower Level) |
| Bedrooms: | 2 to 4 |
| Bathrooms: | 2 to 3 |
| Garage Stalls: | 2 |
| Available Versions: |
2328 SqFt Version (no Lower Level) 4315 SqFt Version (with Lower Level) |
| Bedrooms: | 3 to 5 |
| Bathrooms: | 2 to 3 |
| Garage Stalls: | 2 |
| Available Versions: |
1813 SqFt Version (no Lower Level) 3254 SqFt Version (with Lower Level) |
| Bedrooms: | 2 to 4 |
| Bathrooms: | 2 to 4 |
| Garage Stalls: | 2 |
| Available Versions: |
1418 SqFt Version (no Lower Level) 2722 SqFt Version (with Lower Level) |
| Bedrooms: | 1 to 3 |
| Bathrooms: | 2 to 4 |
| Garage Stalls: | Optional garage can be added |
| Available Versions: |
1418 SqFt Version (no Lower Level) 2763 SqFt Version (with Lower Level) |
| Bedrooms: | 2 to 4 |
| Bathrooms: | 2 to 4 |
| Garage Stalls: | Optional garage can be added |
| Available Versions: |
1708 SqFt Version (no Lower Level) 3416 SqFt Version (with Lower Level) |
| Bedrooms: | 1 to 3 |
| Bathrooms: | 2 to 4 |
| Garage Stalls: | 2 |
| Available Versions: |
2798 SqFt Version (no Lower Level) 4798 SqFt Version (with Lower Level) |
| Bedrooms: | 2 to 4 |
| Bathrooms: | 2 |
| Garage Stalls: | 3 |
| Available Versions: |
2311 SqFt Version (no Lower Level) 3671 SqFt Version (with Lower Level) |
| Bedrooms: | 2 to 3 |
| Bathrooms: | 2 to 3 |
| Garage Stalls: | Optional garage can be added |
| Available Versions: |
1612 SqFt Version (no Lower Level) 3224 SqFt Version (with Lower Level) |
| Bedrooms: | 1 to 3 |
| Bathrooms: | 2 to 3 |
| Garage Stalls: | Optional garage can be added |
| Available Versions: |
2670 SqFt Version (no Lower Level) 4035 SqFt Version (with Lower Level) |
| Bedrooms: | 3 to 4 |
| Bathrooms: | 3 to 5 |
| Garage Stalls: | 2 |
| Available Versions: |
1696 SqFt Version (no Lower Level) 3216 SqFt Version (with Lower Level) |
| Bedrooms: | 1 to 3 |
| Bathrooms: | 2 to 5 |
| Garage Stalls: | Optional garage can be added |
| Available Versions: |
3361 SqFt Version (no Lower Level) 5061 SqFt Version (with Lower Level) |
| Bedrooms: | 3 to 5 |
| Bathrooms: | 3 to 4 |
| Garage Stalls: | 2 |
| Available Versions: |
2326 SqFt Version (no Lower Level) 3935 SqFt Version (with Lower Level) |
| Bedrooms: | 1 to 3 |
| Bathrooms: | 2 to 4 |
| Garage Stalls: | 3 |
| Available Version: | 2160 SqFt Version (no Lower Level) |
| Bedrooms: | 3 |
| Bathrooms: | 3 |
| Garage Stalls: | 4 |
| Available Version: | 1060 SqFt Version (no Lower Level) |
| Bedrooms: | 2 |
| Bathrooms: | 1 |
| Garage Stalls: | 4 |
| Available Versions: |
2609 SqFt Version (no Lower Level) 4980 SqFt Version (with Lower Level) |
| Bedrooms: | 2 to 4 |
| Bathrooms: | 3 to 4 |
| Garage Stalls: | 3 |
| Available Versions: |
3549 SqFt Version (no Lower Level) 5265 SqFt Version (with Lower Level) |
| Bedrooms: | 3 to 4 |
| Bathrooms: | 4 to 6 |
| Garage Stalls: | 3 |
| Available Versions: |
3941 SqFt Version (no Lower Level) 6111 SqFt Version (with Lower Level) |
| Bedrooms: | 2 to 5 |
| Bathrooms: | 4 to 6 |
| Garage Stalls: | 3 |
| Available Versions: |
2303 SqFt Version (no Lower Level) 4606 SqFt Version (with Lower Level) |
| Bedrooms: | 2 to 4 |
| Bathrooms: | 2 to 4 |
| Garage Stalls: | 3 |
| Available Versions: |
2780 SqFt Version (no Lower Level) 6568 SqFt Version (with Lower Level) |
| Bedrooms: | 2 to 5 |
| Bathrooms: | 2 to 4 |
| Garage Stalls: | 3 |
| Available Versions: |
1859 SqFt Version (no Lower Level) 2799 SqFt Version (with Lower Level) |
| Bedrooms: | 1 to 3 |
| Bathrooms: | 1 to 3 |
| Garage Stalls: | Optional garage can be added |
Whether you are looking to build a weekend getaway or a more permanent home, our full-log and half-log cabin designs have something for everyone. These stunning homes complement any natural setting near the mountains, lakeside, or in the country.
You'll find versatile design options in our Premium Half-Log and Full-Log Cabin Floor Plan series, which are completely customizable and allow you to add your personalized touch. Choose a full-log home design for a traditional-looking log cabin, where the home is constructed of logs that interlock. We also have half-log house floor plans, where part of the home is built with logs, and the other half can be constructed with stone, siding, or other building materials. Each home in this series uses the finest wood, like cedar, pine, oak, or fir.
Each of these half-log and full-log home plans features an open floor concept connecting the great room with the kitchen and dining room. This main living area creates a central gathering space in the home, perfect for entertaining. Many designs include a stone fireplace in the main living area, custom cabinetry, a large kitchen island, and modern appliances. Vaulted ceilings with exposed wood beams add character to the home. Expansive windows let in plenty of natural light and provide stunning views of nature.
You can customize your home to include anywhere from two bedrooms to six bedrooms or more. These half-log and full-log home floor plans have a master bedroom with a spa-like bathroom, walk-in closets, and access to a private patio or balcony.
Some of the full-log and half-log cabin designs include the option to add a basement for additional bedrooms, storage space, a fitness area, a home theater, or a game room. You can add a loft area to any of our half-log and full-log home plans. This space can be used as a home office, reading nook, or guest room. Many of the Premium Full-Log and Half-Log Cabin Floor Plans have attached garages. Best of all, these full-log and half-log home plans feature wraparound porches, decks, patios, balconies, and screened-in porches, seamlessly connecting the indoors with the outdoors.
See our entire collection of log cabin floor plans, available in rustic, modern, luxury, and ranch styles. We also have a selection of gorgeous timber frame home plans. Browse our Ultra Custom Timber Frame Home Floor Plan Series and our Modern Mountain Log Home Plan Series for stunning home designs that blend functionality and comfort with rustic charm and modern amenities.
| What are the benefits of a half-log home? | |
| Unlike a full-log home, half-log structures are made with 2x6 insulated walls, similar to most modern homes. Half logs are then used on the exterior, which still provides the log aesthetic outdoors. Where a half-log home truly shines is in the indoor styling. Because the logs are only used for exterior walls, you can use other materials, such as stone, brick, or basic drywall, inside your home, allowing you to create a blend of traditional and modern styles that match your vision. | |
| Are half-log homes more expensive than a full-log home? | |
| Prices can vary based on multiple factors, but in general, half-log homes can be more expensive due to the additional labor involved in putting up the wood framing, log exteriors, and additional materials for the indoor walls. Costs can also go up based on your preferred material for the interior spaces, with stone and brick being a more premium option than traditional drywall. | |
| What types of wood species do you use for full and half-log homes? | |
| Our primary choice, and the basis of our pricing, is Eastern White Pine, which has appealing wood grain and knots. This clean design makes for an attractive exterior that doesn't lose its luster over time. We also offer Douglas Fir and Western Red Cedar, which provide a timeless look to your home. | |
| Are garages included in both half and full-log homes? | |
| Most of our floor plans incorporate garages in the initial plan, with many designs incorporating between two and four garage stalls. However, some models do not include a garage in the initial plans. However, we can work with you to modify the full or half-log home plan to include a garage that fits your needs without compromising on design and quality. | |
| Do you accept custom floor plans? | |
| We take pride in helping numerous clients create the home of their dreams, whether you choose one of our half-log or full-log cabin floor plans or have your own designs. During our initial consultation, we'll ask about your preferences and budget, and take those elements into consideration with your custom design. Our goal is to work with you from the start to make your dream home a reality. | |