Lake Minnetonka Custom Home Podcast: A Deeper Look Inside the Tour
The Lake Minnetonka custom home tour has brought in a wave of calls, so Jon sat down with Justin, the Golden Eagle sales consultant on the project, to go behind the scenes. Justin visited the property before the design was finalized, and this podcast covers how the lot shaped the plan, the layout choices that make a roughly 1,800 square foot home live large, and the personal details that give the house its story.
The conversation starts with the property itself: a driveway tucked between two neighboring homes that opens onto a narrow peninsula, an existing home to work around, setbacks closing in from both sides, and lake views from nearly every room. They cover how lumber, trusses, and precast concrete garage panels were barged across the lake in summer, and how a full height foundation under the garage sets up a future workshop and room for a car lift. From there they move to the 16 foot wide by 8 foot tall patio door, the covered porch with lake views on three sides, and the dining room, great room, and kitchen layout that turns an evening gathering into a bigger party. The exterior gets its own recap, including cedar shakes in the gables, 3 by 10 hewn siding, light natural stone, almond colored vinyl windows, copper accents, and a stone covered entry with a castle door.
Inside, the details keep coming: a two story stairwell of windows, a walnut inlay set into the hickory floor like a rug, a fireplace mantel made from a tree that stood on the property, and a half bath built from an antique flushing mechanism and a mirror that came from the homeowner's great grandmother. The kitchen gets a close look, from the 4 by 10 foot island with seating on all sides to the staggered cabinet depths, waterfall edge, countertop running up the backsplash, and dark walnut hood. They also cover the layered lighting, hidden surround sound speakers wired inside and out, a laundry room placed next to the primary suite, the bump out that adds a storage bench without adding cost, a shortened timber shelf unit and transom window in the curbless shower, and the closet and mudroom storage.
If you are planning a custom home on a challenging lot, or wondering how to get more from a modest footprint, this is a detailed look at how setbacks, sightlines, and small personal touches shape a home that feels made for the people living in it.
PlayList: Insight & Education
| Playback Order: | Sequential |
|
Random |
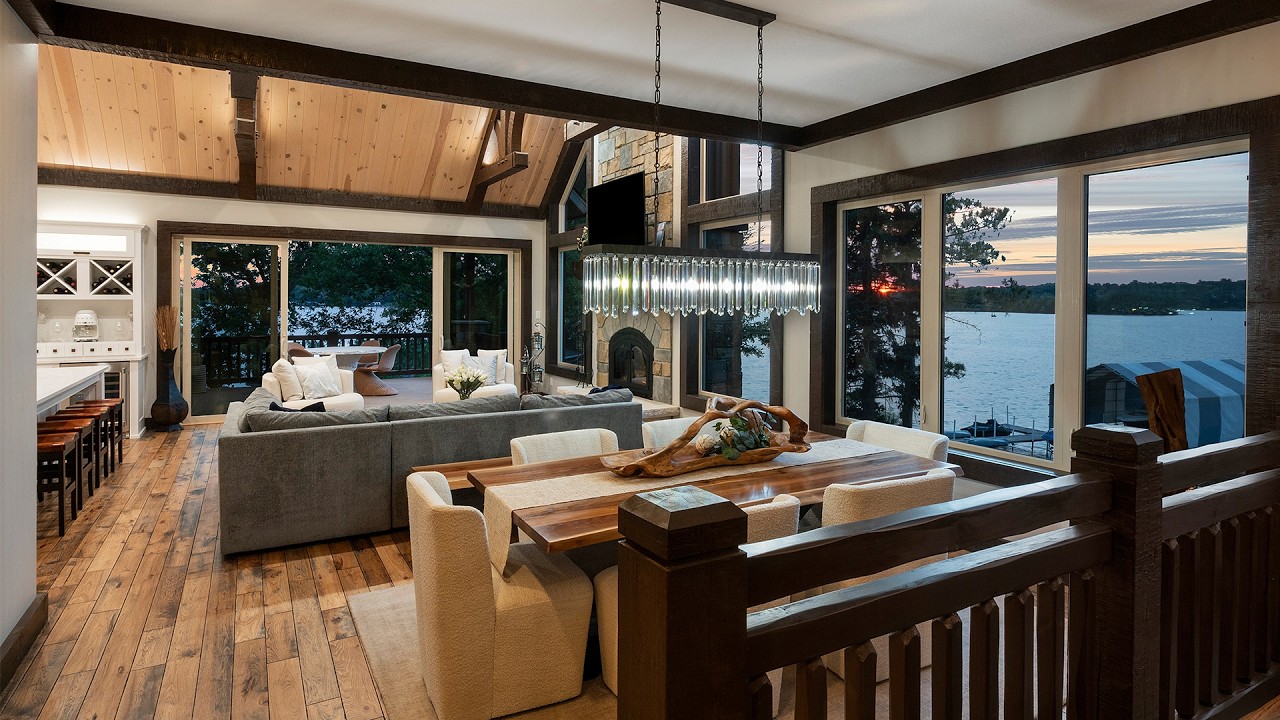 Lake Minnetonka Custom Home Podcast: A Deeper Look Inside the Tour
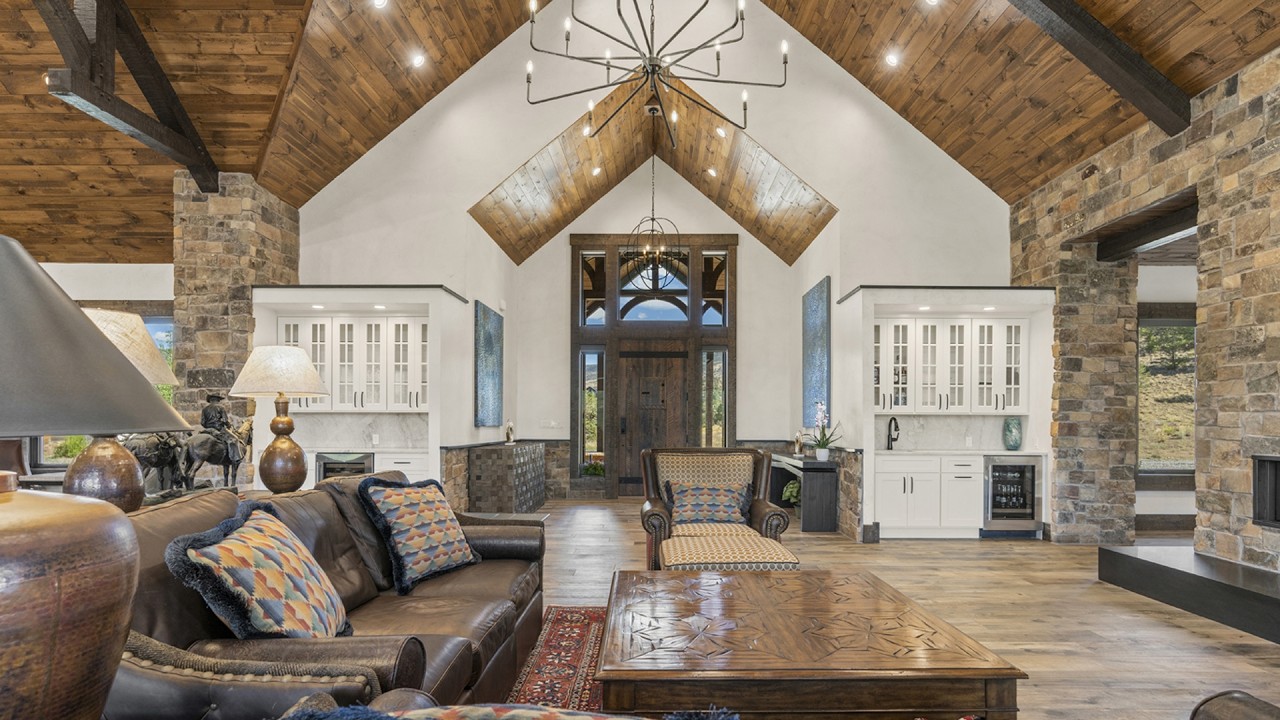 Stone Walls, a Folding Kitchen Window, and 1,500 Square Feet of Covered Porches
 How Starting in Fall Can Lock In Your Price and Your Builder
 Beyond the Tour - A STUNNING Timber Home in the Catskill Mountains
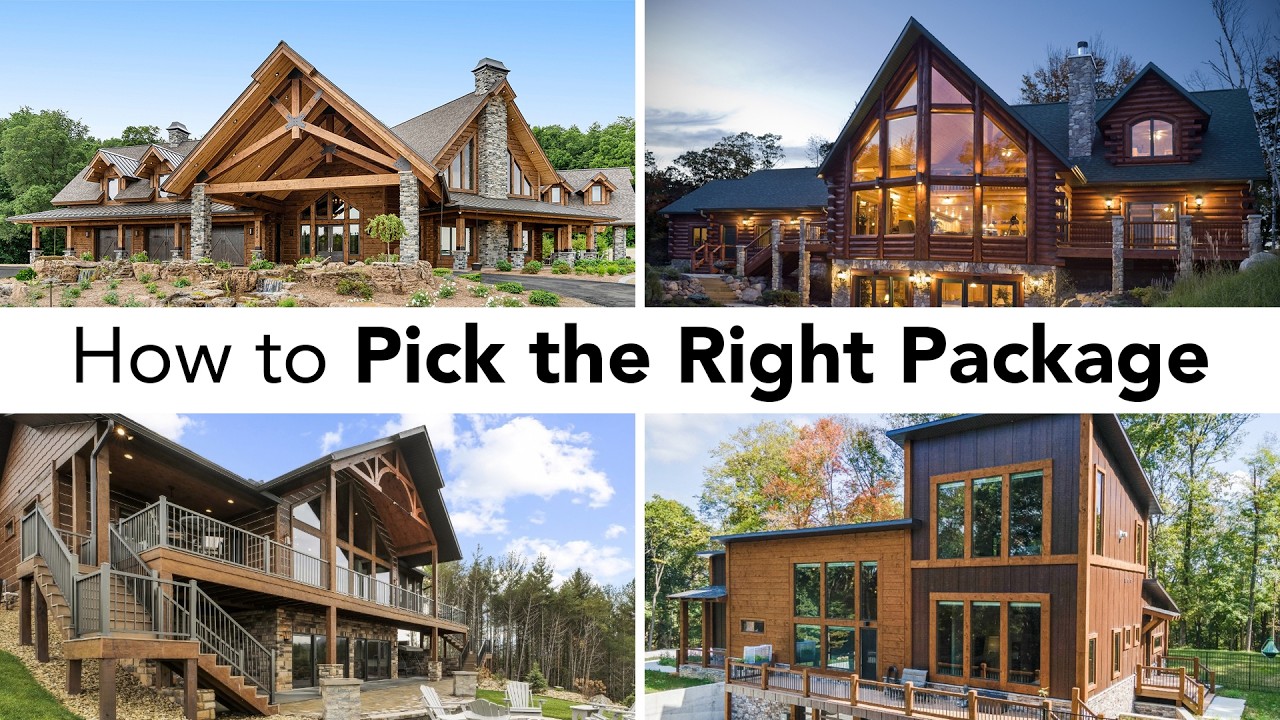 Log vs. Timber Homes: Which Package Is Right for You?
 What a "Complete Package" Really Means When Building a Log & Timber Home
 Top Questions Everyone Asks Before Building a Custom Home
 The Top 15 Design Tips for a Jaw-Dropping Luxury Home
 How Long Does It Take to Design a Custom Luxury Home?
 Why We Chose This Process Over a Traditional Architect
 They Cut Costs, But Kept the Luxury - How They Did It!
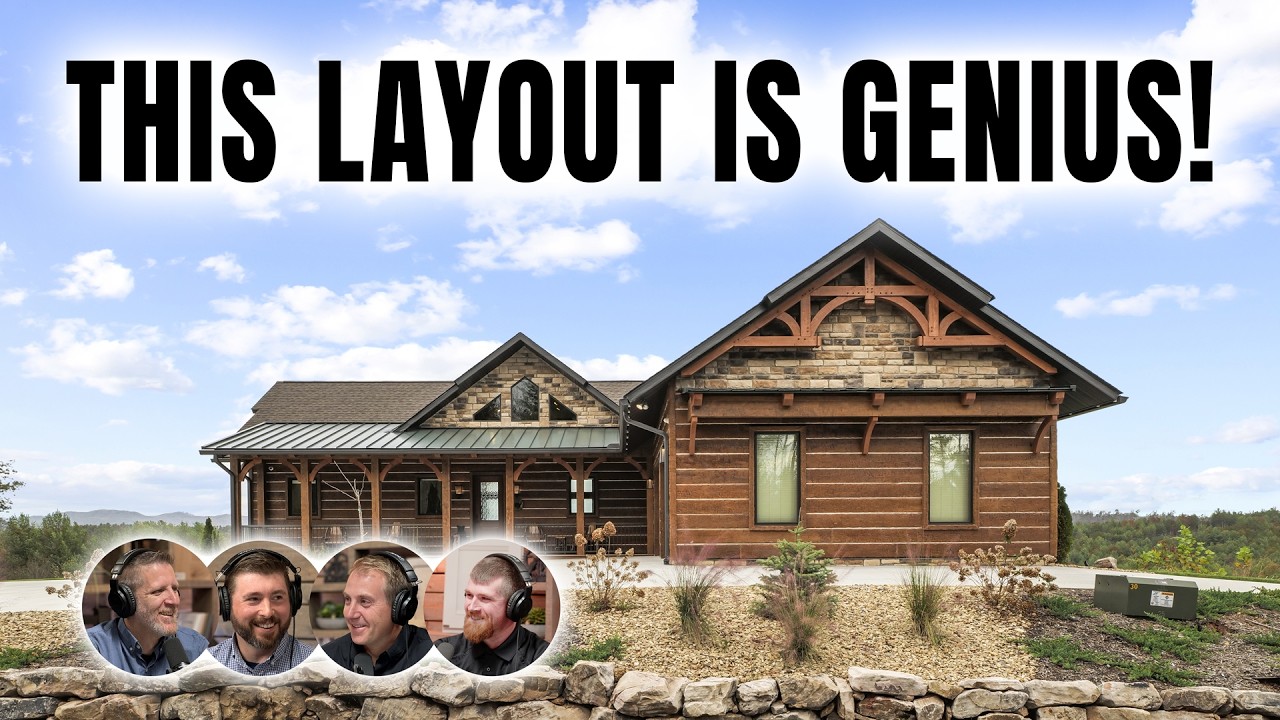 Why Everyone Loves This Home!
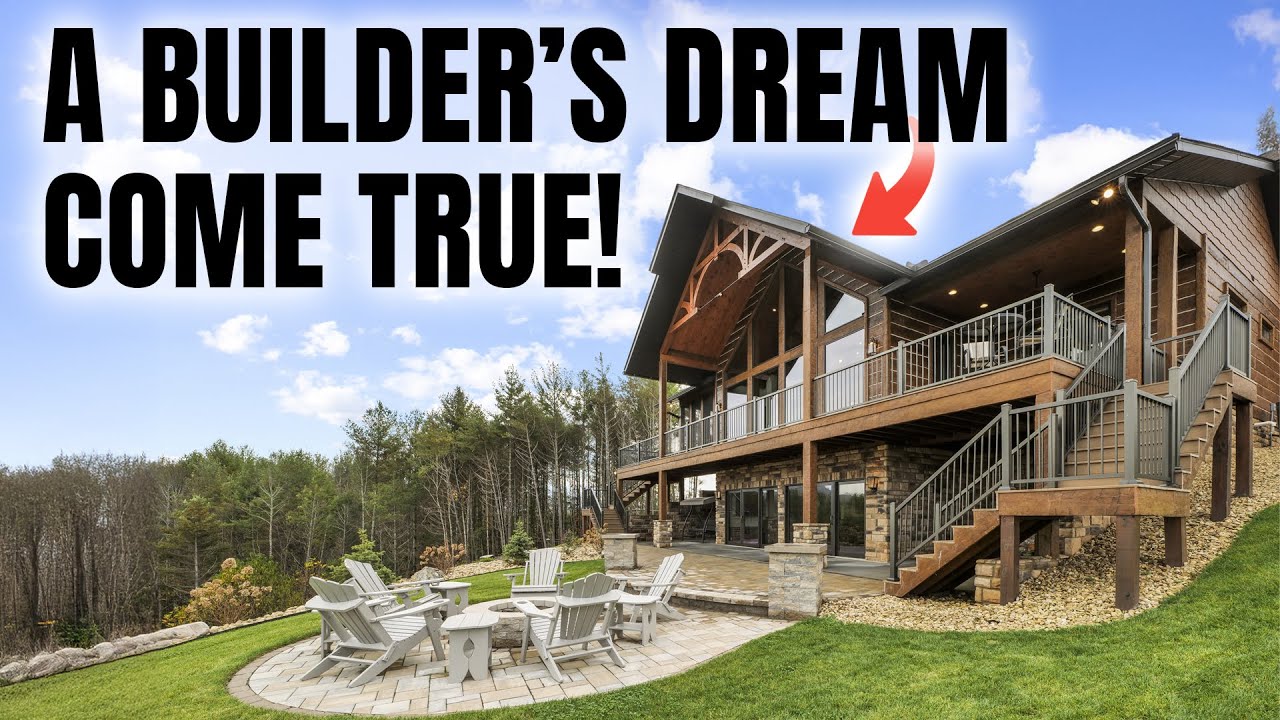 A Builder's Perspective: J. Long Custom Homes Visits Golden Eagle
 Private Link: All Family Construction
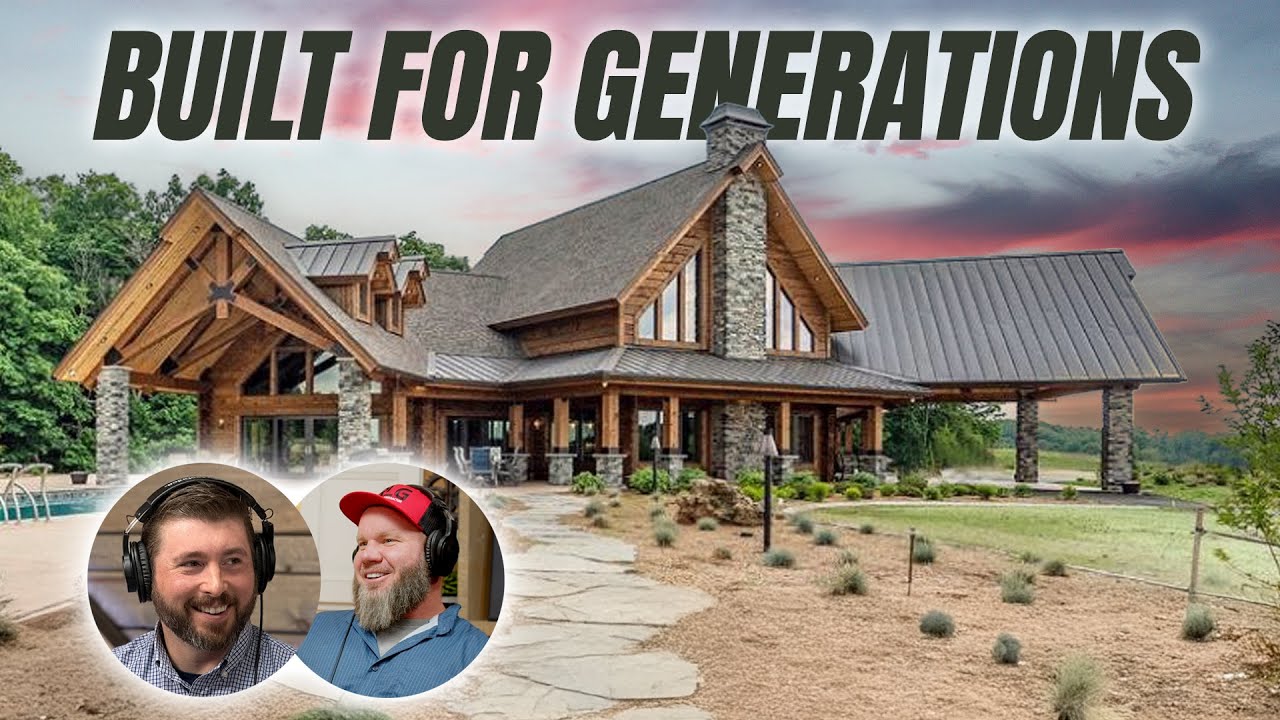 "We like building legacy homes!" Smart Design Choices That Make a Home Timeless
 Why This Works! The Most Versatile Log Home Floor Plan!
 Smart Home Ideas for NEW CONSTRUCTION
 Gina and Gram Take About Their Home Building Experience
 It Just Never Goes Out of Style
 Successful Business: Luxury Vacation Rentals!
 New Construction Home Checklist
 Top Design Trends and Ideas
 Matt Risinger's Visit to Golden Eagle
 Guide to Building a New Home
 Homeowner's Advice on Buildin
 What to Know: Building a New Hom
 Answering Your Questions - LIVE Q&A
 Our Dream Home - The Cowboy Ranch