Building a new custom log home or timber home sounds like a complicated process. Rest assured, with over six decades worth of experience, we streamline the process and make the whole experience rewarding and enjoyable. We do all the hard work so you don't have to.
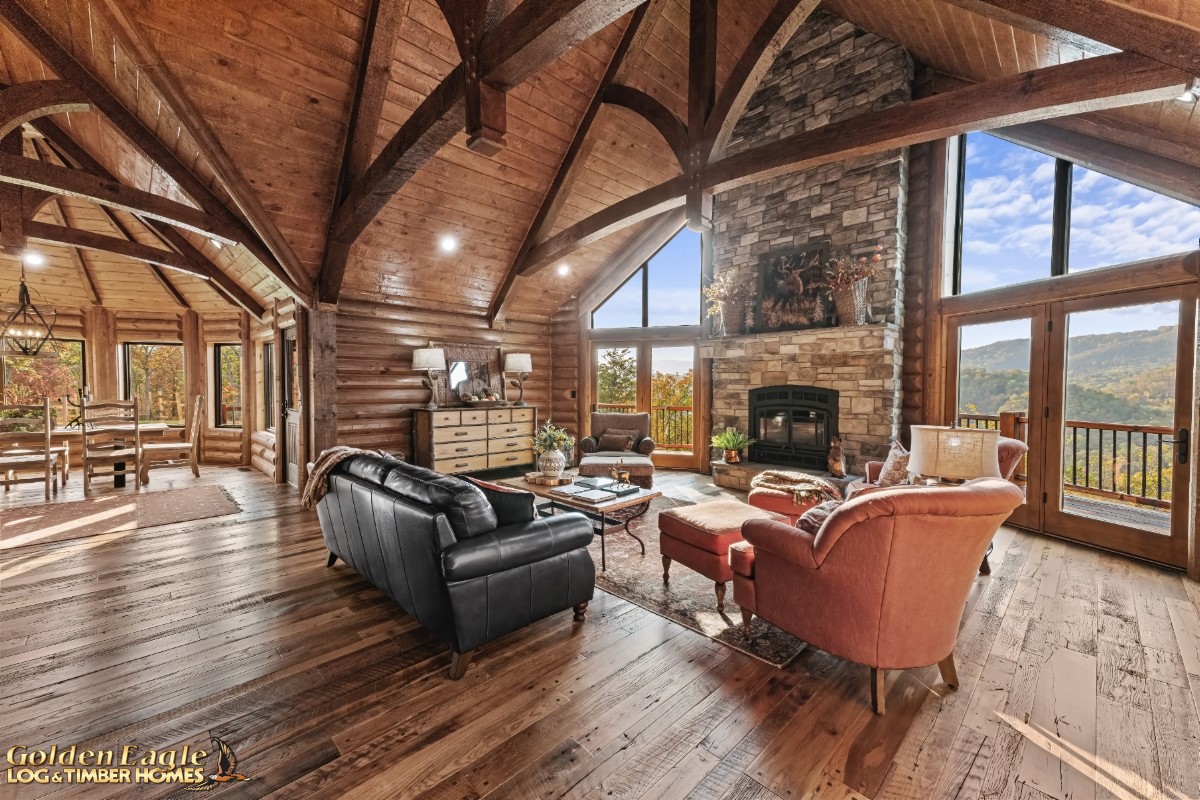
Most people arrive at the design phase with a folder of inspiration photos, a rough square footage in mind, and a lot of questions. That's exactly the right starting point. Here's what to expect.
It starts with how you live, not how things look
Good design doesn't begin with floor plans — it begins with questions. How do you actually use a kitchen? Do you host overnight guests regularly? Do you work from home? How many seasons will you spend here?
These answers shape everything. A couple building a quiet retirement retreat needs fundamentally different spaces than a family running a remote hunting camp. Whomever you choose to work with should ask all of this before a single line gets drawn.
Design tip: Before your first meeting, walk through a week in your current home and write down every friction point — awkward traffic flow, not enough storage, rooms you never use. The best custom homes are built around solving real problems, not just aesthetic preferences.
The land drives the design
On a remote property, site analysis isn't optional — it's foundational. Expect your designer to study solar orientation, prevailing winds, the best view corridors, grade and drainage, and where the driveway arrives. A Golden Eagle home is oriented to its specific piece of ground, not dropped onto it generically.
What the design phase actually produces
Depending on your log or timber home provider’s process, the design phase typically moves through:
- Concept plans — rough layouts establishing room relationships, overall footprint, and log or timber style
- Preliminary drawings — refined floor plans, elevations, and initial structural considerations
- Construction documents — the full permit and build set, including electrical, mechanical, and structural details
For remote builds, this phase also addresses site-specific infrastructure: well and septic placement, utility routing, access road alignment, and any environmental setback requirements. These are not afterthoughts — they affect the home's position on the lot and need to be resolved before construction documents are finalized.
How long it takes
A realistic design phase for a custom remote log home runs three to six months, sometimes longer for complex sites or larger homes. Rushing it is one of the most expensive mistakes a homeowner can make. Changes caught on paper cost almost nothing. The same changes made mid-construction can cost tens/hundreds of thousands.
Plan for several rounds of revisions. This is normal and healthy — it means the design is being stress-tested before anything gets built.
What good collaboration looks like
The best design outcomes happen when homeowners stay engaged without micromanaging. Share your reactions honestly, ask questions freely, and trust your builder's experience on structural and site constraints. You're the authority on how you want to live. They are the experts on what the logs/timbers, the land, and the climate will allow.
When those two perspectives work together, the result is a custom timber frame home or a custom log home that feels inevitable — like it could never have been any other way.
Ready to start that conversation? Golden Eagle Log and Timber Homes guides families through this process every day, from raw land to finished home. Reach out and let's talk about what's possible on your property.
Tagged Categories: