
Select and modify our diverse floor plans to fit your style – the first step in crafting your custom dream home.

From minor tweaks to major overhauls, our plans are malleable canvases waiting for your personal touch
Explore our extensive collection of floor plans. Whether you're looking for a luxuriously cozy cabin or a grand lodge, our diverse range of designs caters to every preference. Search by key criteria to find a home that aligns perfectly with your lifestyle.
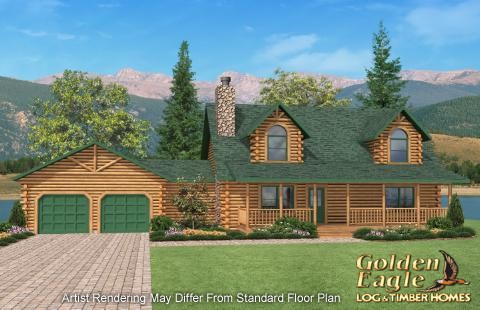
| Available Versions: |
2112 SqFt Version (no Lower Level) 3251 SqFt Version (with Lower Level) |
| Bedrooms: | 3 |
| Bathrooms: | 3 |
| Garage Stalls: | 2 |

| Available Versions: |
1572 SqFt Version (no Lower Level) 2995 SqFt Version (with Lower Level) |
| Bedrooms: | 1 to 3 |
| Bathrooms: | 2 to 3 |
| Garage Stalls: | 2 |
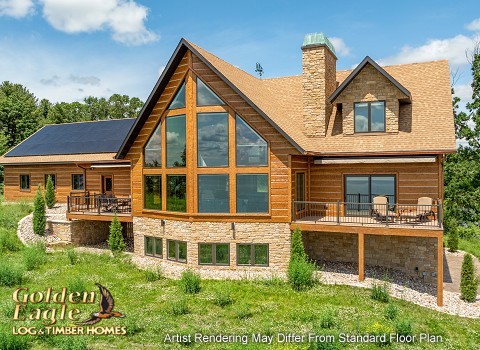
| Available Versions: |
3068 SqFt Version (no Lower Level) 5420 SqFt Version (with Lower Level) |
| Bedrooms: | 2 to 5 |
| Bathrooms: | 3 to 4 |
| Garage Stalls: | 3 |
| Pricing: | Log Home PricingAs Built "Turnkey" Pricing |
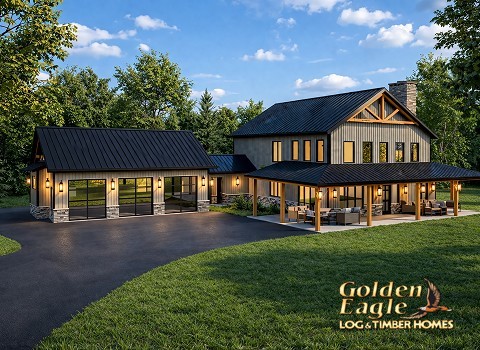
| Available Version: | 3577 SqFt Version (no Lower Level) |
| Bedrooms: | 4 |
| Bathrooms: | 5 |
| Garage Stalls: | 4 |
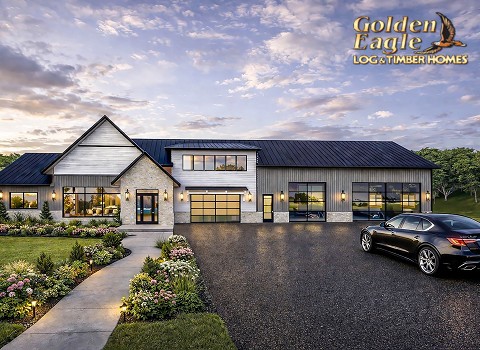
| Available Version: | 3988 SqFt Version (no Lower Level) |
| Bedrooms: | 3 |
| Bathrooms: | 3 |
| Garage Stalls: | 4 |
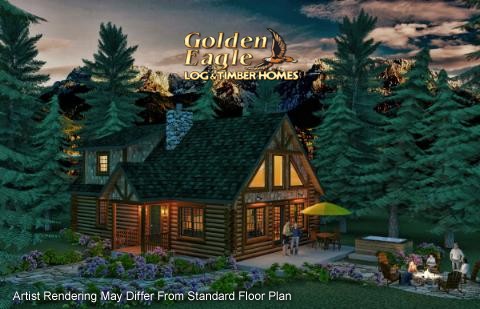
| Available Versions: |
1487 SqFt Version (no Lower Level) 2364 SqFt Version (with Lower Level) |
| Bedrooms: | 2 |
| Bathrooms: | 2 |
| Garage Stalls: | Optional garage can be added |
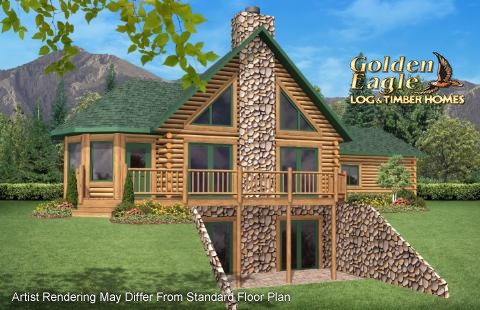
| Available Versions: |
2031 SqFt Version (no Lower Level) 3289 SqFt Version (with Lower Level) |
| Bedrooms: | 2 |
| Bathrooms: | 3 |
| Garage Stalls: | 2 |
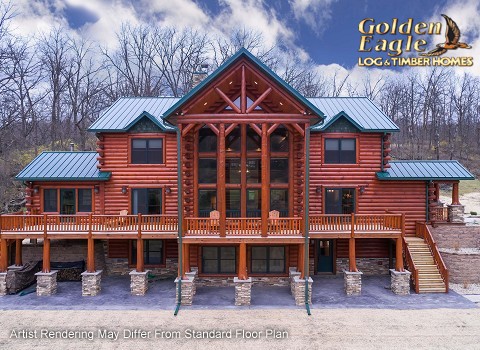
| Available Versions: |
4327 SqFt Version (no Lower Level) 6270 SqFt Version (with Lower Level) |
| Bedrooms: | 5 to 7 |
| Bathrooms: | 4 to 5 |
| Garage Stalls: | Optional garage can be added |
| Pricing: | Log Home Pricing |

| Available Versions: |
2050 SqFt Version (no Lower Level) 3880 SqFt Version (with Lower Level) |
| Bedrooms: | 2 to 4 |
| Bathrooms: | 2 to 3 |
| Garage Stalls: | 2 |
| Pricing: | Log Home Pricing |
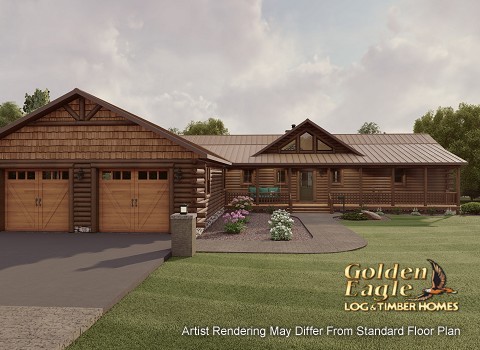
| Available Versions: |
2328 SqFt Version (no Lower Level) 4315 SqFt Version (with Lower Level) |
| Bedrooms: | 3 to 5 |
| Bathrooms: | 2 to 3 |
| Garage Stalls: | 2 |
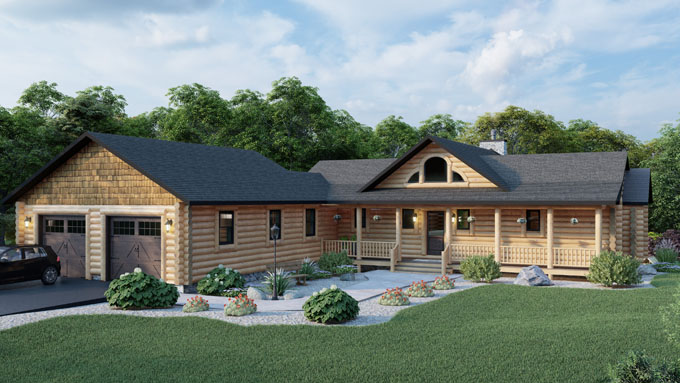
| Available Versions: |
1813 SqFt Version (no Lower Level) 3254 SqFt Version (with Lower Level) |
| Bedrooms: | 2 to 4 |
| Bathrooms: | 2 to 4 |
| Garage Stalls: | 2 |

| Available Versions: |
1418 SqFt Version (no Lower Level) 2722 SqFt Version (with Lower Level) |
| Bedrooms: | 2 to 4 |
| Bathrooms: | 2 to 4 |
| Garage Stalls: | Optional garage can be added |
| Pricing: | Log Home Pricing |
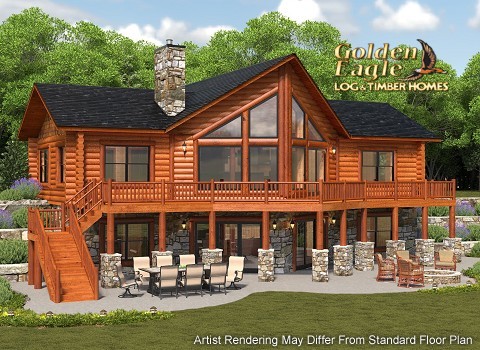
| Available Versions: |
1418 SqFt Version (no Lower Level) 2763 SqFt Version (with Lower Level) |
| Bedrooms: | 2 to 4 |
| Bathrooms: | 2 to 4 |
| Garage Stalls: | Optional garage can be added |
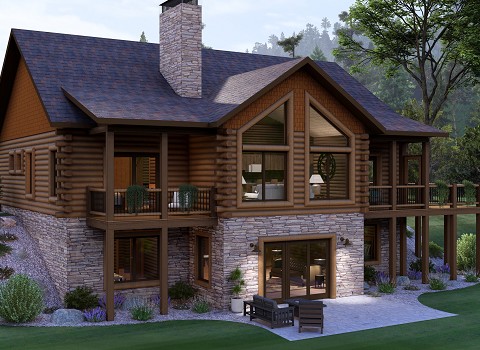
| Available Versions: |
1708 SqFt Version (no Lower Level) 3416 SqFt Version (with Lower Level) |
| Bedrooms: | 1 to 3 |
| Bathrooms: | 2 to 4 |
| Garage Stalls: | 2 |
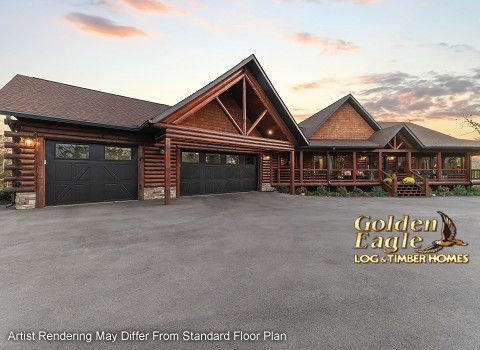
| Available Versions: |
2798 SqFt Version (no Lower Level) 4798 SqFt Version (with Lower Level) |
| Bedrooms: | 2 to 4 |
| Bathrooms: | 2 |
| Garage Stalls: | 3 |
| Pricing: | Log Home PricingAs Built "Turnkey" Pricing |
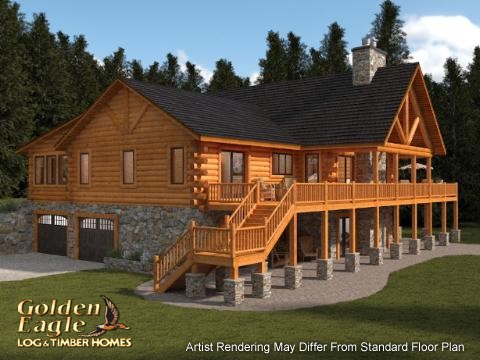
| Available Versions: |
2311 SqFt Version (no Lower Level) 3671 SqFt Version (with Lower Level) |
| Bedrooms: | 2 to 3 |
| Bathrooms: | 2 to 3 |
| Garage Stalls: | Optional garage can be added |
| Pricing: | Log Home Pricing |
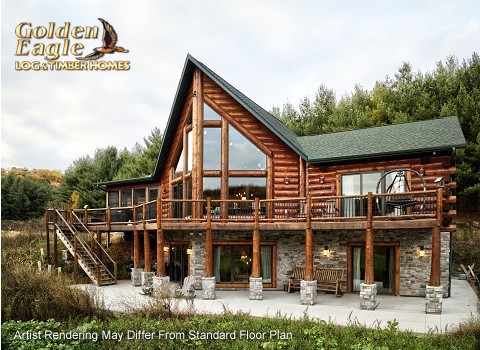
| Available Versions: |
1612 SqFt Version (no Lower Level) 3224 SqFt Version (with Lower Level) |
| Bedrooms: | 1 to 3 |
| Bathrooms: | 2 to 3 |
| Garage Stalls: | Optional garage can be added |
| Pricing: | Log Home PricingAs Built "Turnkey" Pricing |
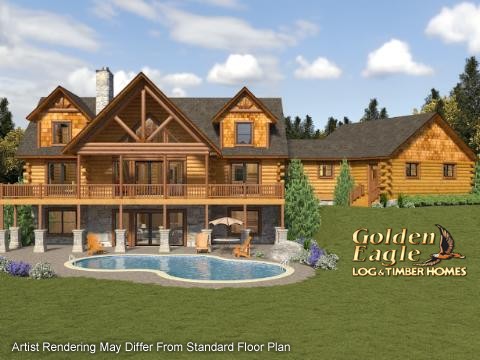
| Available Versions: |
2670 SqFt Version (no Lower Level) 4035 SqFt Version (with Lower Level) |
| Bedrooms: | 3 to 4 |
| Bathrooms: | 3 to 5 |
| Garage Stalls: | 2 |
| Pricing: | Log Home Pricing |
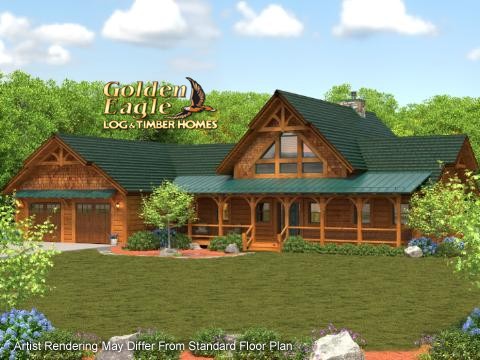
| Available Versions: |
1898 SqFt Version (no Lower Level) 3261 SqFt Version (with Lower Level) |
| Bedrooms: | 2 to 3 |
| Bathrooms: | 3 to 5 |
| Garage Stalls: | 2 |
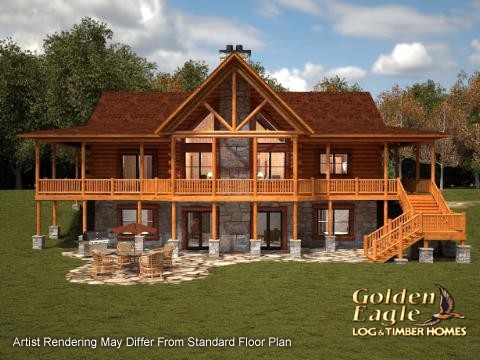
| Available Versions: |
1696 SqFt Version (no Lower Level) 3216 SqFt Version (with Lower Level) |
| Bedrooms: | 1 to 3 |
| Bathrooms: | 2 to 5 |
| Garage Stalls: | Optional garage can be added |
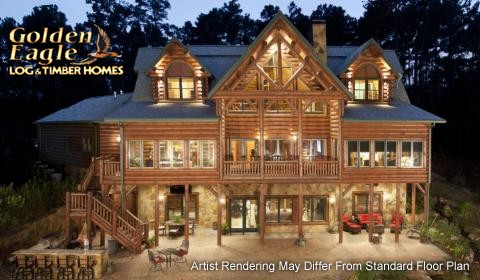
| Available Versions: |
3361 SqFt Version (no Lower Level) 5061 SqFt Version (with Lower Level) |
| Bedrooms: | 3 to 5 |
| Bathrooms: | 3 to 4 |
| Garage Stalls: | 2 |
| Pricing: | Log Home Pricing |
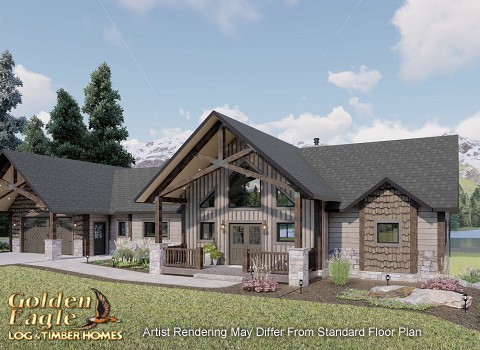
| Available Versions: |
2326 SqFt Version (no Lower Level) 3935 SqFt Version (with Lower Level) |
| Bedrooms: | 1 to 3 |
| Bathrooms: | 2 to 4 |
| Garage Stalls: | 3 |
| Pricing: | Log Home Pricing |
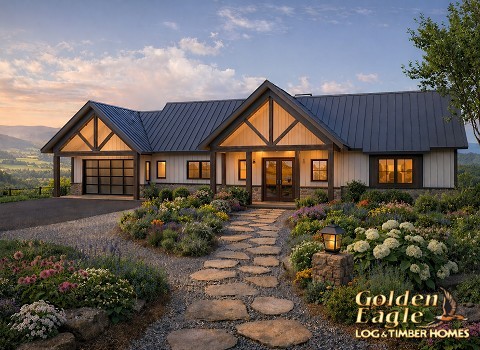
| Available Version: | 2830 SqFt Version (no Lower Level) |
| Bedrooms: | 1 |
| Bathrooms: | 2 |
| Garage Stalls: | 3 |
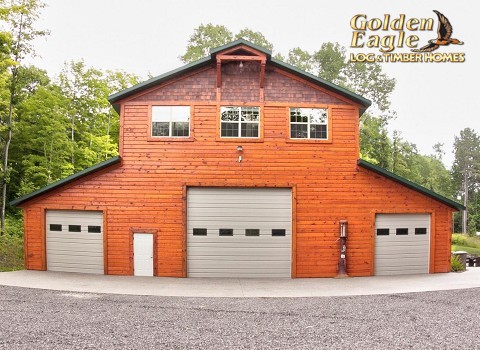
| Available Version: | 2160 SqFt Version (no Lower Level) |
| Bedrooms: | 3 |
| Bathrooms: | 3 |
| Garage Stalls: | 4 |
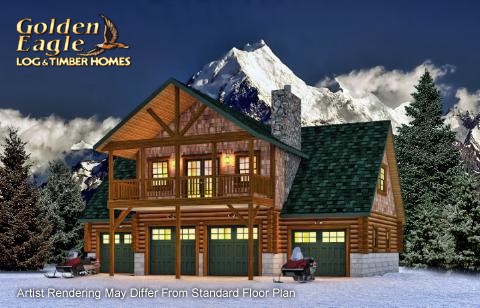
| Available Version: | 1060 SqFt Version (no Lower Level) |
| Bedrooms: | 2 |
| Bathrooms: | 1 |
| Garage Stalls: | 4 |
| Pricing: | Log Home Pricing |
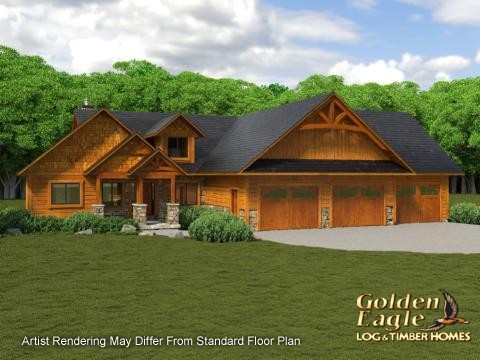
| Available Versions: |
2609 SqFt Version (no Lower Level) 4980 SqFt Version (with Lower Level) |
| Bedrooms: | 2 to 4 |
| Bathrooms: | 3 to 4 |
| Garage Stalls: | 3 |
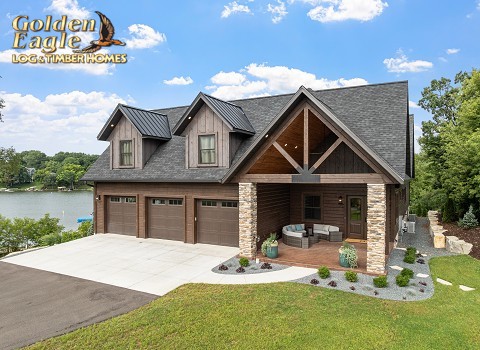
| Available Versions: |
3549 SqFt Version (no Lower Level) 5265 SqFt Version (with Lower Level) |
| Bedrooms: | 3 to 4 |
| Bathrooms: | 4 to 6 |
| Garage Stalls: | 3 |
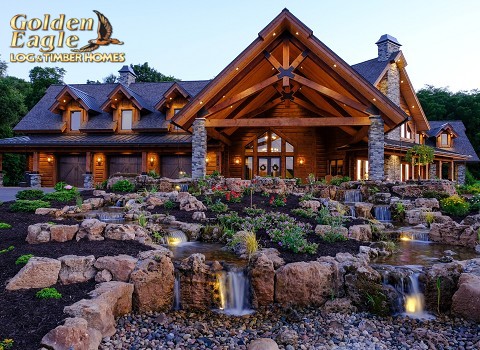
| Available Versions: |
3941 SqFt Version (no Lower Level) 6111 SqFt Version (with Lower Level) |
| Bedrooms: | 2 to 5 |
| Bathrooms: | 4 to 6 |
| Garage Stalls: | 3 |
| Pricing: | Timber Frame Home PricingAs Built "Turnkey" Pricing |
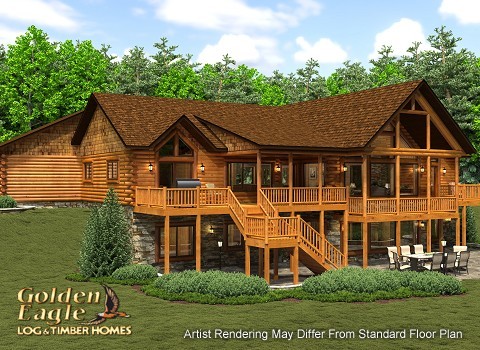
| Available Versions: |
2303 SqFt Version (no Lower Level) 4606 SqFt Version (with Lower Level) |
| Bedrooms: | 2 to 4 |
| Bathrooms: | 2 to 4 |
| Garage Stalls: | 3 |
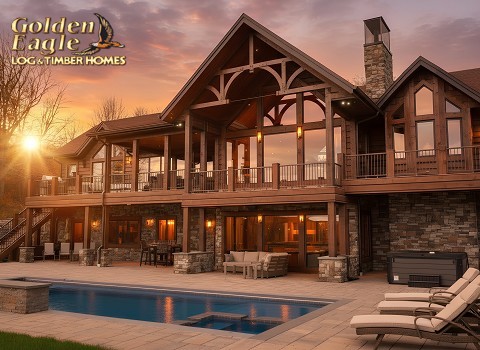
| Available Versions: |
2780 SqFt Version (no Lower Level) 6568 SqFt Version (with Lower Level) |
| Bedrooms: | 2 to 5 |
| Bathrooms: | 2 to 4 |
| Garage Stalls: | 3 |

| Available Versions: |
2780 SqFt Version (no Lower Level) 5560 SqFt Version (with Lower Level) |
| Bedrooms: | 2 to 4 |
| Bathrooms: | 2 to 4 |
| Garage Stalls: | 3 |
| Pricing: | Timber Frame Home PricingAs Built "Turnkey" Pricing |
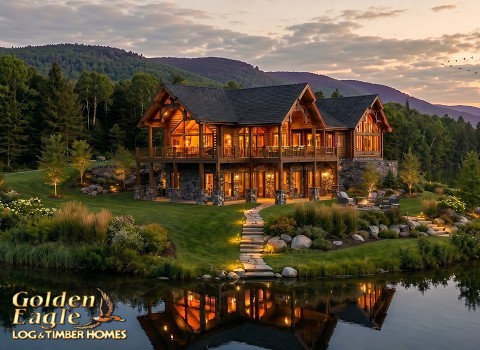
| Available Versions: |
3847 SqFt Version (no Lower Level) 8923 SqFt Version (with Lower Level) |
| Bedrooms: | 2 to 5 |
| Bathrooms: | 4 to 7 |
| Garage Stalls: | 3 |
| Pricing: | Timber Frame Home Pricing |
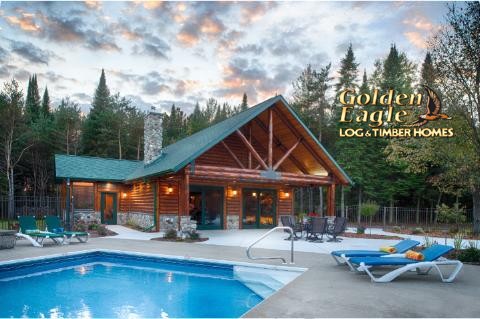
| Available Versions: |
1859 SqFt Version (no Lower Level) 2799 SqFt Version (with Lower Level) |
| Bedrooms: | 1 to 3 |
| Bathrooms: | 1 to 3 |
| Garage Stalls: | Optional garage can be added |
| Pricing: | Log Home Pricing |
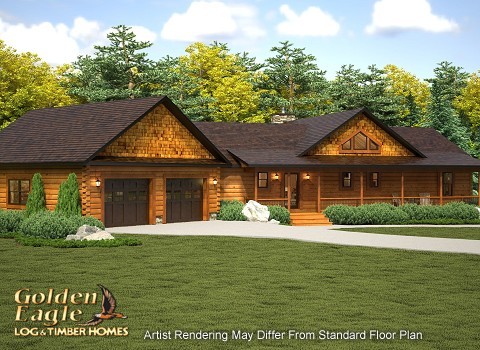
| Available Versions: |
2286 SqFt Version (no Lower Level) 3894 SqFt Version (with Lower Level) |
| Bedrooms: | 3 to 5 |
| Bathrooms: | 3 to 4 |
| Garage Stalls: | 2 |
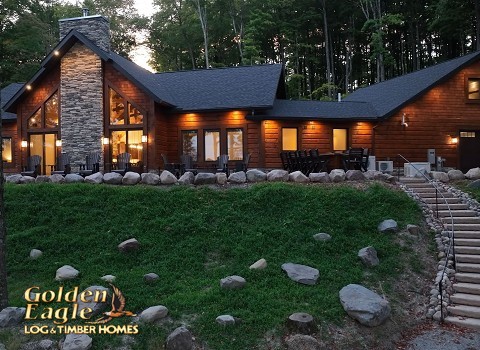
| Available Version: | 3140 SqFt Version (no Lower Level) |
| Bedrooms: | 4 |
| Bathrooms: | 4 |
| Garage Stalls: | 3 |
| Pricing: | Log Home PricingAs Built "Turnkey" Pricing |

| Available Versions: |
2286 SqFt Version (no Lower Level) 4141 SqFt Version (with Lower Level) |
| Bedrooms: | 3 to 4 |
| Bathrooms: | 3 to 4 |
| Garage Stalls: | 2 |
| Pricing: | Timber Frame Home PricingAs Built "Turnkey" Pricing |
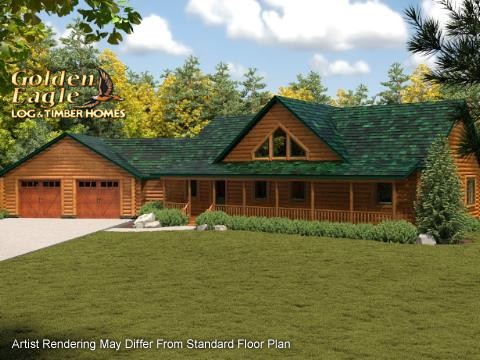
| Available Versions: |
2371 SqFt Version (no Lower Level) 4073 SqFt Version (with Lower Level) |
| Bedrooms: | 3 to 4 |
| Bathrooms: | 3 to 4 |
| Garage Stalls: | 2 |
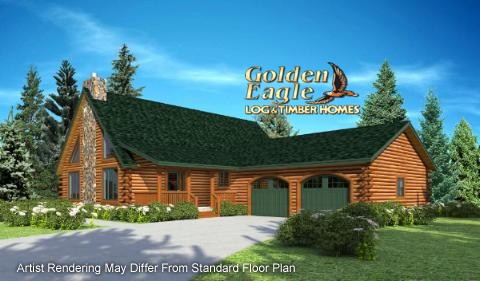
| Available Versions: |
2388 SqFt Version (no Lower Level) 3734 SqFt Version (with Lower Level) |
| Bedrooms: | 3 to 4 |
| Bathrooms: | 3 to 5 |
| Garage Stalls: | 2 |
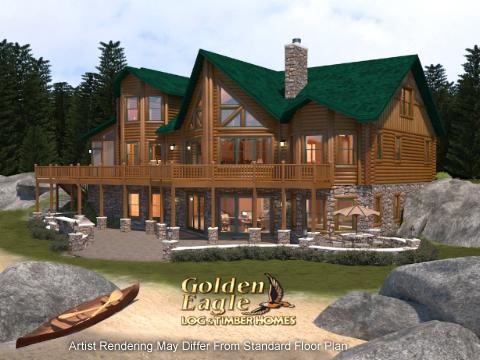
| Available Versions: |
3299 SqFt Version (no Lower Level) 5079 SqFt Version (with Lower Level) |
| Bedrooms: | 4 to 5 |
| Bathrooms: | 4 to 6 |
| Garage Stalls: | 3 |
| Pricing: | Log Home Pricing |
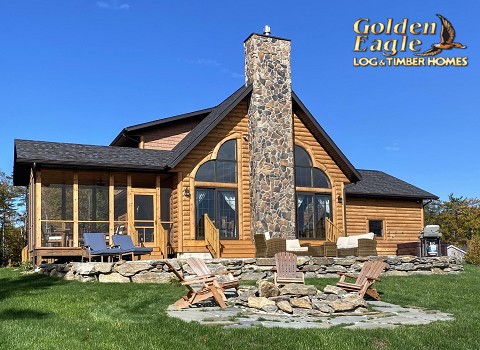
| Available Versions: |
1574 SqFt Version (no Lower Level) 2582 SqFt Version (with Lower Level) |
| Bedrooms: | 3 |
| Bathrooms: | 2 |
| Garage Stalls: | 2 |
| Pricing: | Log Home Pricing |
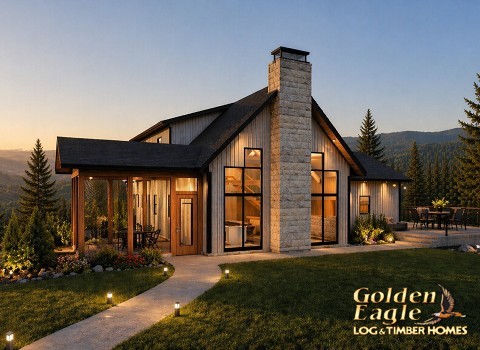
| Available Version: | 1585 SqFt Version (no Lower Level) |
| Bedrooms: | 3 |
| Bathrooms: | 2 |
| Garage Stalls: | 2 |
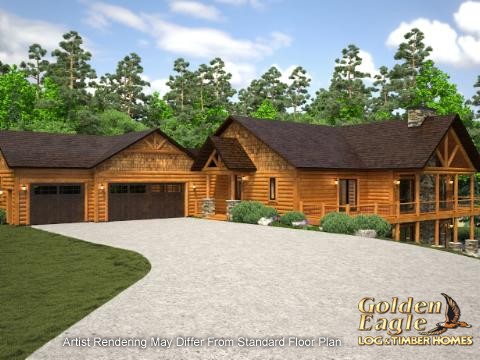
| Available Versions: |
2371 SqFt Version (no Lower Level) 3930 SqFt Version (with Lower Level) |
| Bedrooms: | 2 to 3 |
| Bathrooms: | 2 to 3 |
| Garage Stalls: | 3 |
When you want a classic log cabin plan, contemporary timber frame floor plan, or modern log home design that outshines the rest, Golden Eagle offers a wide range of customizable options to fit your vision. With detailed log cabin plans and pricing information, you can evaluate your options and move forward with confidence that your home dreams are becoming a reality.
Every timber frame and log cabin floor plan can be tailored to your wants and needs, from adjusting room layouts and square footage to incorporating luxury features, outdoor living spaces, and unique architectural details, like walkout lower levels, covered patios, and dramatic great rooms. Our goal is to help you create a home that reflects your lifestyle while maintaining the beauty, artistry, and character that define every Golden Eagle design.
Choosing the right timber frame floor plan or log cabin house plan is an exciting step toward building your ultimate living space. Our selections include everything from cozy retreats to expansive estates, with transparent log cabin pricing and expert guidance throughout the design process. Browse our selection of traditional and modern log cabin plans and pricing to find what inspires you, then work with our team to customize a design that is uniquely yours. Plan your next home — get started now!