Inside a Luxury Home Carved Into a New Hampshire Mountain
High above the Lake Winnipesaukee region sits a custom design by Golden Eagle Log and Timber Homes made for gathering family and friends. In this video tour, we walk through all 5,000 finished square feet of this New Hampshire luxury log home: the handcrafted log work, the large natural stone features and the walls of glass looking out on the White Mountains and the lake.
A Prow Wall Built for the Views
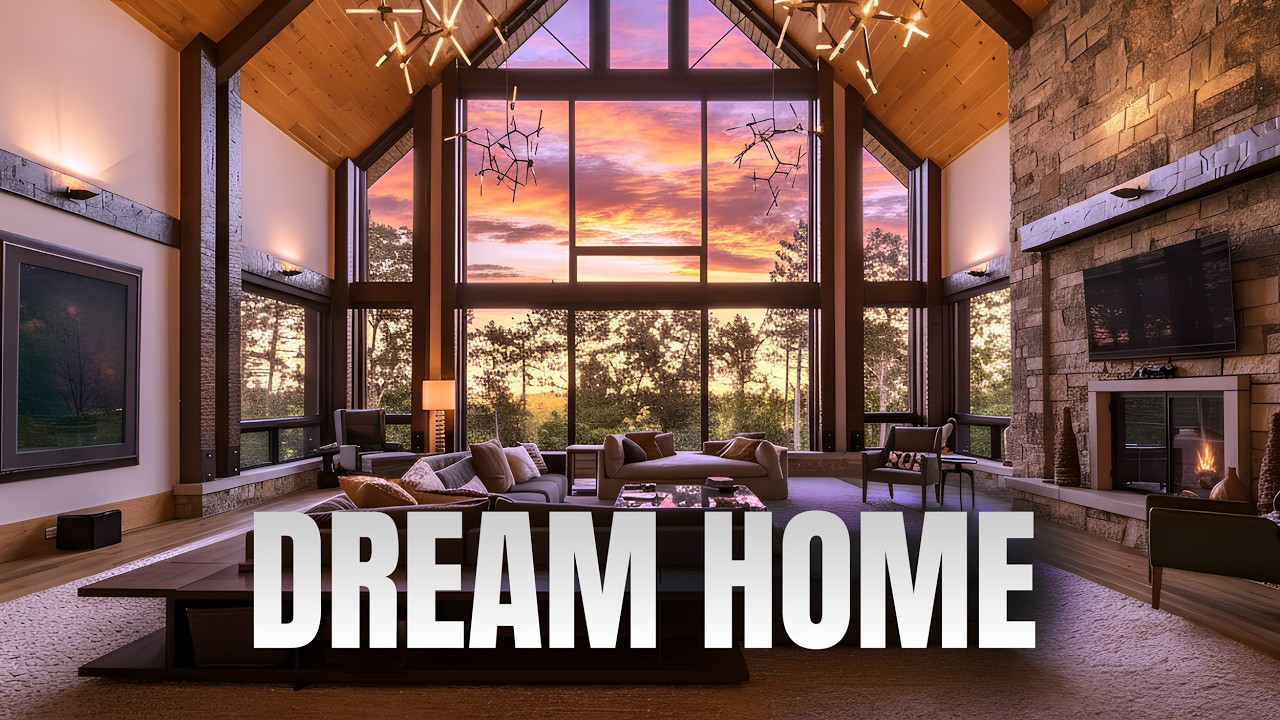
The great room has a prow wall, a design named after the prow of a ship. As you walk toward the glass, the views open up on both sides. Pella energy-efficient windows, trimmed in Golden Eagle's 12-inch peeled log trim, frame the Presidential Range, and you can see Mount Washington about 50 miles away. Across from the windows, a 6-foot-wide, 12-foot-tall natural cut stone fireplace anchors the room. It's flanked by rustic alder cabinetry and a wet bar.
Octagonal Towers and a Rustic Luxury Kitchen
The home has two octagonal towers. One holds a dining room that seats 12 at a handcrafted round table, under a detailed ceiling and a wrought iron chandelier. The custom log home kitchen pairs rustic alder cabinets with tongue and groove paneling. It has an induction cooktop, a hidden pantry, built-in appliances, a paneled refrigerator and an extra-deep island that looks out on the views.
A Primary Suite with a Wet Room and Stone Fireplace
The primary suite has its own octagonal sitting room with a fireplace in natural cut gunmetal marble stone under a full log mantel. The wet room primary bath combines a walk-in shower and a freestanding soaking tub with views of Lake Winnipesaukee. All the bathroom floors have in-floor radiant heating.
| Turnkey Pricing Details |
| Floor Plan Details |
| Interactive 3D Virtual Tour |
| Photo Gallery |
| 3 Similar Plans |
Built for Entertaining: Lower Level, Patio and Hot Tub
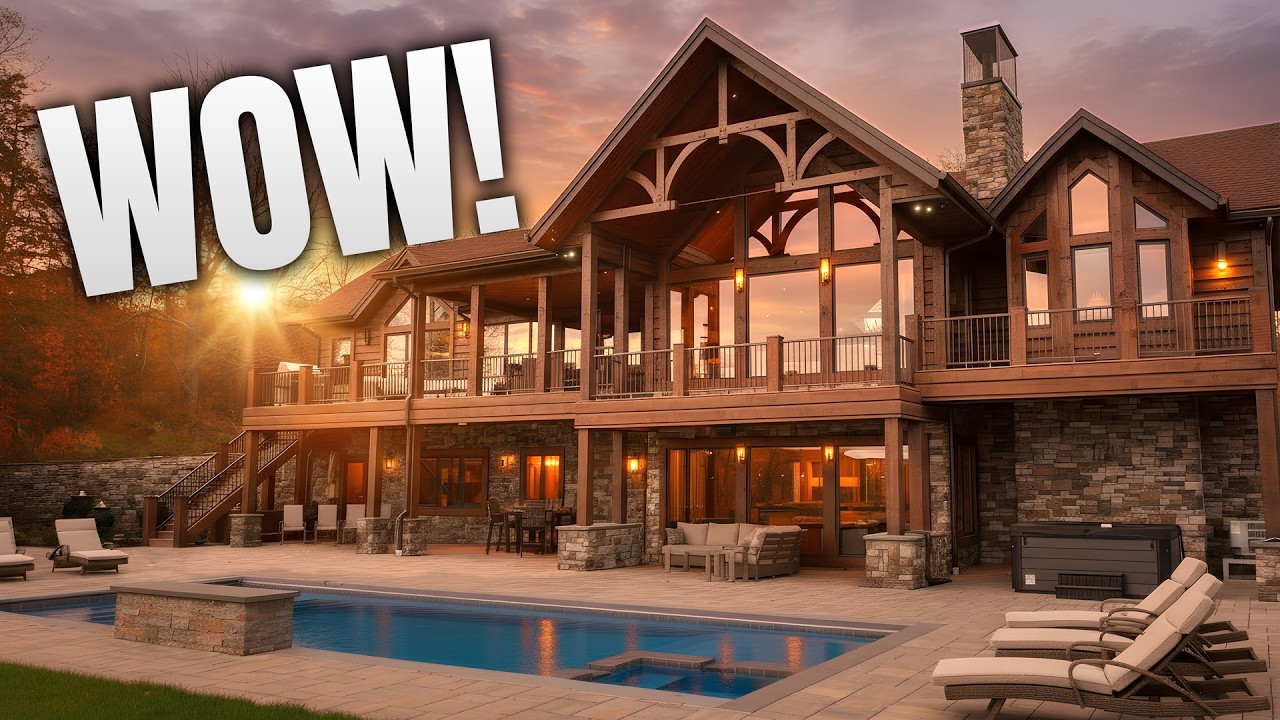
Designed as a luxury vacation rental, the home has a bright walkout lower level with a family room, a second stone fireplace, a pool table with a live edge bar, and two more en suite bedrooms. Outside, a stone patio runs the full length of the back of the home, around a stone-wrapped hot tub that doubles as a pool. There's also a natural stone fire pit and a maintenance-free deck with 10-inch log newel posts and cedar railings.
Signature Golden Eagle Craftsmanship
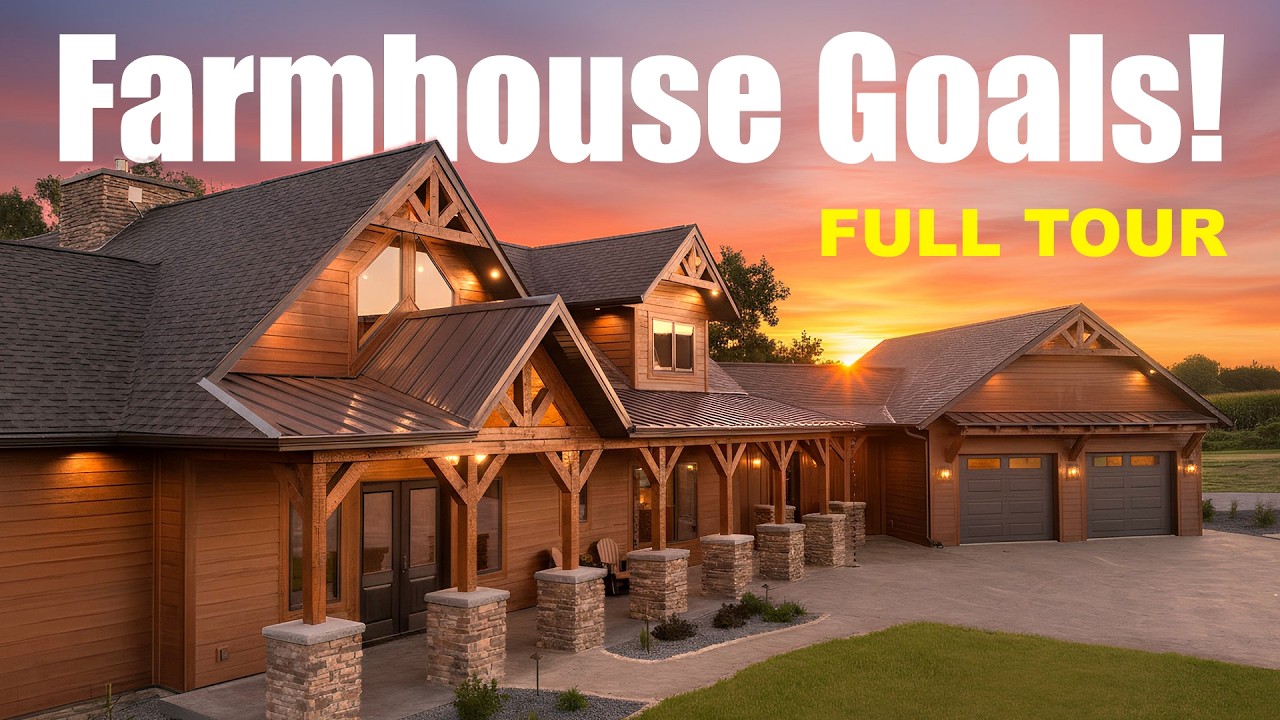
On the outside, this 10-inch half log home mixes in cedar shakes, a stone turret, turkey track trusses and large stone pillars. It also has Golden Eagle's own dovetail log corner, engineered to shed water away from the home. Golden Eagle Log and Timber Homes has built 6,000 custom log homes across North America.
Ready to start planning your own log and timber home? Watch the full tour above, then contact Golden Eagle Log and Timber Homes today.
PlayList: Must-Watch Home Tours
| Playback Order: | Sequential |
|
Random |
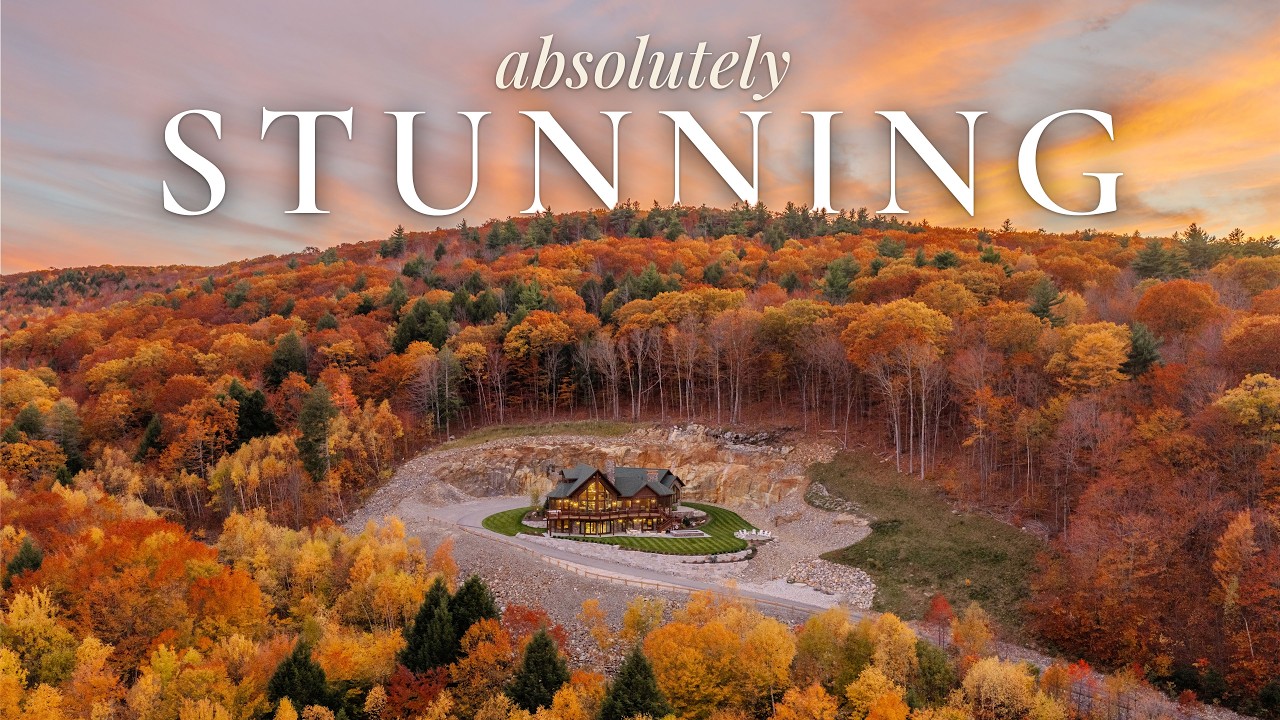 Inside a Luxury Home Carved Into a New Hampshire Mountain
 Chiseled Timbers, Italian Marble, and a Stunning Covered Porch
 Inside a Colorado Timber Home Built Around the View
 This Lake Minnetonka Lot Only Comes Along Once | Home Tour
 Amazing Country Home | Inside Tour
 Inside a 6,000 Sq Ft Dream Lodge
 This Timber Lake House Shows What Rustic Can Really Be
 Christmas Decor Ideas for 2025 | Warm & Cozy Holiday Home Tour
 The Ultimate Family Retreat in Upstate New York
 Step Inside This Gorgeous Timber Farmhouse
 Inside One of the Largest Homes We've Ever Filmed
 Inside a Jaw-Dropping Luxury Home on the Lake
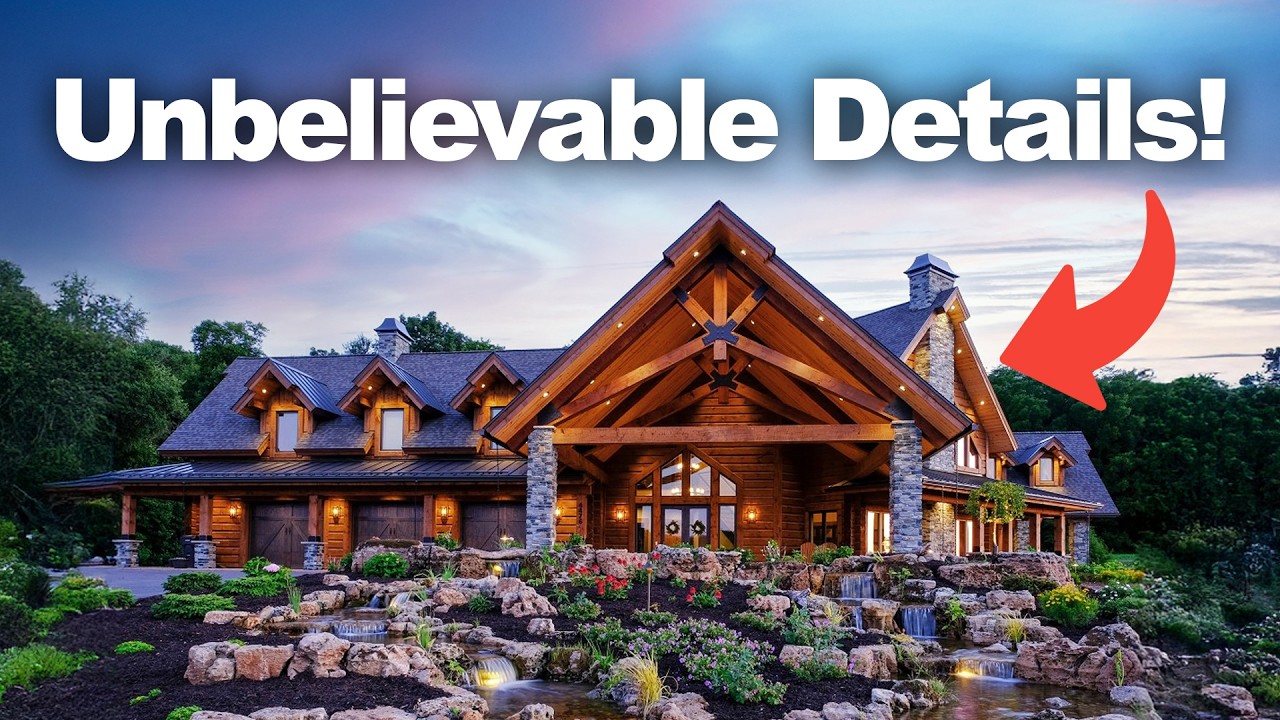 Every Detail in This Timber Home Tells a Story
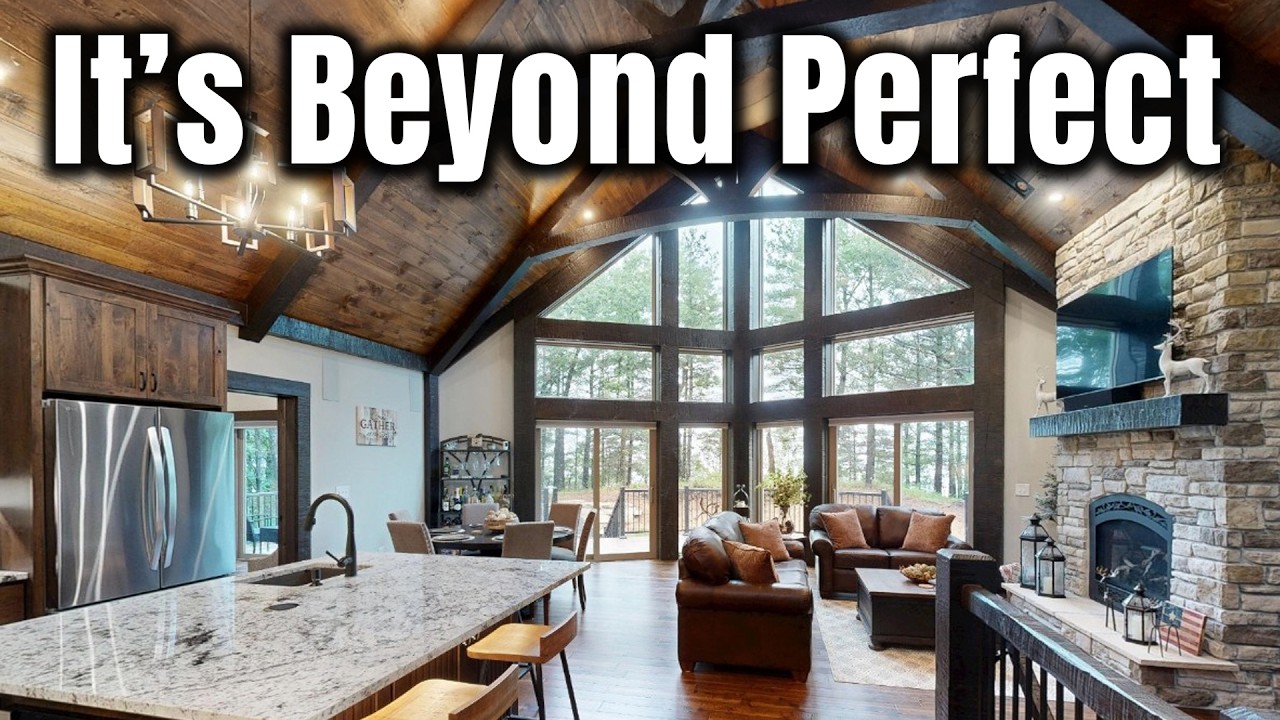 Wisconsin Timber Home
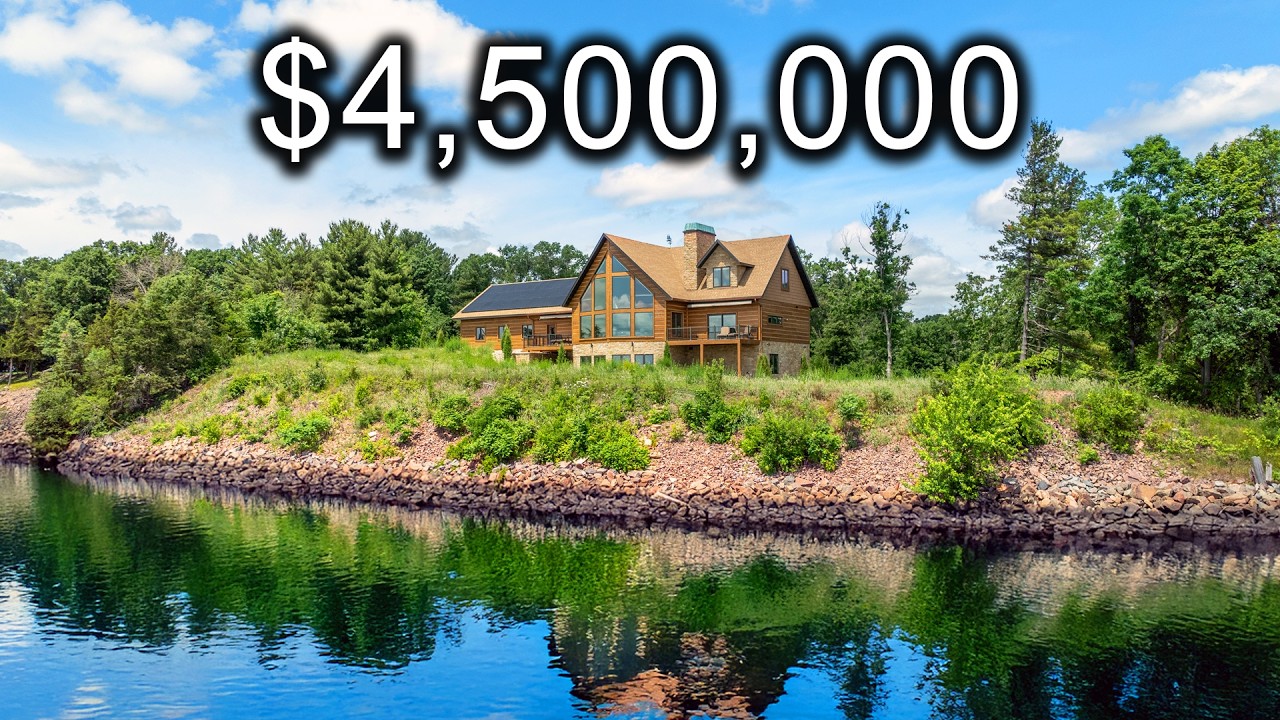 Tour Inside this Lake Home in Wisconsin!
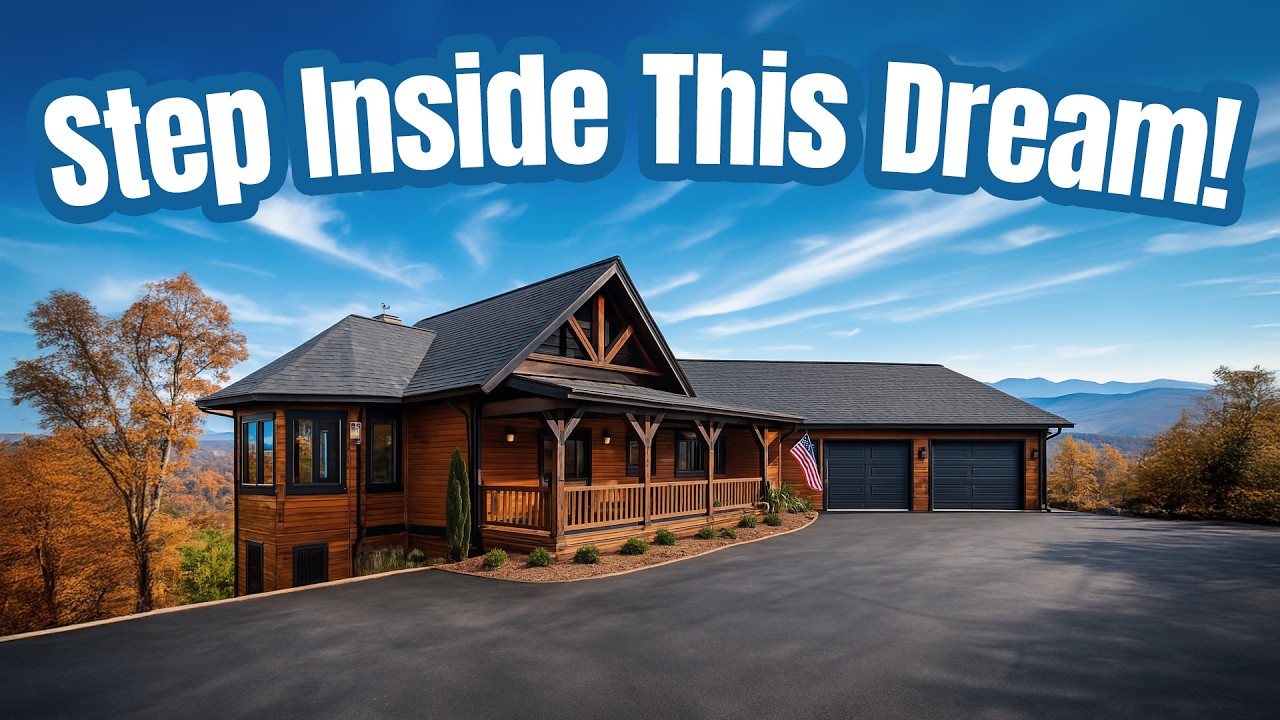 Big Views, Smaller Footprint - You'll Love This Design!
 Tour Inside this AMAZING Mountaintop Home!
 Tour Inside our MOST POPULAR Floor Plan - Timber Ranch: Lake Home Edition!
 BEAUTIFUL 5,000 Sq Ft Log Cabin DREAM HOME in the Smoky Mountains! Inside Tour
 Beautiful Cozy Christmas Dream Home | STUNNING 4K
 How Two Stunning Log Homes Became the Ultimate Getaways!
 How This Log Cabin Combines Luxury and Rustic Charm Perfectly!
 Could This Be the Most Perfect Log Cabin for Family Memories?
 Inside a Dream Log Home Designed for Family & Entertaining!
 Inside the Minnesota Timber Ranch Deluxe!
 Sportsman's Retreat - Home Tour
 Ultimate Lakehouse
 Inside an Amazing Home
 Lakeside Vacation Home
 Modern Lake Home
 Forever Home - Extended Tour
 Timber Ranch: Building My Dream Home
 Off-Grid Cabin Tour | 4,000 Sq Ft Retreat in the Wilderness!
 Inside a Rustic PARTY HOUSE! Backyard FUN!
 You'll Love Touring this Luxury Home! Go Inside the Grandview!
 Inside a Secluded Log Home with Amazing Views
 One of a Kind Luxury Home | LIVE Webinar Tour
 Touring the Rustic Lodge Overlooking a Secluded Waterfront!
 This New Lake House is Incredible! Finished Home Tour!
 Rustic Metal & Wood Bunkhouse Built Above a Garage! Inside Tour
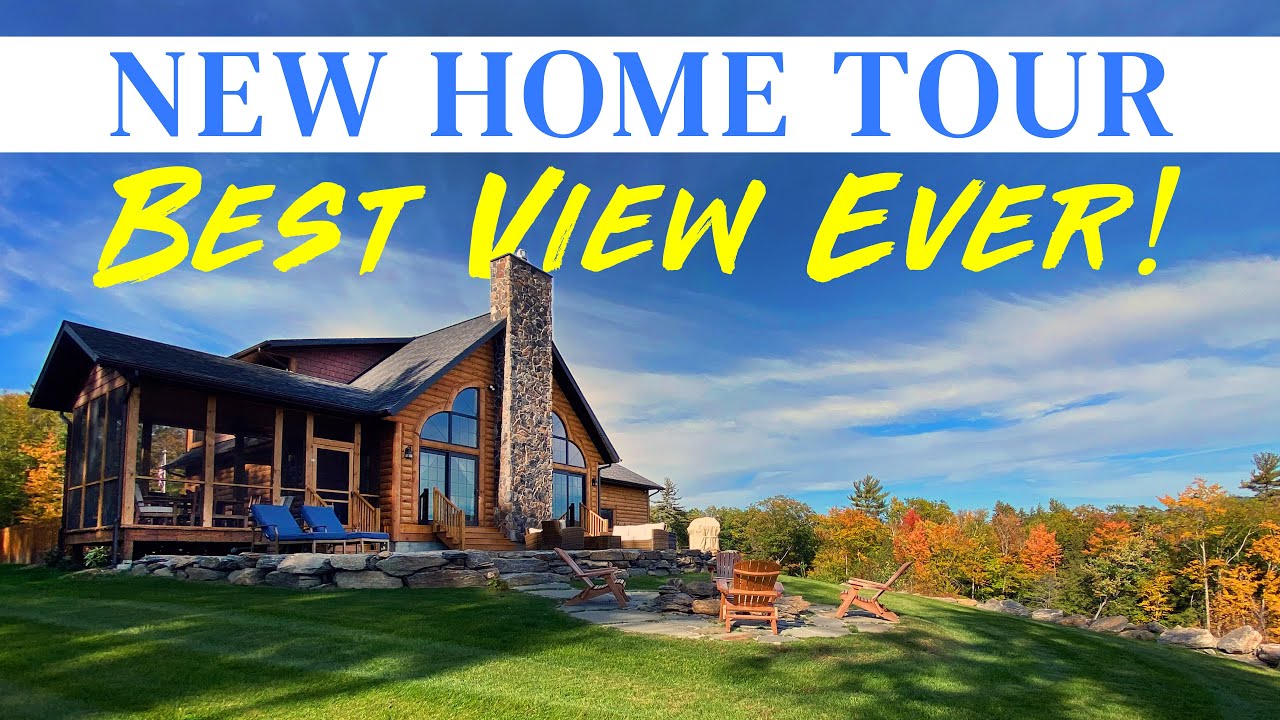 We Found the BEST Log Cabin Airbnb in New England!
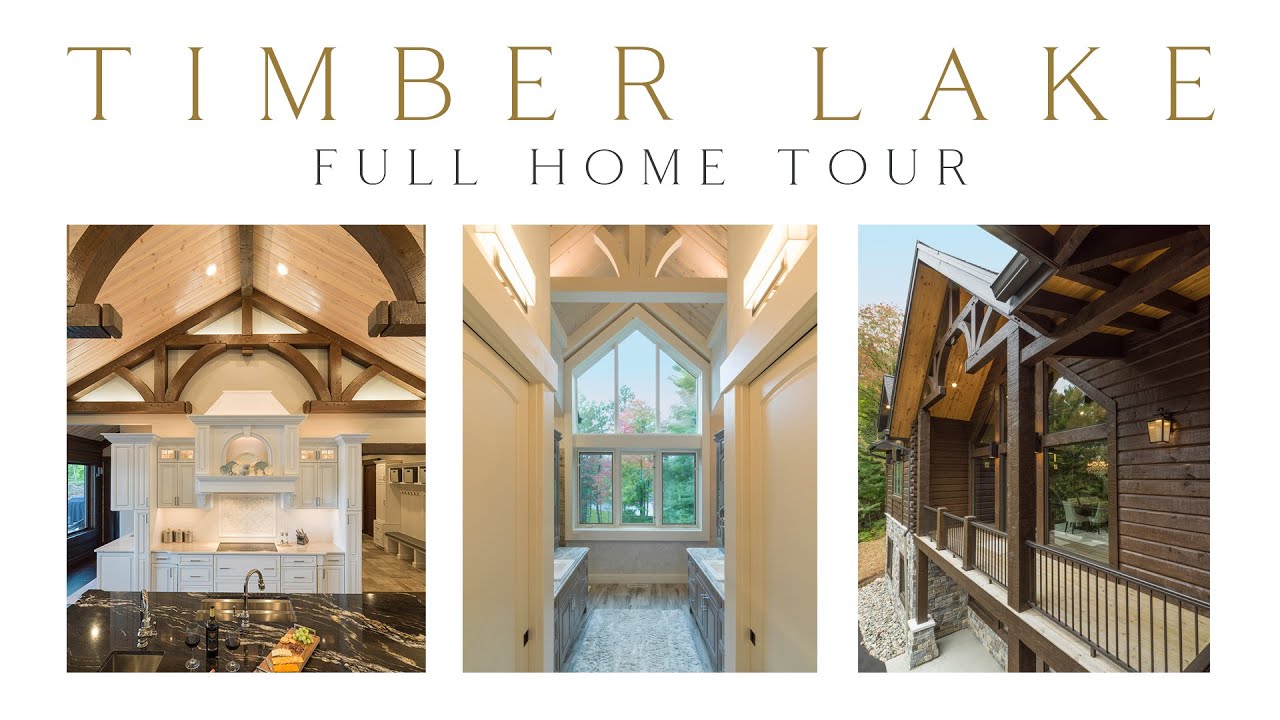 You Asked For This... Full Home Tour of the Timber Lake!
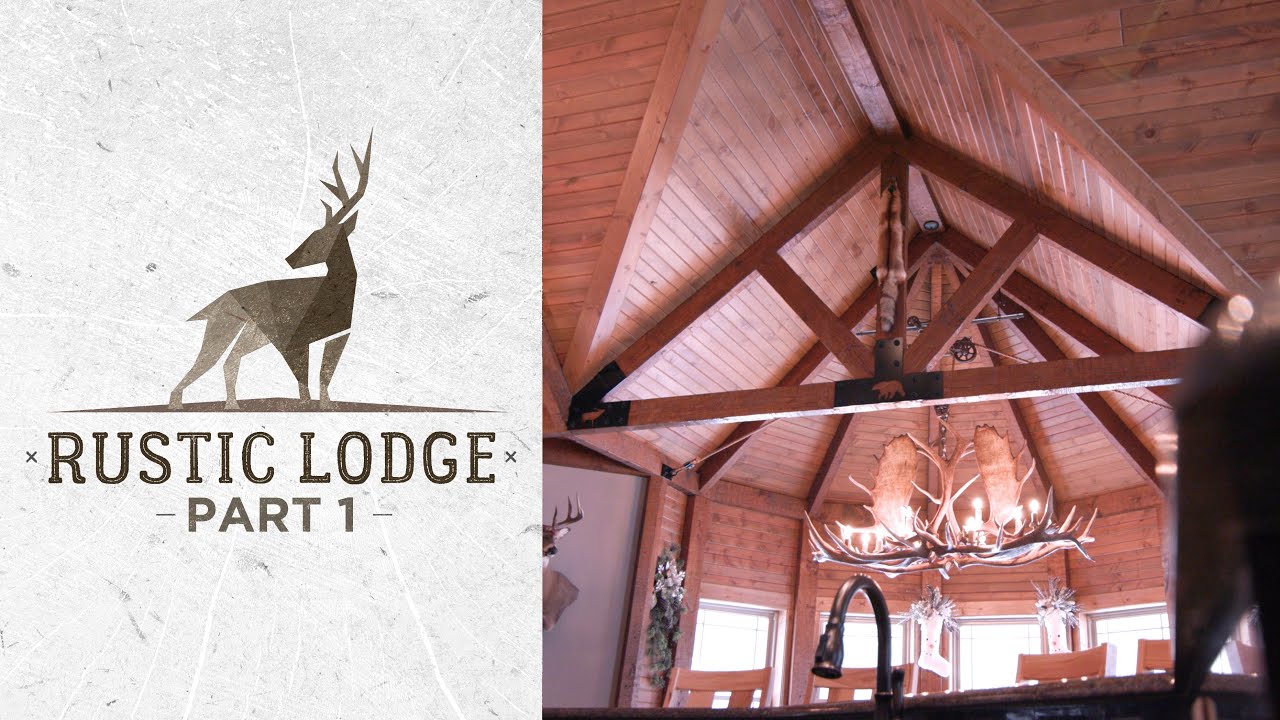 Tour the NEW Rustic Lodge! 4200 Sq Ft Open Concept Home!
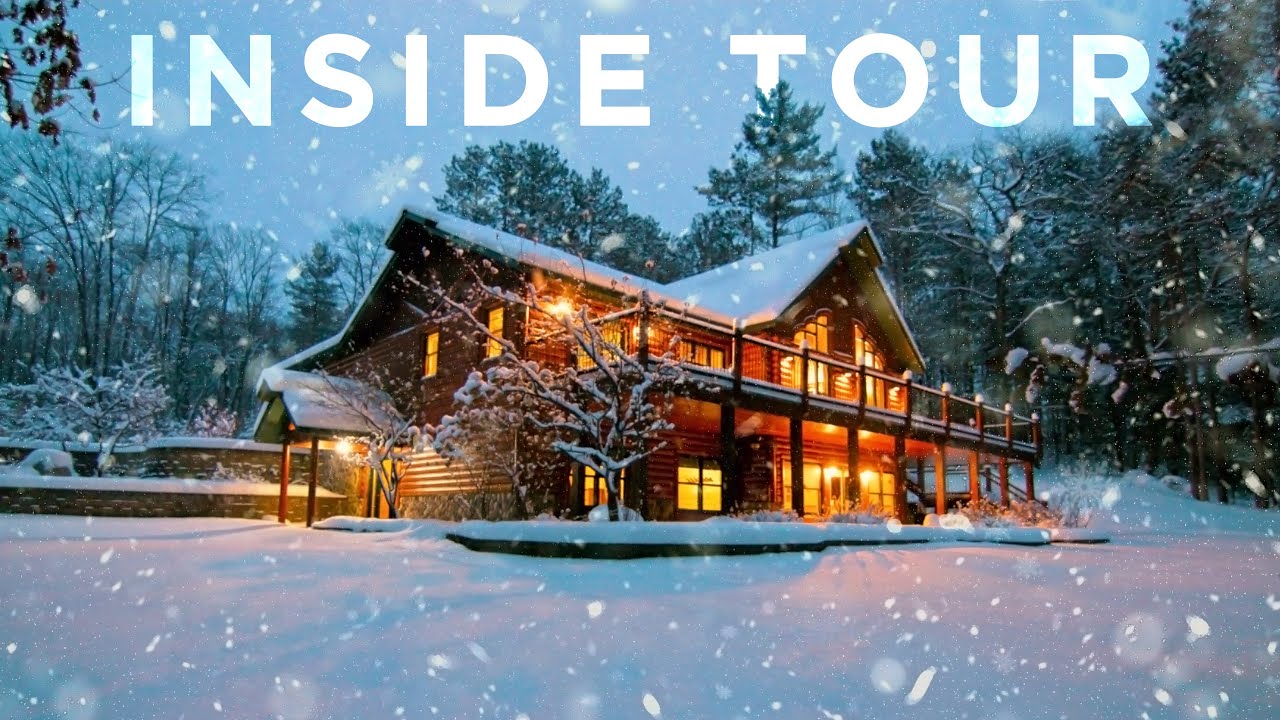 Tour Inside this 3500 Sq Ft Home!
 Small 1300 Sq Ft Lake Cabin Tour | Luxury Rental
 Homeowner's Advice on Building a Log Cabin Home
 Cozy Winter Cabin Home Tour! With a Surprise!
 Behind the Scenes Tour of Golden Eagle Rebecca Robeson!
 We Built Our Dream Home | Judy & Mark's Western Inspired Ranch
 The Most Beautiful Christmas Home! Snowy Day at the Timber Lake!
 Tour a Brand New Western Inspired Home!
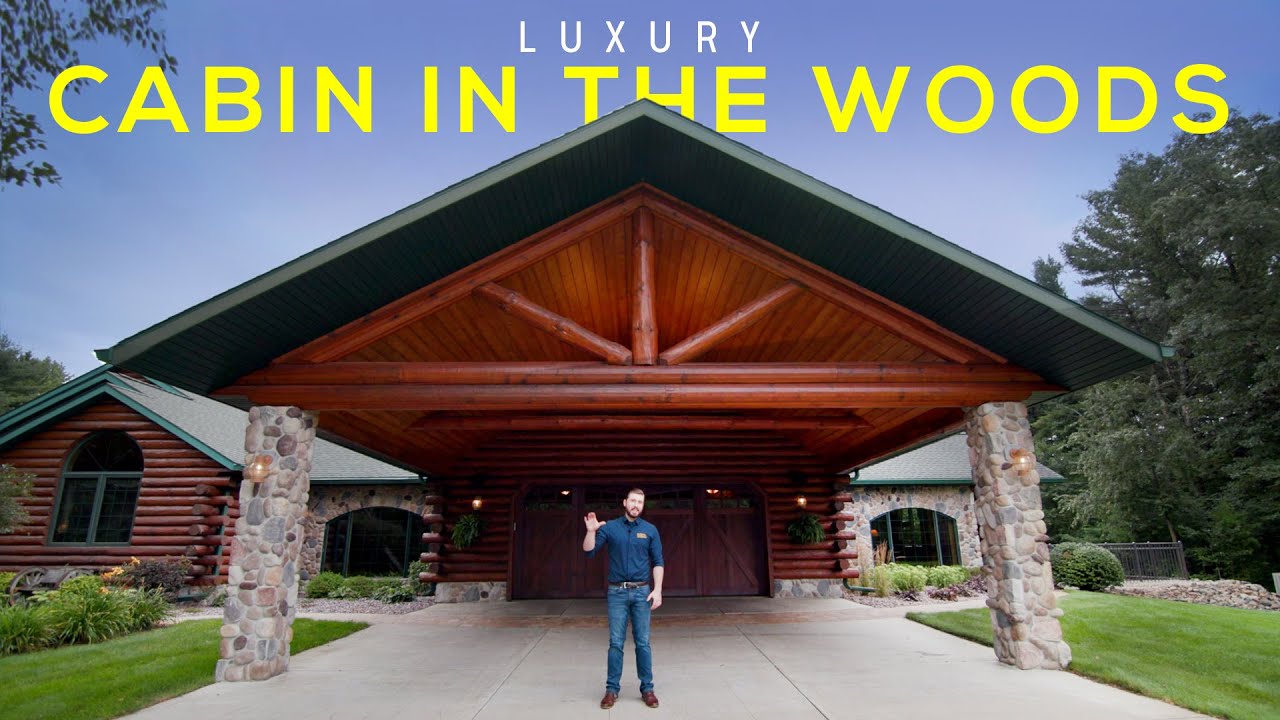 Tour this LUXURY Cabin in the Woods!
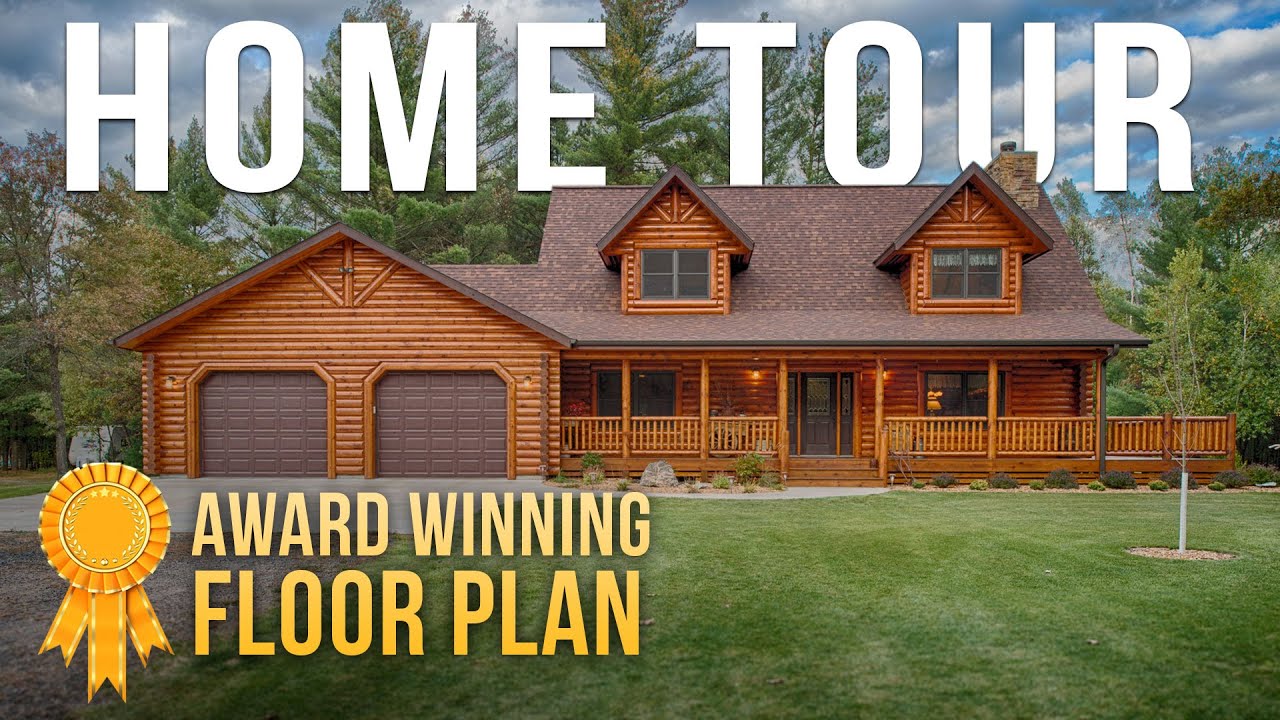 Tour A 2000 Square Feet Award Winning Log Home! Part 1
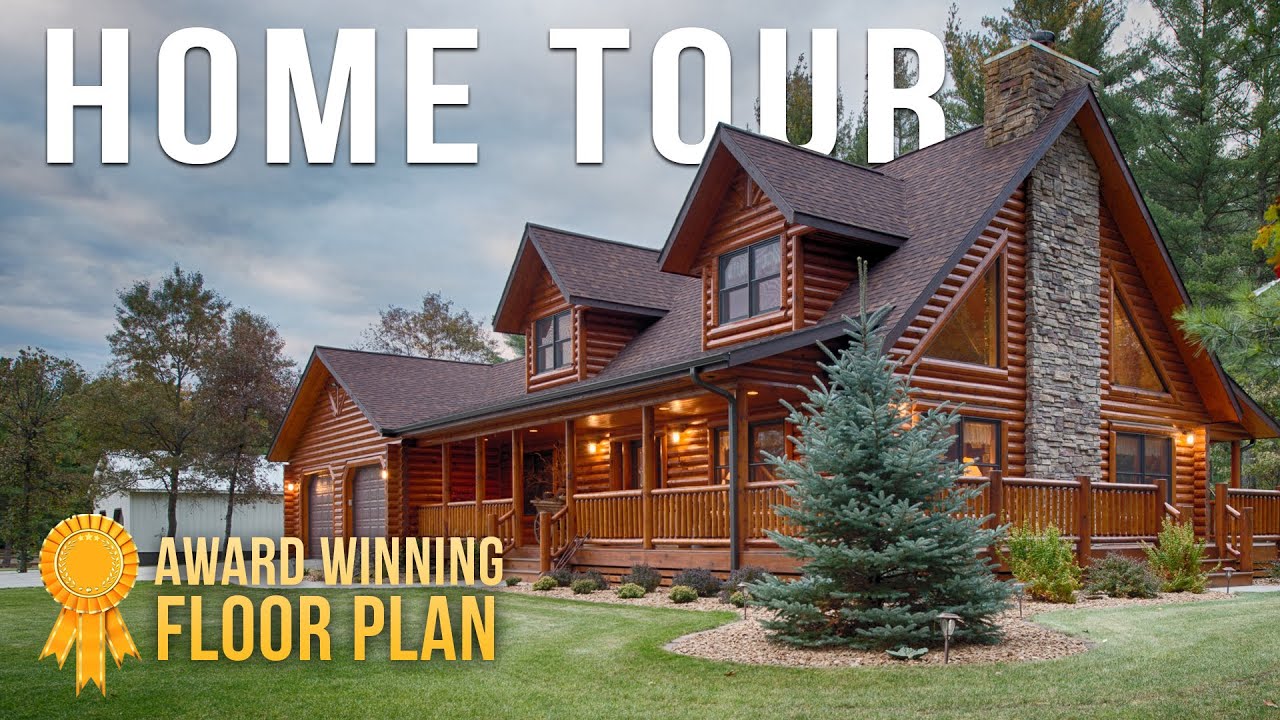 Tour A 2000 Square Feet Award Winning Log Home! Part 2
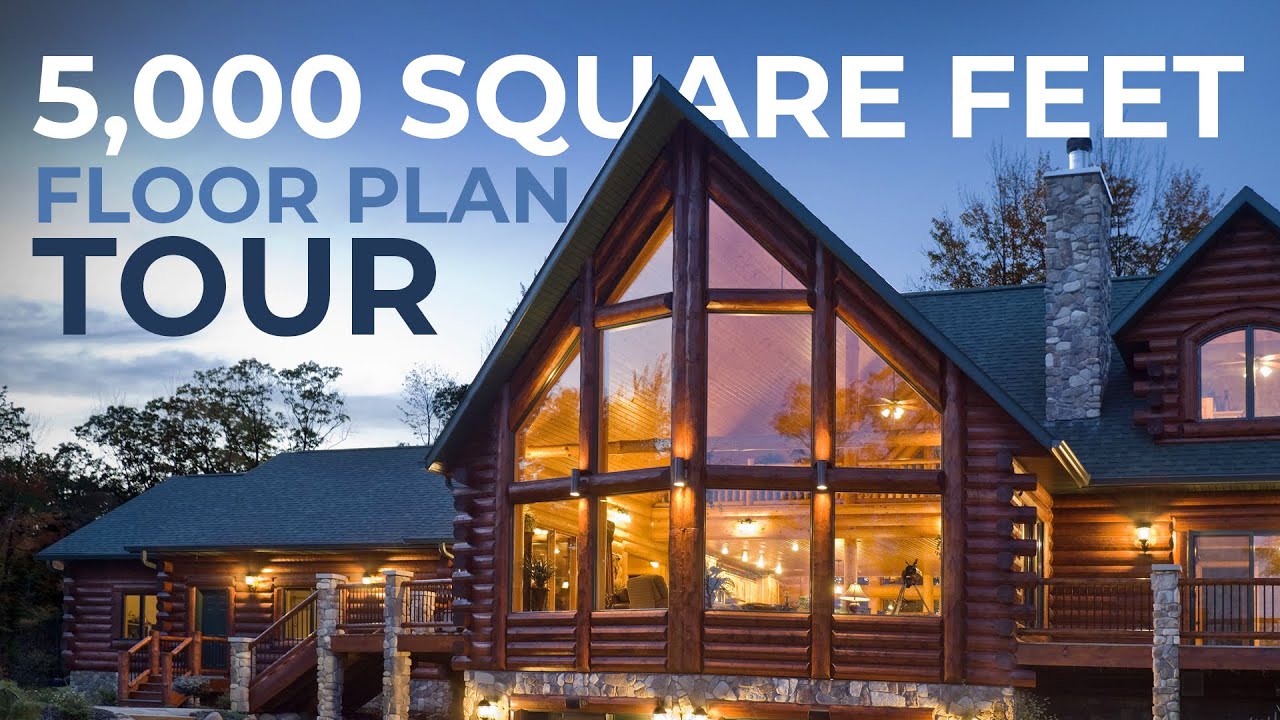 Luxury Log Home Tour!
 Indiana Log Home Designed for Entertaining!
 Colorado Log Home Mountain Living
 How We Made This Home Our Own
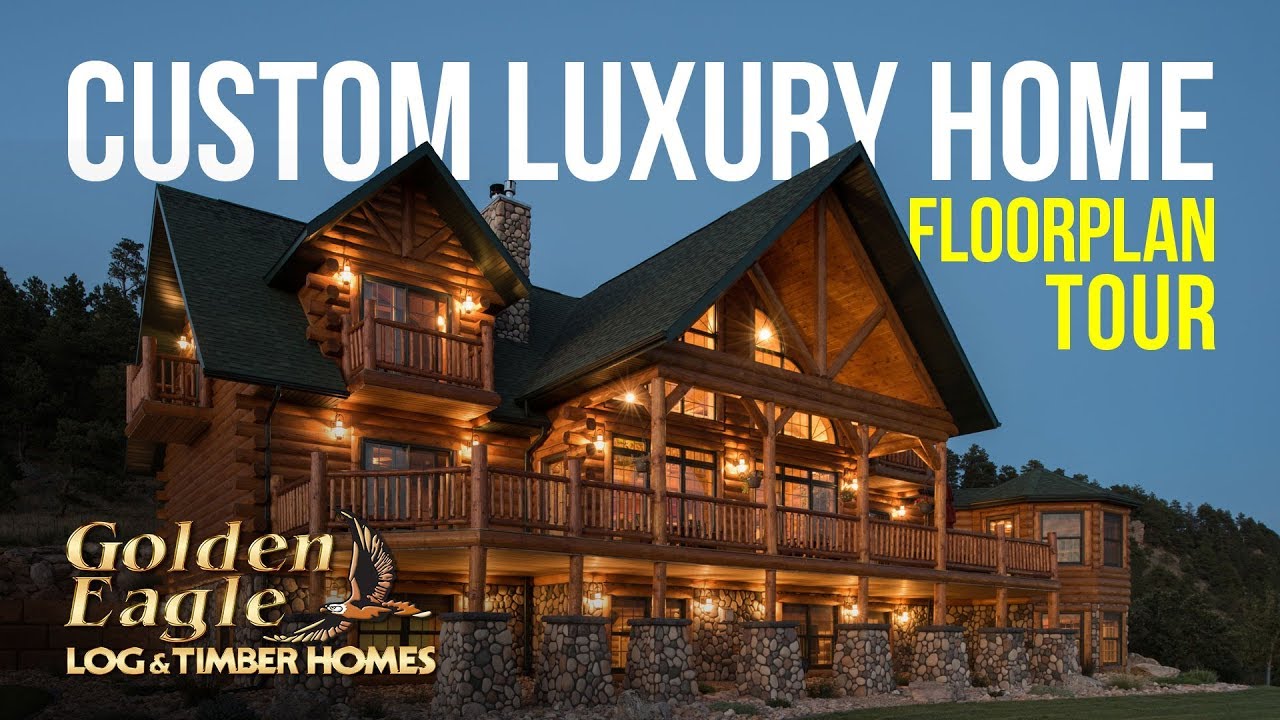 Custom Luxury Home Floorplan Tour by Golden Eagle Log and Timber Homes